








Address
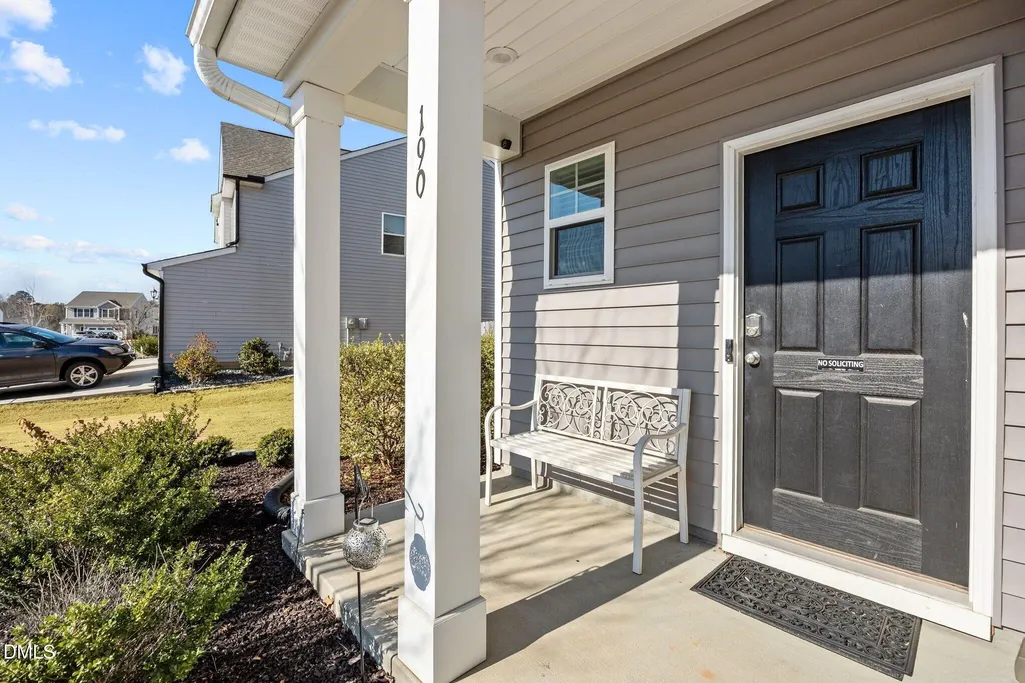
190 Kimberling Drive, Franklinton, NC
Price
$ 349,999
Property Attributes
- MLS#10135541
- TypeSingle Family
- Listing Status Pending
- CountyFranklin
- CityFranklinton
- NeighborhoodClearwater Creek
- Zip27525
- StyleColonial, Traditional
- Year Built2019
- Price$ 349,999
- Bedrooms3
- Full Bathrooms2
- Half Bathrooms1
- Sqr Footage1960
- Lot Size0.23 Acres
Data Source:
Triangle MLS (TMLS)
Property Description
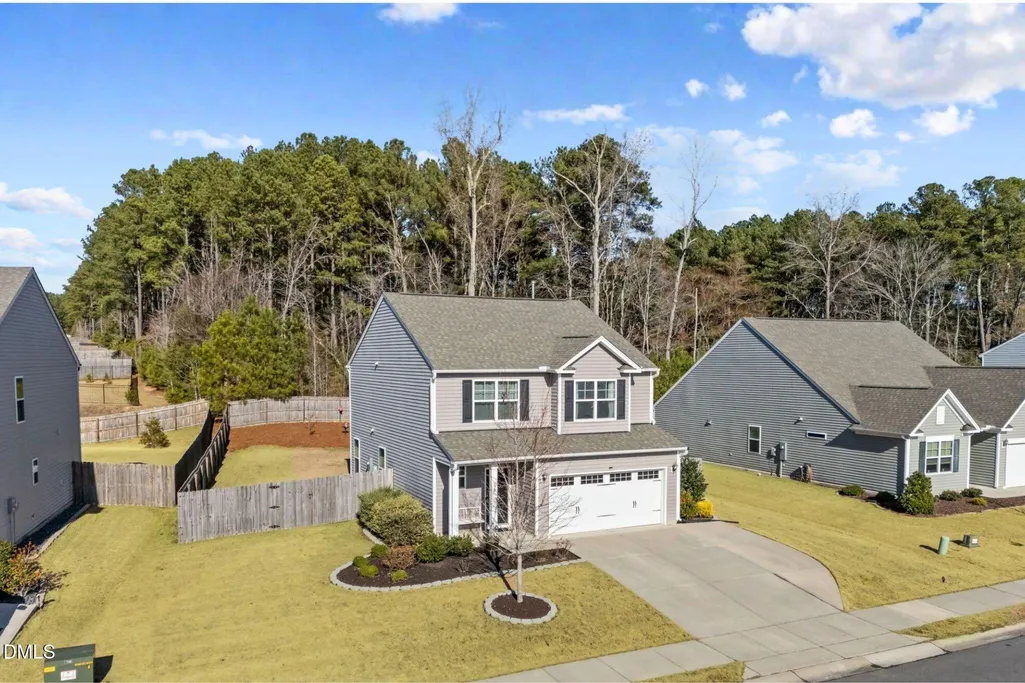
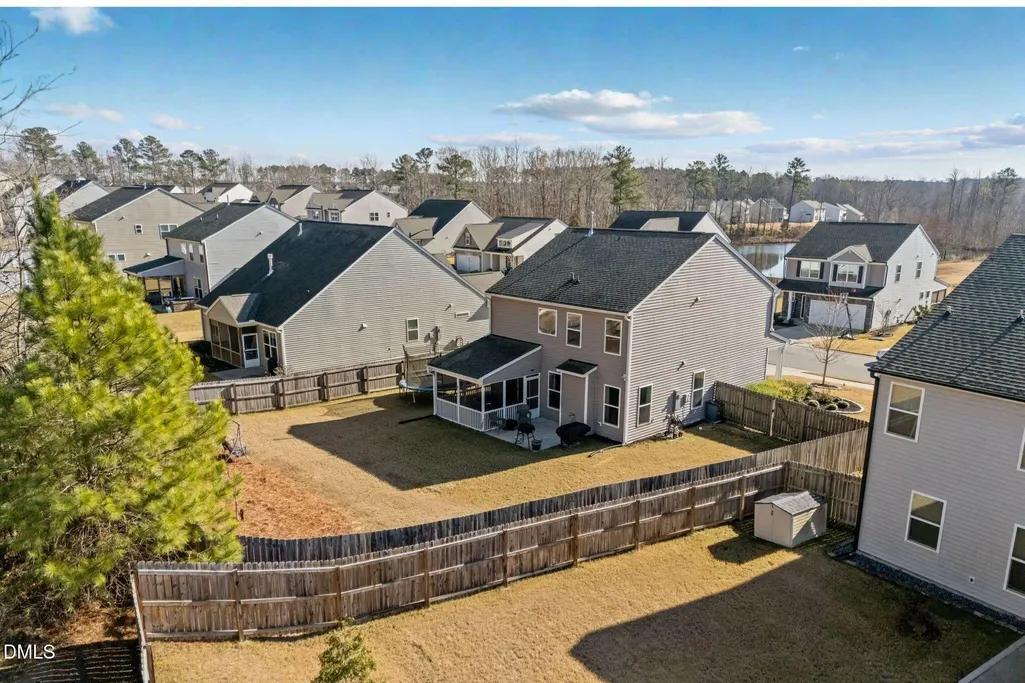
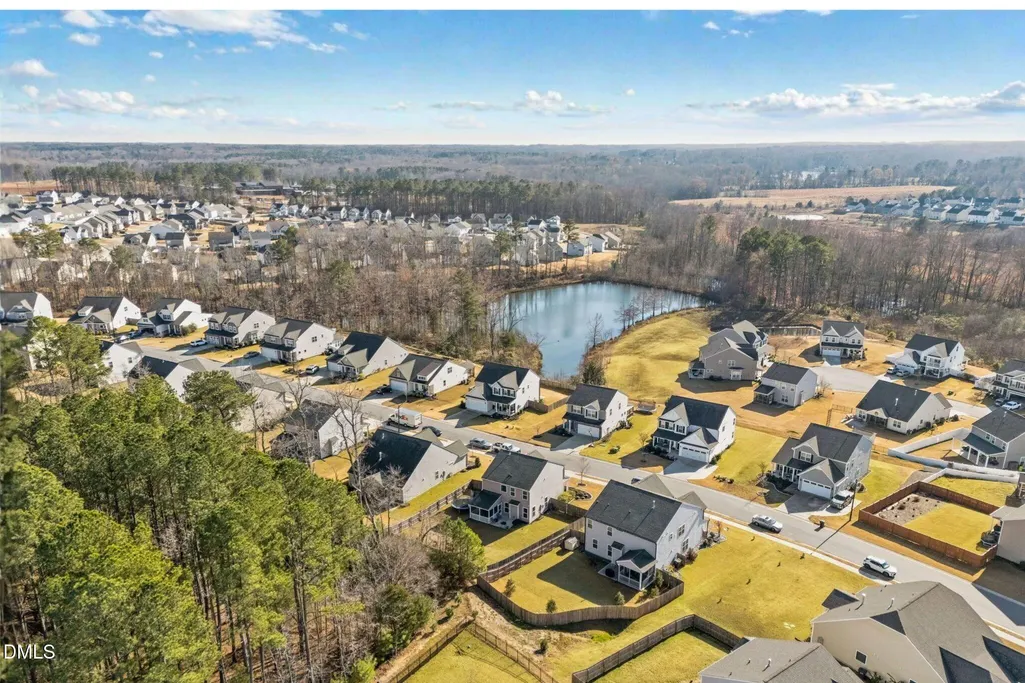
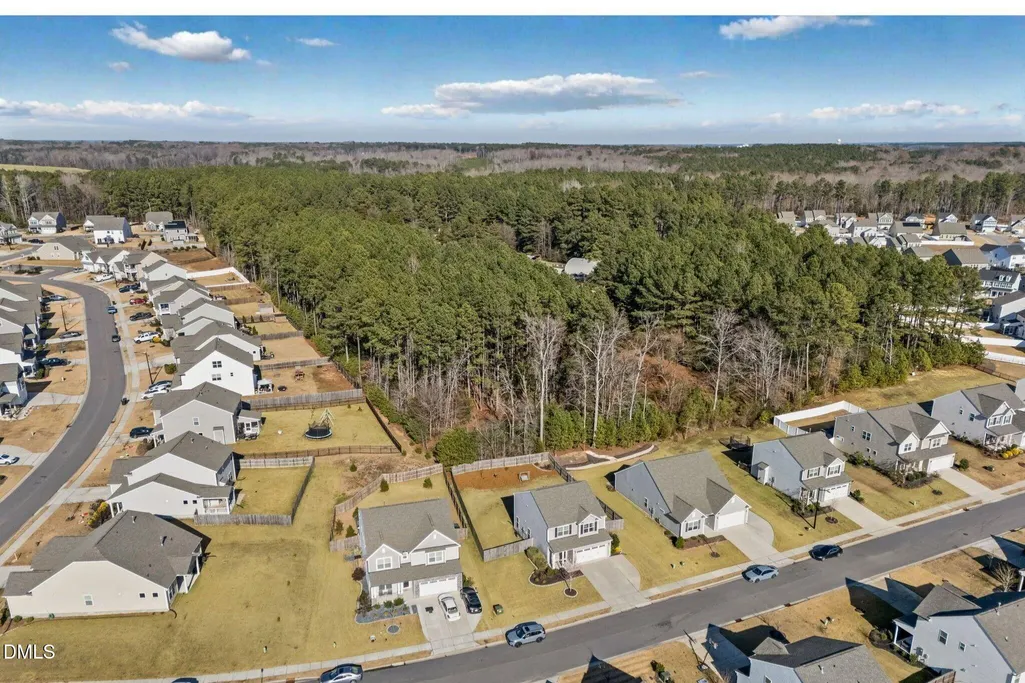
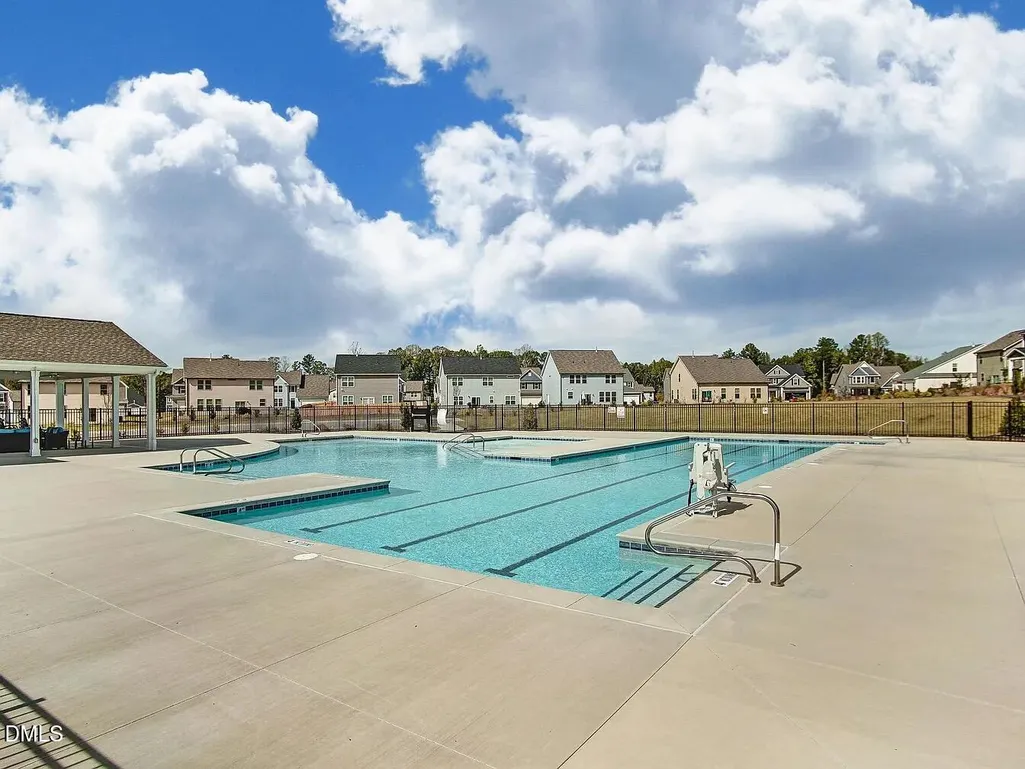
MOTIVATED SELLERS - BRING ALL OFFERS! Don't miss this incredible, turn-key opportunity in the highly sought-after Clearwater Creek community! The motivated sellers are ready to make a deal, making this stunning 3-bedroom, 2.5-bath home an absolute must-see. Offering nearly 2,000 square feet of beautifully upgraded, move-in-ready living space, this property delivers the perfect blend of style, comfort, and modern convenience. From the moment you walk in, you'll love the bright, open-concept layout, wide-plank LVP flooring, abundant natural light, and custom touches throughout. Tech-savvy buyers will appreciate the integrated CPI SmartHub, giving you effortless, remote control over your smart locks, thermostat, and lighting right from your phone. The upgraded kitchen is a true standout, featuring a gas range, timeless subway tile backsplash, vented microwave, and premium appliances—all in exceptional condition and ready for everyday living or entertaining. Step outside to your private oasis: a beautiful screened porch overlooking a fully fenced, low-maintenance backyard with curated landscaping—ideal for relaxing evenings, pets, or hosting friends. Upstairs, the spacious primary suite serves as the perfect retreat, complete with a relaxing garden tub and pristine finishes. Additional Highlights: Smart Home Tech: CPI SmartHub system (thermostat, locks, lights); Convenience: Kitchen appliances included; washer and dryer may convey with an acceptable offer; Parking: Expanded parking pad and enhanced garage details Community Perks: Residents enjoy a neighborhood pool, clubhouse, scenic walking trails, and a peaceful pond with catch-and-release fishing. Beautifully maintained, thoughtfully upgraded, and priced to sell—bring your offers today before this one is gone! Schedule your showing right away.
| Elementary School | Middle School | High School |
|---|---|---|
| Franklin - Franklinton Elementary Elementary School | Franklin - Cedar Creek Middle Middle School | Franklin - Franklinton High High School |
| Price History | |
|---|---|
| 8/19/2026 | Listed $349,999 |
General Features
| Sewer | Public Sewer |
|---|---|
| Heating | Central |
| Cooling | Ceiling Fan(s),Central Air,Gas |
| Roof | Architectural Shingle,Shingle |
| Appliances | Dishwasher,Free-Standing Range,Microwave,Range,Refrigerator,Stainless Steel Appliance(s) |
| HOA Fee | 16 |
| Garage Spaces | 2 |
| Association Fee Includes | Road Maintenance |
| Patio/Porch Features | Covered,Front Porch,Patio,Porch,Screened |
| Architectural Style | Colonial,Traditional |
| Construction Materials | Vinyl Siding |
| Year Built | 2019 |
| View | Neighborhood |
| Stories Count | 2 |
| Levels | Two |
| Property Subtype | Single Family Residence |
| Community Features | Pool,Sidewalks,Suburban |
| Building Name | Eastwood |
| Assoc Fee Paid Per | Semi-Annually |
| County | Franklin |
| New Construction | false |
| Property Type | Residential |
| Association Amenities | Clubhouse,Maintenance Grounds,Management,Pool |
| HOA | true |
| Attached Garage | true |
| Subdivision Name | Clearwater Creek |
| Garage Y/N | true |
| Total Rooms | 4 |
| Full Baths | 2 |
| Status | Pending |
| Directions | Take US-1 North toward Franklinton. Exit onto NC-56 toward Franklinton and turn left (west). Continue on NC-56, then turn right onto Flat Rock Church Road. Turn left onto West River Road, then left onto Kimberling Drive. Home is at 190 Kimberling Drive. |
| High School | Franklin - Franklinton High |
| City | Franklinton |
| Senior Community Y/N | false |
| Open Parking Spaces | 3 |
| Lot Size Units | Acres |
| Lot Size Square Feet | 10019 |
| Elementary School | Franklin - Franklinton Elementary |
| Tax Annual Amount | 2005.59 |
| Middle/Junior High School | Franklin - Cedar Creek Middle |
| Structure Type | House |
| Builder Name | Eastwood Homes |
| Standard Status | Pending |
Interior Features
| Interior Amenities | Ceiling Fan(s),Double Vanity,Kitchen Island,Open Floorplan,Recessed Lighting |
|---|---|
| Flooring | Carpet,Luxury Vinyl |
| Air Conditioning Y/N | true |
| Heating Y/N | true |
| Fireplace Y/N | true |
| Above Grade Finished Area | 1960 |
| Half Baths | 1 |
| Total Bedrooms | 3 |
| Total Baths | 3 |
Exterior Features
| Exterior Amenities | Private Yard,Rain Gutters |
|---|---|
| Fencing | Back Yard,Fenced,Gate |
| Parking Features | Driveway,Garage |
| Lot Features | Back Yard |
| Water Source | Public |
| Lot Size Area | 0.23 |
| Foundation Details | Slab |
| Building Area Total | 1960 |
| Lot Size Acres | 0.23 |
Amenities
- Foreclosure
- Views
- Short Sale
- New Construction
- Adult 55+
- Lease To Own
- No HOA Fees
- Furnished
- Primary On Main
- Air Conditioning
- Seller Finance
- Green
- Fixer Upper
- Horse
- Golf
- Fireplace
- Deck
- Garage
- Basement
- Pool
Property vs Single Family Average in 27525
Price
Year Built

