
Address
1312 Duplin Road, Raleigh, NC
Price
$ 3,300,000
Property Attributes
- MLS#10156346
- TypeSingle Family
- Listing Status Active
- CountyWake
- CityRaleigh
- NeighborhoodSunset Hills
- Zip27607
- StyleTraditional
- Year Built2024
- Price$ 3,300,000
- Bedrooms3
- Full Bathrooms3
- Half Bathrooms1
- Sqr Footage4277
- Lot Size0.32 Acres
Data Source:
Triangle MLS (TMLS)
Property Description
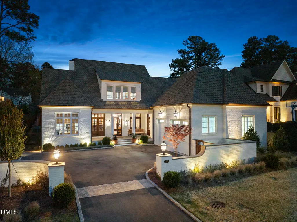
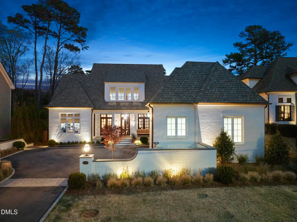
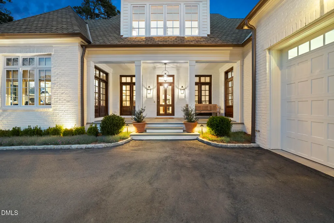
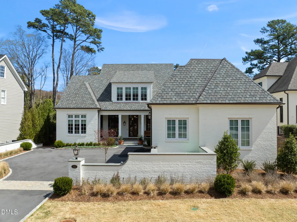
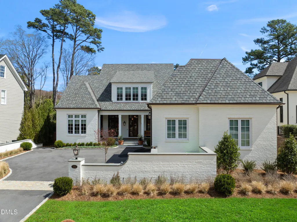
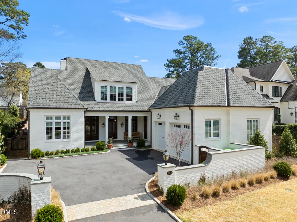
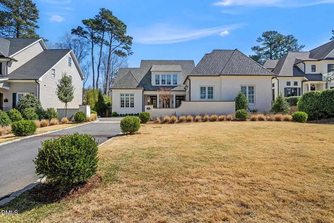
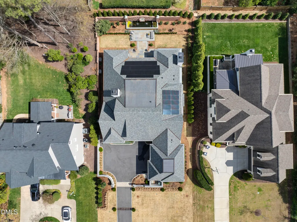
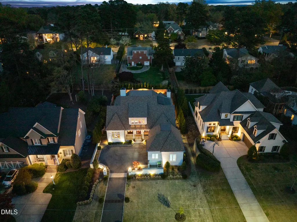
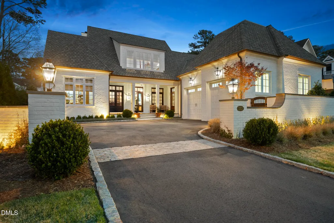
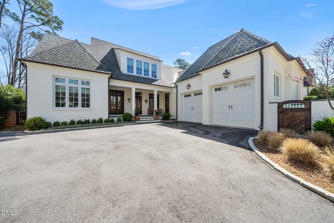
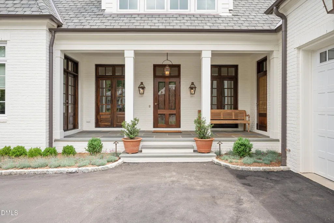
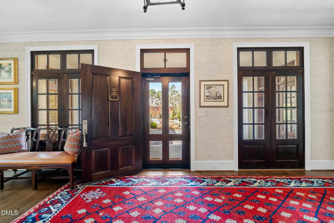
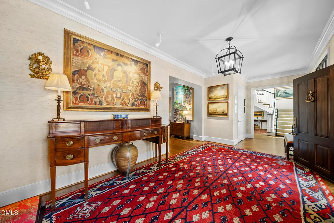
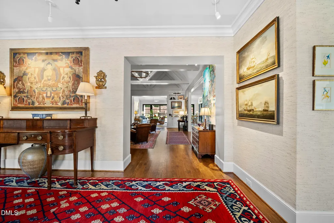
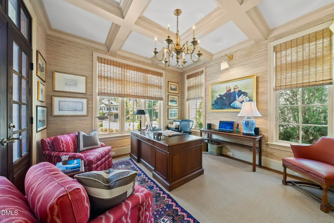
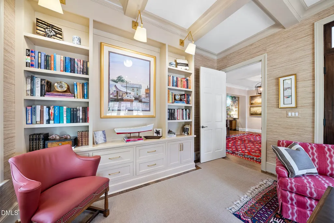
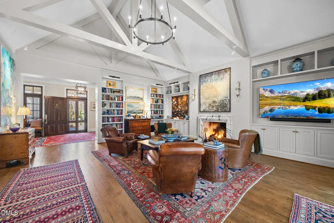
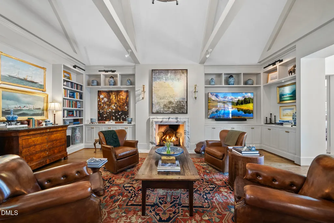
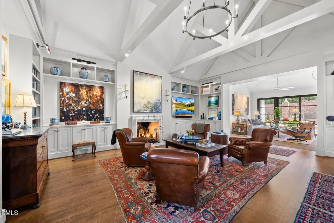
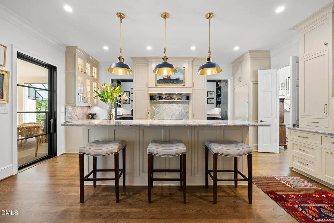
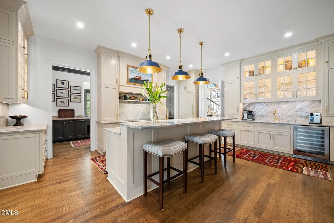
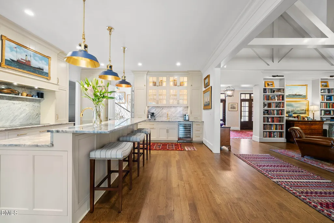
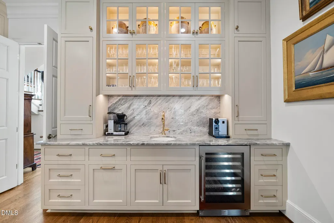
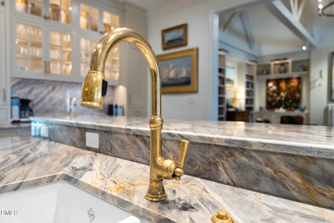
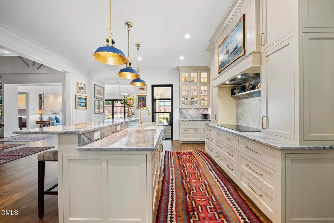
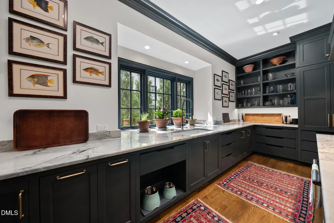
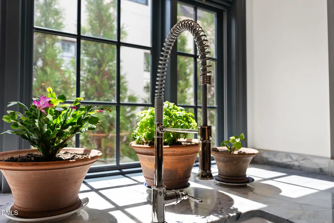
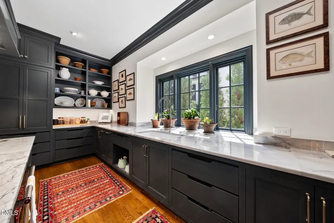
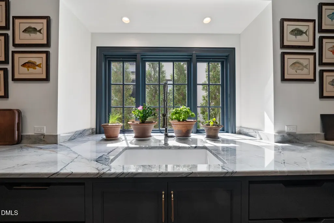
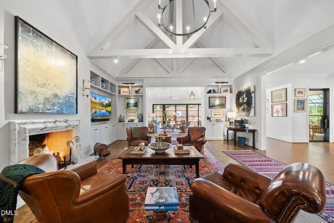
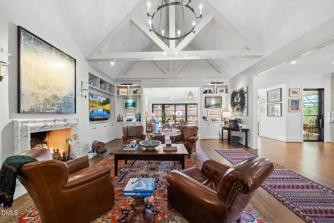
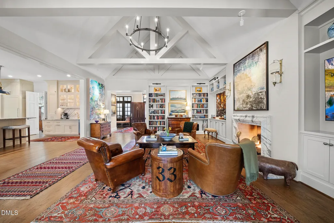
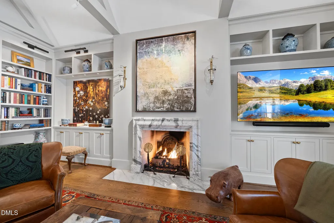
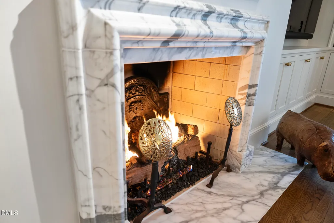
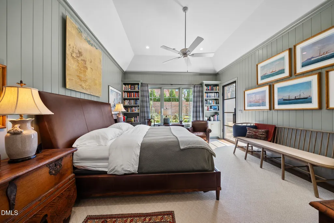
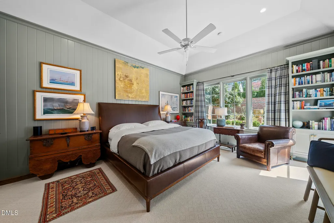
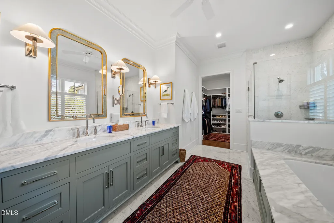
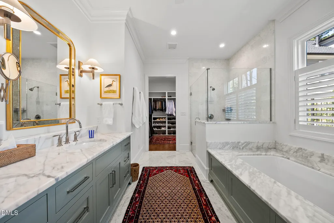
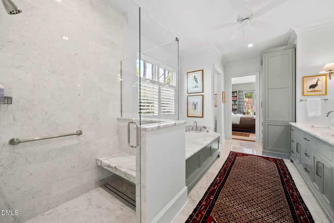
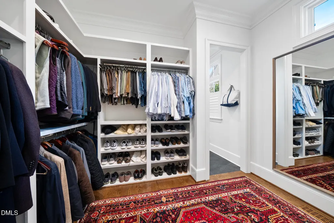
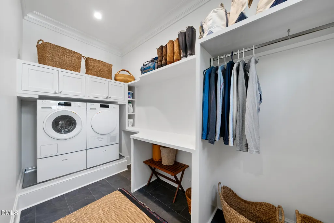
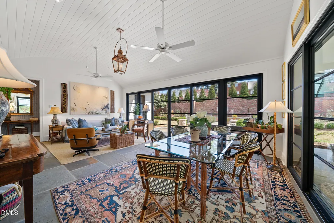
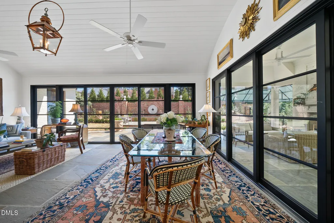
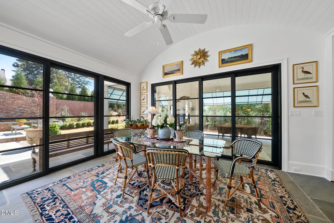
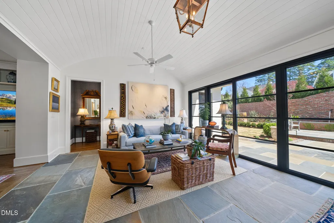
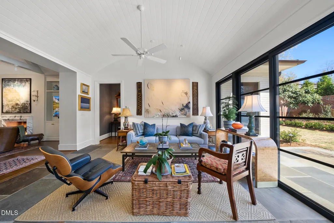
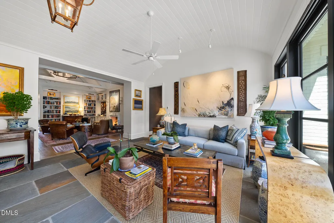
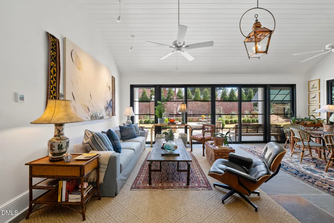
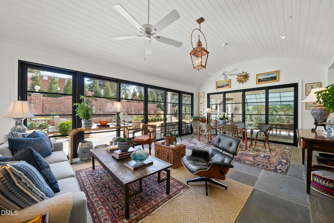
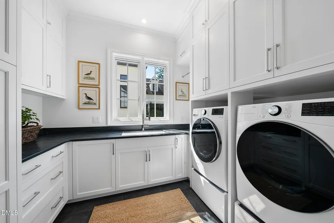
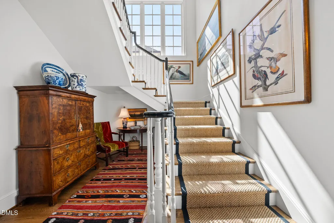
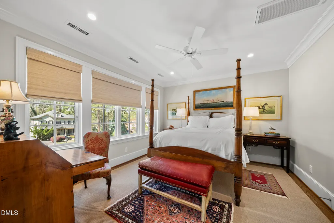
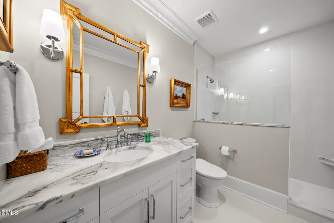
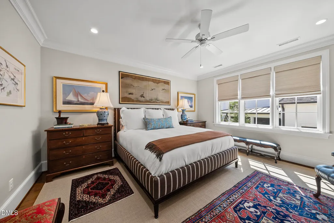
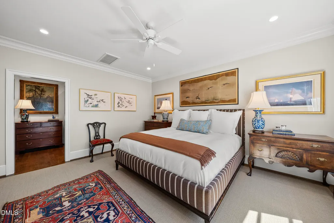
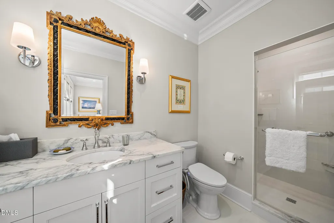
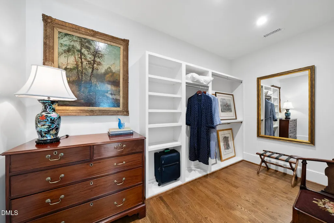
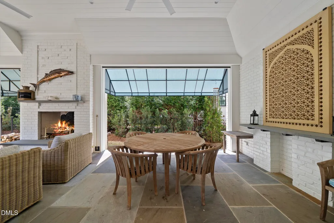
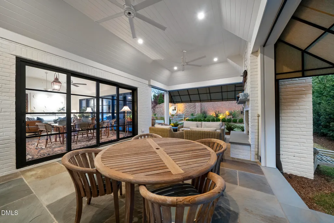
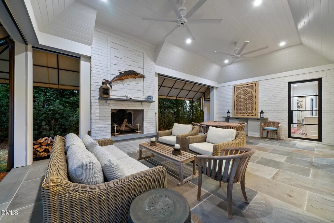
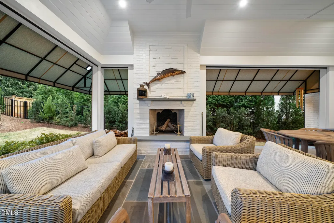
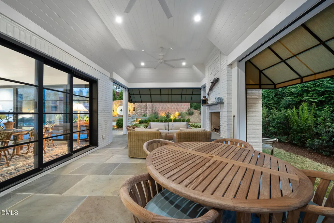
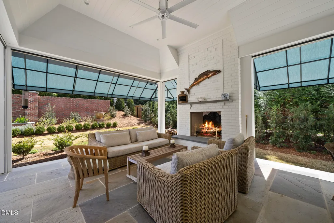
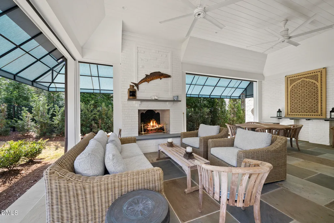
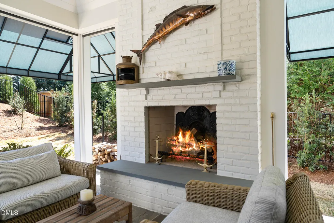
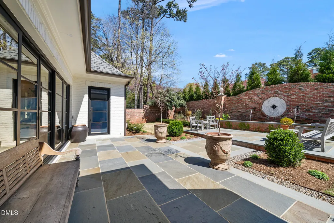
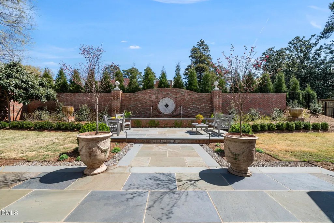
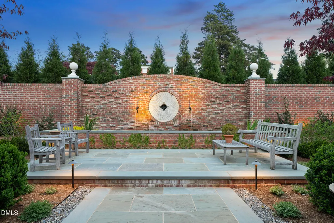
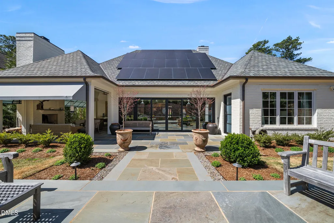
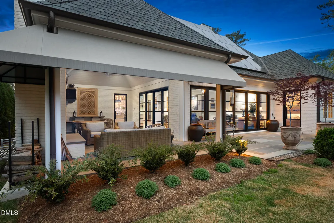
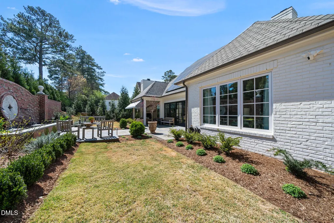
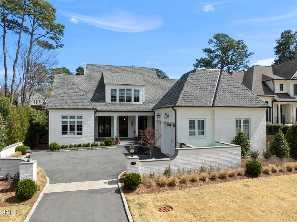
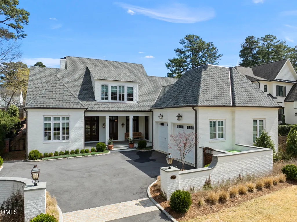
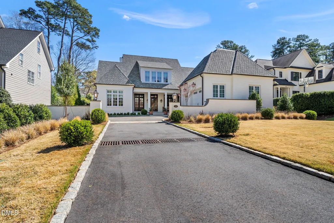
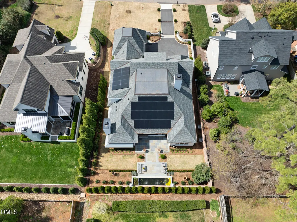
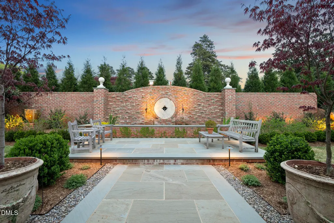
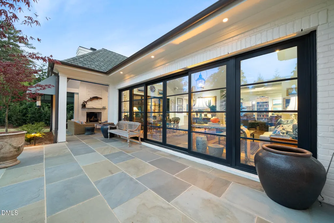
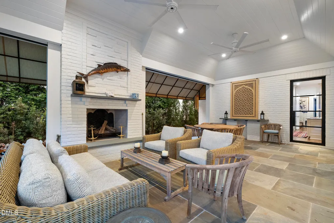
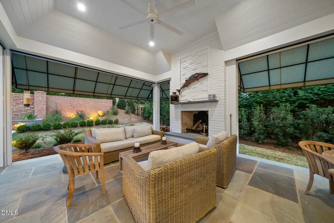
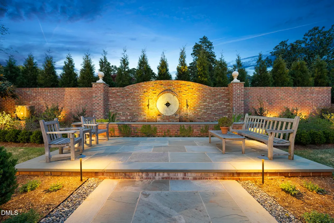
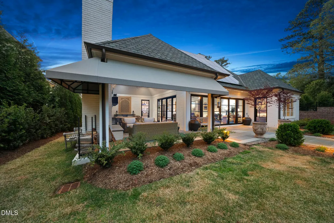
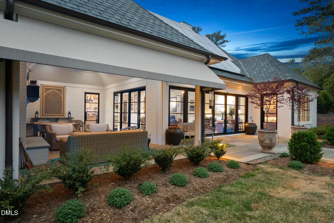
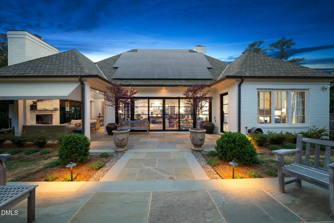
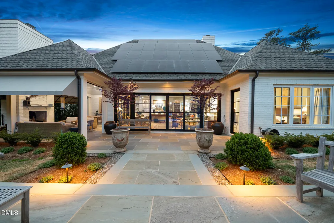
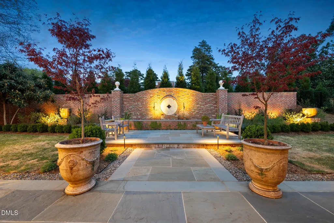
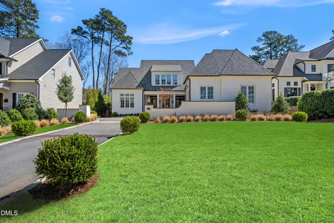
This newly built residence sits on a peaceful street in one of Raleigh's most historic and esteemed neighborhoods. Crafted by Rufty Homes, with architecture by Carter Skinner Residential Design and interiors by Katherine Connell Interior Design, the home seamlessly blends luxury and practicality for an elevated living experience. The welcoming foyer and refined office flow into elegant living and sunrooms that unify the main floor's open living spaces. Highlights of the main level include impressive high ceilings of varying styles, exceptional custom cabinetry, a fireplace with an English antique marble bolection surround, Trillium lighting, 4-inch white oak hardwoods, and floors of Pennsylvania blue stone. Sleek iron and glass doors open to a spacious screened porch and secluded courtyard. The state-of-the-art kitchen and scullery offer quartzite countertops, premium appliances, and ample cabinetry. Additional features include a generous laundry room, bar/coffee nook, pantry, and a two-car garage. Sustainable elements such as solar panels, two Tesla Walls, and an EV charging station enhance the home's modern appeal. The primary suite is located on the main floor, with two ensuite bedrooms upstairs.
| Elementary School | Middle School | High School |
|---|---|---|
| Wake - Lacy Elementary Elementary School | Wake - Martin Middle Middle School | Wake - Needham Broughton High High School |
| Price History | |
|---|---|
| 8/19/2026 | Listed $3,300,000 |
General Features
| Sewer | Public Sewer |
|---|---|
| Heating | Central,Heat Pump |
| Cooling | Ceiling Fan(s),Central Air,ENERGY STAR Qualified Equipment,Heat Pump |
| Utilities | Cable Available,Electricity Connected,Natural Gas Connected,Sewer Connected,Water Connected |
| Roof | Architectural Shingle |
| Appliances | Bar Fridge,Built-In Electric Oven,Built-In Refrigerator,Dishwasher,Disposal,Induction Cooktop,Range Hood,Tankless Water Heater,Wall Oven,Wine Refrigerator |
| Garage Spaces | 2 |
| Patio/Porch Features | Awning(s),Covered,Patio,Screened,Terrace |
| Architectural Style | Traditional |
| Construction Materials | Brick,Foam Insulation |
| Year Built | 2024 |
| Stories Count | 1 |
| Levels | One and One Half |
| Property Subtype | Single Family Residence |
| County | Wake |
| New Construction | false |
| Property Type | Residential |
| HOA | false |
| Attached Garage | true |
| Energy Efficient | Insulation,Water Heater |
| Subdivision Name | Sunset Hills |
| Garage Y/N | true |
| Green Energy Generation | Solar |
| Total Rooms | 10 |
| Full Baths | 3 |
| Status | Active |
| Directions | From I-440 take Wade Avenue toward downtown, LEFT on Duplin Road, home is on the RIGHT. |
| High School | Wake - Needham Broughton High |
| City | Raleigh |
| Senior Community Y/N | false |
| Open Parking Spaces | 4 |
| Lot Size Units | Acres |
| Lot Size Square Feet | 13939 |
| Elementary School | Wake - Lacy Elementary |
| Tax Annual Amount | 18293.76 |
| Middle/Junior High School | Wake - Martin Middle |
| Virtual Tour | https://player.vimeo.com/progressive_redirect/playback/1177292952/rendition/720p/file.mp4%20%28720p%29.mp4?loc=external&signature=b7b5981f217de698c4ea6fbbc455f3f188580e7ef122f3e229f7d9820c85006e |
| Structure Type | Site Built |
| Builder Name | Rufty Homes |
| Standard Status | Active |
Interior Features
| Interior Amenities | Beamed Ceilings,Bookcases,Breakfast Bar,Built-in Features,Butler's Pantry,Cathedral Ceiling(s),Ceiling Fan(s),Coffered Ceiling(s),Crown Molding,Double Vanity,Dual Closets,Entrance Foyer,High Ceilings,High Speed Internet,Kitchen Island,Open Floorplan,Primary Downstairs,Quartz Counters,Separate Shower,Smooth Ceilings,Tray Ceiling(s),Vaulted Ceiling(s),Walk-In Closet(s),Water Closet,Whirlpool Tub,Wired for Data |
|---|---|
| Basement | Crawl Space,Encapsulated Crawlspace |
| Flooring | Hardwood,Marble,Stone,Tile |
| Total Fireplaces | 2 |
| Fireplace Features | Family Room,Gas Log,Gas Starter,Masonry,Outside,Raised Hearth,Wood Burning |
| Air Conditioning Y/N | true |
| Heating Y/N | true |
| Fireplace Y/N | true |
| Above Grade Finished Area | 4277 |
| Half Baths | 1 |
| Laundry Features | Laundry Room,Main Level,Multiple Locations |
| Total Bedrooms | 3 |
| Above Grade Finished Area Source | Appraiser |
| Total Baths | 4 |
Exterior Features
| Exterior Amenities | Awning(s),Courtyard,Covered Courtyard,Fenced Yard,Lighting,Private Yard,Rain Gutters,Smart Irrigation,Uncovered Courtyard |
|---|---|
| Fencing | Back Yard,Brick,Gate,Wrought Iron |
| Parking Features | Asphalt,Driveway,Electric Vehicle Charging Station(s),Garage,Garage Door Opener,Garage Faces Side,Inside Entrance,Kitchen Level |
| Lot Features | Back Yard,Front Yard,Landscaped,Private,Rectangular Lot,Sprinklers In Front,Sprinklers In Rear |
| Water Source | Public |
| Lot Size Area | 0.32 |
| Foundation Details | Block |
| Spa | false |
| Building Area Total | 4277 |
| Lot Size Acres | 0.32 |
| Road Surface Type | Asphalt |
| Waterfront Y/N | false |
| Covered Spaces | 2 |
| Road Frontage Type | City Street |
| Horse Y/N | false |
Amenities
- Foreclosure
- Views
- Short Sale
- New Construction
- Adult 55+
- Lease To Own
- No HOA Fees
- Furnished
- Primary On Main
- Air Conditioning
- Seller Finance
- Green
- Fixer Upper
- Horse
- Golf
- Fireplace
- Deck
- Garage
- Basement
- Pool
Property vs Single Family Average in 27607
Price
Year Built

