
Address
913 Raptor Haven Road, Wendell, NC
Price
$ 412,214
Property Attributes
- MLS#10159814
- TypeSingle Family
- Listing Status Active
- CountyWake
- CityWendell
- NeighborhoodEagle Trace
- Zip27591
- StyleCraftsman
- Year Built2026
- Price$ 412,214
- Bedrooms4
- Full Bathrooms2
- Half Bathrooms1
- Sqr Footage2359
- Lot Size0.11 Acres
Data Source:
Triangle MLS (TMLS)
Property Description
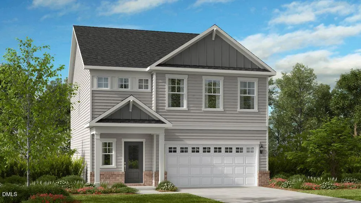
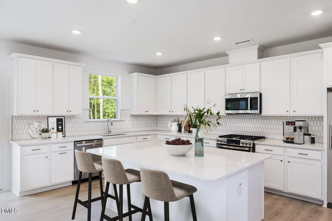
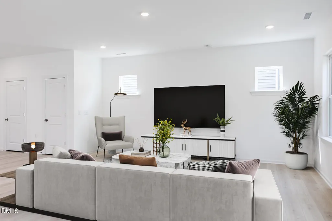
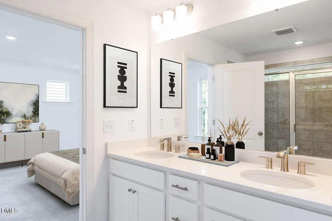
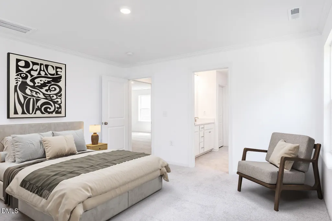
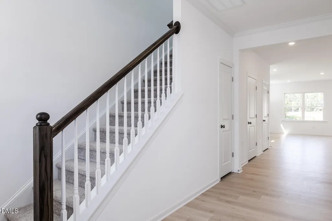
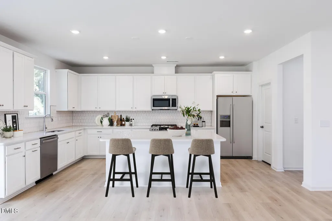
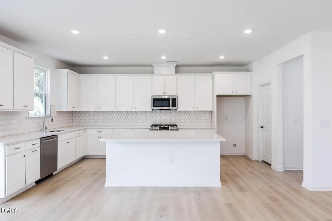
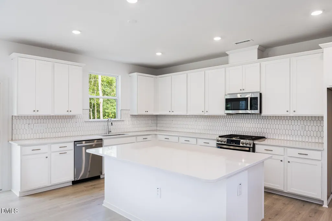
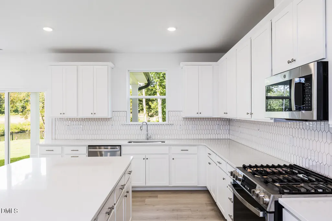
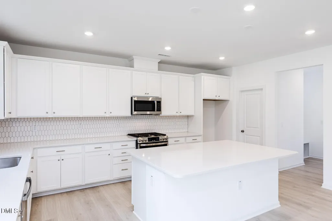
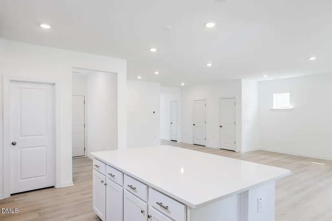
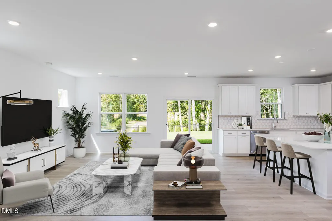
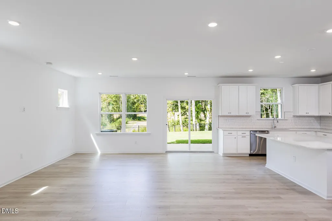
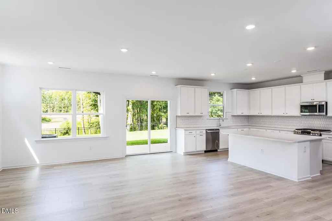
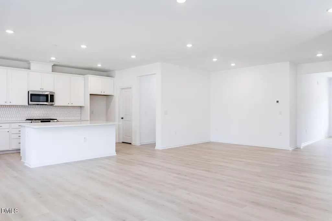
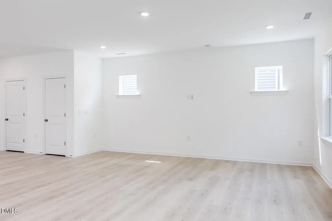
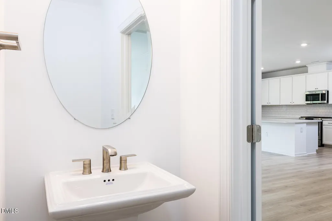
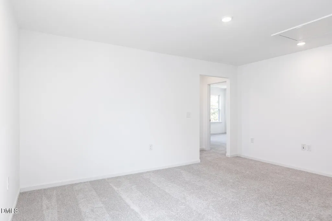
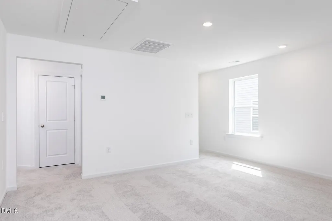
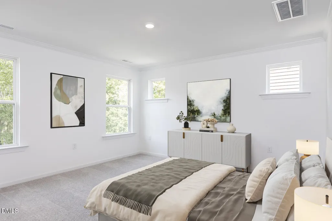
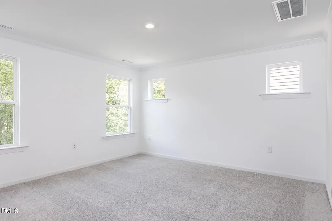
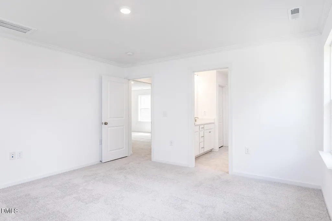
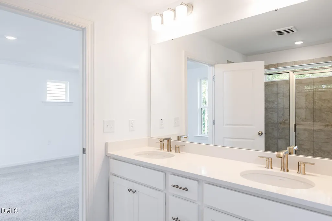
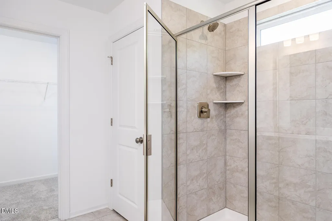
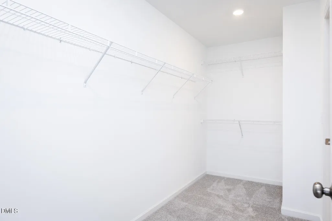
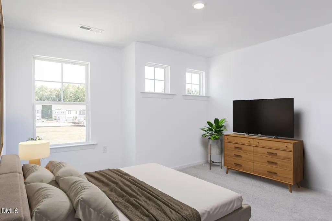
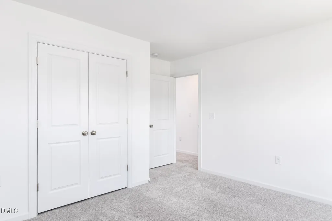
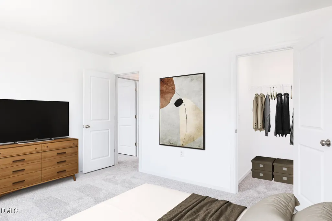
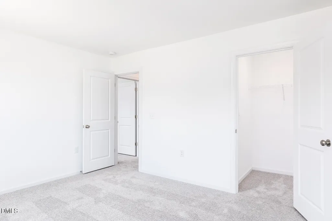
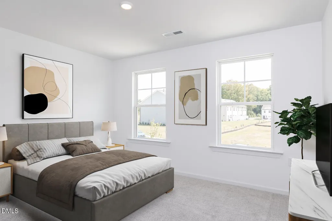
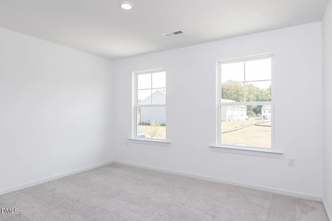
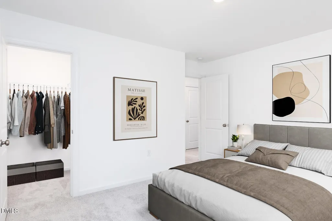
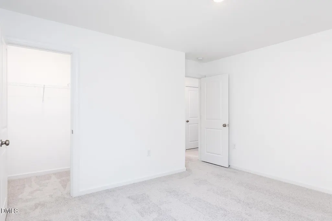
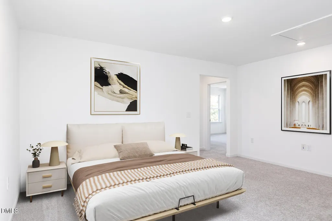
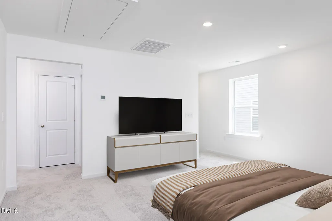
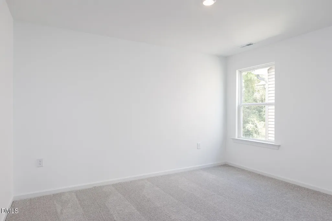
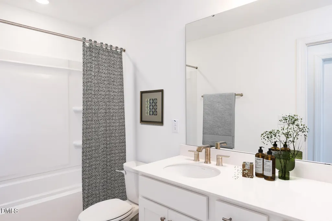
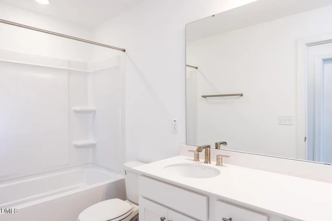
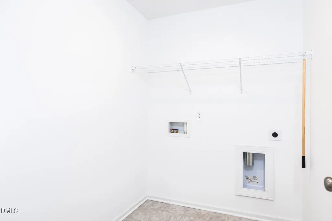
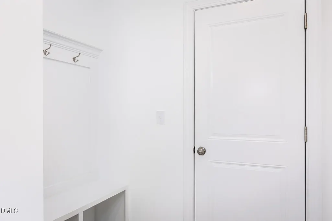
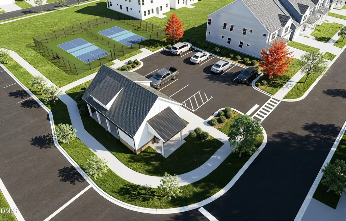
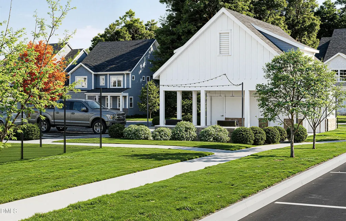
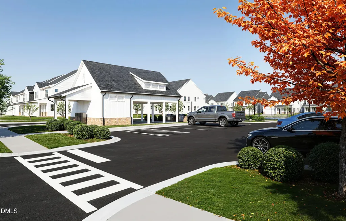
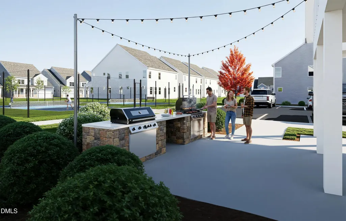
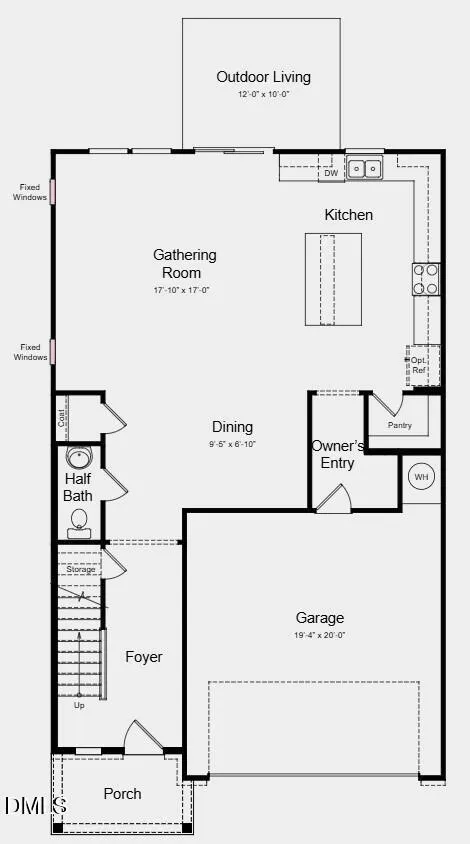
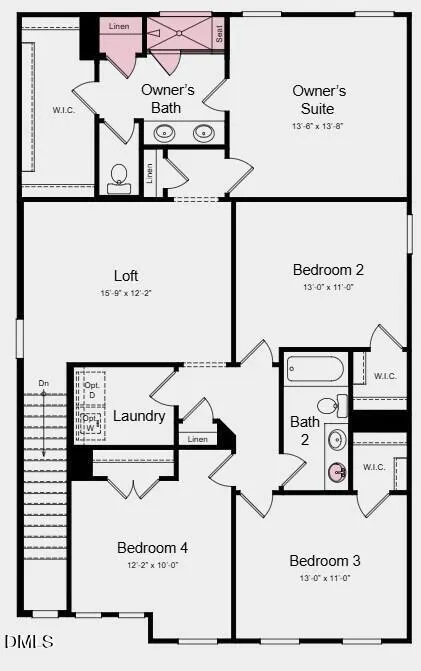
What's Special: No Rear Neighbors | Loft | Large Kitchen Island | White Cabinets - Proposed New Construction - October Completion! Built by America's Most Trusted Home Builder. Welcome to the Harper at 913 Raptor Haven Road in Eagle Trace! Welcome to the (model name) at (address) in (community)! This new home welcomes you with an inviting foyer that flows seamlessly into an open, connected layout made for everyday living. The kitchen features a generous center island overlooking the great room and casual dining area, creating a bright space that naturally extends to the outdoor living area. Upstairs, a spacious loft offers flexibility for relaxing or entertaining, while a conveniently located laundry room keeps daily routines running smoothly. The primary suite feels like a calming retreat, highlighted by a walk-in shower with a built-in bench and an oversized walk-in closet designed for easy mornings and quiet evenings. Enjoy serene walking trails, a playground, and an open-air pavilion just steps from home. Eagle Trace offers comfort, connection, and small-town charm--only minutes from Raleigh and within the Wake County Public School District. Explore Wendell's quaint downtown with its boutiques, restaurants, and seasonal events. Proposed Highlights Include: additional windows in the gathering room, deluxe primary bath with a built-in shower bench, additional sink in the upstairs secondary bath, boxed stairs with truematch treads, and GE gas appliance package. This is a proposed home, giving buyers the opportunity to personalize their selections. Photos are for representative purposes only. MLS#10159814
| Elementary School | Middle School | High School |
|---|---|---|
| Wake - Carver Elementary Elementary School | Wake - Wendell Middle Middle School | Wake - East Wake High School High School |
| Price History | |
|---|---|
| 8/28/2026 | Listed $412,214 |
General Features
| Sewer | Public Sewer |
|---|---|
| Heating | Forced Air |
| Cooling | Central Air,Zoned |
| Utilities | Natural Gas Available,Sewer Available,Underground Utilities |
| Roof | Architectural Shingle |
| Appliances | Dishwasher,Electric Water Heater,Exhaust Fan,Microwave,Plumbed For Ice Maker |
| Zoning | R7 |
| HOA Fee | 95 |
| Garage Spaces | 2 |
| Association Fee Includes | Maintenance Grounds,Storm Water Maintenance |
| Patio/Porch Features | Front Porch,Patio |
| Architectural Style | Craftsman |
| Construction Materials | Brick,Fiber Cement |
| Year Built | 2026 |
| Levels | Two |
| Property Subtype | Single Family Residence |
| Community Features | Curbs,Playground,Sidewalks,Street Lights,Other |
| Assoc Fee Paid Per | Monthly |
| County | Wake |
| New Construction | true |
| Property Type | Residential |
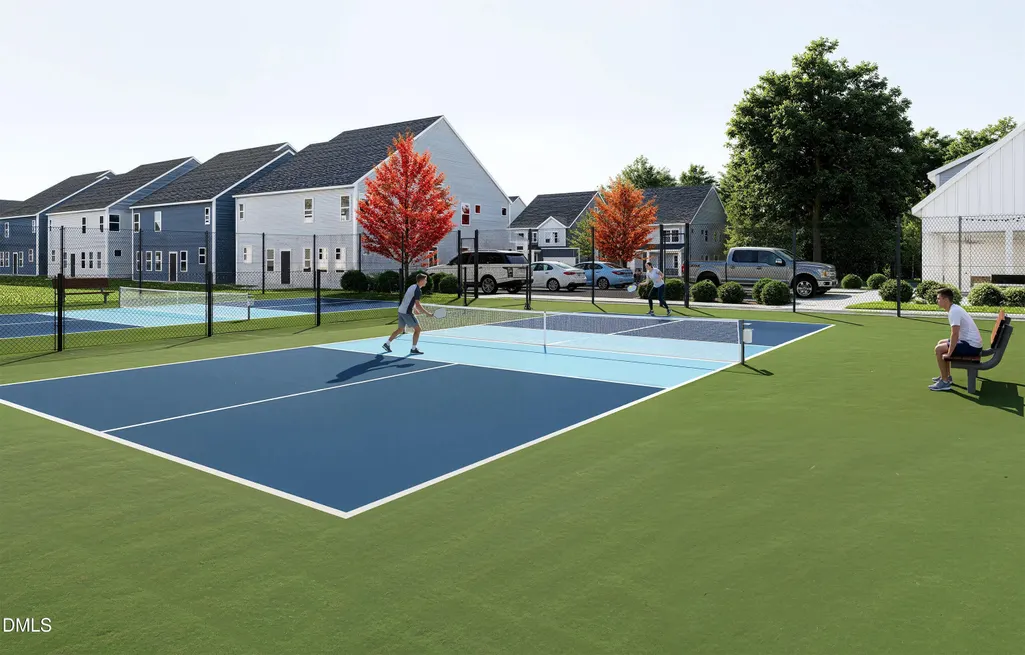
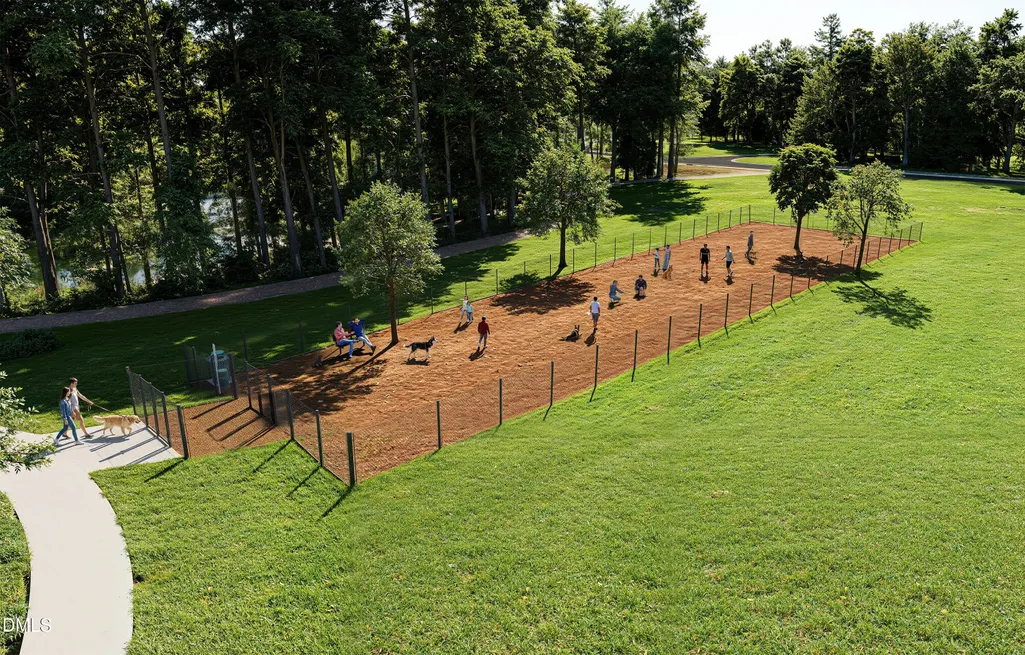
| Association Amenities | Dog Park,Maintenance Grounds,Playground,Sport Court,Trail(s),Other |
| HOA | true |
| Attached Garage | true |
| Subdivision Name | Eagle Trace |
| Facing Direction | West |
| Garage Y/N | true |
| Total Rooms | 11 |
| Full Baths | 2 |
| Status | Active |
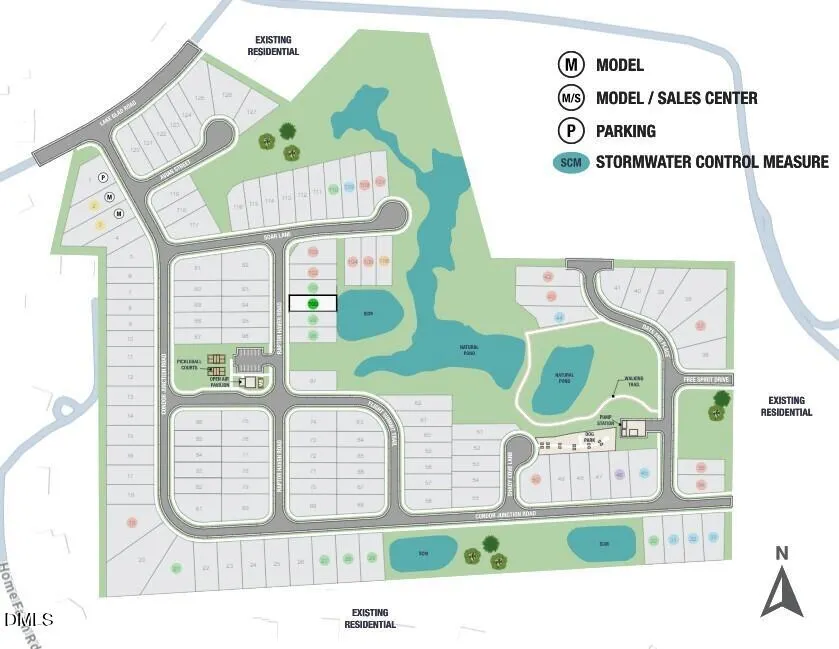
| Directions | Community is located at 1008 Condor Junction Road, Wendell, NC 27591 |
| High School | Wake - East Wake High School |
| City | Wendell |
| Senior Community Y/N | false |
| Lot Size Units | Acres |
| Lot Size Square Feet | 4800 |
| Carport Y/N | false |
| Elementary School | Wake - Carver Elementary |
| Tax Annual Amount | 4450.26 |
| Middle/Junior High School | Wake - Wendell Middle |
| Structure Type | House,Site Built |
| Builder Name | Taylor Morrison |
| Standard Status | Active |
Interior Features
| Interior Amenities | Bathtub/Shower Combination,Double Vanity,Eat-in Kitchen,Entrance Foyer,Granite Counters,Kitchen Island,Pantry,Shower Only,Smart Thermostat,Storage,Walk-In Closet(s),Walk-In Shower |
|---|---|
| Flooring | Carpet,Laminate,Vinyl |
| Common Walls | No Common Walls |
| Air Conditioning Y/N | true |
| Heating Y/N | true |
| Window Features | Screens |
| Fireplace Y/N | false |
| Above Grade Finished Area | 2359 |
| Half Baths | 1 |
| Laundry Features | Laundry Room,Upper Level |
| Total Bedrooms | 4 |
| Above Grade Finished Area Source | Builder |
| Total Baths | 3 |
Exterior Features
| Exterior Amenities | Rain Gutters |
|---|---|
| Fencing | None |
| Parking Features | Attached,Driveway,Garage,Garage Door Opener,Garage Faces Front |
| Lot Features | Interior Lot |
| Water Source | Public |
| Lot Size Area | 0.11 |
| Foundation Details | Slab |
| Spa | false |
| Building Area Total | 2359 |
| Lot Size Acres | 0.11 |
| Horse Y/N | false |
Amenities
- Foreclosure
- Views
- Short Sale
- New Construction
- Adult 55+
- Lease To Own
- No HOA Fees
- Furnished
- Primary On Main
- Air Conditioning
- Seller Finance
- Green
- Fixer Upper
- Horse
- Golf
- Fireplace
- Deck
- Garage
- Basement
- Pool
Property vs Single Family Average in 27591
Price
Year Built

