
Address
27 S Circle Drive, Chapel Hill, NC
Price
$ 449,000
Property Attributes
- MLS#10164985
- TypeSingle Family
- Listing Status Active
- CountyOrange
- CityChapel Hill
- NeighborhoodDogwood Acres
- Zip27516
- StyleRanch
- Year Built1957
- Price$ 449,000
- Bedrooms3
- Full Bathrooms2
- Half Bathrooms0
- Sqr Footage1266
- Lot Size0.49 Acres
Data Source:
Triangle MLS (TMLS)
Property Description
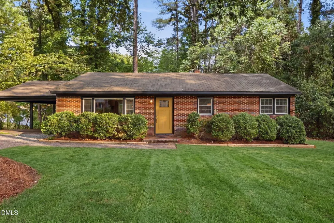
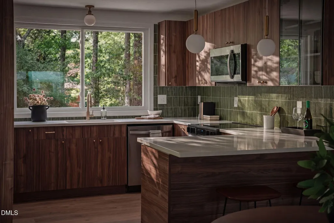
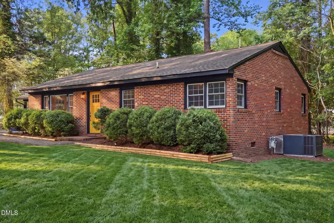
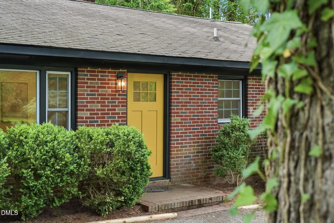
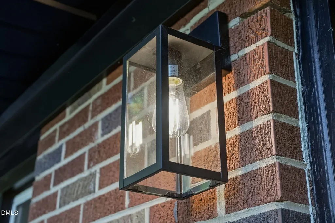
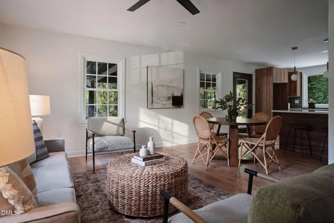
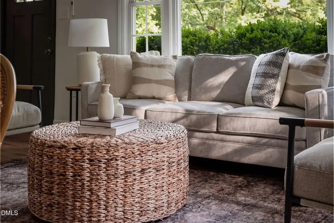
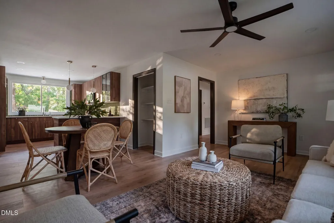
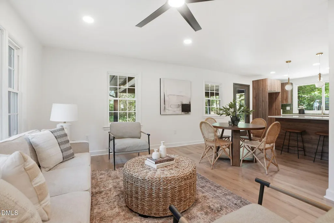
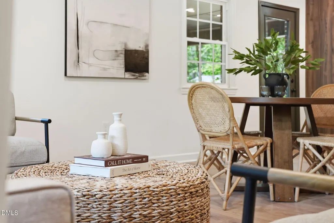
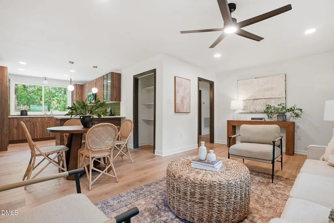
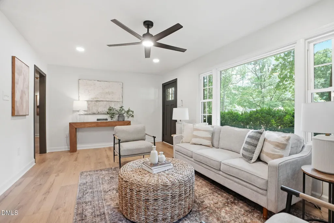
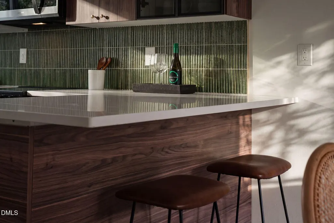
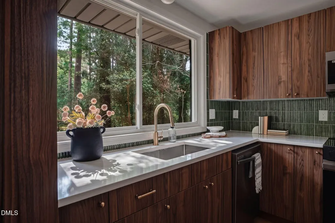
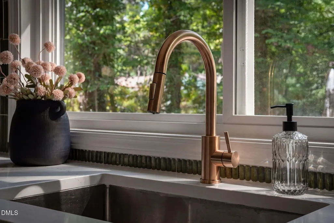
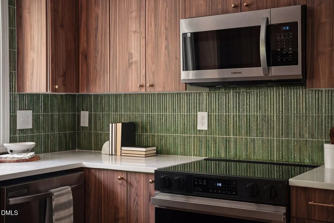
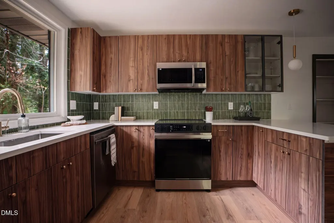
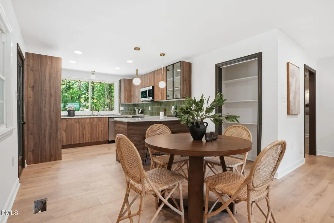
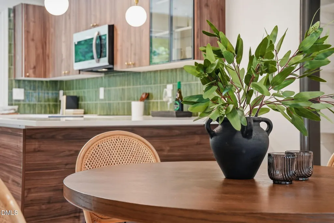
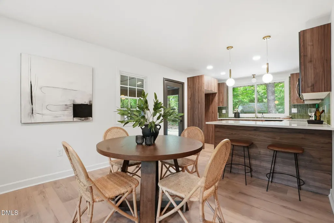
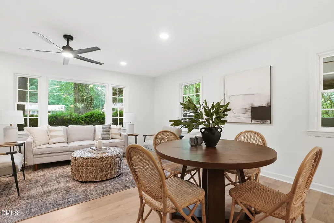
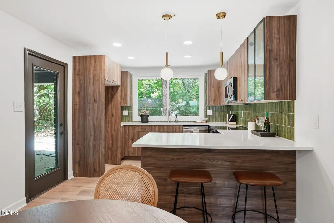
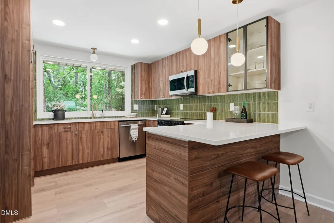
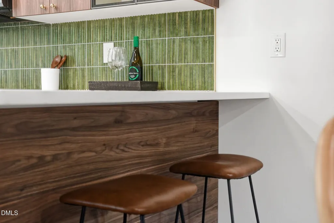
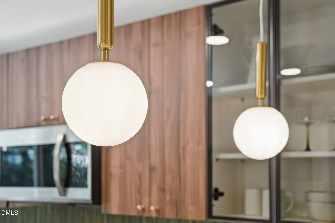
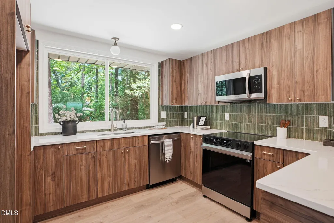
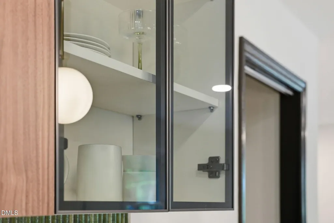
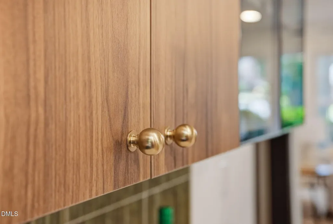
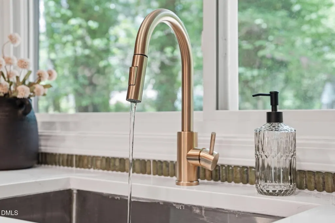
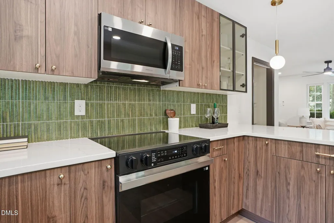
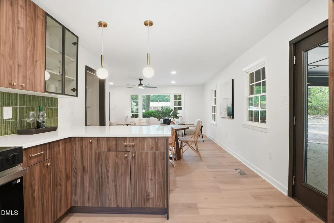
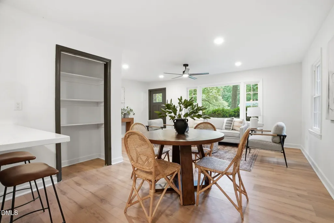
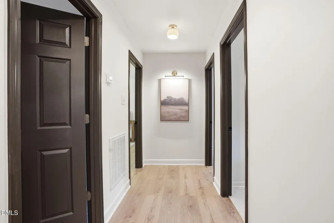
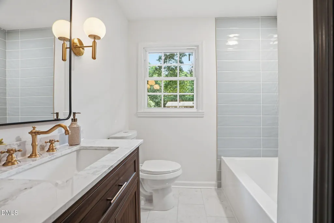
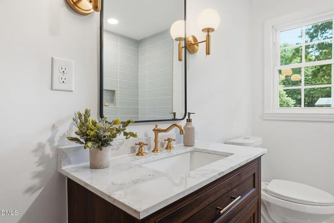
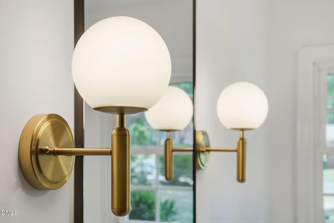
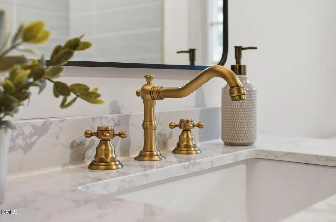
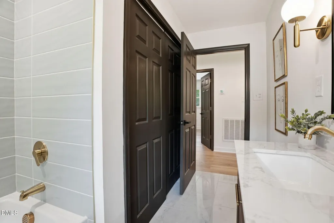
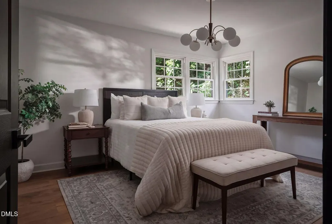
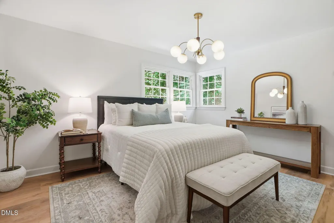
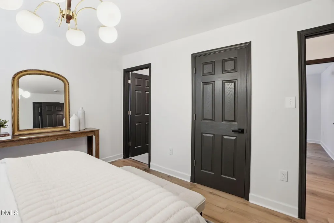
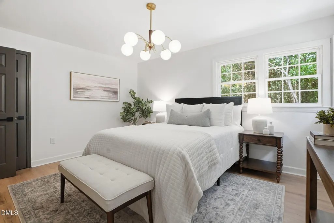
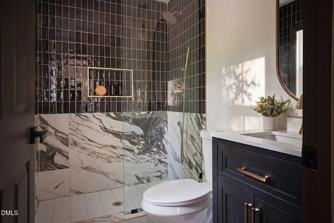
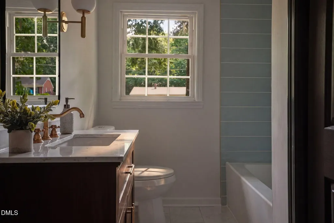
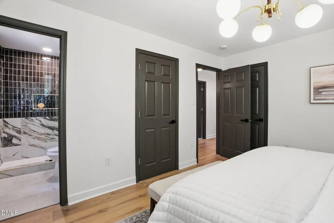
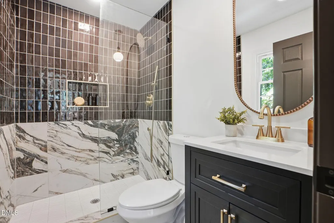
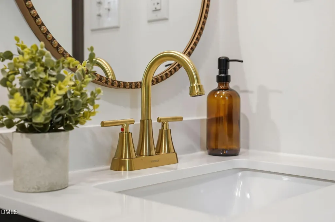
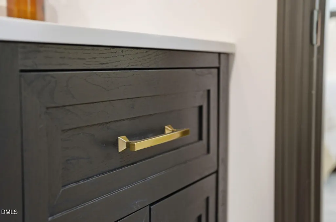
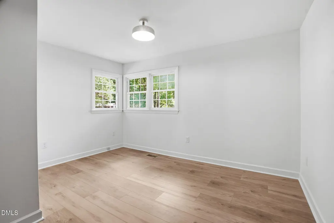
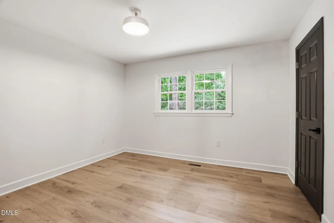
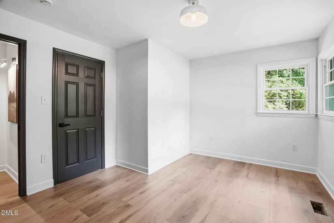
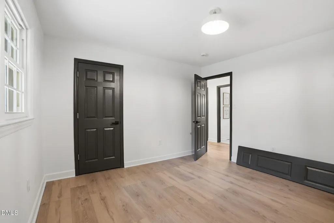
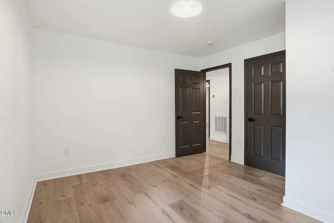
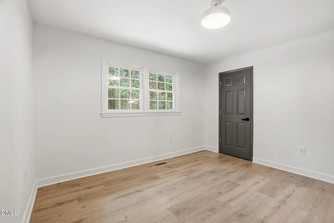
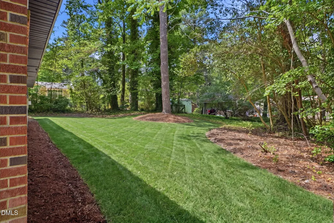
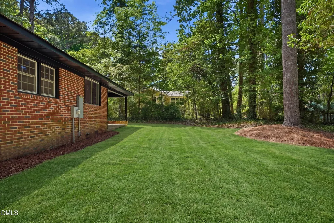
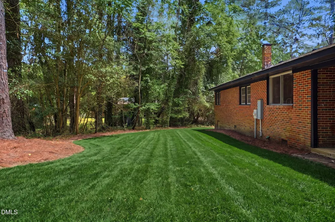
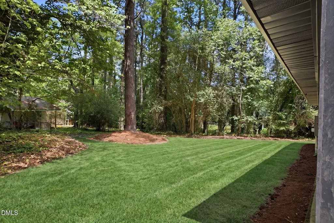
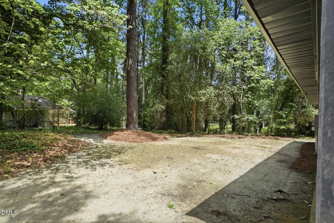
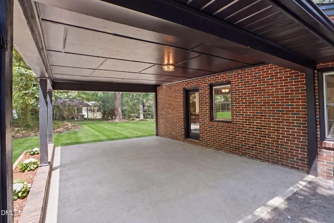
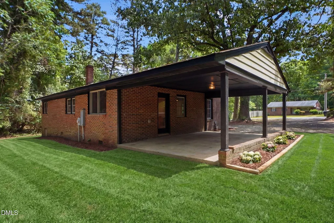
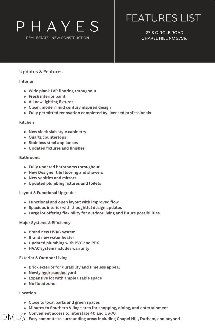
Set on an exceptionally large lot in a unique and character filled community, this fully permitted renovation blends mid century modern inspired design with thoughtful updates, offering a rare combination of style, space, and privacy that is increasingly hard to find. From the moment you arrive, the setting stands out, delivering a more relaxed, tucked away feel while still being conveniently connected to everyday essentials. Inside, the home has been completely reimagined with a focus on clean lines, natural textures, and quality craftsmanship. Wide plank flooring flows throughout, creating a seamless and modern foundation. The kitchen is a true centerpiece, featuring frameless walnut oak cabinetry, sleek quartz countertops, and stainless steel appliances, all complemented by updated lighting that enhances both form and function. Bathrooms have been fully updated with new tile, vanities, and fixtures, continuing the home's cohesive and modern aesthetic. Every space reflects a thoughtful renovation completed by licensed professionals, offering both style and peace of mind. Major system upgrades add significant value, including a brand new HVAC system and brand new water heater, along with updated plumbing. Step outside and you'll immediately appreciate the scale of the lot, offering endless possibilities for outdoor living, expansion, or even gardening. The yard has been freshly hydroseeded & new green grass will be sprouting soon for you to enjoy. The surrounding neighborhood adds to the charm, with a relaxed, almost rural feel that makes it stand out from more traditional communities. Ideally located near local parks and just minutes from the popular Southern Village area, you'll enjoy easy access to walking trails, green spaces, dining, and everyday conveniences. With convenient access to Interstate 40 and US-70, commuting to surrounding areas is simple. This is a rare opportunity to own a thoughtfully renovated home on a oversized lot with distinctive design and a setting that's hard to replicate. Schedule your showing today!
| Elementary School | Middle School | High School |
|---|---|---|
| Chapel Hill Carrboro - Mary Scroggs Elementary School Elementary School | Chapel Hill Carrboro - Grey Culbreth Middle School Middle School | Chapel Hill Carrboro - Carrboro High School High School |
| Price History | |
|---|---|
| 8/24/2026 | Listed $449,000 |
General Features
| Sewer | Septic Tank |
|---|---|
| Heating | Heat Pump |
| Cooling | Central Air,Heat Pump |
| Utilities | Electricity Connected,Water Connected |
| Roof | Shingle |
| Appliances | Dishwasher,Free-Standing Electric Range,Microwave,Stainless Steel Appliance(s),Water Heater |
| Zoning | R-1 |
| Architectural Style | Ranch |
| Construction Materials | Brick |
| Year Built | 1957 |
| Stories Count | 1 |
| Levels | One |
| Property Subtype | Single Family Residence |
| County | Orange |
| New Construction | false |
| Property Type | Residential |
| HOA | false |
| Attached Garage | false |
| Subdivision Name | Dogwood Acres |
| Garage Y/N | false |
| Total Rooms | 1 |
| Full Baths | 2 |
| Status | Active |
| Directions | From US-15-501, turn onto Smith Level Road at the Chatham/Orange County line. Turn right onto Woodward Way, then right onto South Circle Drive. The home will be on your left. |
| High School | Chapel Hill Carrboro - Carrboro High School |
| City | Chapel Hill |
| Senior Community Y/N | false |
| Lot Size Units | Acres |
| Lot Size Square Feet | 21344 |
| Carport Spaces | 1 |
| Carport Y/N | true |
| Elementary School | Chapel Hill Carrboro - Mary Scroggs Elementary School |
| Tax Annual Amount | 3405.64 |
| Middle/Junior High School | Chapel Hill Carrboro - Grey Culbreth Middle School |
| Structure Type | House |
| Standard Status | Active |
Interior Features
| Interior Amenities | Bathtub/Shower Combination,Ceiling Fan(s),Eat-in Kitchen,Kitchen/Dining Room Combination,Living/Dining Room Combination,Open Floorplan,Primary Downstairs,Quartz Counters,Recessed Lighting,Smooth Ceilings |
|---|---|
| Flooring | Luxury Vinyl,Tile |
| Air Conditioning Y/N | true |
| Heating Y/N | true |
| Above Grade Finished Area | 1266 |
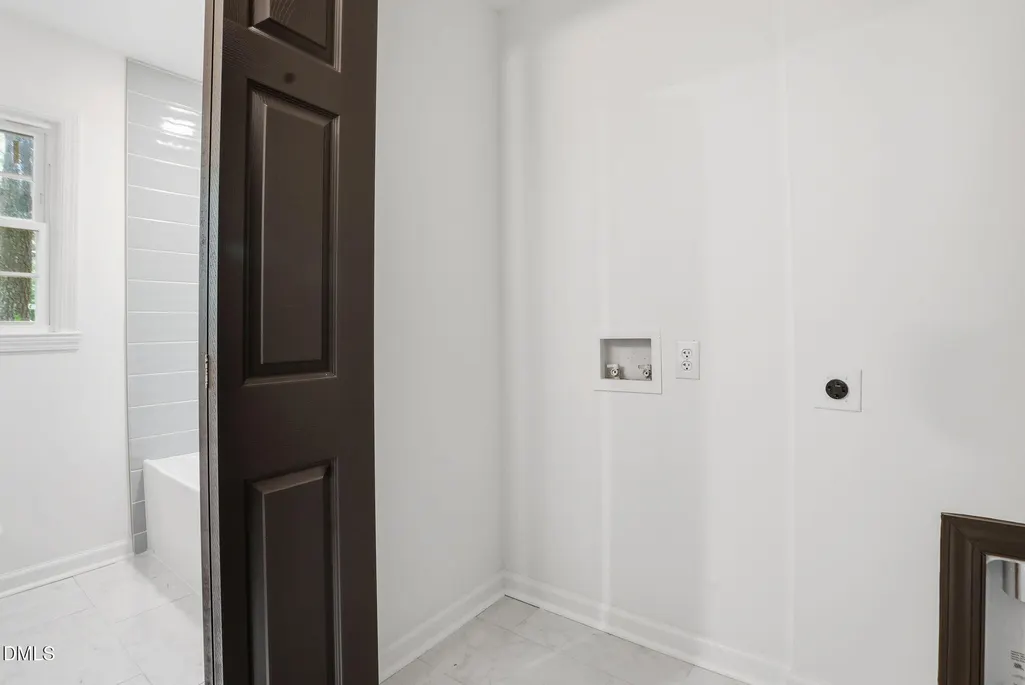
| Laundry Features | Laundry Closet |
| Total Bedrooms | 3 |
| Total Baths | 2 |
Exterior Features
| Exterior Amenities | Private Yard |
|---|---|
| Parking Features | Carport,Driveway |
| Lot Features | Back Yard |
| Water Source | Public |
| Lot Size Area | 0.49 |
| Foundation Details | Crawlspace |
| Building Area Total | 1266 |
| Lot Size Acres | 0.49 |
Amenities
- Foreclosure
- Views
- Short Sale
- New Construction
- Adult 55+
- Lease To Own
- No HOA Fees
- Furnished
- Primary On Main
- Air Conditioning
- Seller Finance
- Green
- Fixer Upper
- Horse
- Golf
- Fireplace
- Deck
- Garage
- Basement
- Pool
Property vs Single Family Average in 27516
Price
Year Built

