
Address
1408 Pony Run Road, Raleigh, NC
Price
$ 4,495,000
Property Attributes
- MLS#10168923
- TypeSingle Family
- Listing Status Active
- CountyWake
- CityRaleigh
- NeighborhoodNorth Ridge
- Zip27615
- StyleRanch, Traditional, Transitional
- Year Built2026
- Price$ 4,495,000
- Bedrooms5
- Full Bathrooms6
- Half Bathrooms1
- Sqr Footage6316
- Lot Size0.52 Acres
Data Source:
Triangle MLS (TMLS)
Property Description
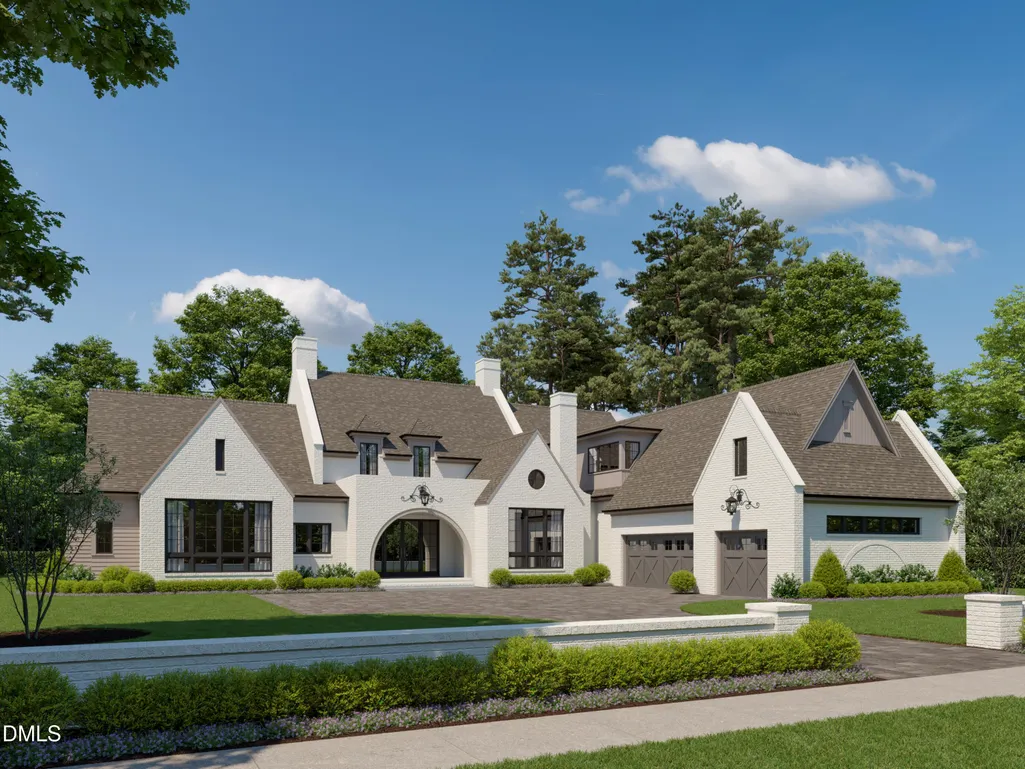
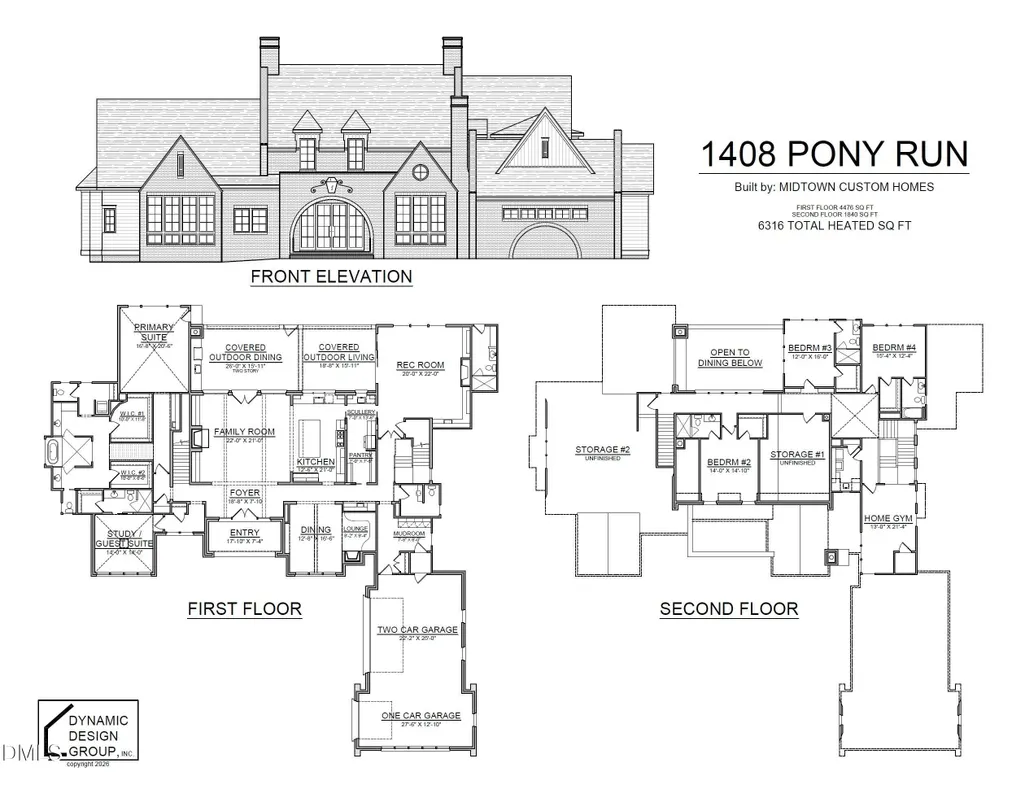
• Luxury custom home in the prestigious North Ridge Country Club area of Raleigh • 5 Bedrooms • 6 Full Bathrooms • 1 Half Bathroom • 6,316 Sq. Ft. of luxury living space • Beautifully landscaped .52 acre homesite in North Raleigh • Traditional architecture with timeless curb appeal • Extensive two piece crown molding throughout • Grand foyer and family room with soaring 12 foot ceilings • Open concept floor plan ideal for entertaining and everyday living • Oversized kitchen island with abundant seating and prep space • 48 inch dual fuel Fulgor professional range • Gourmet chef's kitchen with additional scullery and walk in pantry • Elegant dining room with adjoining lounge area and Isokern fireplace • Spacious two story screened porch overlooking backyard oasis • Main floor primary suite with luxury spa inspired design • Groin vault ceiling detail in primary bedroom • Private coffee bar in primary suite • Dual vanities and separate his and her water closets • Oversized his and her walk in closets • Laundry hookup conveniently located in primary bathroom • Main floor guest suite or private home office • Large recreation room on main floor perfect for entertaining • Additional wet bar and Isokern fireplace in rec room • Custom groin vault architectural detail at upstairs landing • Three upstairs bedrooms each featuring ensuite bathrooms • Additional upstairs flex space ideal for gym, media room, or playroom • Heated saltwater pool and spa with tanning shelf • Dedicated exterior pool bath for convenient outdoor living • 3 car garage with ample storage space • Walk in unfinished storage area • Future elevator ready with preplanned elevator shafts • Professionally landscaped yard with irrigation system and exterior uplighting • Located near North Ridge Country Club golf, dining, shopping, and private schools • Convenient access to Midtown Raleigh, North Hills, I 440, and downtown Raleigh • Exceptional luxury home opportunity in one of the most desirable communities in North Carolina
| Elementary School | Middle School | High School |
|---|---|---|
| Wake - North Ridge Elementary Elementary School | Wake - West Millbrook Middle Middle School | Wake - Millbrook High High School |
| Price History | |
|---|---|
| 8/19/2026 | Listed $4,495,000 |
General Features
| Sewer | Public Sewer |
|---|---|
| Heating | Forced Air |
| Cooling | Central Air,Multi Units |
| Utilities | Cable Available,Electricity Connected,Natural Gas Connected,Septic Connected,Water Connected |
| Roof | Architectural Shingle |
| Appliances | Built-In Freezer,Built-In Range,Built-In Refrigerator,Tankless Water Heater |
| Zoning | R-6 |
| Garage Spaces | 3 |
| Patio/Porch Features | Covered,Front Porch,Rear Porch,Screened |
| Architectural Style | Ranch,Traditional,Transitional |
| Construction Materials | Brick,Cement Siding |
| Year Built | 2026 |
| Stories Count | 2 |
| Levels | Two |
| Property Subtype | Single Family Residence |
| Community Features | Clubhouse,Fitness Center,Golf,Pool,Restaurant,Tennis Court(s) |
| Accessibility | Adaptable For Elevator |
| County | Wake |
| New Construction | true |
| Property Type | Residential |
| HOA | false |
| Attached Garage | true |
| Subdivision Name | North Ridge |
| Facing Direction | Northeast |
| Garage Y/N | true |
| Total Rooms | 9 |
| Full Baths | 6 |
| Status | Active |
| Directions | Take Wake Forest rd/falls of neuse rd north from I440. Right on Spring forest, Left on New Market, Right on Hedgelawn, Right on Pony Run |
| High School | Wake - Millbrook High |
| City | Raleigh |
| Senior Community Y/N | false |
| Lot Size Units | Acres |
| Lot Size Square Feet | 22651 |
| Elementary School | Wake - North Ridge Elementary |
| Tax Annual Amount | 6838.39 |
| Middle/Junior High School | Wake - West Millbrook Middle |
| Structure Type | House,Site Built |
| Standard Status | Active |
Interior Features
| Interior Amenities | Bar,Bathtub/Shower Combination,Beamed Ceilings,Built-in Features,Chandelier,Crown Molding,Dual Closets,Eat-in Kitchen,Kitchen Island,Open Floorplan,Pantry,Primary Downstairs,Recessed Lighting,Separate Shower,Smooth Ceilings,Soaking Tub,Storage,Walk-In Closet(s),Walk-In Shower,Wet Bar,See Remarks |
|---|---|
| Flooring | Hardwood,Tile |
| Total Fireplaces | 4 |
| Fireplace Features | Gas Log,Living Room,Recreation Room,See Remarks |
| Common Walls | No Common Walls |
| Air Conditioning Y/N | true |
| Heating Y/N | true |
| Fireplace Y/N | true |
| Above Grade Finished Area | 6316 |
| Half Baths | 1 |
| Laundry Features | Main Level,Upper Level,See Remarks |
| Total Bedrooms | 5 |
| Above Grade Finished Area Source | Plans |
| Total Baths | 7 |
Exterior Features
| Exterior Amenities | Fenced Yard,Lighting,Rain Gutters |
|---|---|
| Fencing | Back Yard |
| Parking Features | Garage Faces Side,See Remarks |
| Lot Features | Close to Clubhouse,Landscaped,Near Golf Course,Sprinklers In Front,Sprinklers In Rear,See Remarks |
| Water Source | Public |
| Lot Size Area | 0.52 |
| Foundation Details | Crawlspace |
| Building Area Total | 6316 |
| Lot Dimensions | see plat |
| Lot Size Acres | 0.52 |
| Road Surface Type | Asphalt |
| Road Frontage Type | City Street |
Amenities
- Foreclosure
- Views
- Short Sale
- New Construction
- Adult 55+
- Lease To Own
- No HOA Fees
- Furnished
- Primary On Main
- Air Conditioning
- Seller Finance
- Green
- Fixer Upper
- Horse
- Golf
- Fireplace
- Deck
- Garage
- Basement
- Pool
Property vs Single Family Average in 27615
Price
Year Built

