
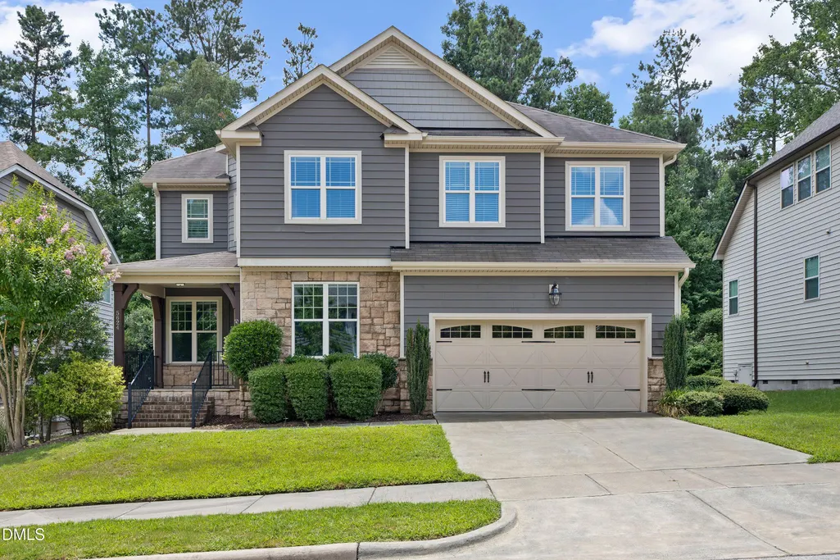
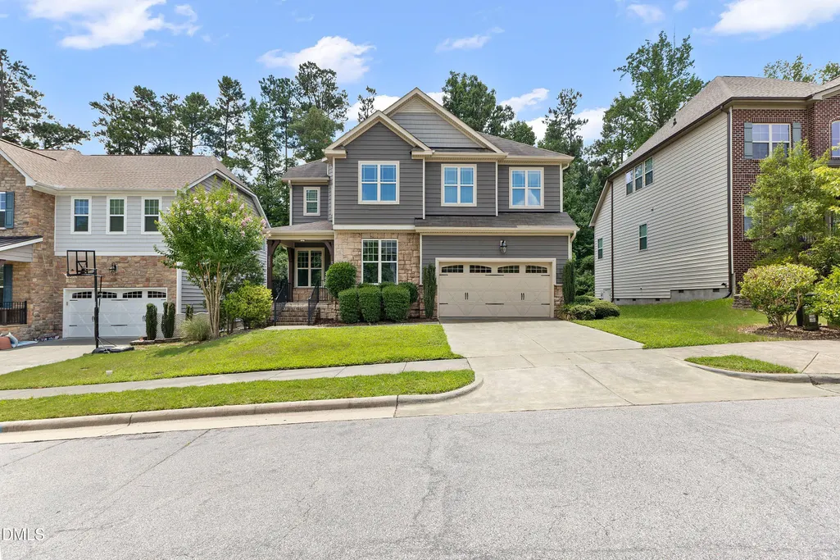
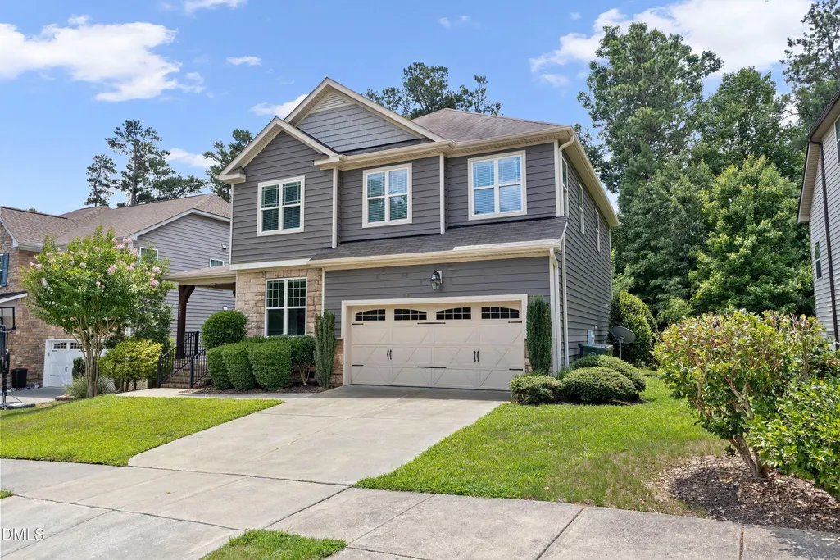
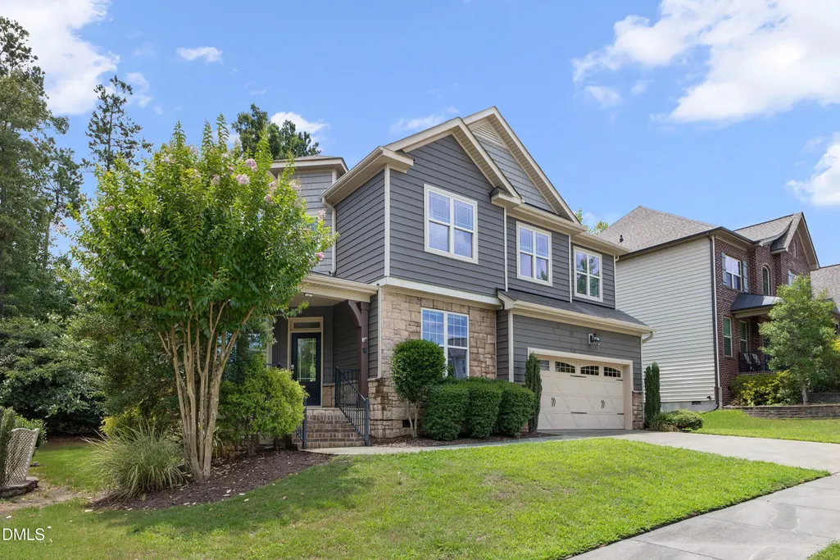
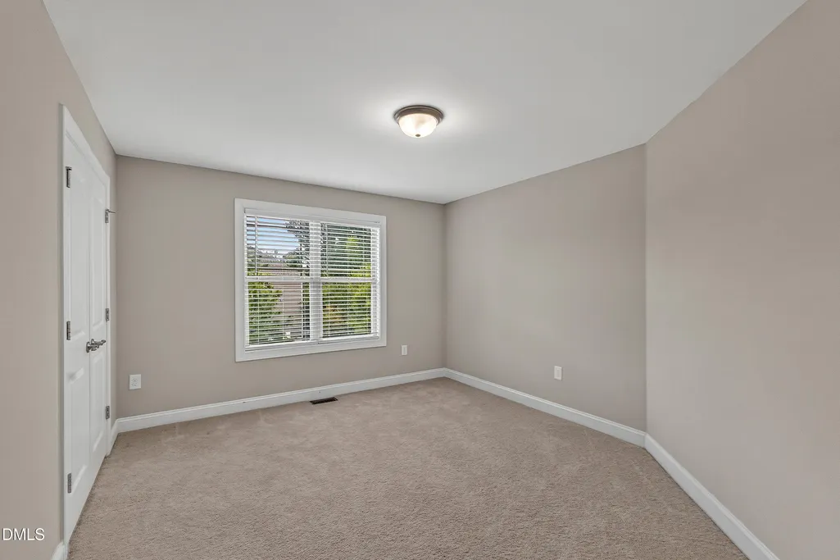
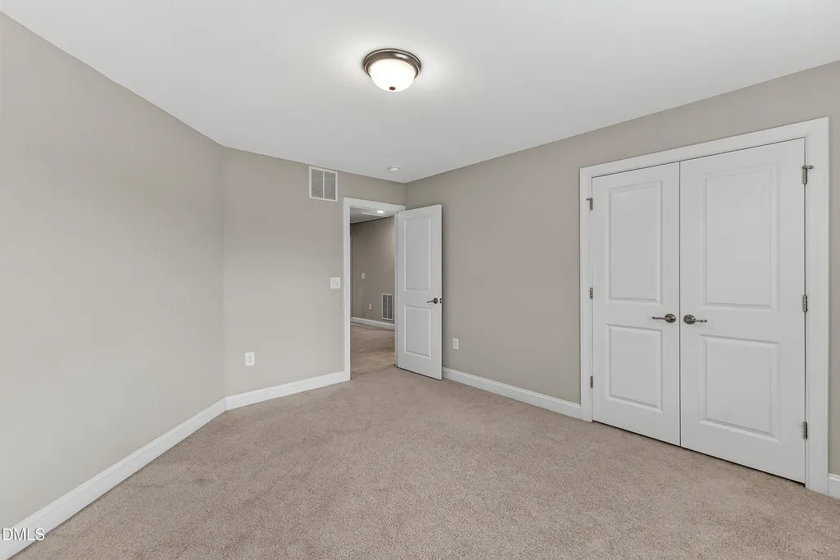
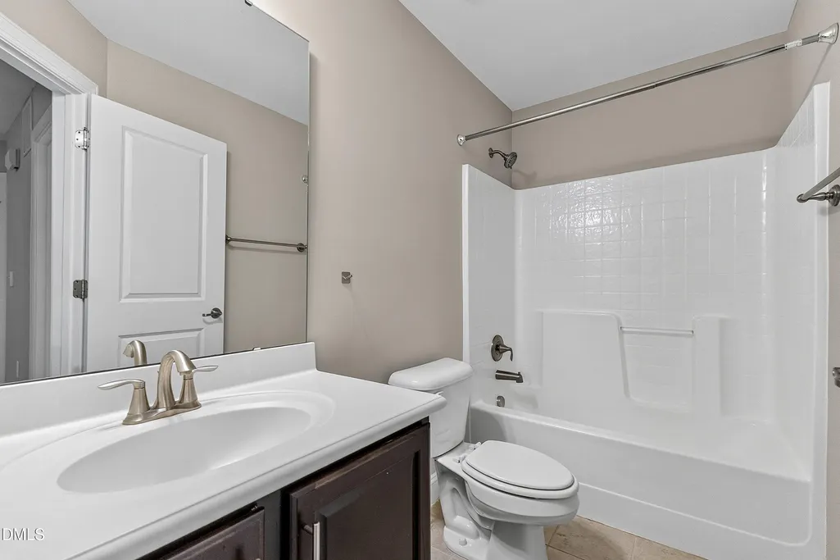
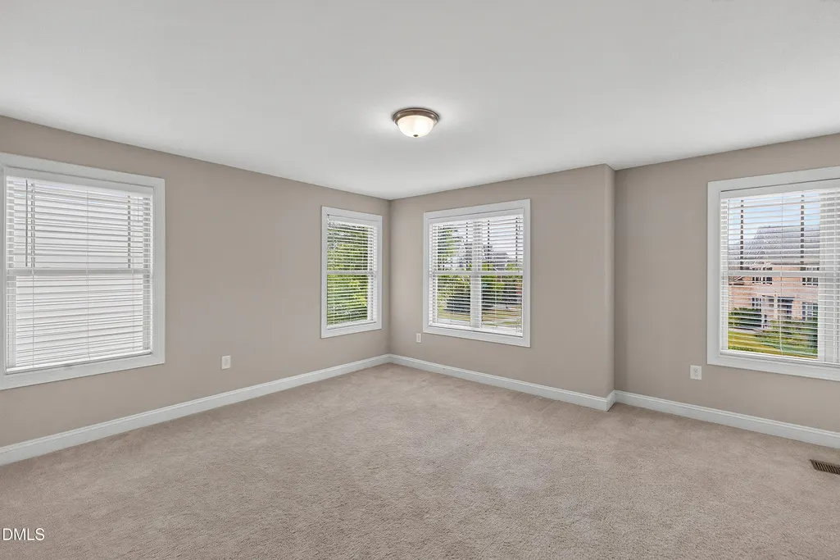
Address
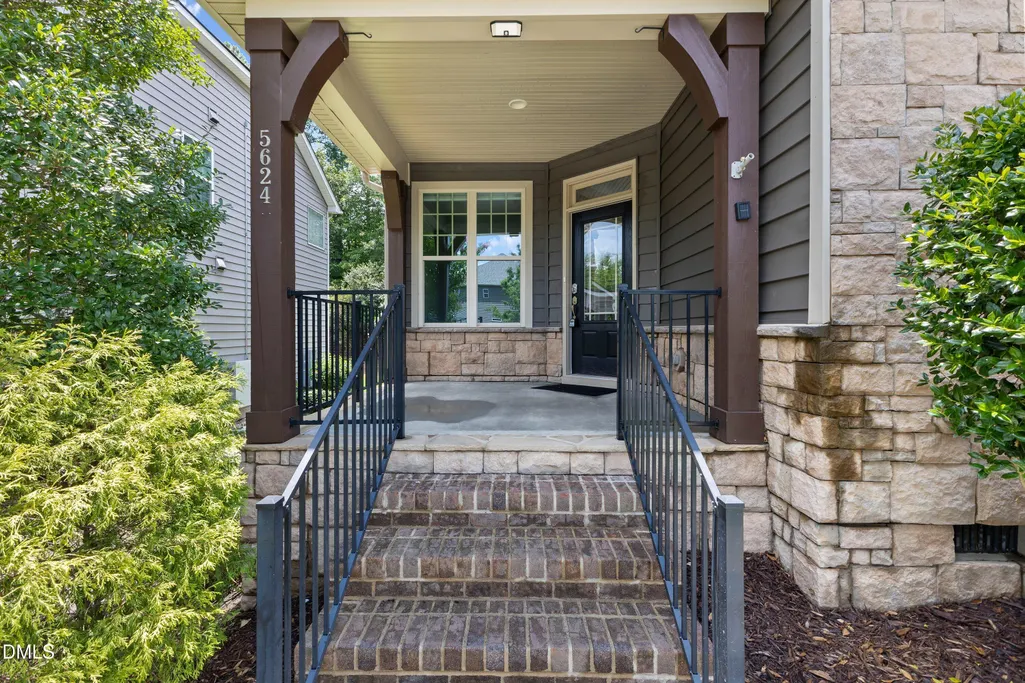
5624 Teversham Way, Cary, NC
Price
$ 715,000
Property Attributes
- MLS#10169091
- TypeSingle Family
- Listing Status Active
- CountyWake
- CityCary
- NeighborhoodFryars Gate
- Zip27519
- StyleCraftsman, Transitional
- Year Built2014
- Price$ 715,000
- Bedrooms4
- Full Bathrooms3
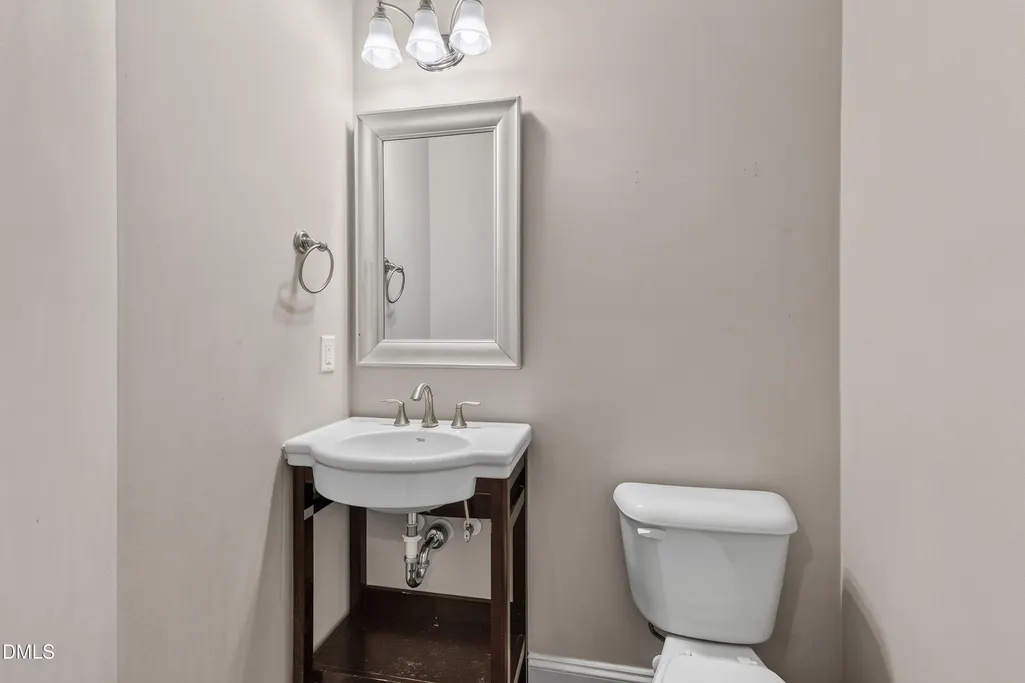
- Half Bathrooms1
- Sqr Footage2899
- Lot Size0.2 Acres
Data Source:
Triangle MLS (TMLS)
Property Description
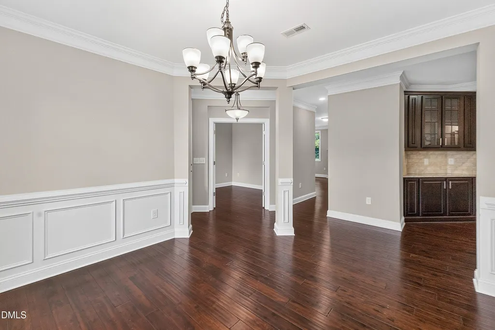
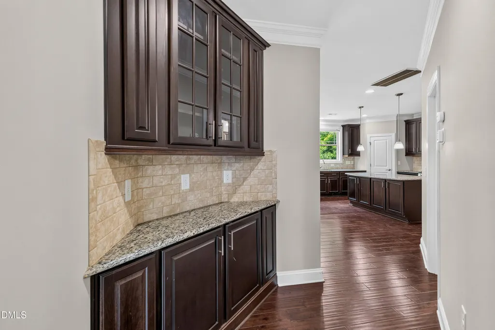
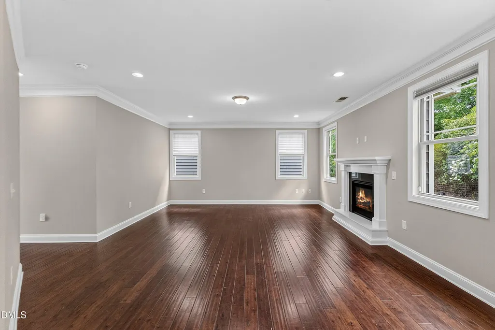
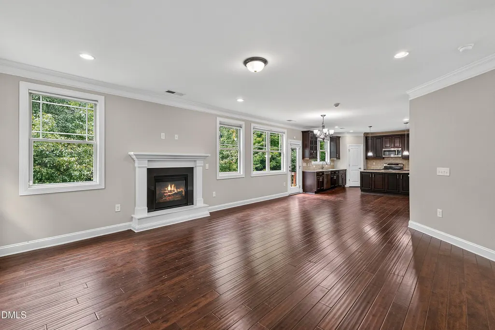
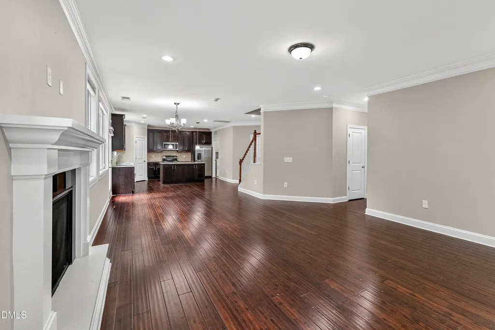
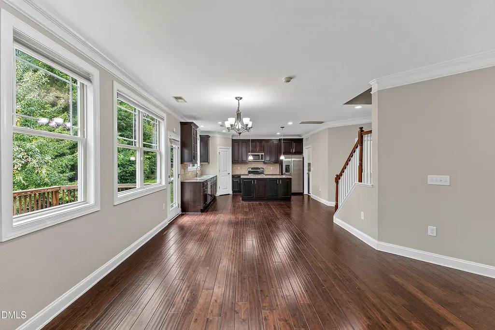
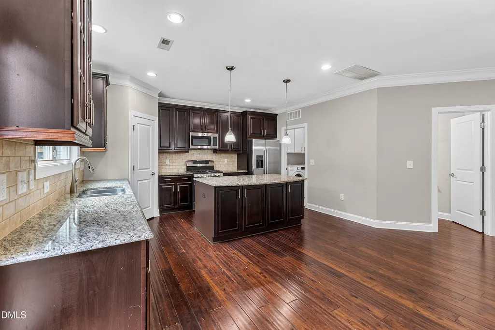
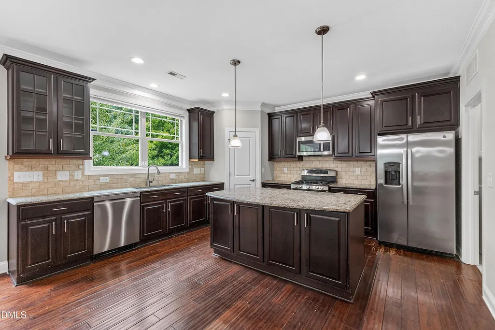
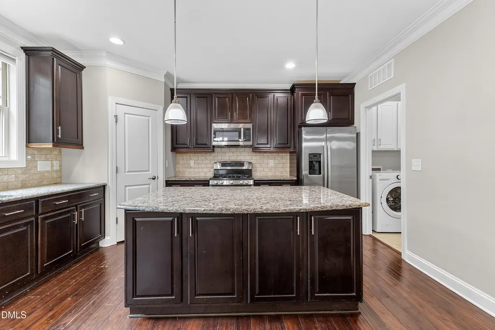
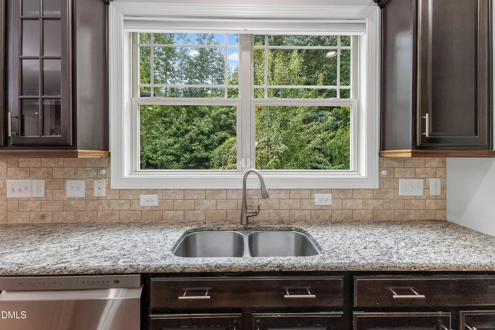
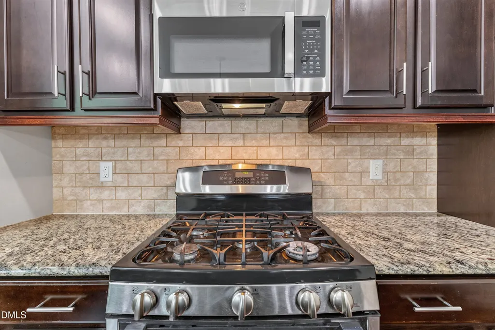
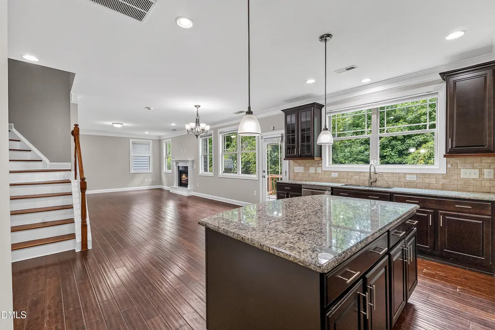
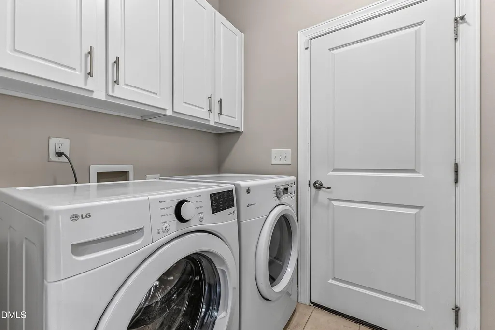
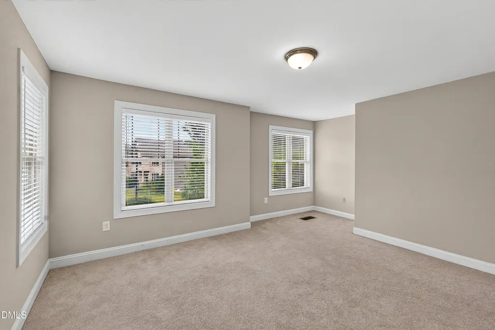
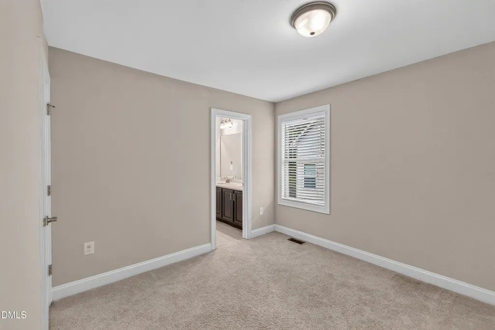
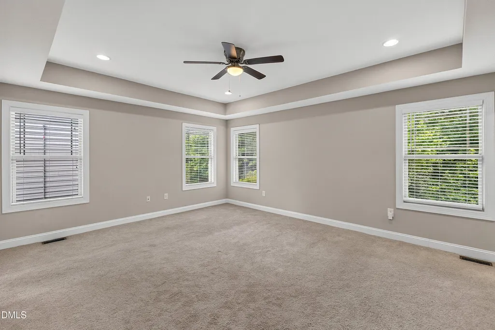
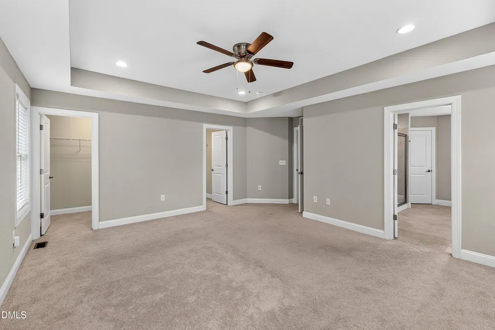
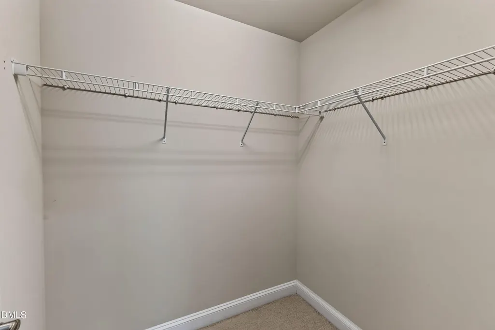
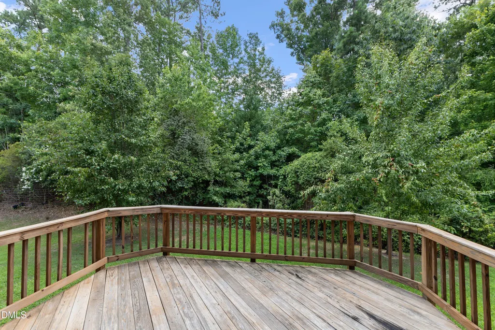
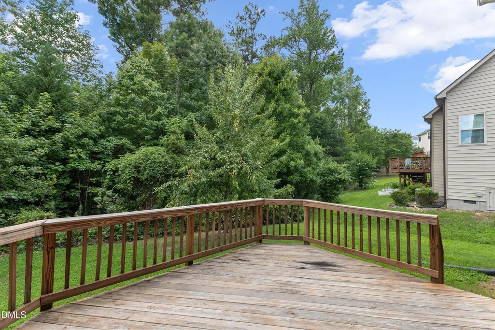
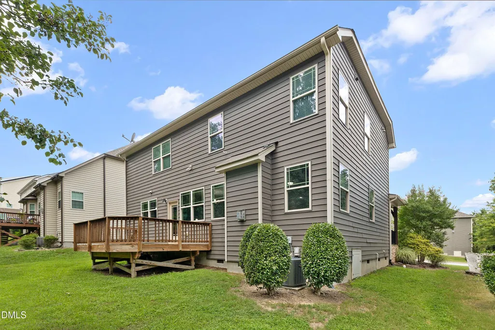
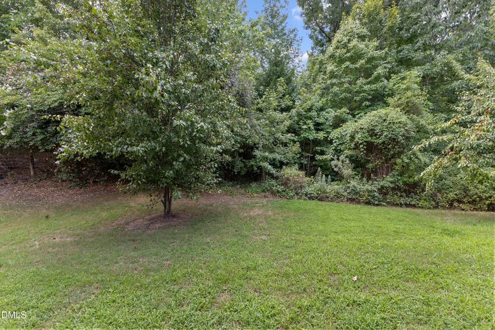
This gorgeous North Facing single-family home is offering a $15,000 Buyers Credit and is nestled on a quiet cul-de-sac in one of Cary's most desirable neighborhoods, complete with scenic greenway access close by and Featuring an open-concept kitchen with stainless steel appliances, the home offers a bright and welcoming layout perfect for everyday living and entertaining. The spacious master bedroom boasts a dramatic tray ceiling and generous closet space with 2 walk in closets. Residents enjoy close proximity to community pool, parks, top-rated restaurants, fitness centers, medical facilities, and grocery stores, with quick access to major highways, RTP, just minutes from RDU International Airport. Refrigerator, washer, and dryer can convey with purchase. Ideal for those seeking convenience, comfort, and an unbeatable location. Come see this home before its gone, and while there grab a pear off the pear tree in the back yard.
| Elementary School | Middle School | High School |
|---|---|---|
| Wake - Highcroft Elementary Elementary School | Wake - Mills Park Middle School Middle School | Wake - Green Level High School High School |
| Price History | |
|---|---|
| 8/25/2026 | Listed $715,000 |
General Features
| Sewer | Public Sewer |
|---|---|
| Heating | Forced Air,Natural Gas |
| Cooling | Ceiling Fan(s),Central Air,Electric |
| Utilities | Cable Available,Electricity Connected,Natural Gas Connected,Phone Available,Sewer Connected,Water Connected |
| Roof | Shingle |
| Appliances | Dishwasher,Disposal,Dryer,Free-Standing Gas Range,Free-Standing Range,Free-Standing Refrigerator,Ice Maker,Microwave,Range,Stainless Steel Appliance(s),Washer,Washer/Dryer,Water Heater |
| Zoning | TRP |
| HOA Fee | 77 |
| Garage Spaces | 2 |
| Association Fee Includes | None |
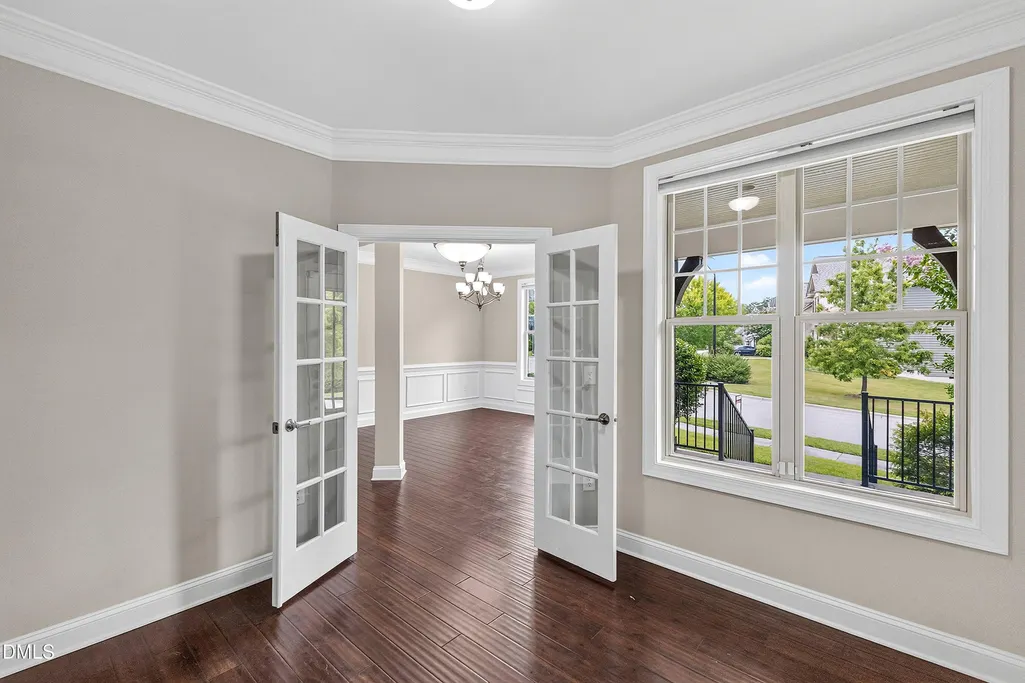
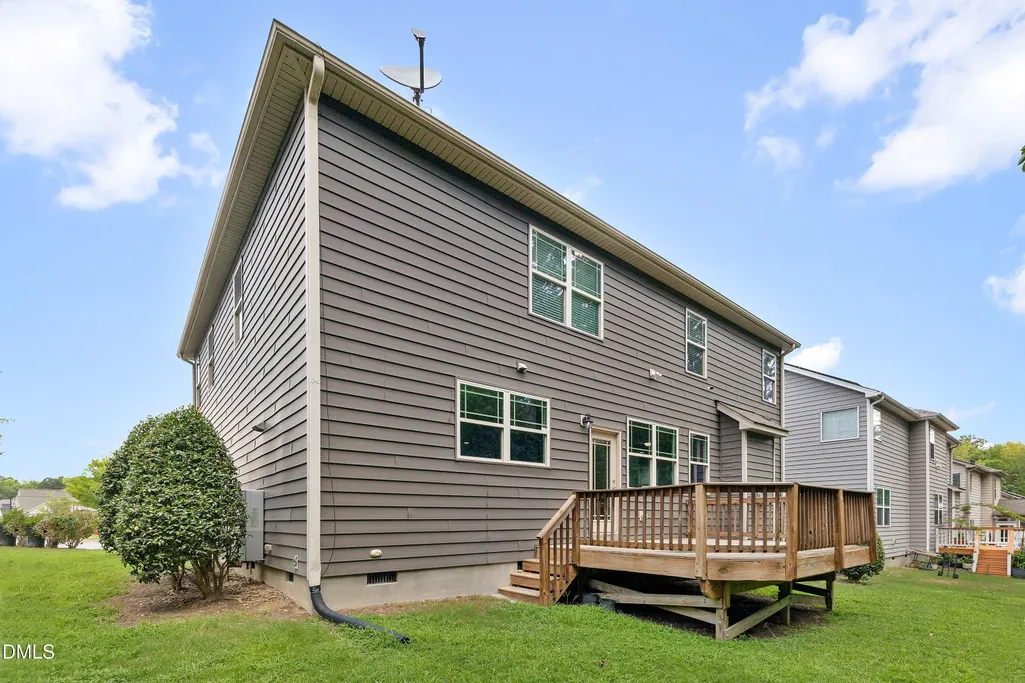
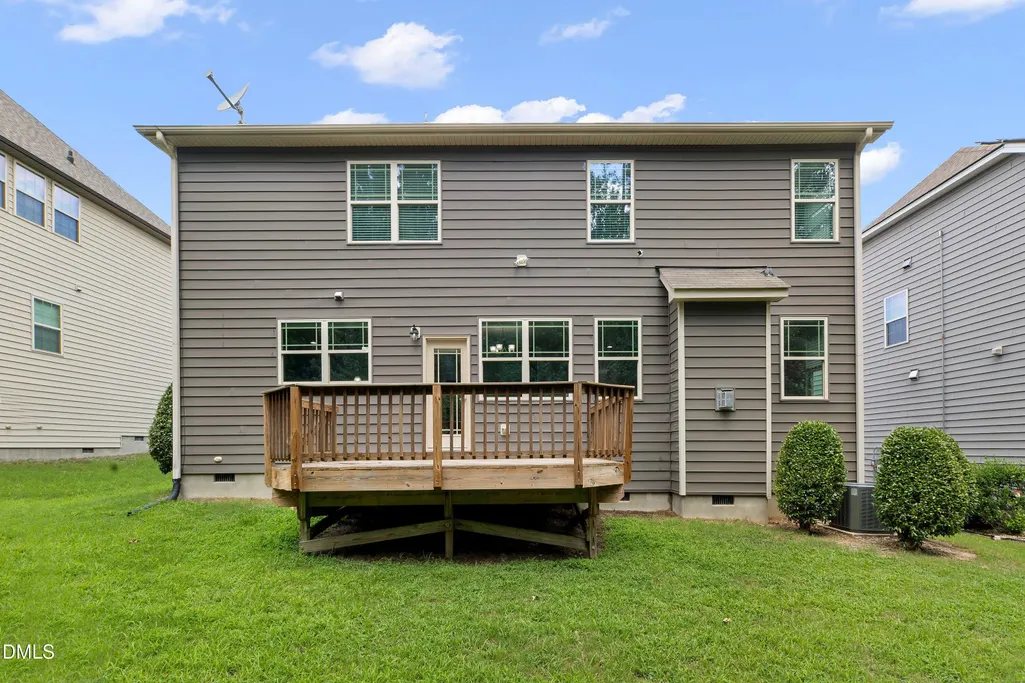
| Patio/Porch Features | Covered,Deck,Front Porch,Porch |
| Architectural Style | Craftsman,Transitional |
| Construction Materials | Stone,Stone Veneer,Vinyl Siding |
| Year Built | 2014 |
| View | Trees/Woods |
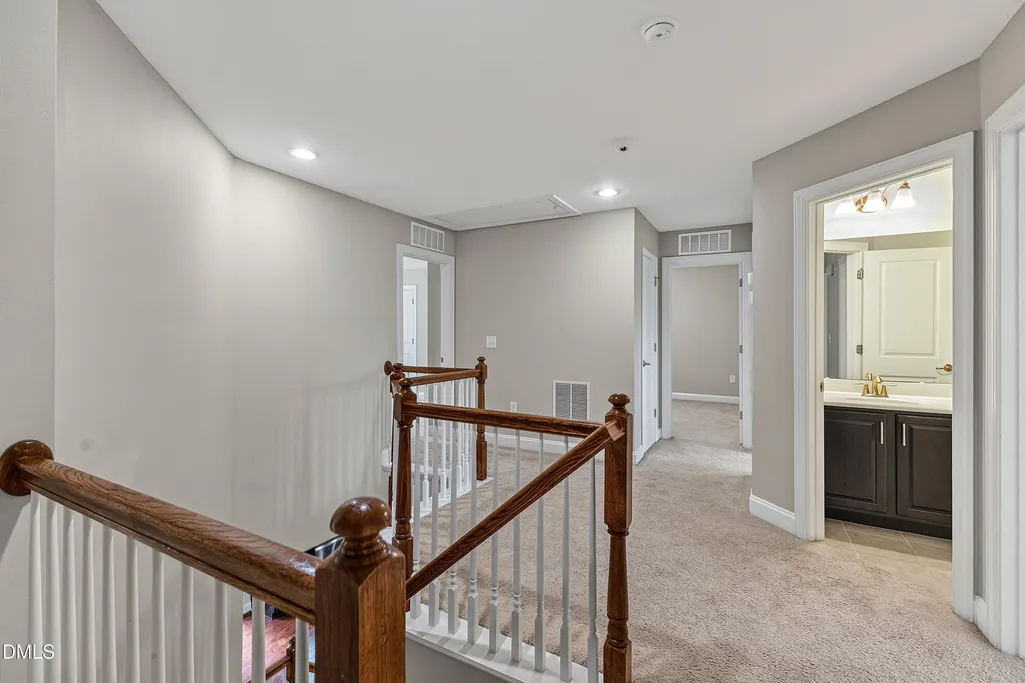
| Stories Count | 2 |
| Levels | Two |
| Property Subtype | Single Family Residence |
| Community Features | Playground,Pool,Sidewalks,Street Lights |
| Assoc Fee Paid Per | Monthly |
| County | Wake |
| New Construction | false |
| Property Type | Residential |
| HOA | true |
| Attached Garage | true |
| Subdivision Name | Fryars Gate |
| Facing Direction | North |
| Garage Y/N | true |
| Total Rooms | 9 |
| Full Baths | 3 |
| Status | Active |
| Directions | Take Green Hope School Rd from HWY 55. Turn Right into Fryars Gate on Highcroft Drive. Thrird Right is Teversham Wawy. House is 3/4 of the way down on the right |
| High School | Wake - Green Level High School |
| City | Cary |
| Senior Community Y/N | false |
| Lot Size Units | Acres |
| Lot Size Square Feet | 8712 |
| Elementary School | Wake - Highcroft Elementary |
| Tax Annual Amount | 6592.24 |
| Middle/Junior High School | Wake - Mills Park Middle School |
| Structure Type | Site Built |
| Standard Status | Active |
Interior Features
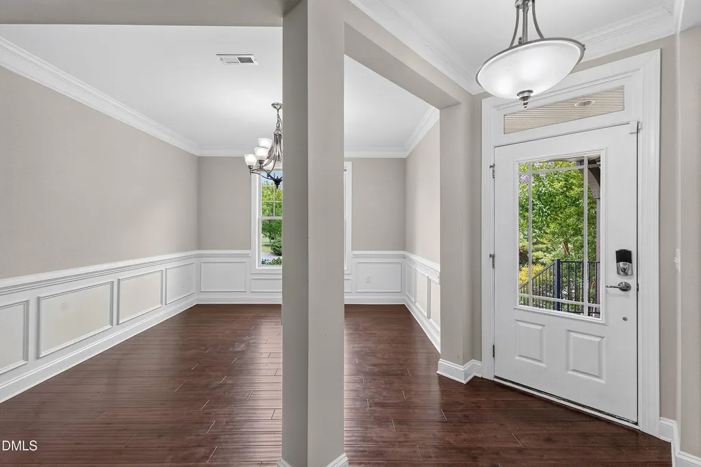
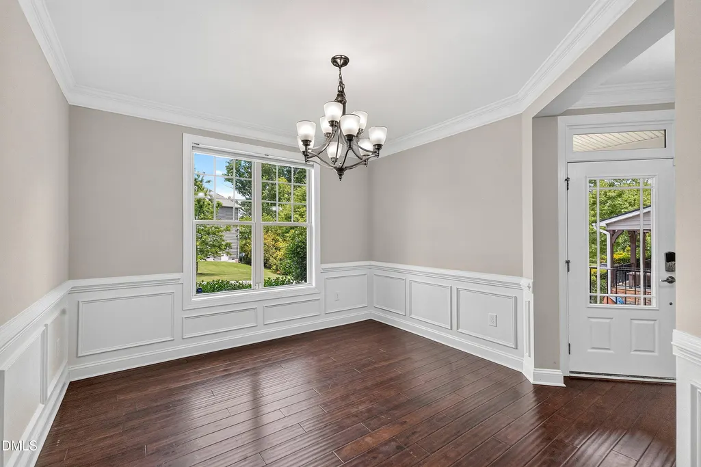
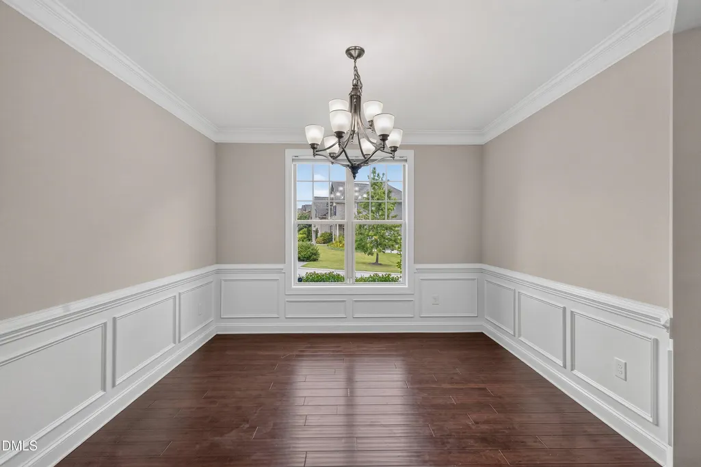
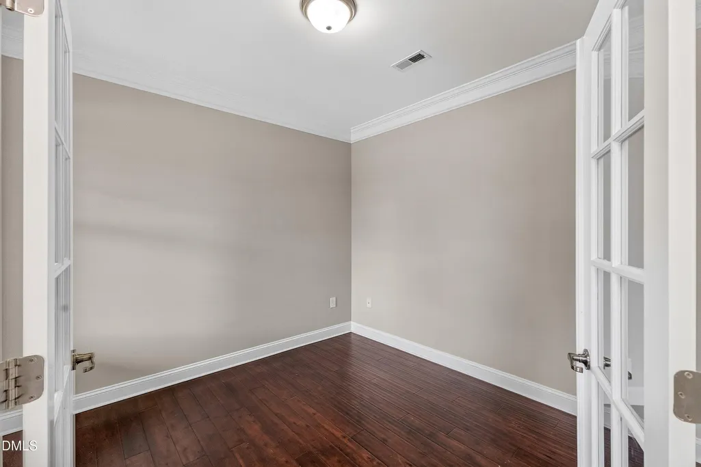
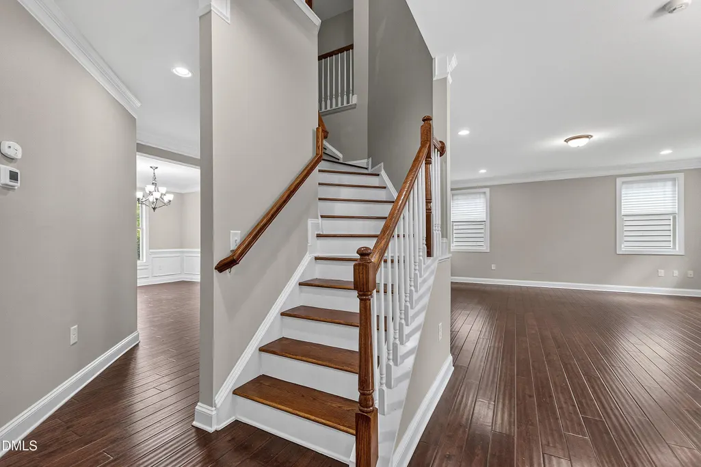
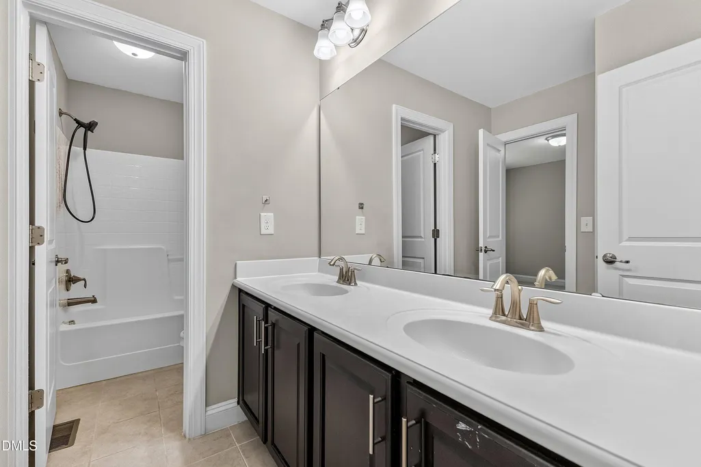
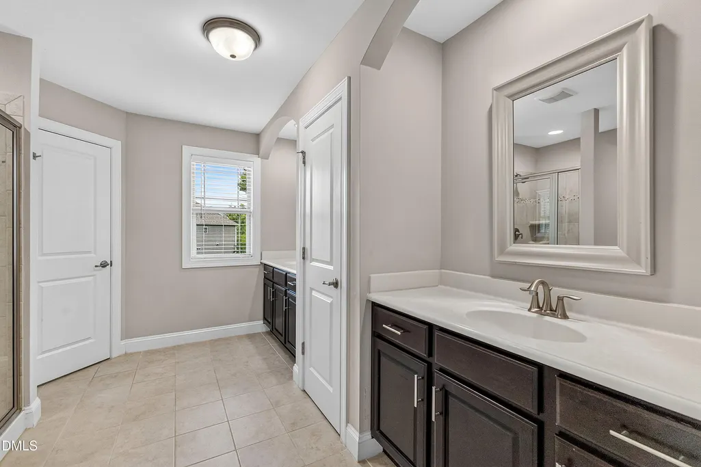
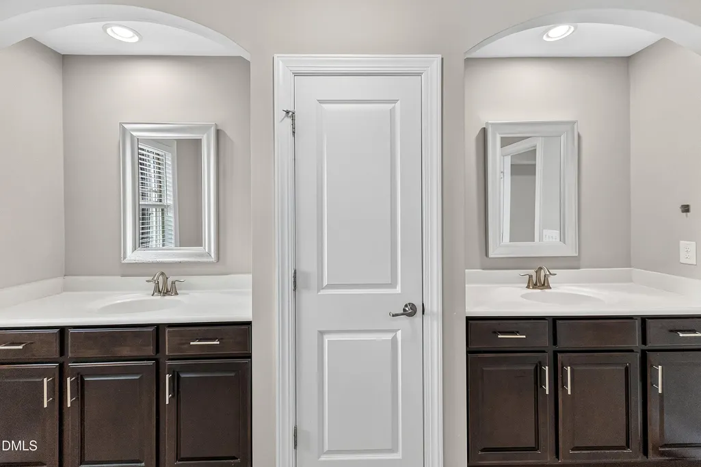
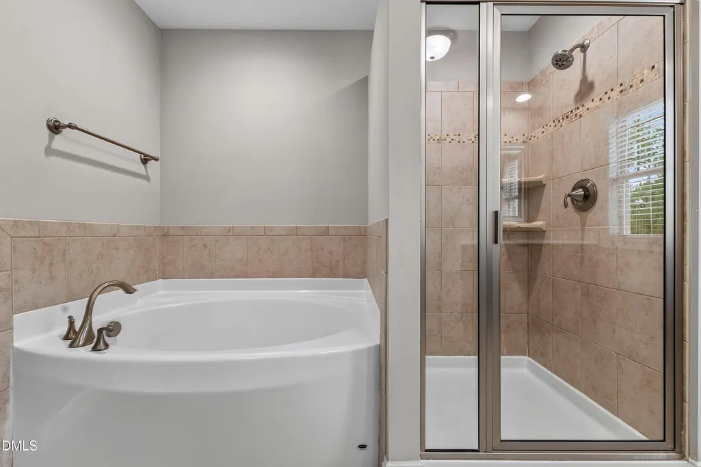
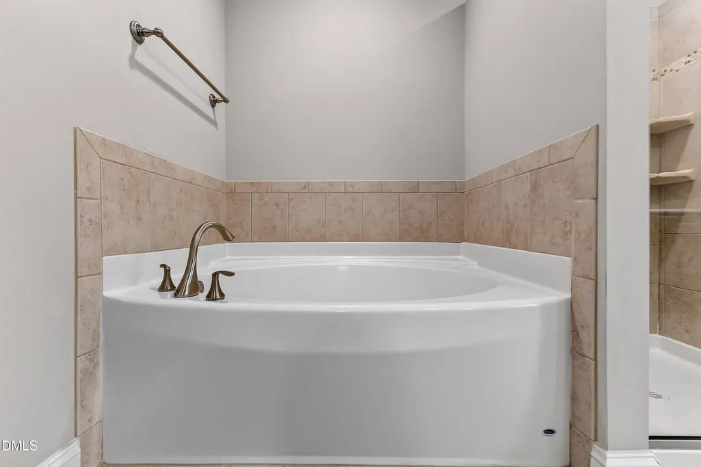
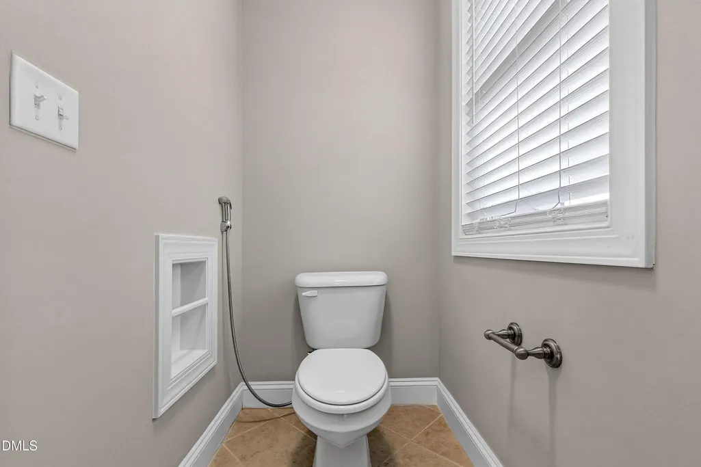
| Interior Amenities | Ceiling Fan(s),Chandelier,Crown Molding,Double Vanity,Dry Bar,Eat-in Kitchen,Entrance Foyer,Granite Counters,Kitchen Island,Open Floorplan,Pantry,Recessed Lighting,Separate Shower,Smooth Ceilings,Stone Counters,Tray Ceiling(s),Walk-In Closet(s),Walk-In Shower,Water Closet |
|---|---|
| Flooring | Carpet,Laminate,Tile,Wood |
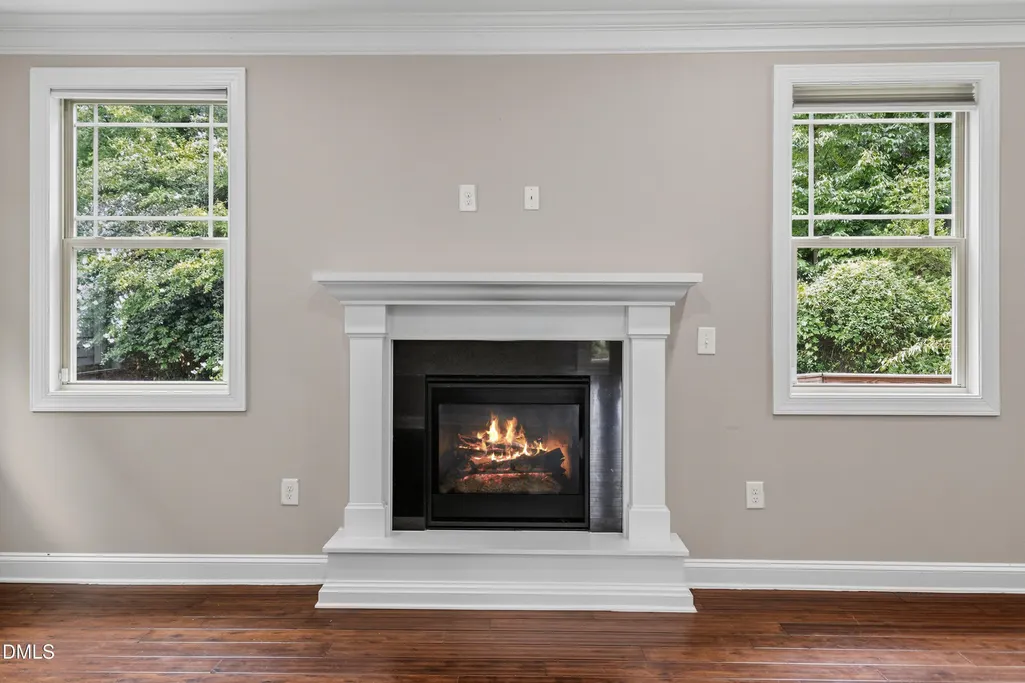
| Total Fireplaces | 1 |
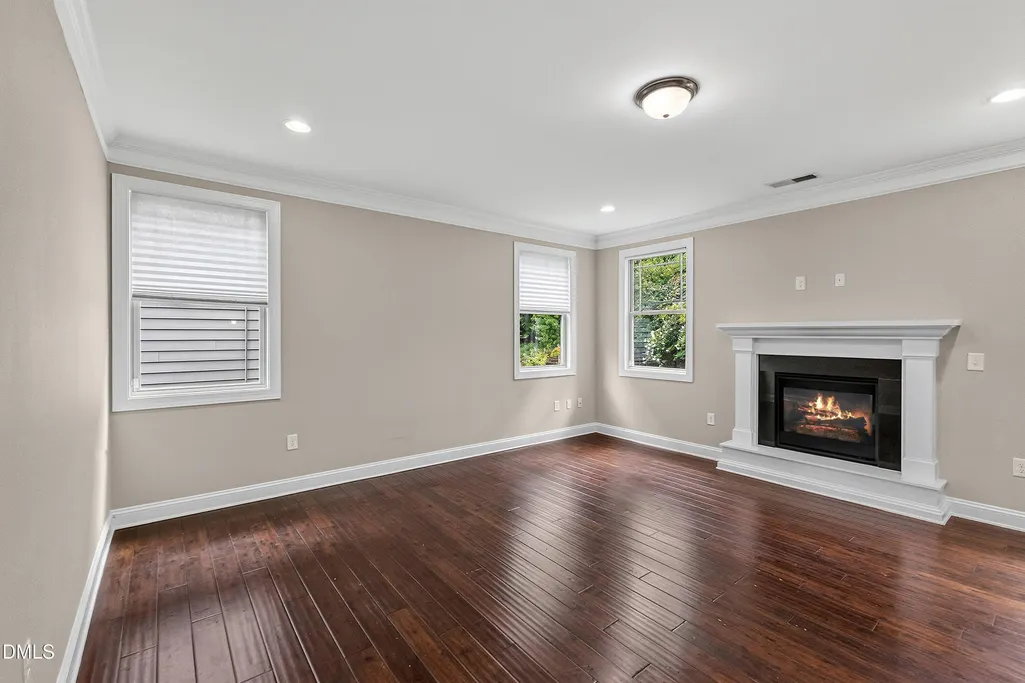
| Fireplace Features | Family Room,Gas Log |
| Common Walls | No Common Walls |
| Air Conditioning Y/N | true |
| Heating Y/N | true |
| Window Features | Blinds,Screens |
| Fireplace Y/N | true |
| Above Grade Finished Area | 2899 |
| Half Baths | 1 |
| Laundry Features | Electric Dryer Hookup,Inside,Laundry Room,Main Level,Washer Hookup |
| Total Bedrooms | 4 |
| Above Grade Finished Area Source | Appraiser |
| Total Baths | 4 |
Exterior Features
| Exterior Amenities | Rain Gutters |
|---|---|
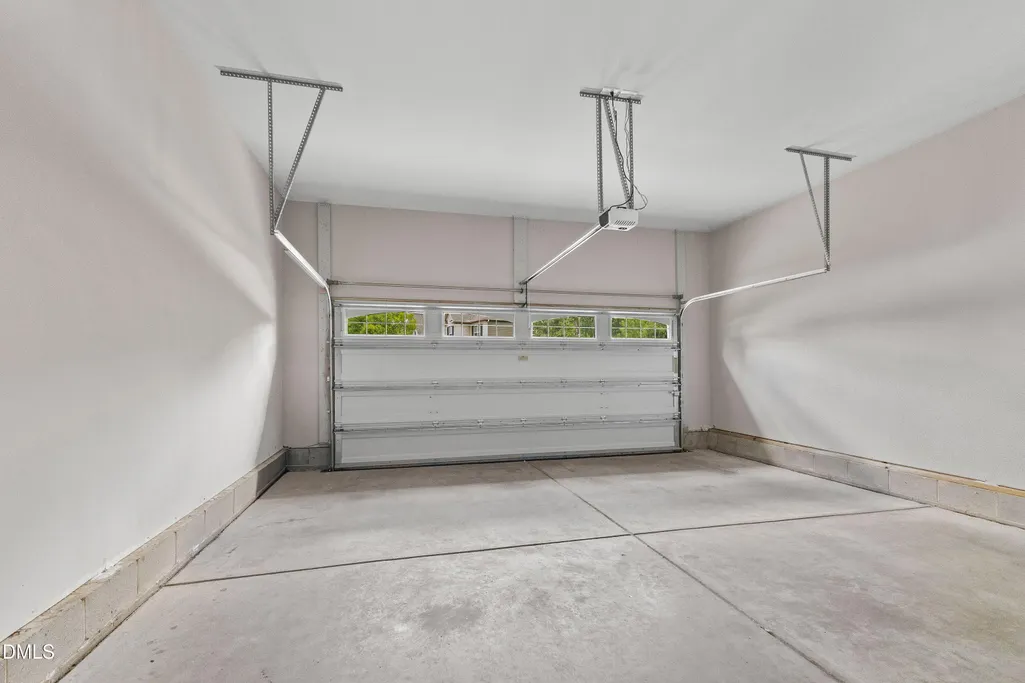
| Parking Features | Attached,Driveway,Garage,Garage Door Opener,Garage Faces Front |
| Water Source | Public |
| Lot Size Area | 0.2 |
| Foundation Details | Concrete Perimeter,Raised |
| Spa | false |
| Building Area Total | 2899 |
| Lot Size Acres | 0.2 |
| Road Surface Type | Asphalt,Paved |
| Road Frontage Type | City Street |
Amenities
- Foreclosure
- Views
- Short Sale
- New Construction
- Adult 55+
- Lease To Own
- No HOA Fees
- Furnished
- Primary On Main
- Air Conditioning
- Seller Finance
- Green
- Fixer Upper
- Horse
- Golf
- Fireplace
- Deck
- Garage
- Basement
- Pool
Property vs Single Family Average in 27519
Price
Year Built

