
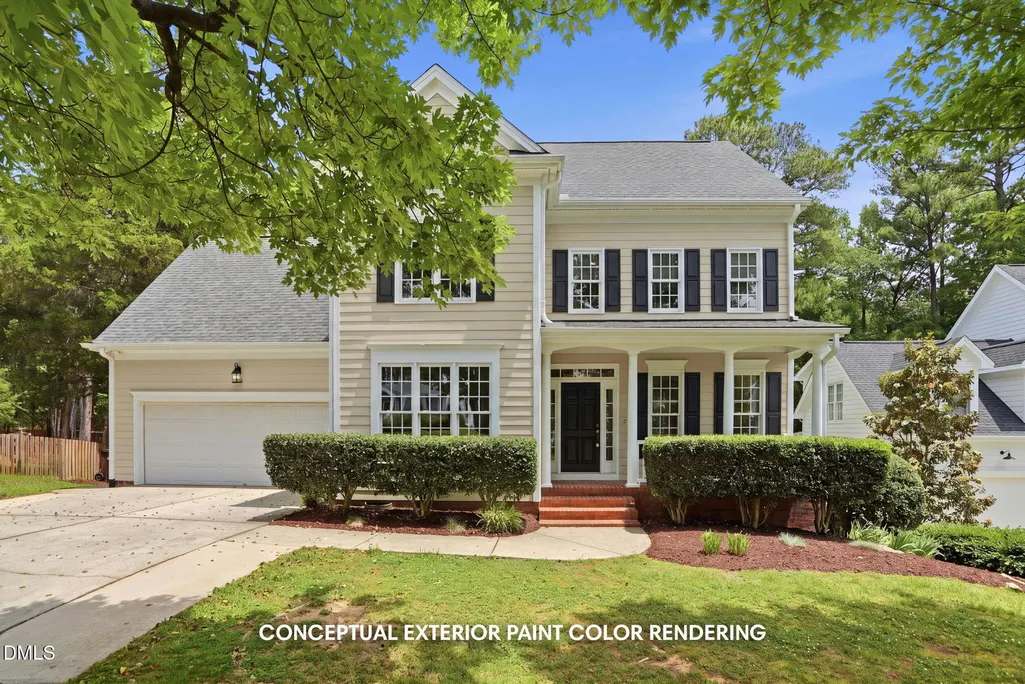
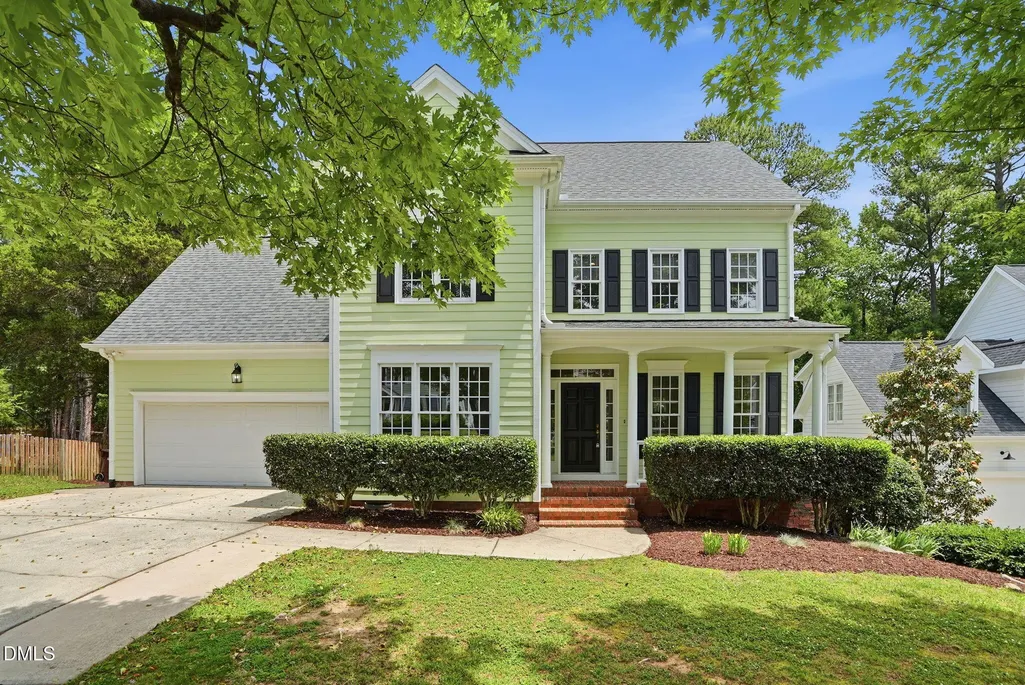
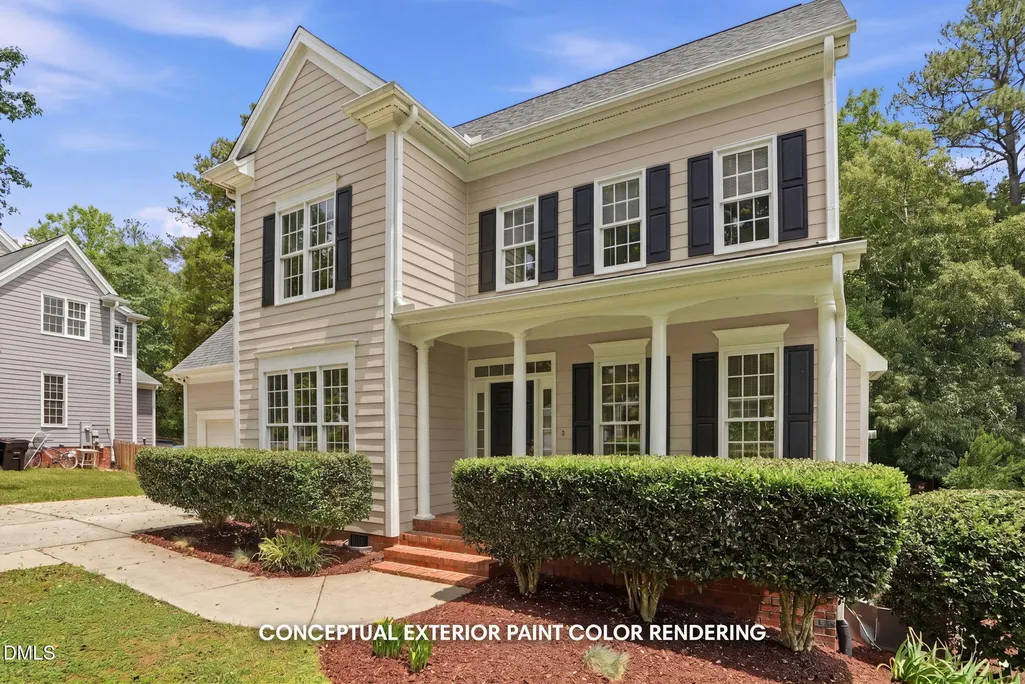
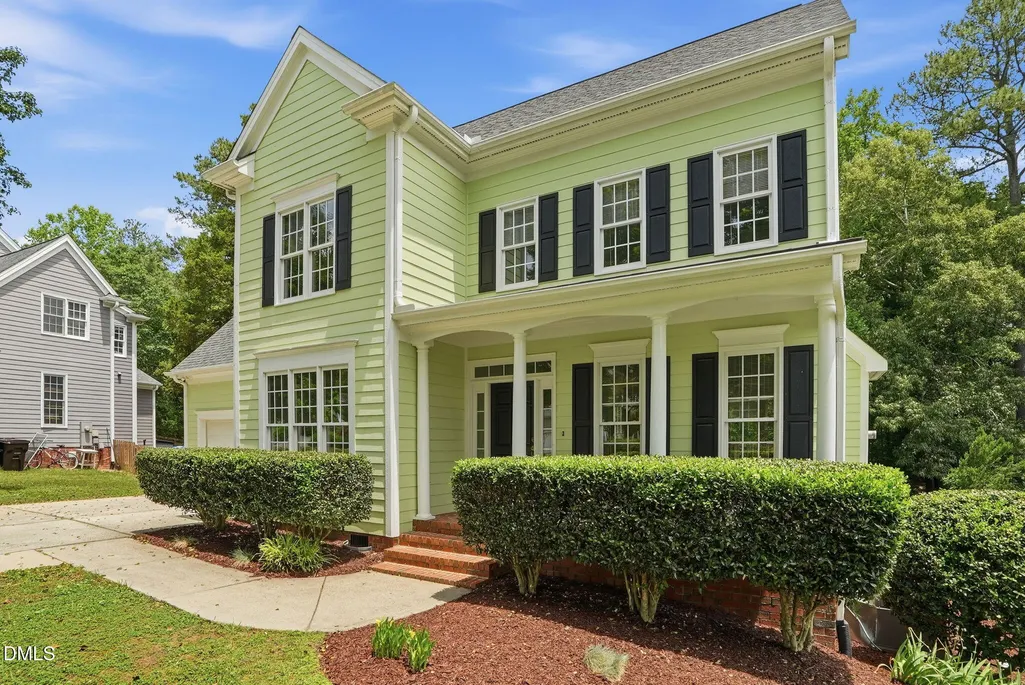

Address
7 Morgans Ridge Lane, Durham, NC
Price
$ 610,000
Property Attributes
- MLS#10170593
- TypeSingle Family
- Listing Status Active
- CountyDurham
- CityDurham
- NeighborhoodCarriage Hill
- Zip27707
- StyleTransitional
- Year Built2002
- Price$ 610,000
- Bedrooms4
- Full Bathrooms2
- Half Bathrooms1
- Sqr Footage2521
- Lot Size0.48 Acres
Data Source:
Triangle MLS (TMLS)
Property Description
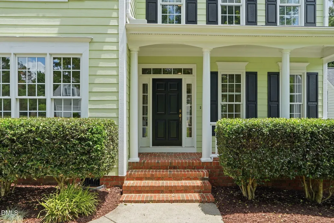
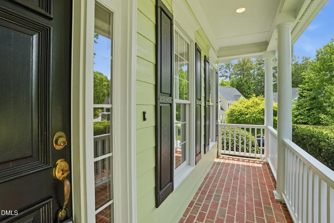
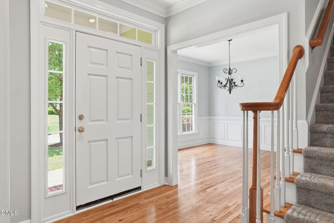
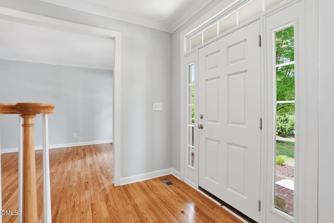
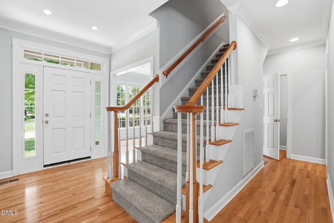
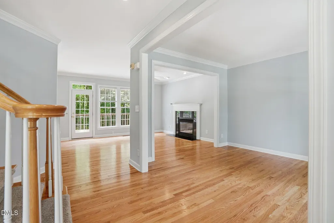
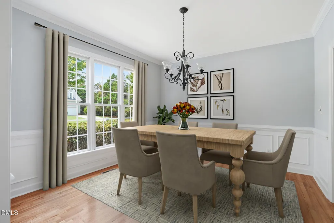
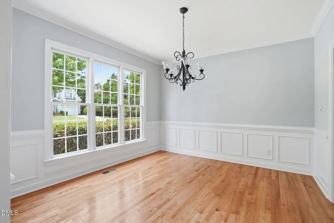
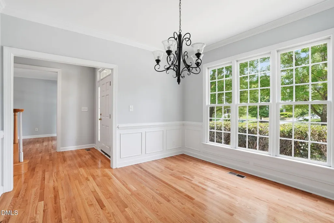
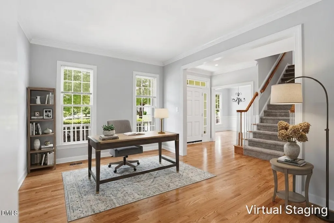
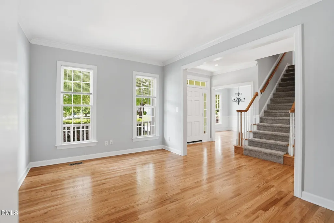
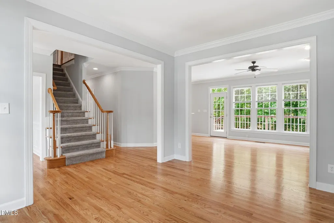
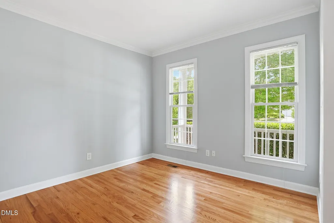
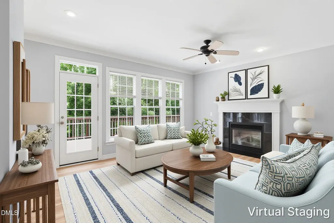
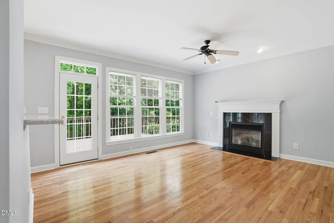
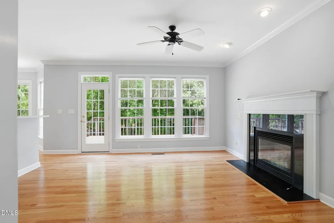
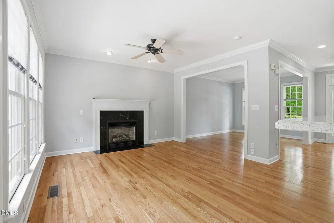
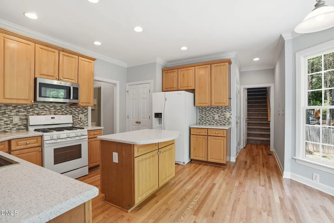
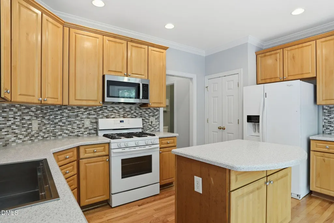
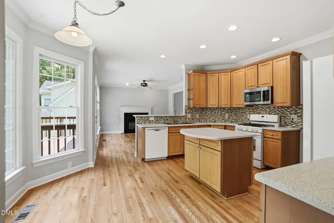
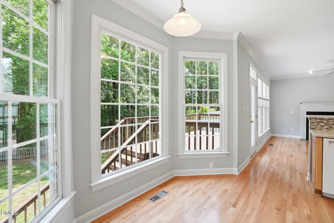
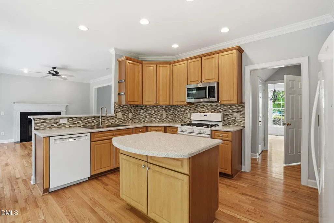
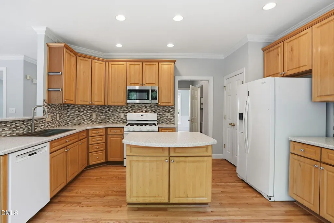
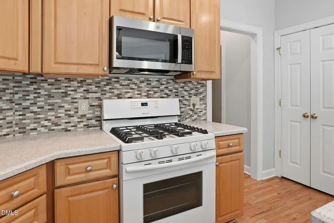
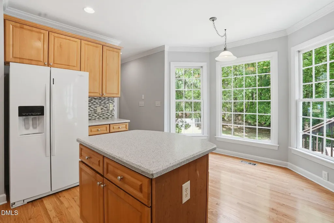
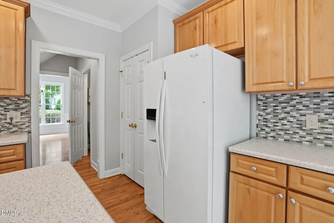
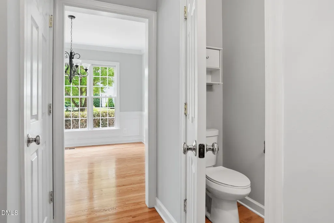
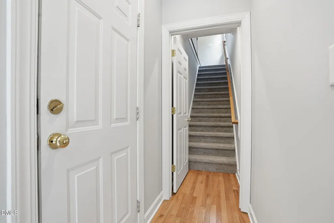
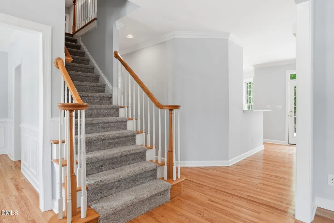
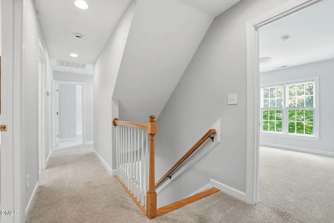
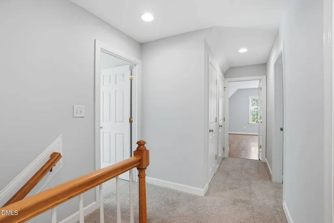
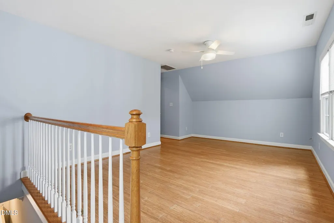
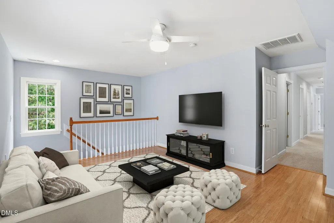
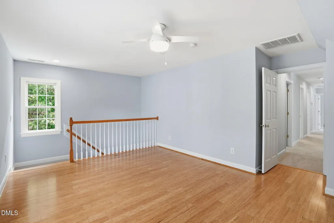
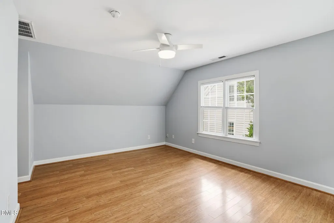
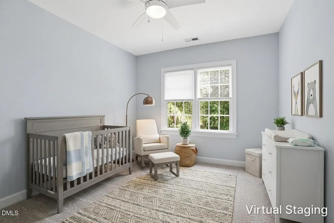
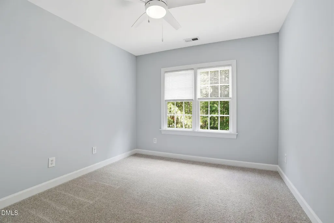
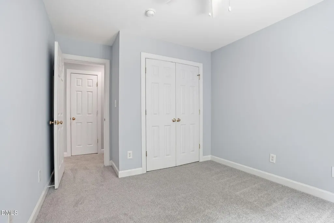
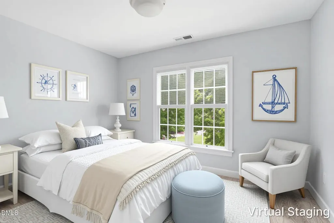
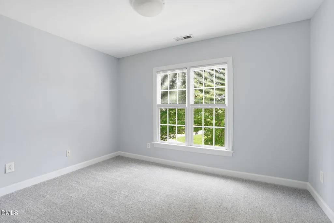
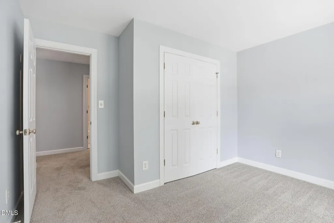
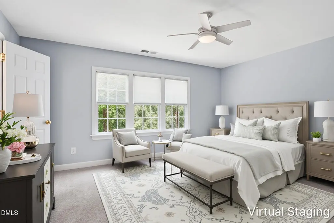
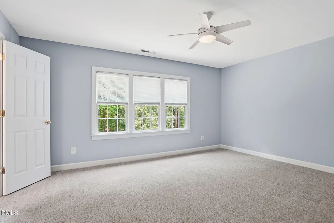
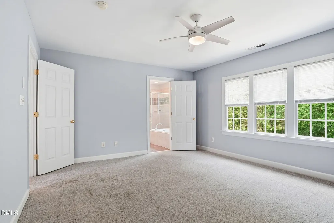
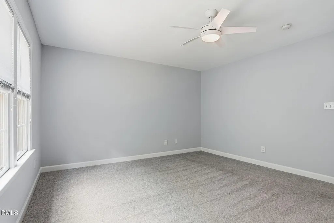
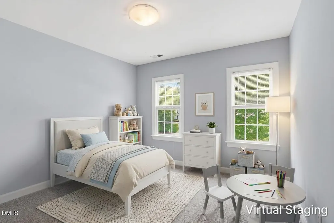
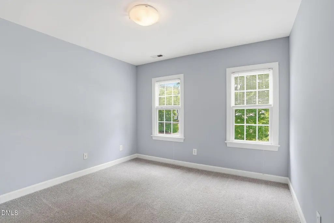
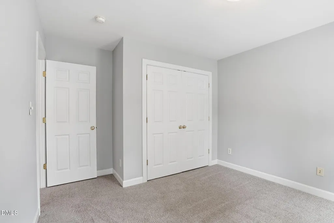
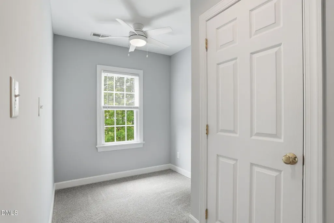
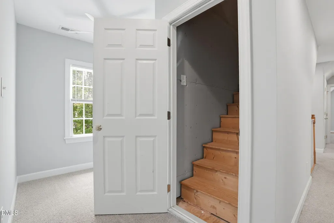
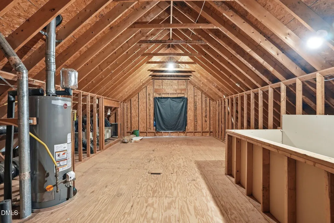
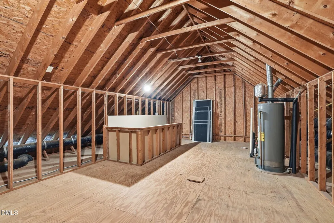
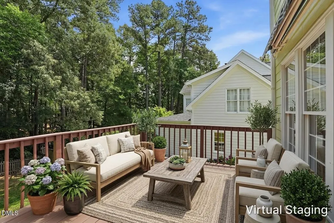
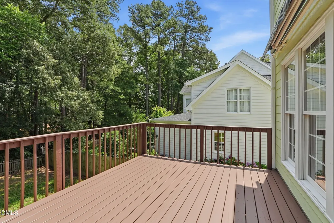
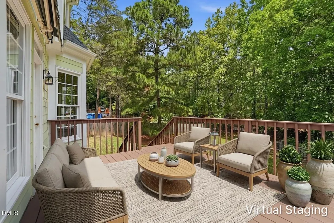
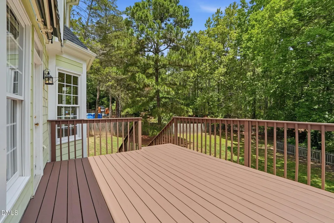
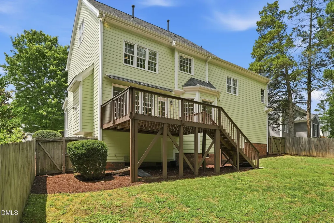
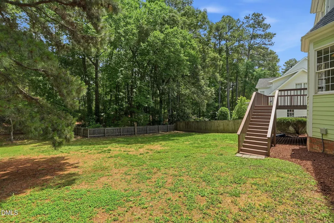
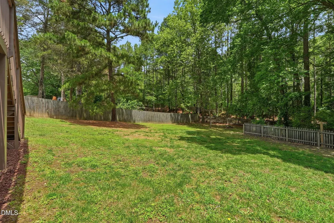
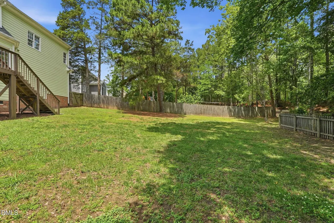
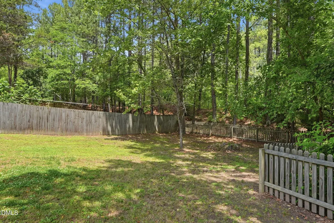
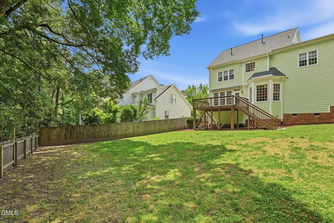
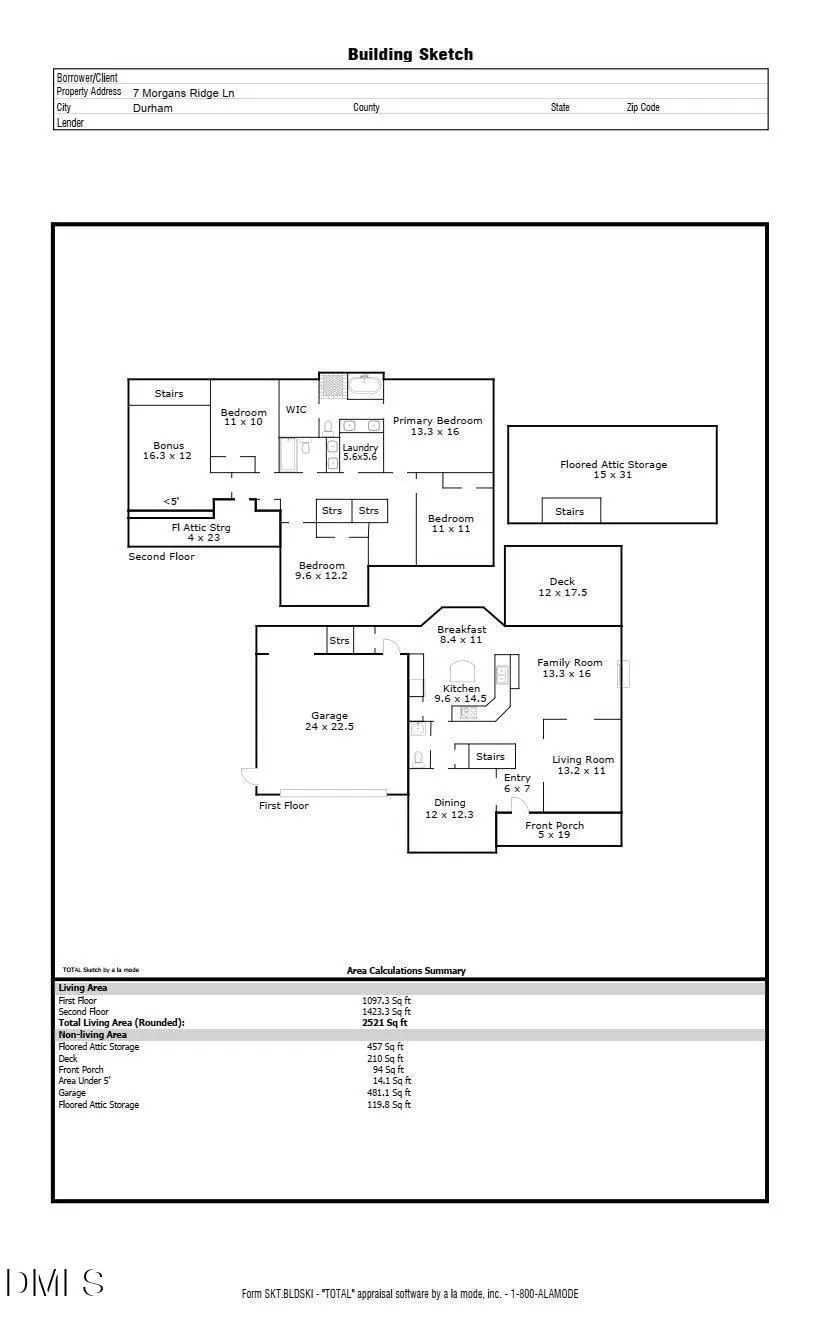
Attractive custom built home on a cul-de-sac situated in a popular SW Durham location. Minutes from Downtown Durham, Duke, UNC or RTP. A newly painted interior projects a clean and crisp appearance. Abundant windows let the natural light stream in to this welcoming home. The first floor features a formal Dining Room as well as a Living Room/Flex space and a Family Room. Gleaming refinished hardwood floors and extensive mouldings throughout the first floor. The second level boasts four Bedrooms, a study nook and a spacious Bonus Room with bamboo flooring. There is a large walk up Attic already plumbed for an additional Bath just begging to be finished for added equity. A large freshly stained deck overlooks a flat fenced yard totaling almost 1/2 acre. Don't miss out, make your appointment to see this home today.
| Elementary School | Middle School | High School |
|---|---|---|
| Durham - Murray Massenburg Elementary Elementary School | Durham - Sherwood Githens Middle Middle School | Durham - Charles E Jordan Sr High School High School |
| Price History | |
|---|---|
| 8/21/2026 | Listed $610,000 |
General Features
| Sewer | Public Sewer |
|---|---|
| Heating | Forced Air,Natural Gas,Zoned |
| Cooling | Ceiling Fan(s),Central Air,Zoned |
| Utilities | Cable Available,Electricity Available,Electricity Connected,Natural Gas Available,Natural Gas Connected,Phone Available,Sewer Available,Sewer Connected,Water Available,Water Connected |
| Roof | Shingle |
| Appliances | Dishwasher,Dryer,Gas Range,Gas Water Heater,Ice Maker,Microwave,Refrigerator,Washer |
| HOA Fee | 250 |
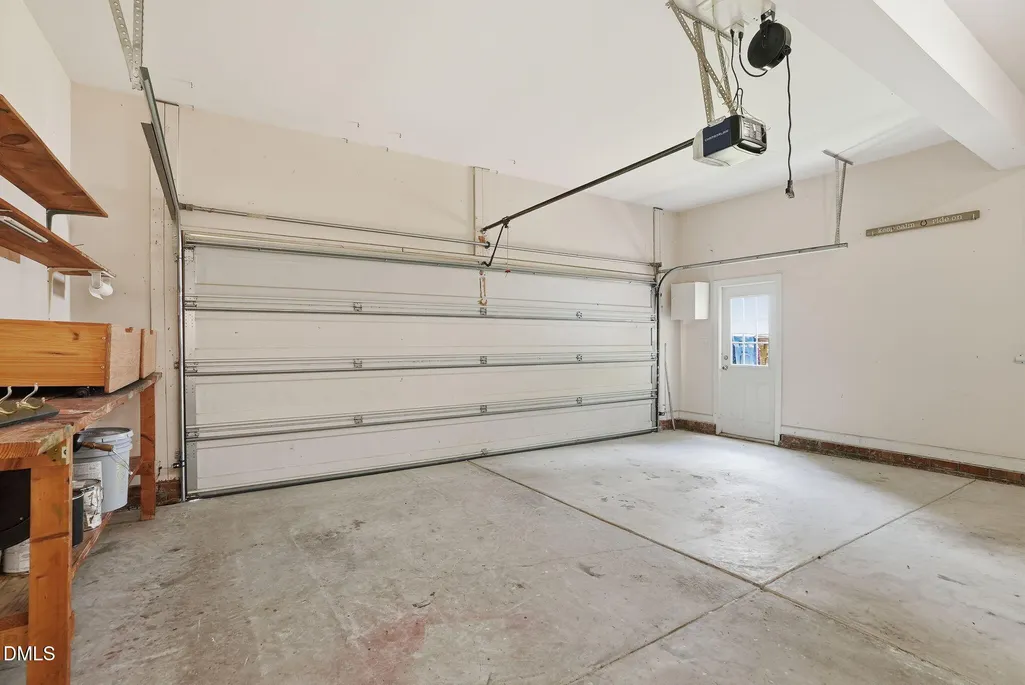
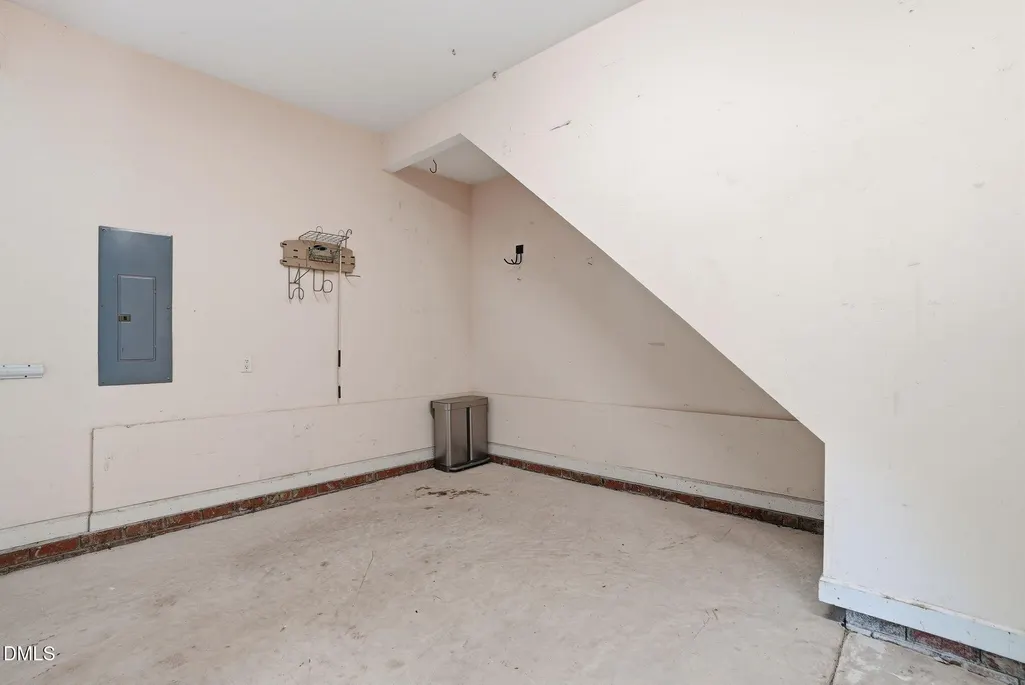
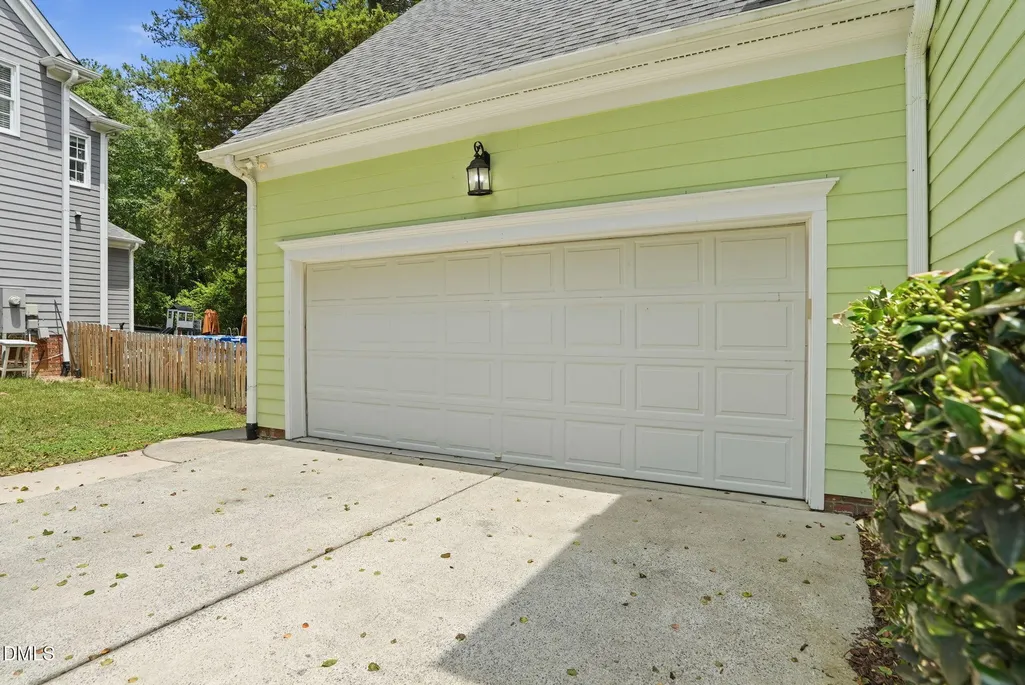
| Garage Spaces | 2 |
| Association Fee Includes | None |
| Patio/Porch Features | Awning(s),Deck,Porch |
| Architectural Style | Transitional |
| Construction Materials | Fiber Cement |
| Year Built | 2002 |
| Levels | Two |
| Property Subtype | Single Family Residence |
| Assoc Fee Paid Per | Annually |
| County | Durham |
| New Construction | false |
| Property Type | Residential |
| HOA | true |
| Attached Garage | true |
| Subdivision Name | Carriage Hill |
| Garage Y/N | true |
| Total Rooms | 16 |
| Full Baths | 2 |
| Status | Active |
| Directions | Take Garrett Road north from Hope Valley Road. Travel 1.8 miles. Take LEFT on Sterling Ridge Lane. Take LEFT on Morgans Ridge Lane. House is on the left. |
| High School | Durham - Charles E Jordan Sr High School |
| City | Durham |
| Senior Community Y/N | false |
| Open Parking Spaces | 2 |
| Lot Size Units | Acres |
| Lot Size Square Feet | 20908.8 |
| Carport Y/N | false |
| Elementary School | Durham - Murray Massenburg Elementary |
| Tax Annual Amount | 6361.37 |
| Middle/Junior High School | Durham - Sherwood Githens Middle |
| Virtual Tour | https://media.nestvisions.com/videos/019e73ea-73b6-72c7-9944-51a6b55c9777 |
| Structure Type | Site Built |
| Standard Status | Active |
Interior Features
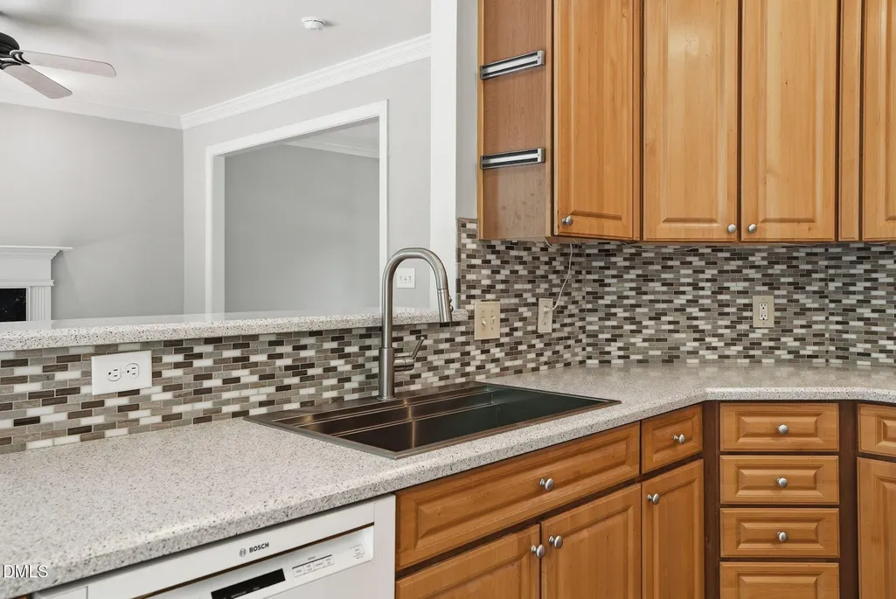
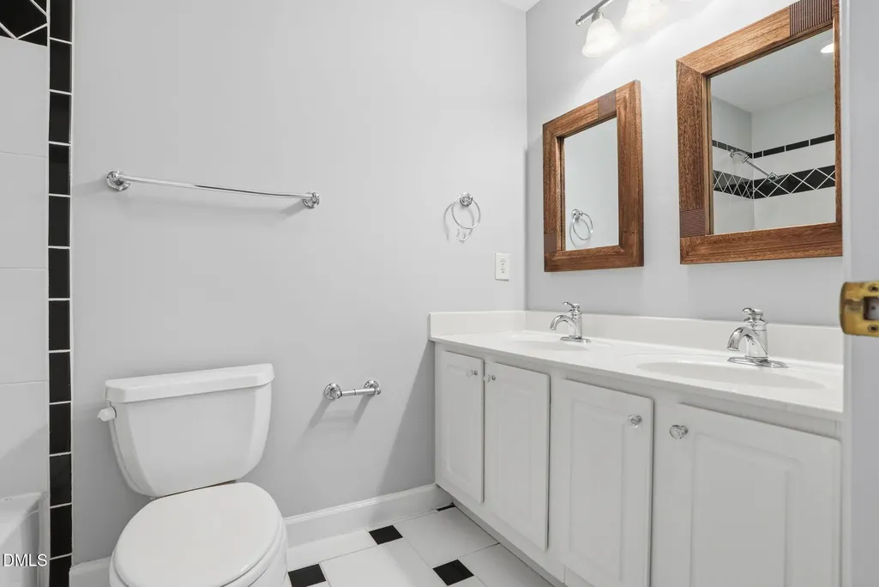
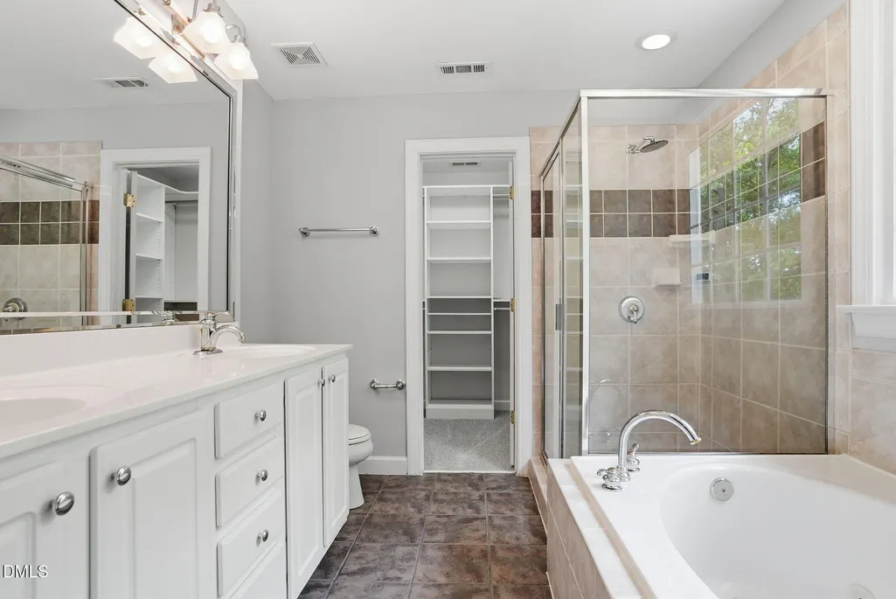
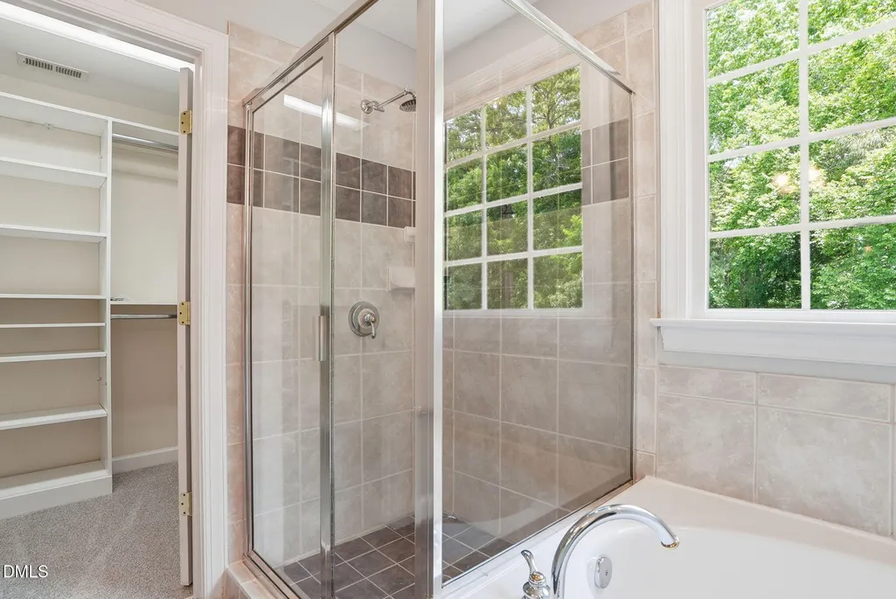
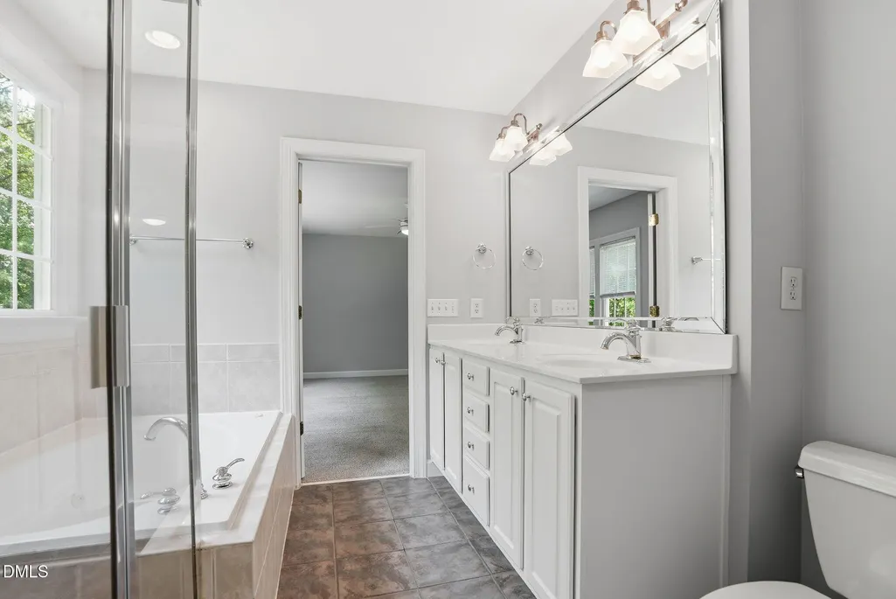
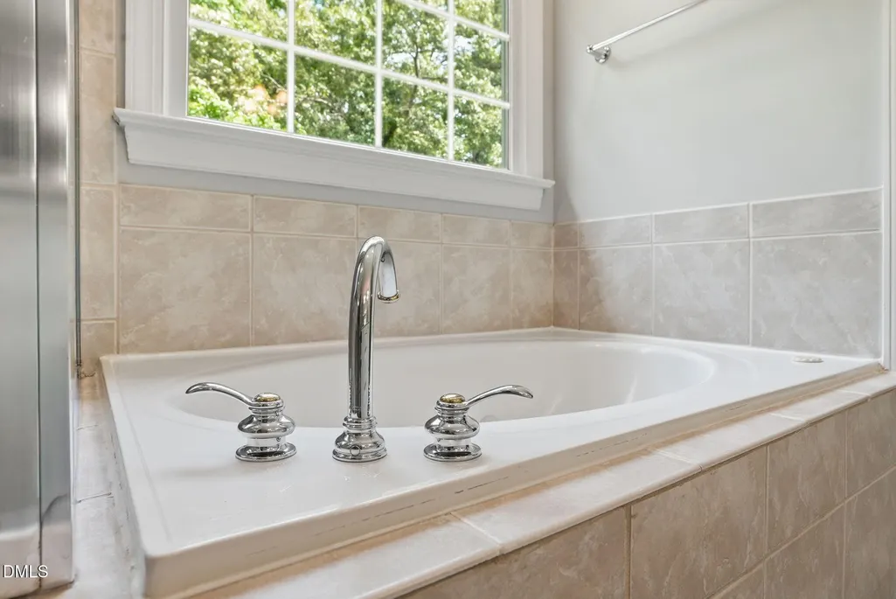
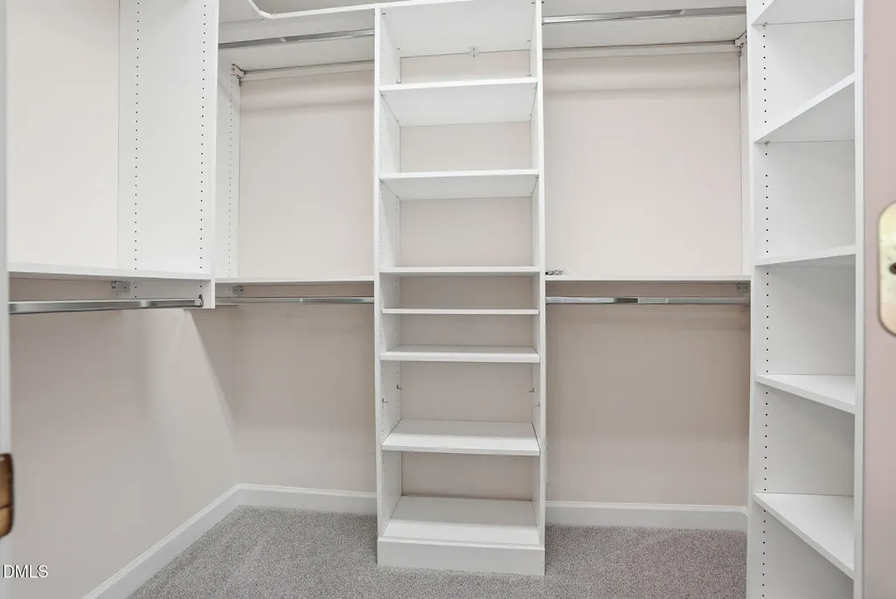
| Interior Amenities | Bathtub/Shower Combination,Ceiling Fan(s),Eat-in Kitchen,Kitchen Island,Recessed Lighting,Separate Shower,Smooth Ceilings,Walk-In Closet(s),Whirlpool Tub |
|---|---|
| Flooring | Bamboo,Carpet,Ceramic Tile,Hardwood |
| Total Fireplaces | 1 |
| Fireplace Features | Family Room,Gas,Gas Log |
| Air Conditioning Y/N | true |
| Heating Y/N | true |
| Window Features | Double Pane Windows |
| Fireplace Y/N | true |
| Above Grade Finished Area | 2521 |
| Half Baths | 1 |
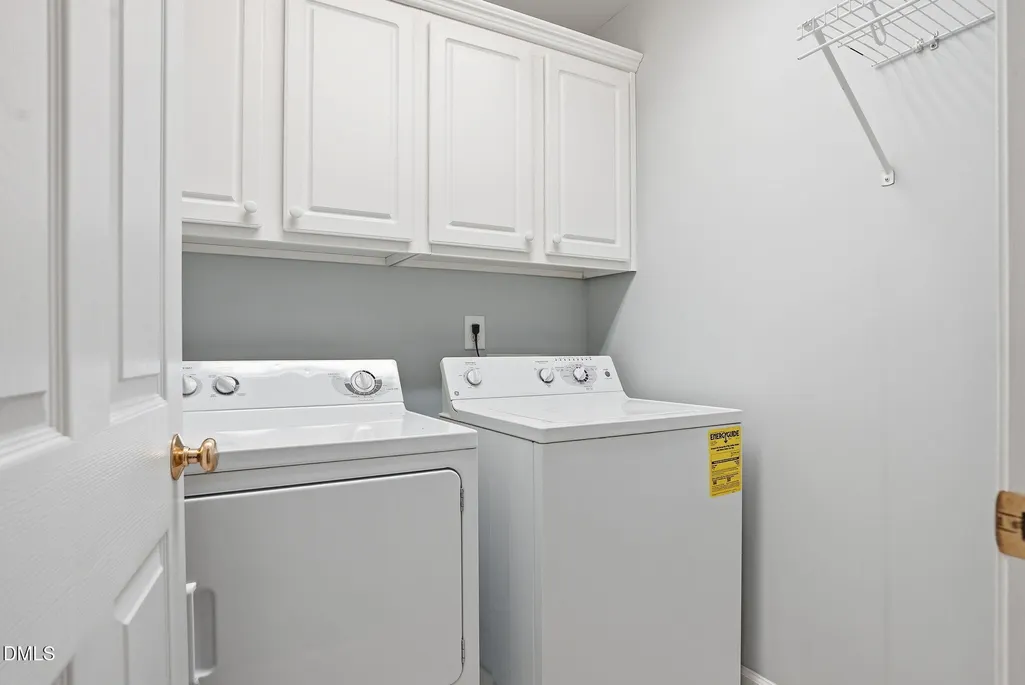
| Laundry Features | Laundry Room |
| Total Bedrooms | 4 |
| Above Grade Finished Area Source | See Remarks |
| Total Baths | 3 |
Exterior Features
| Exterior Amenities | Awning(s),Fenced Yard,Rain Gutters |
|---|---|
| Fencing | Back Yard,Wood |
| Parking Features | Driveway,Garage,Garage Door Opener,Garage Faces Front |
| Lot Features | Back Yard,Cul-De-Sac |
| Water Source | Public |
| Lot Size Area | 0.48 |
| Foundation Details | Block |
| Spa | false |
| Building Area Total | 2521 |
| Lot Size Acres | 0.48 |
| Road Surface Type | Paved |
| Waterfront Y/N | false |
| Horse Y/N | false |
Amenities
- Foreclosure
- Views
- Short Sale
- New Construction
- Adult 55+
- Lease To Own
- No HOA Fees
- Furnished
- Primary On Main
- Air Conditioning
- Seller Finance
- Green
- Fixer Upper
- Horse
- Golf
- Fireplace
- Deck
- Garage
- Basement
- Pool
Property vs Single Family Average in 27707
Price
Year Built

