
Address
2830 John Lewis Road, Burlington, NC
Price
$ 629,950
Property Attributes
- MLS#10170863
- TypeSingle Family
- Listing Status Active
- CountyAlamance
- CityBurlington
- NeighborhoodIvey Meadows
- Zip27217
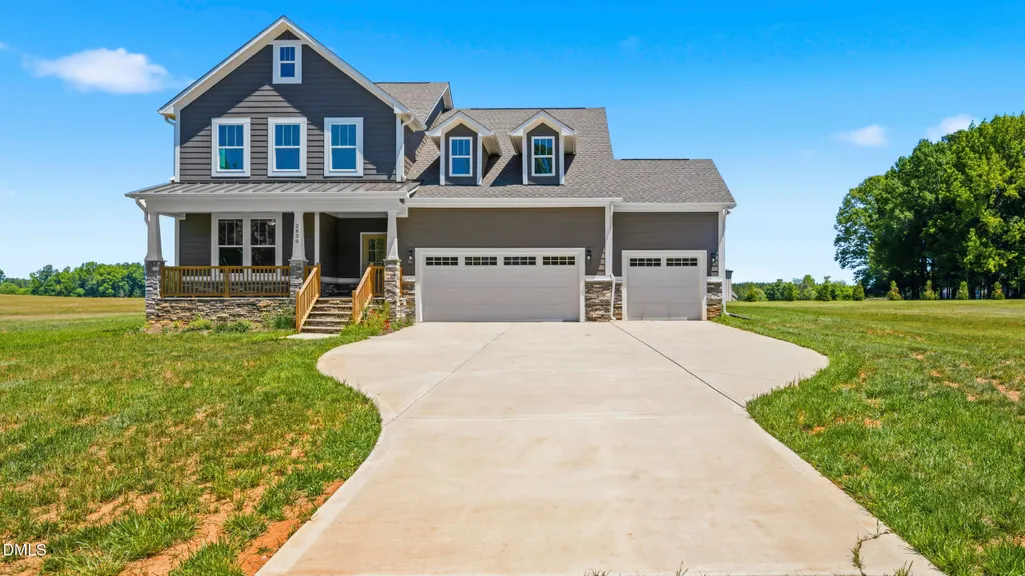
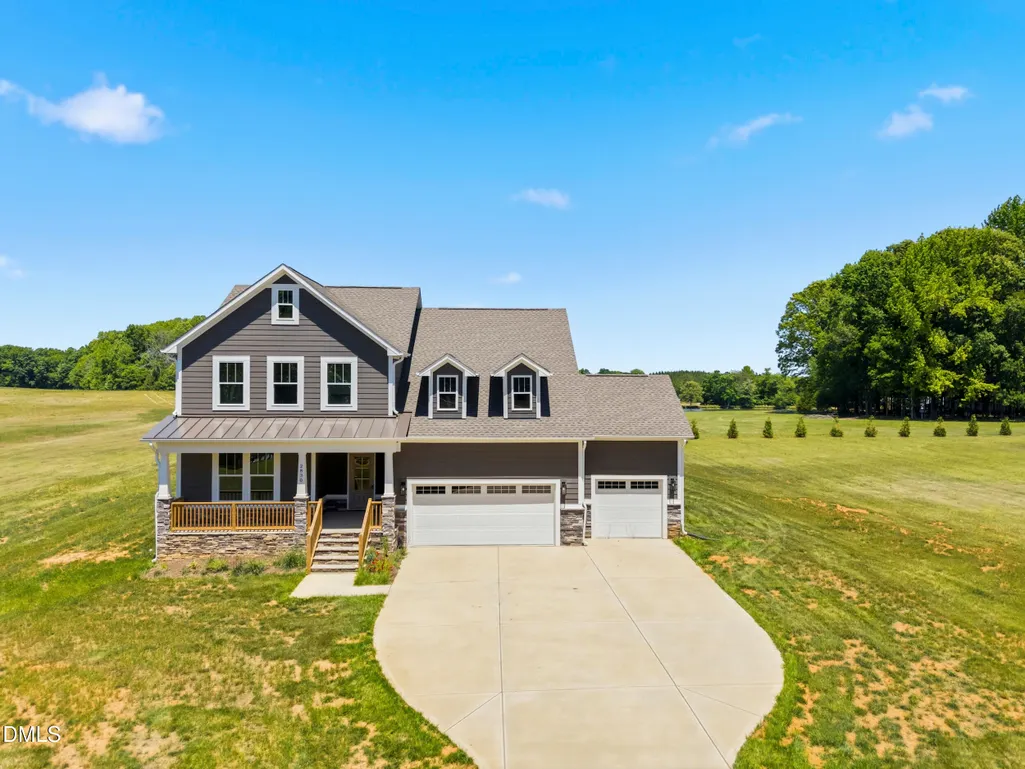
- StyleCraftsman
- Year Built2025
- Price$ 629,950
- Bedrooms4
- Full Bathrooms2
- Half Bathrooms1
- Sqr Footage2949
- Lot Size1.86 Acres
Data Source:
Triangle MLS (TMLS)
Property Description
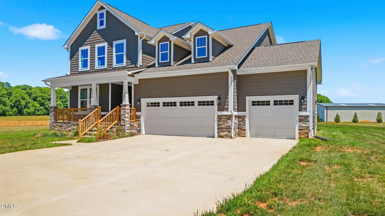
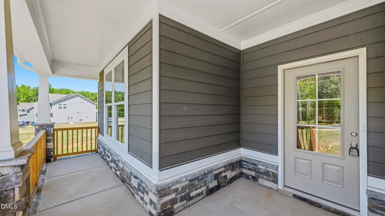
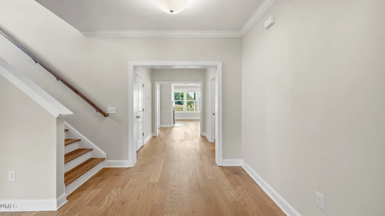
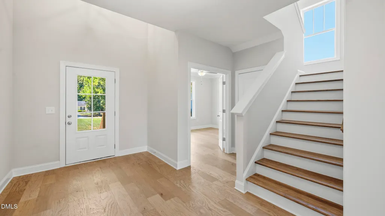
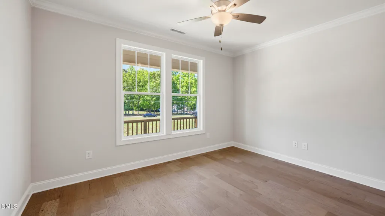
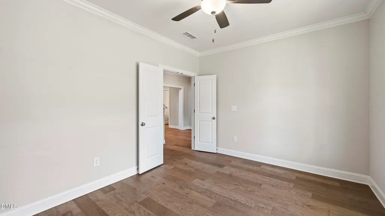
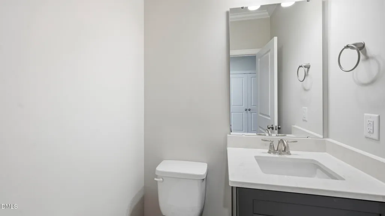
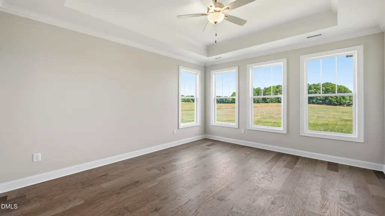
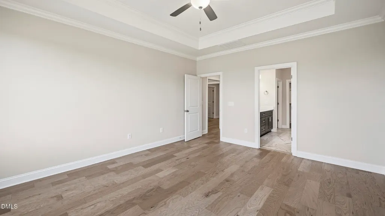
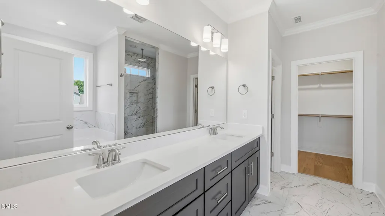
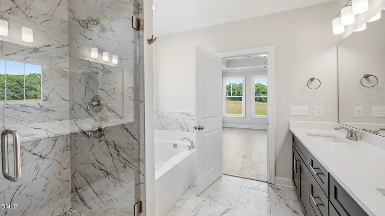
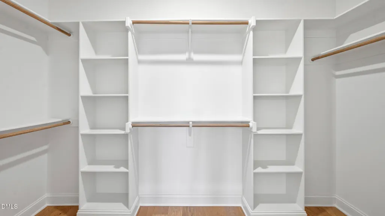
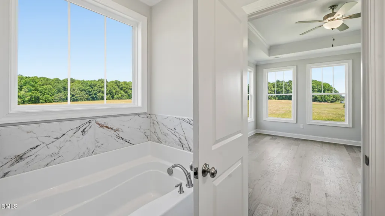
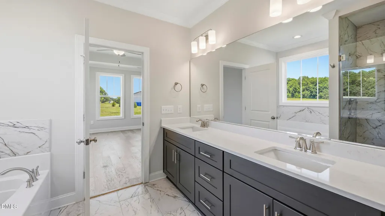
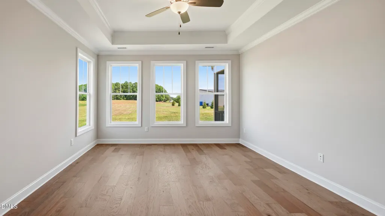
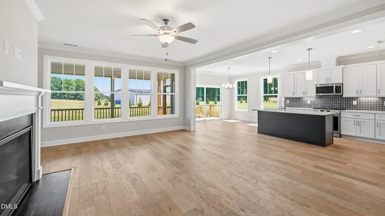
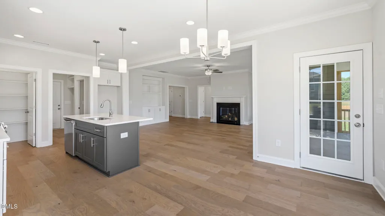
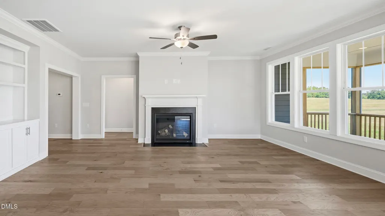
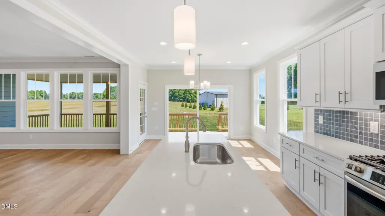
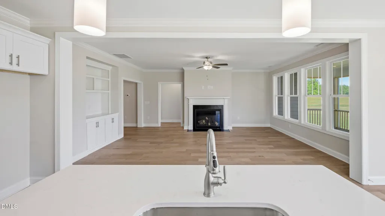
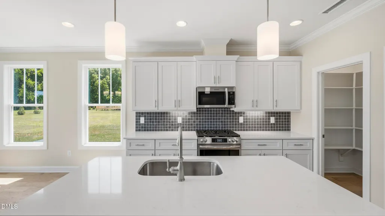
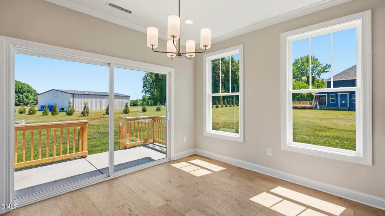
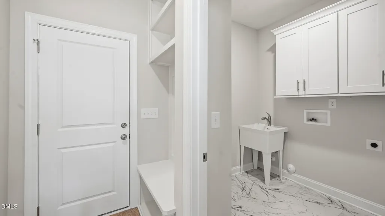
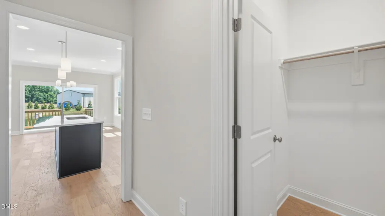
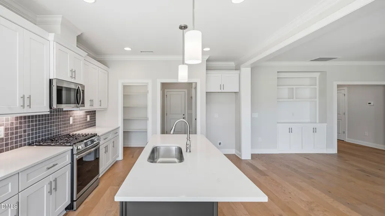
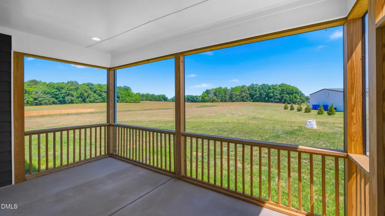
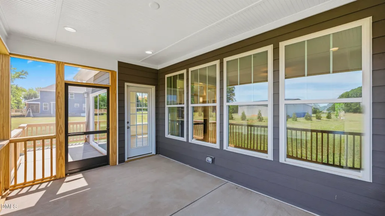
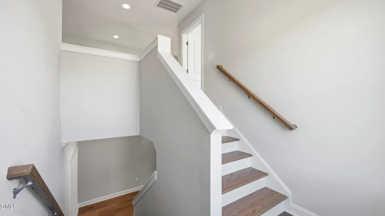
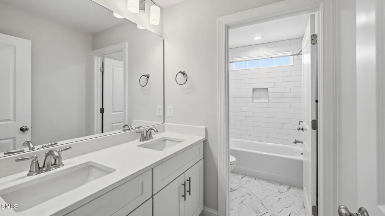
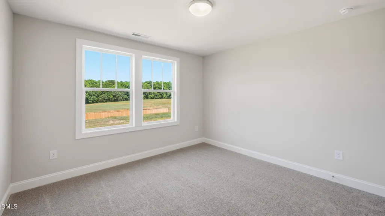
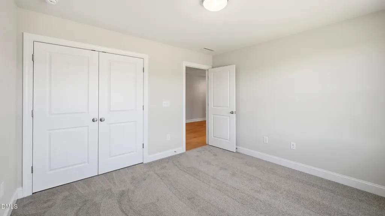
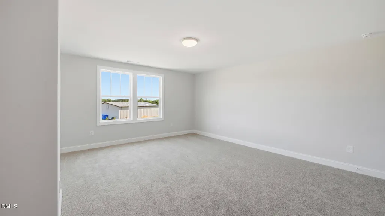
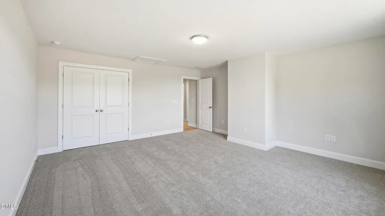
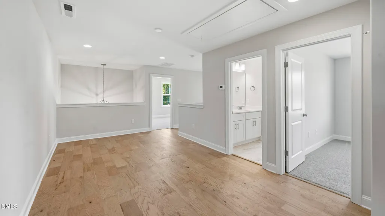
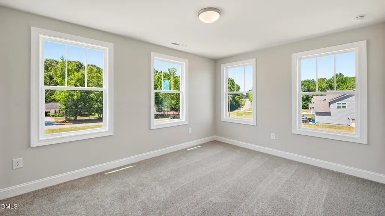
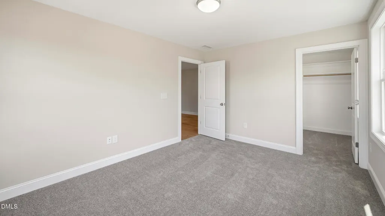
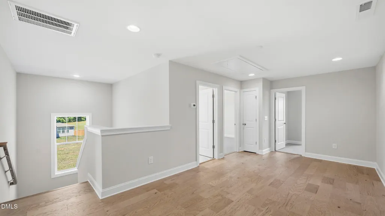
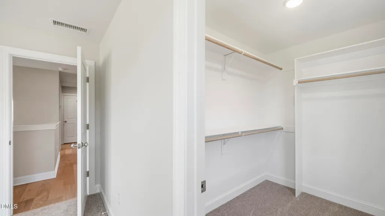
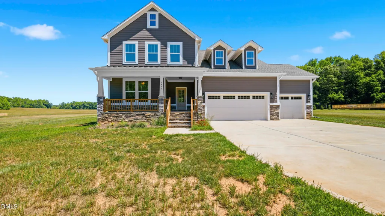
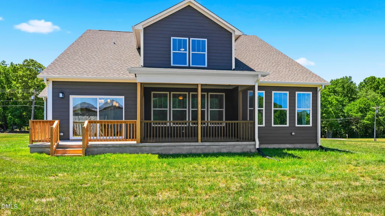
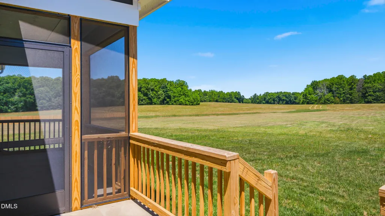
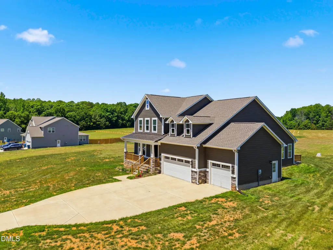
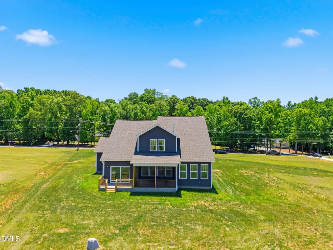
Welcome to this newly constructed Davidson plan featuring 4 bedrooms and 2.5 bathrooms, this home offers the perfect blend of luxury and functionality. The Kitchen, complete with elegant granite countertops, stylish cabinetry, and ample workspace--is ideal for both everyday cooking and entertaining. An open-concept layout flows seamlessly into the living and dining area, all enhanced by rich engineered hardwood floors that add warmth and sophistication. The main-level primary suite features a spacious ensuite bathroom and walk-in closet. There is also a study located on the main level for a home office option. Upstairs, you'll find three generously sized bedrooms and a full bath as well as an open loft area. In addition to a three-car garage and ample storage throughout. This plan also boasts a beautiful screen porch great for quiet evenings at home or morning coffee.
| Elementary School | Middle School | High School |
|---|---|---|
| Alamance Burlington - Pleasant Grove Elementary Elementary School | Alamance Burlington - Woodlawn Middle Middle School | Alamance Burlington - Eastern Alamance High High School |
| Price History | |
|---|---|
| 8/25/2026 | Listed $629,950 |
General Features
| Sewer | Septic Tank |
|---|---|
| Heating | Heat Pump |
| Cooling | Central Air |
| Roof | Shingle |
| Appliances | Dishwasher,ENERGY STAR Qualified Appliances |
| Garage Spaces | 3 |
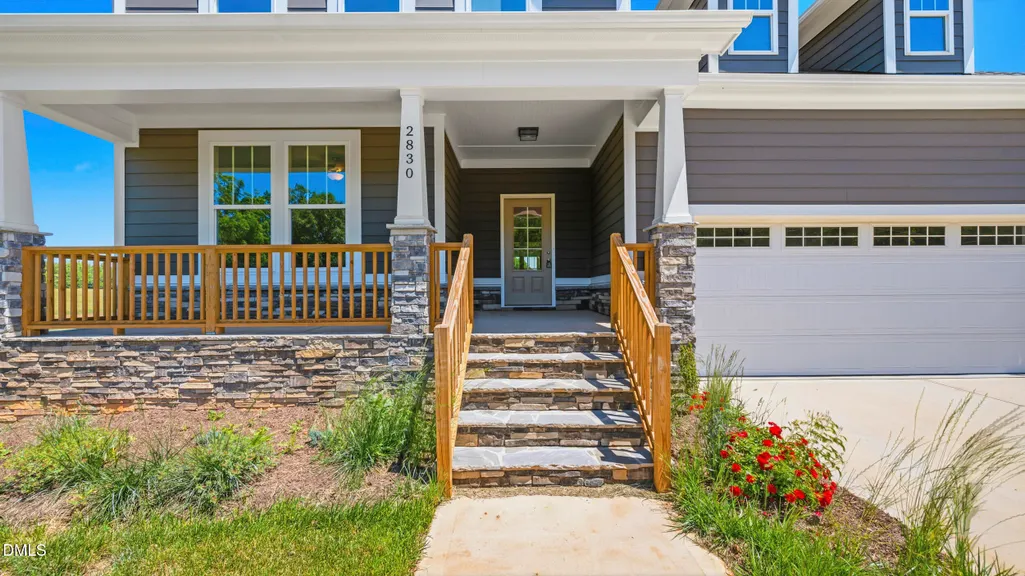
| Patio/Porch Features | Porch,Screened |
| Architectural Style | Craftsman |
| Construction Materials | Fiber Cement |
| Year Built | 2025 |
| Stories Count | 2 |
| Levels | Two |
| Property Subtype | Single Family Residence |
| County | Alamance |
| New Construction | true |
| Property Type | Residential |
| HOA | false |
| Attached Garage | true |
| Subdivision Name | Ivey Meadows |
| Garage Y/N | true |
| Total Rooms | 10 |
| Full Baths | 2 |
| Status | Active |
| Directions | From Mebane, Hwy 119 North to left on Dickey Mill, Right onto Barnett, Right onto John Lewis. Home is on right |
| High School | Alamance Burlington - Eastern Alamance High |
| City | Burlington |
| Senior Community Y/N | false |
| Lot Size Units | Acres |
| Lot Size Square Feet | 81021.6 |
| Elementary School | Alamance Burlington - Pleasant Grove Elementary |
| Tax Annual Amount | 350 |
| Middle/Junior High School | Alamance Burlington - Woodlawn Middle |
| Structure Type | Site Built |
| Builder Name | Cimarron Homes |
| Standard Status | Active |
Interior Features
| Interior Amenities | Ceiling Fan(s),High Speed Internet,Kitchen Island,Pantry,Quartz Counters,Walk-In Closet(s),Walk-In Shower |
|---|---|
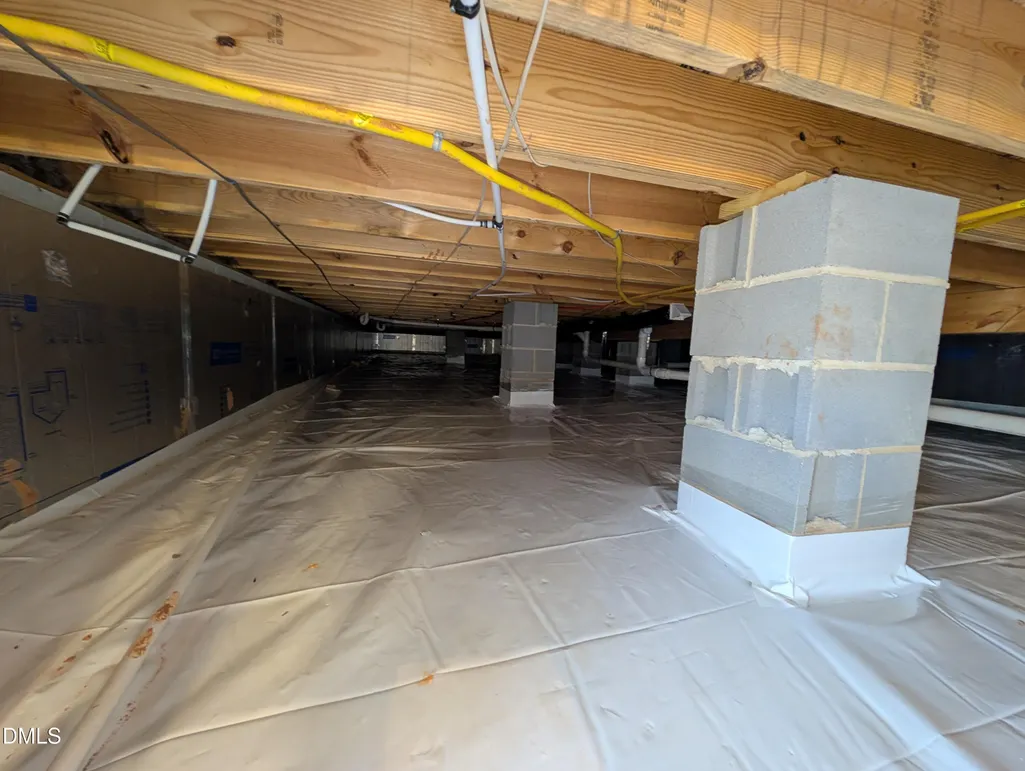
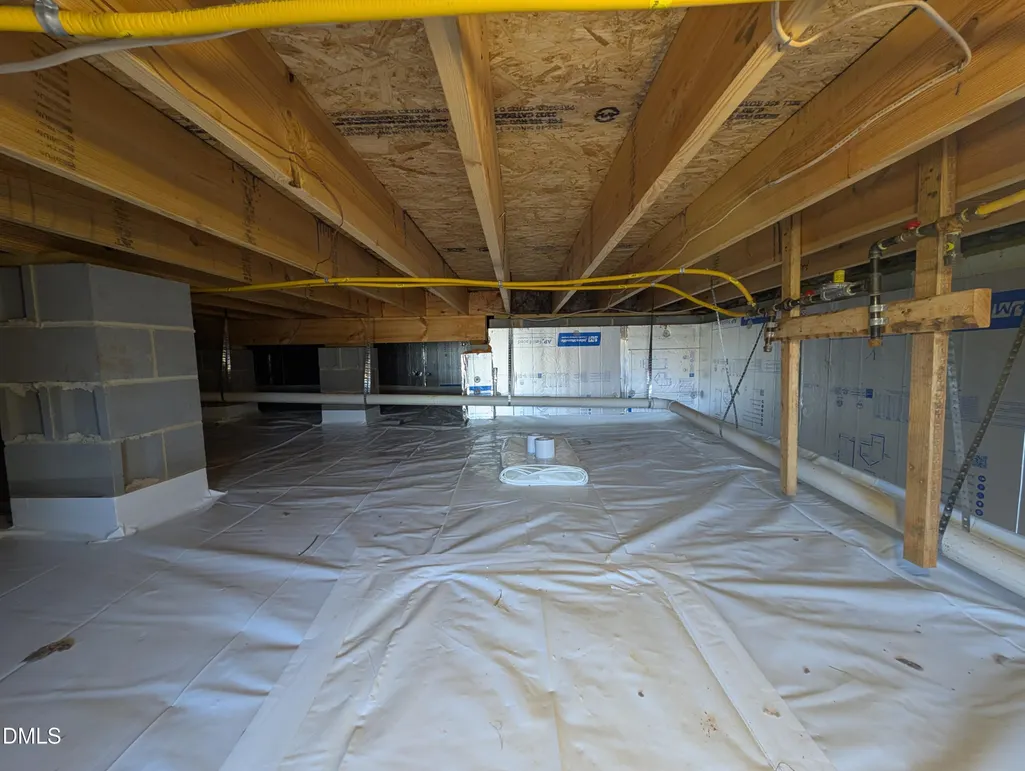
| Basement | Crawl Space,Encapsulated Crawlspace |
| Flooring | Carpet,Ceramic Tile,Hardwood |
| Air Conditioning Y/N | true |
| Heating Y/N | true |
| Above Grade Finished Area | 2949 |
| Half Baths | 1 |
| Total Bedrooms | 4 |
| Total Baths | 3 |
Exterior Features
| Parking Features | Driveway,Garage |
|---|---|
| Water Source | Well |
| Lot Size Area | 1.86 |
| Foundation Details | Block |
| Building Area Total | 2949 |
| Lot Size Acres | 1.86 |
| Road Surface Type | Asphalt |
| Horse Y/N | false |
Amenities
- Foreclosure
- Views
- Short Sale
- New Construction
- Adult 55+
- Lease To Own
- No HOA Fees
- Furnished
- Primary On Main
- Air Conditioning
- Seller Finance
- Green
- Fixer Upper
- Horse
- Golf
- Fireplace
- Deck
- Garage
- Basement
- Pool
Property vs Single Family Average in 27217
Price
Year Built

