










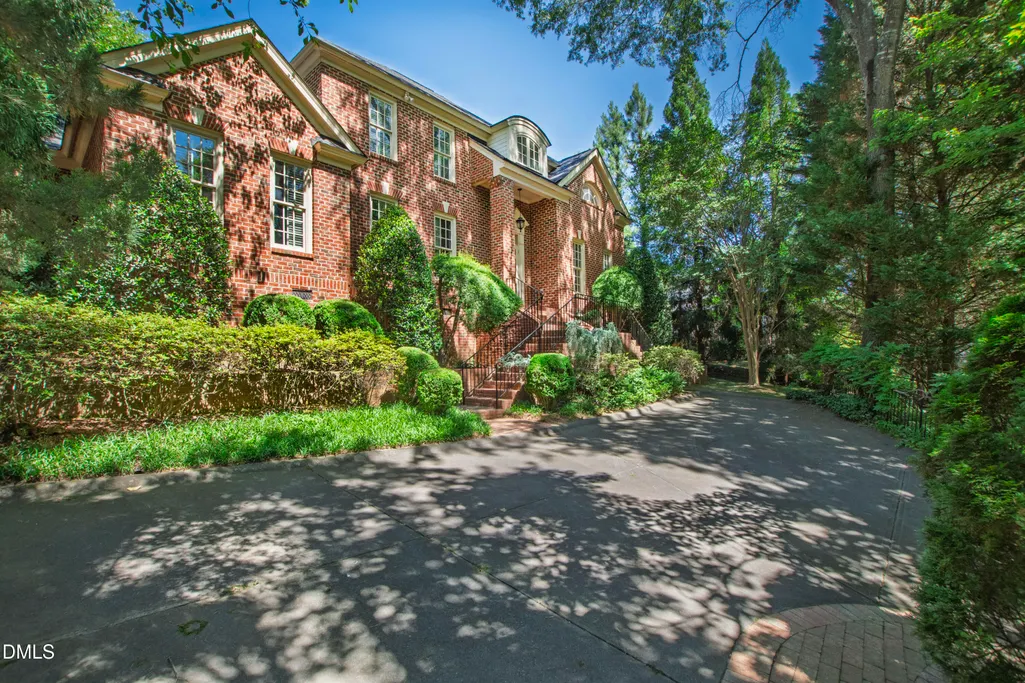
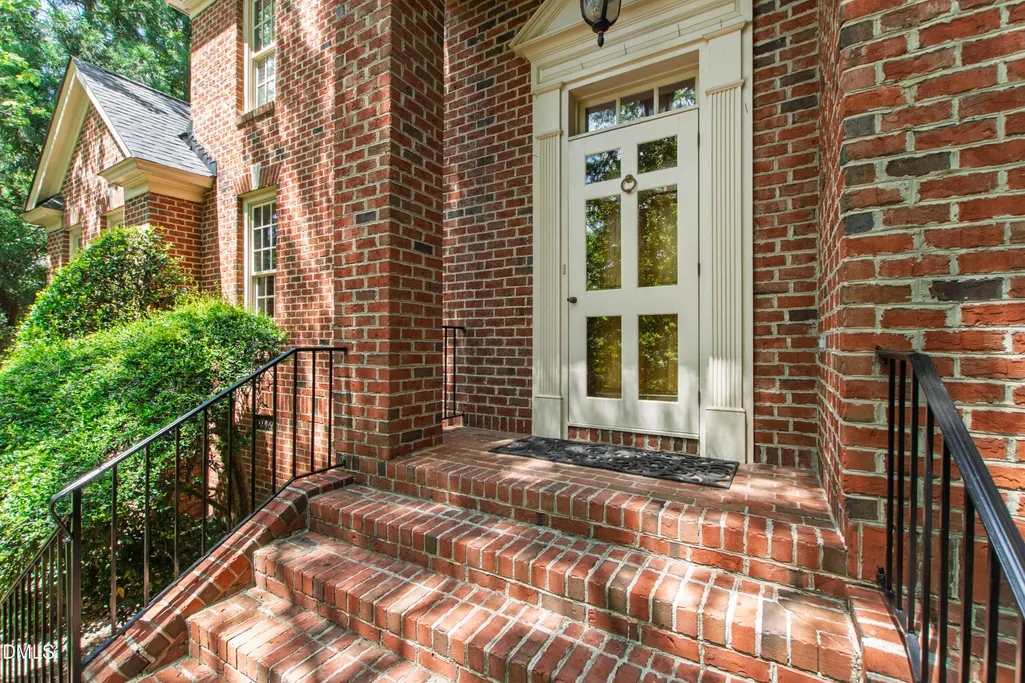
Address
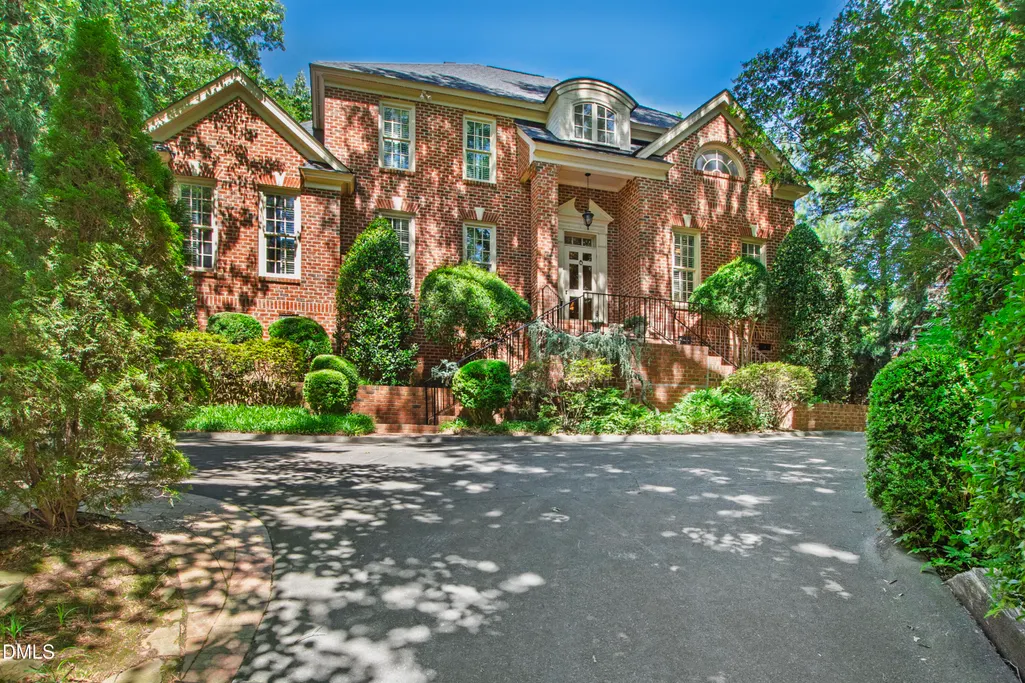
3708 Lubbock Drive, Raleigh, NC
Price
$ 1,595,000
Property Attributes
- MLS#10171804
- TypeSingle Family
- Listing Status Active
- CountyWake
- CityRaleigh
- NeighborhoodColey Forest
- Zip27612
- StyleTraditional
- Year Built1998
- Price$ 1,595,000
- Bedrooms5
- Full Bathrooms5
- Half Bathrooms1
- Sqr Footage4152
- Lot Size0.32 Acres
Data Source:
Triangle MLS (TMLS)
Property Description
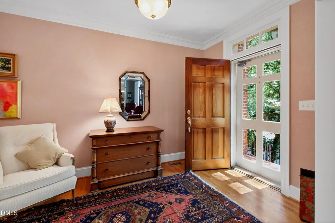
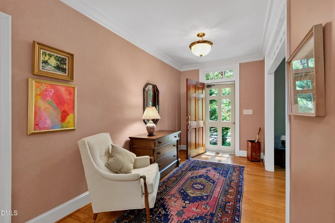
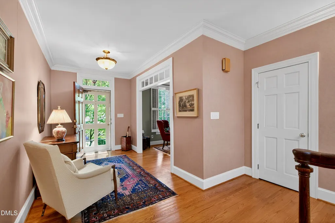
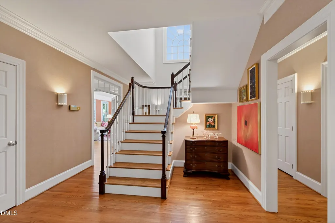
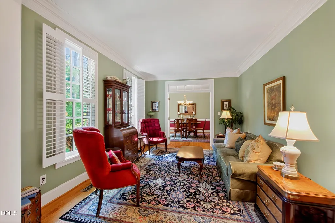
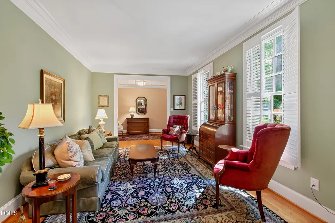
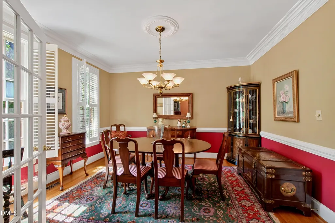
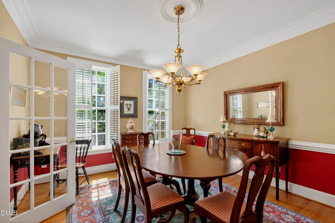
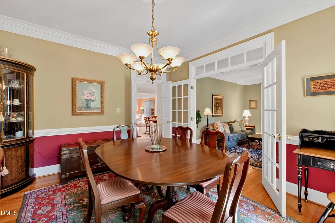
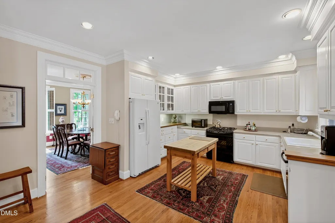
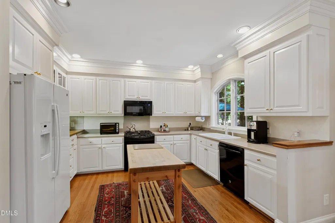
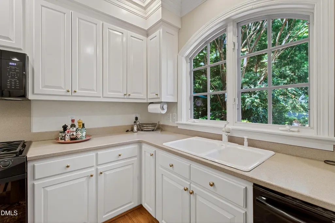
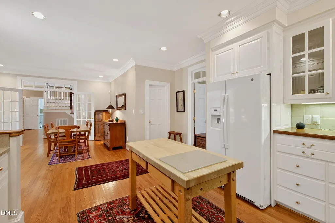
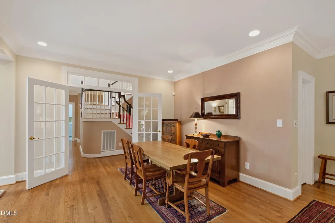
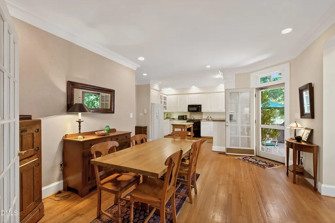
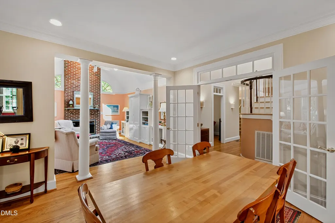
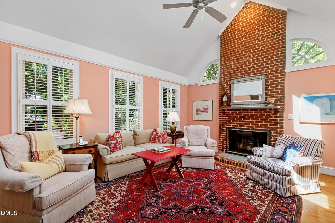
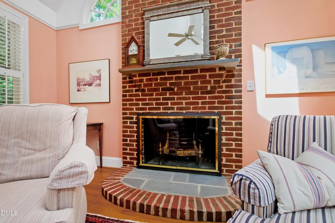
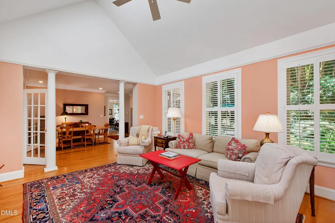
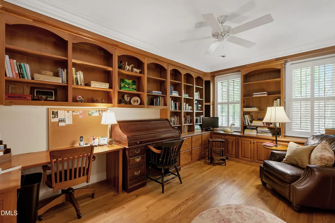
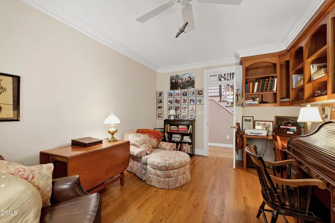
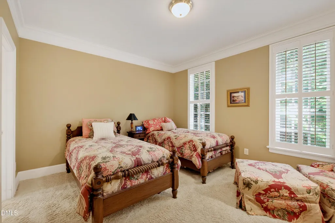
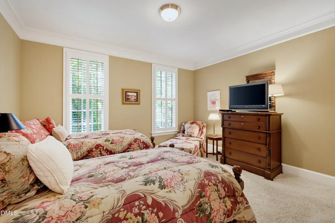
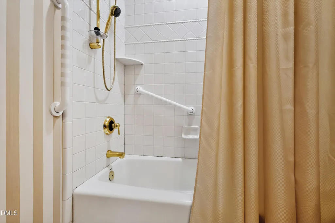
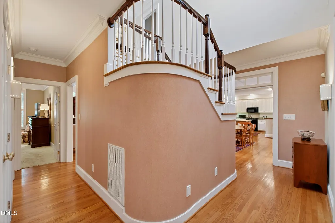
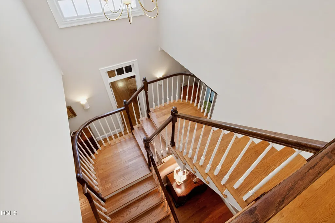
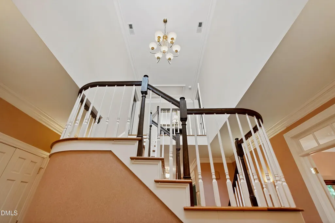
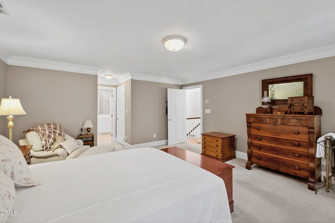
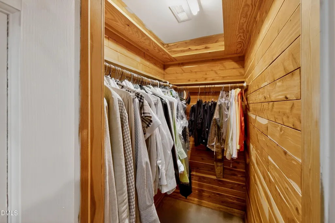
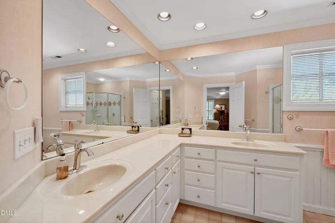
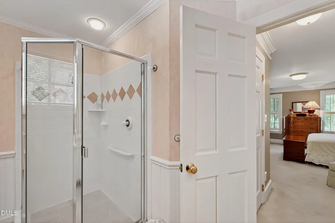
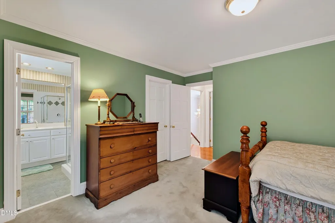
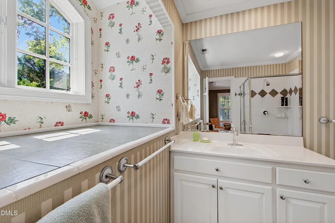
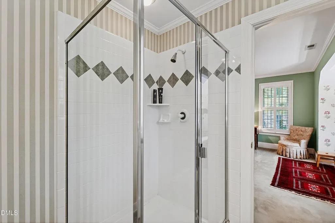
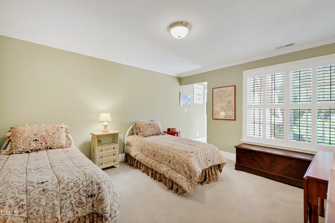
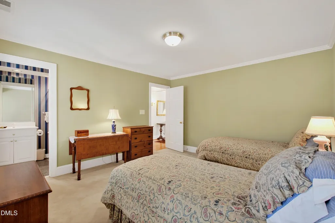
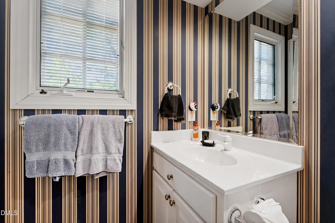
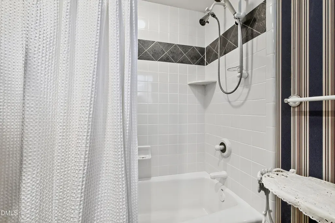
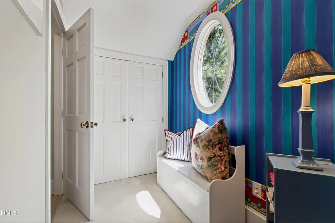
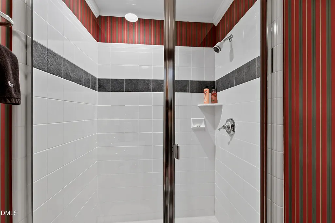
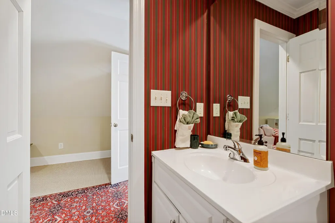
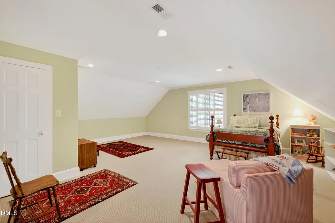
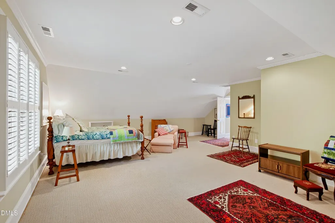
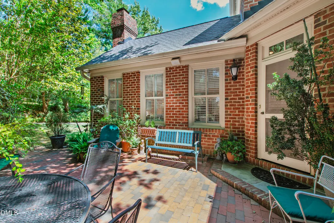
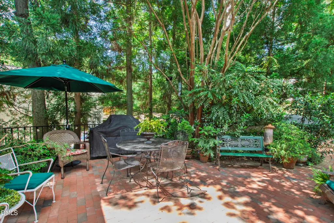
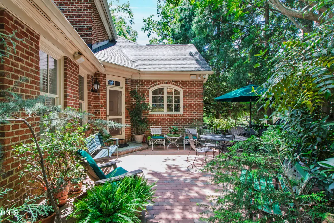
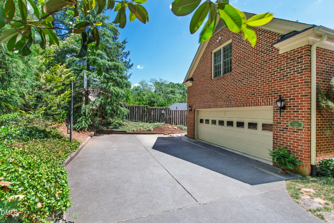
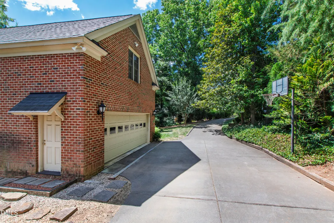
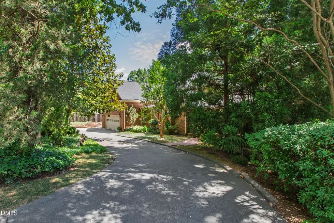
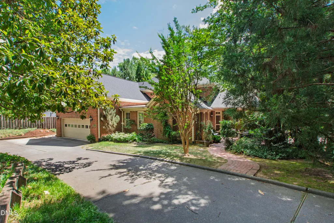
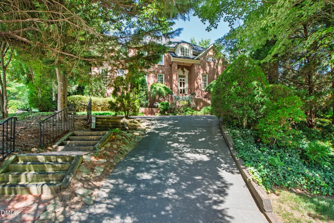
Custom built by its original owner, this timeless brick residence offers exceptional space, quality, and versatility in a coveted Inside-the-Beltline location. Designed for both everyday living and gracious entertaining, the home features five en-suite bedrooms and thoughtfully designed living spaces throughout. Elegant formal living and dining rooms adorn the front of the house, while a handsome study with built-in bookcases and desk provides the perfect work-from-home retreat. The heart of the home is the vaulted family room, highlighted by skylights, a fireplace, custom built-ins, and abundant natural light. The adjoining kitchen and breakfast area flow seamlessly to the rear patio, creating an inviting setting for indoor-outdoor living and entertaining. A main-level guest suite offers privacy and convenience for visitors. Upstairs, the spacious primary suite features walk-in closets, a cedar closet, and a private bath. Three additional bedrooms each enjoy their own en-suite bath, providing comfort and flexibility for family and guests alike. The fifth bedroom, accessible from both the main staircase and a secondary staircase, also serves beautifully as a bonus room, fitness room, or private office. Nine-foot ceilings on the main level and hardwoods throughout the majority of the main level except the guest bedroom. The entry-level two-car garage is discreetly positioned at the rear of the home with convenient access from Coley Forest Place. Mature landscaping and a private backyard provide a peaceful backdrop for relaxing on the patio. Ideally located in the heart of Raleigh, this exceptional property is convenient to shopping, dining, parks, and greenways, and is assigned to sought-after Lacy, Martin, and Broughton schools.
| Elementary School | Middle School | High School |
|---|---|---|
| Wake - Lacy Elementary Elementary School | Wake - Martin Middle Middle School | Wake - Needham Broughton High High School |
| Price History | |
|---|---|
| 8/19/2026 | Listed $1,595,000 |
General Features
| Sewer | Public Sewer |
|---|---|
| Heating | Forced Air,Zoned |
| Cooling | Central Air,Zoned |
| Utilities | Cable Not Available,Electricity Connected,Natural Gas Connected,Sewer Connected,Water Connected |
| Roof | Asphalt,Shingle |
| Appliances | Dishwasher,Disposal,Dryer,Gas Range,Gas Water Heater,Microwave,Refrigerator,Washer |
| Zoning | R-4 |
| Garage Spaces | 2 |
| Patio/Porch Features | Front Porch,Patio |
| Architectural Style | Traditional |
| Construction Materials | Brick Veneer |
| Year Built | 1998 |
| View | Neighborhood |
| Stories Count | 2 |
| Levels | Two |
| Property Subtype | Single Family Residence |
| Community Features | Sidewalks,Suburban |
| County | Wake |
| New Construction | false |
| Property Type | Residential |
| HOA | false |
| Attached Garage | true |
| Subdivision Name | Coley Forest |
| Facing Direction | East |
| Garage Y/N | true |
| Total Rooms | 11 |
| Full Baths | 5 |
| Status | Active |
| Directions | Ridge Road to Glen Eden, left onto Lubbock, home on left, OR Glenwood to Glen Eden, right onto Lubbock. |
| High School | Wake - Needham Broughton High |
| City | Raleigh |
| Senior Community Y/N | false |
| Lot Size Units | Acres |
| Lot Size Square Feet | 13939.2 |
| Elementary School | Wake - Lacy Elementary |
| Tax Annual Amount | 10344.02 |
| Middle/Junior High School | Wake - Martin Middle |
| Structure Type | Site Built |
| Standard Status | Active |
Interior Features
| Interior Amenities | Bathtub/Shower Combination,Bookcases,Built-in Features,Cedar Closet(s),Ceiling Fan(s),Chandelier,Crown Molding,Double Vanity,Dual Closets,Eat-in Kitchen,Entrance Foyer,Pantry,Recessed Lighting,Smooth Ceilings,Storage,Vaulted Ceiling(s),Walk-In Closet(s),Walk-In Shower |
|---|---|
| Flooring | Carpet,Hardwood,Tile |
| Total Fireplaces | 1 |
| Fireplace Features | Family Room,Gas Starter,Masonry |
| Air Conditioning Y/N | true |
| Heating Y/N | true |
| Window Features | Blinds,Plantation Shutters,Skylight(s) |
| Fireplace Y/N | true |
| Above Grade Finished Area | 4152 |
| Half Baths | 1 |
| Laundry Features | Laundry Room,Main Level,Sink |
| Total Bedrooms | 5 |
| Above Grade Finished Area Source | Appraiser |
| Total Baths | 6 |
Exterior Features
| Exterior Amenities | Rain Gutters |
|---|---|
| Parking Features | Attached,Driveway,Garage Door Opener,Garage Faces Rear,Kitchen Level,Off Street,Side By Side |
| Lot Features | Back Yard,Front Yard,Landscaped |
| Water Source | Public |
| Lot Size Area | 0.32 |
| Foundation Details | Crawlspace |
| Building Area Total | 4152 |
| Lot Size Acres | 0.32 |
| Road Surface Type | Asphalt |
| Road Frontage Type | City Street |
Amenities
- Foreclosure
- Views
- Short Sale
- New Construction
- Adult 55+
- Lease To Own
- No HOA Fees
- Furnished
- Primary On Main
- Air Conditioning
- Seller Finance
- Green
- Fixer Upper
- Horse
- Golf
- Fireplace
- Deck
- Garage
- Basement
- Pool
Property vs Single Family Average in 27612
Price
Year Built

