
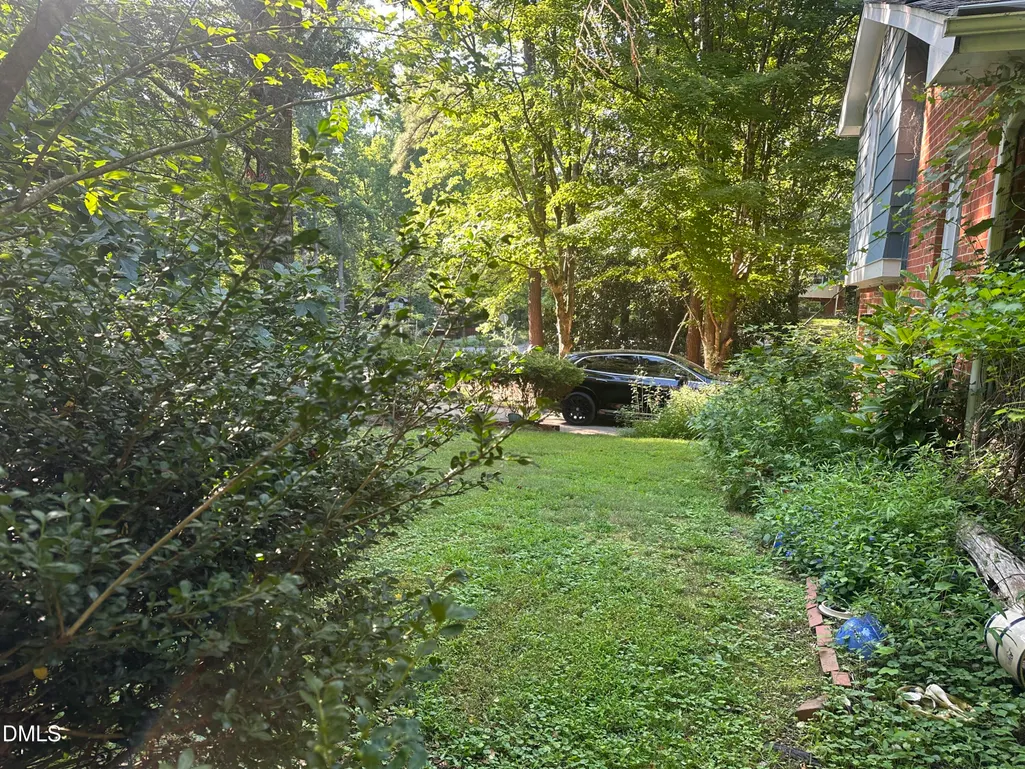
Address
411 Yorktown Drive, Chapel Hill, NC
Price
$ 375,000
Property Attributes
- MLS#10172934
- TypeSingle Family
- Listing Status Active
- CountyOrange
- CityChapel Hill
- NeighborhoodHeritage Hills
- Zip27516
- StyleDutch Colonial
- Year Built1969
- Price$ 375,000
- Bedrooms3
- Full Bathrooms1
- Half Bathrooms1
- Sqr Footage1860
- Lot Size0.38 Acres
Data Source:
Triangle MLS (TMLS)
Property Description
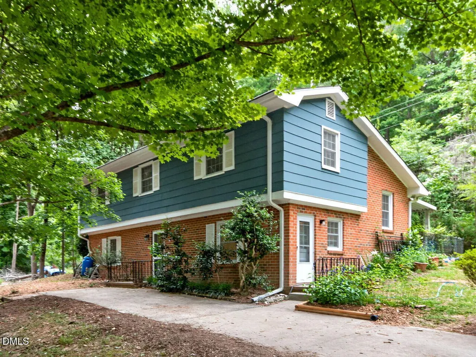
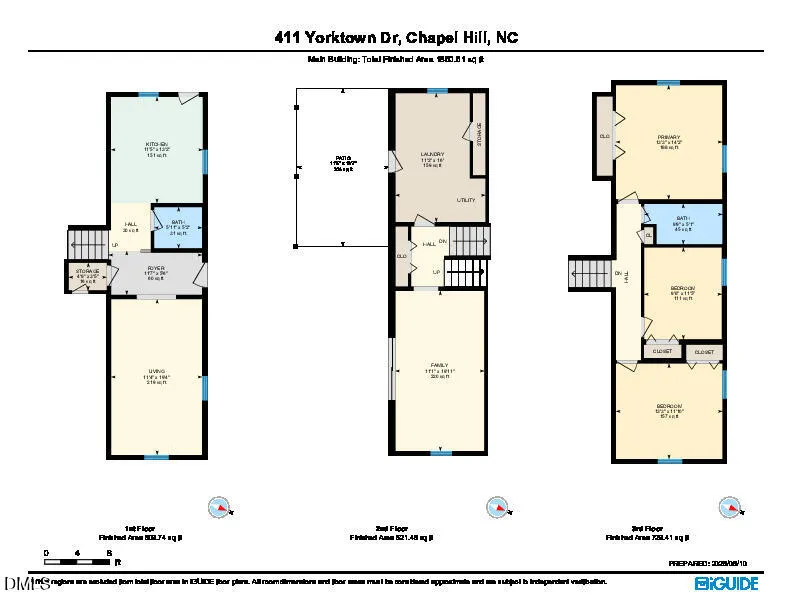
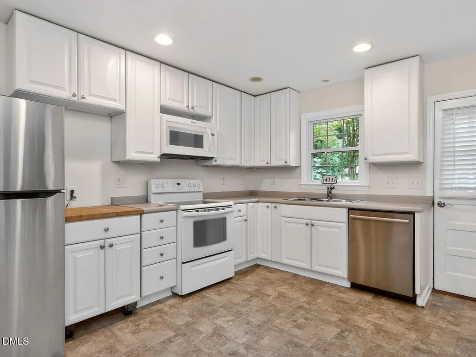
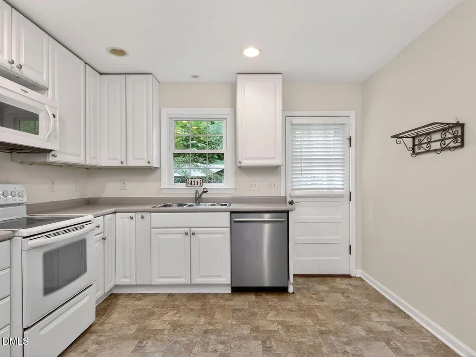
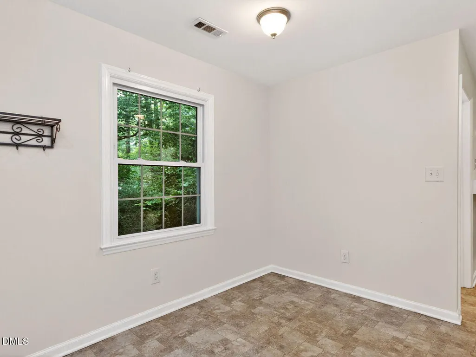
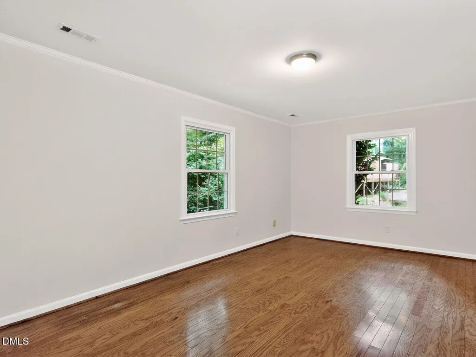
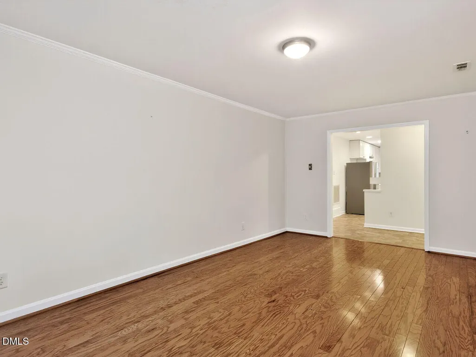
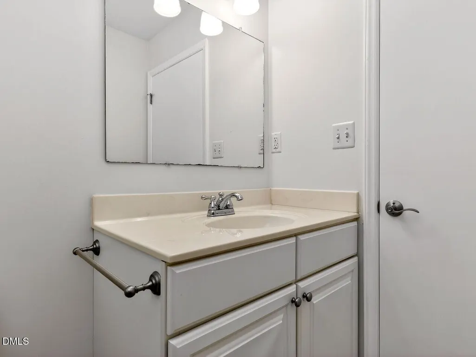
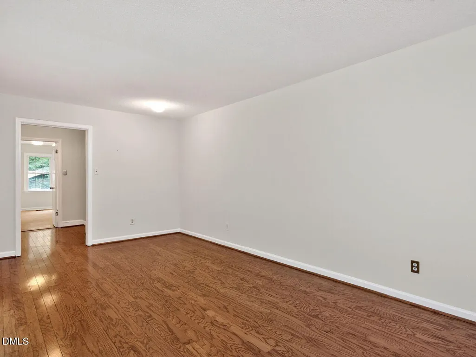
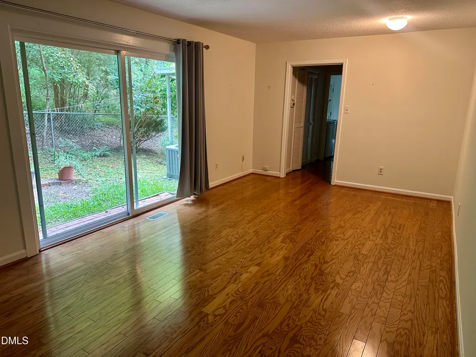
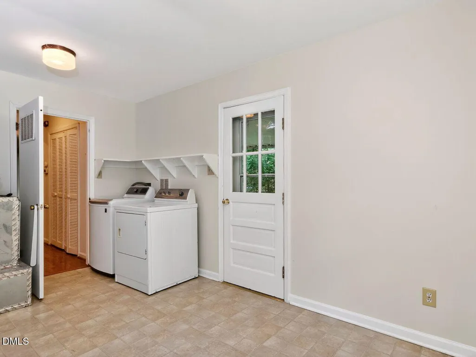
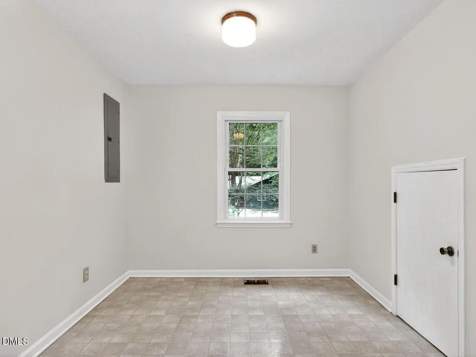
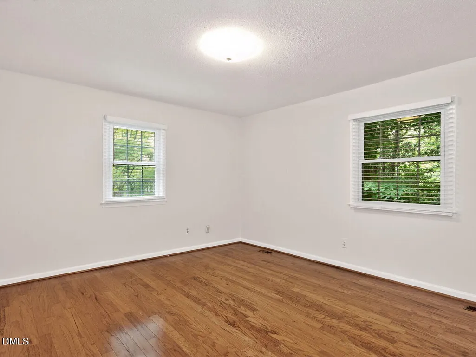
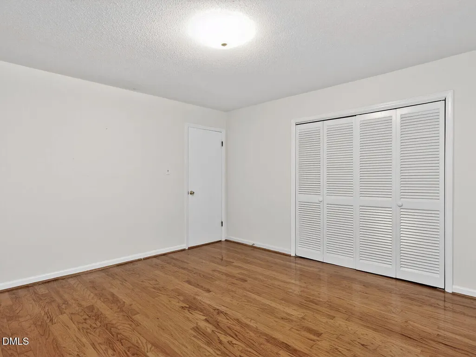
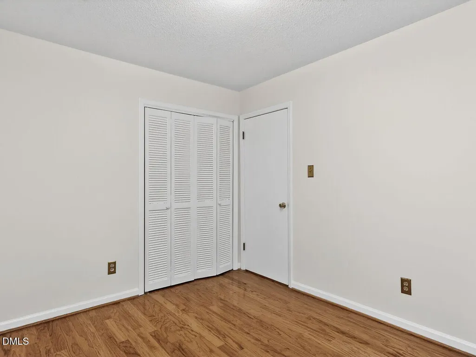
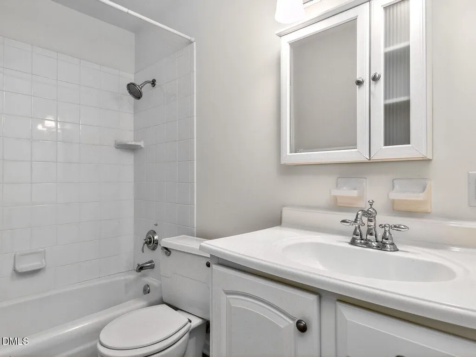
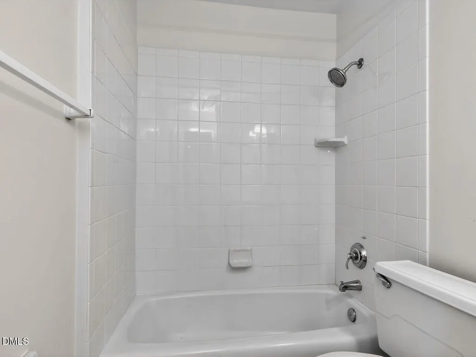
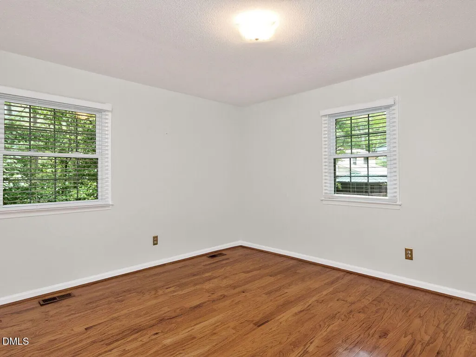
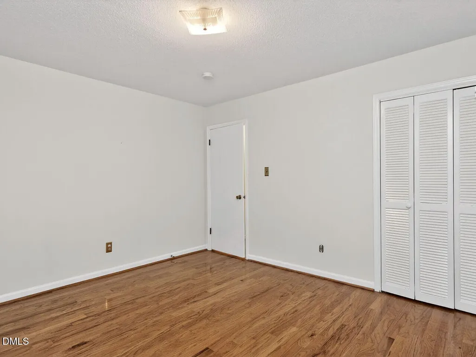
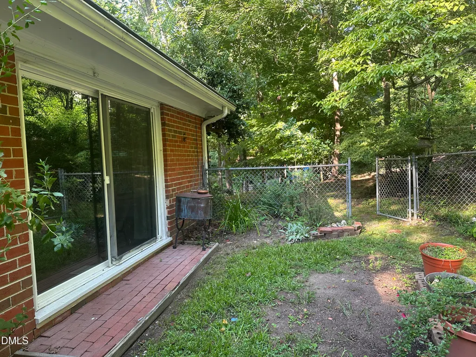
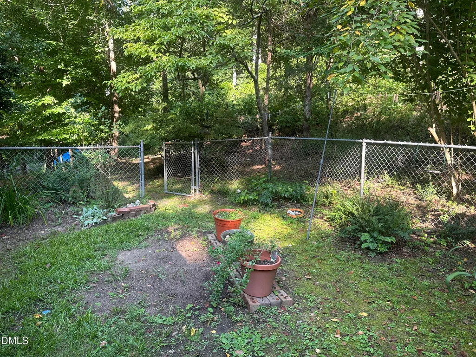
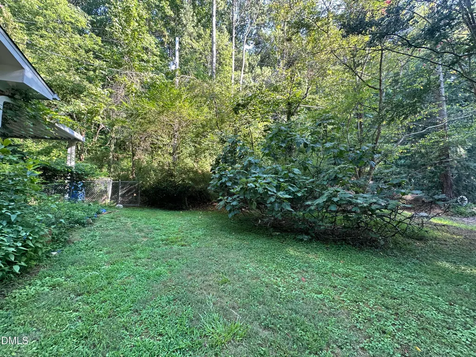
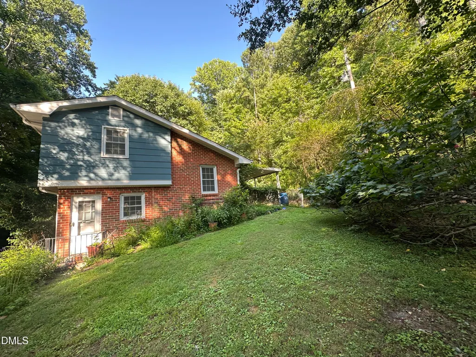
A DETACHED CHAPEL HILL HOME UNDER $400,000—WITH ROOM TO LIVE. Set on a wooded .38-acre lot in the established Heritage Hills neighborhood, 411 Yorktown Drive offers 1,860 square feet, three bedrooms and a flexible tri-level layout with distinct spaces for everyday living. Hardwood floors add warmth, while the spacious recreation room beside the kitchen is ideal for movie nights, hobbies, a home office or additional gathering space. A separate living room and flexible dining or den area provide even more ways to make the layout work for you. Outside, enjoy mature trees, a fenced backyard and a covered courtyard—all without a mandatory HOA. Optional membership at the nearby Heritage Hills Recreation Club offers swimming, tennis, basketball, a playground and neighborhood activities. Conveniently located near Chapel Hill, Carrboro, UNC, shopping, dining and commuter routes, with Chapel Hill-Carrboro City Schools and Orange County taxes. If you have been searching for a detached home with more square footage, a larger lot and an approachable Chapel Hill price, 411 Yorktown Drive is one to see. A DETACHED CHAPEL HILL HOME UNDER $400,000—WITH ROOM TO LIVE. Set on a wooded .38-acre lot in the established Heritage Hills neighborhood, 411 Yorktown Drive offers 1,860 square feet, three bedrooms and a flexible tri-level layout with distinct spaces for everyday living. Hardwood floors add warmth, while the spacious recreation room beside the kitchen is ideal for movie nights, hobbies, a home office or additional gathering space. A separate living room and flexible dining or den area provide even more ways to make the layout work for you. Outside, enjoy mature trees, a fenced backyard and a covered courtyard—all without a mandatory HOA. Optional membership at the nearby Heritage Hills Recreation Club offers swimming, tennis, basketball, a playground and neighborhood activities. Conveniently located near Chapel Hill, Carrboro, UNC, shopping, dining and commuter routes, with Chapel Hill-Carrboro City Schools and Orange County taxes. If you have been searching for a detached home with more square footage, a larger lot and an approachable Chapel Hill price, 411 Yorktown Drive is one to see.
| Elementary School | Middle School | High School |
|---|---|---|
| Chapel Hill Carrboro - Northside Elementary School Elementary School | Chapel Hill Carrboro - Grey Culbreth Middle School Middle School | Chapel Hill Carrboro - Carrboro High School High School |
| Price History | |
|---|---|
| 8/19/2026 | Listed $375,000 |
General Features
| Sewer | Public Sewer |
|---|---|
| Heating | Forced Air,Natural Gas |
| Cooling | Central Air,Electric |
| Utilities | Cable Available,Electricity Connected,Natural Gas Connected,Sewer Connected,Water Connected |
| Roof | Shingle |
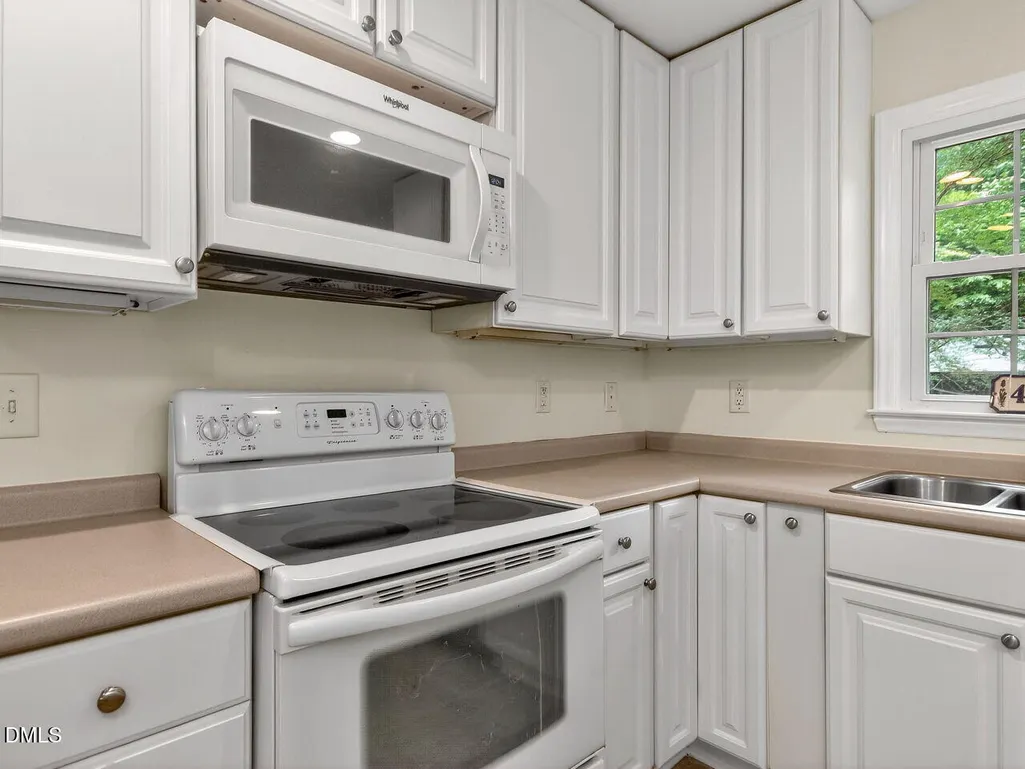
| Appliances | Dishwasher,Free-Standing Electric Oven,Ice Maker |
| Zoning | RB |
| Architectural Style | Dutch Colonial |
| Construction Materials | Brick |
| Year Built | 1969 |
| Stories Count | 3 |
| Levels | Tri-Level |
| Property Subtype | Single Family Residence |
| Community Features | Pool |
| Accessibility | Visitor Bathroom |
| County | Orange |
| New Construction | false |
| Property Type | Residential |
| HOA | false |
| Attached Garage | false |
| Subdivision Name | Heritage Hills |
| Garage Y/N | false |
| Total Rooms | 8 |
| Full Baths | 1 |
| Status | Active |
| Directions | 15-501 to Smith Level Road to Yorktown Drive |
| High School | Chapel Hill Carrboro - Carrboro High School |
| City | Chapel Hill |
| Senior Community Y/N | false |
| Open Parking Spaces | 4 |
| Lot Size Units | Acres |
| Lot Size Square Feet | 16552.8 |
| Elementary School | Chapel Hill Carrboro - Northside Elementary School |
| Tax Annual Amount | 3848.27 |
| Middle/Junior High School | Chapel Hill Carrboro - Grey Culbreth Middle School |
| Virtual Tour | https://tours.visualproperties.net/cp/2ac4aa09/ |
| Structure Type | House |
| Standard Status | Active |
Interior Features
| Flooring | Carpet,Hardwood |
|---|---|
| Common Walls | No Common Walls |
| Air Conditioning Y/N | true |
| Heating Y/N | true |
| Fireplace Y/N | false |
| Above Grade Finished Area | 1860 |
| Half Baths | 1 |
| Laundry Features | Laundry Room |
| Total Bedrooms | 3 |
| Total Baths | 2 |
Exterior Features
| Exterior Amenities | Covered Courtyard,Private Yard |
|---|---|
| Fencing | Back Yard |
| Parking Features | Driveway |
| Lot Features | Cul-De-Sac,Many Trees |
| Water Source | Public |
| Lot Size Area | 0.38 |
| Foundation Details | Crawlspace |
| Building Area Total | 1860 |
| Lot Size Acres | 0.38 |
| Road Surface Type | Paved |
| Door Features | Storm Door(s) |
| Horse Y/N | false |
Amenities
- Foreclosure
- Views
- Short Sale
- New Construction
- Adult 55+
- Lease To Own
- No HOA Fees
- Furnished
- Primary On Main
- Air Conditioning
- Seller Finance
- Green
- Fixer Upper
- Horse
- Golf
- Fireplace
- Deck
- Garage
- Basement
- Pool
Property vs Single Family Average in 27516
Price
Year Built

