
Address
101 S Maple Street, Durham, NC
Price
$ 599,000
Property Attributes
- MLS#10174338
- TypeSingle Family
- Listing Status Active
- CountyDurham
- CityDurham
- NeighborhoodThe Driver Lands
- Zip27703
- StyleColonial, Traditional
- Year Built1908
- Price$ 599,000
- Bedrooms4
- Full Bathrooms4
- Half Bathrooms0
- Sqr Footage2858
- Lot Size0.37 Acres
Data Source:
Triangle MLS (TMLS)
Property Description
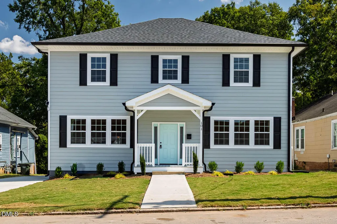
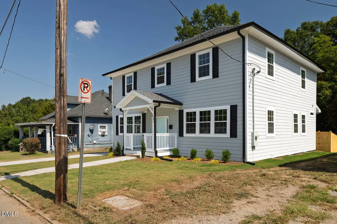
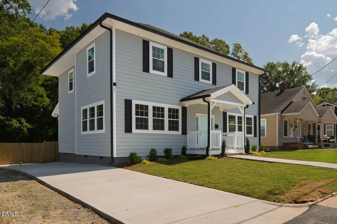
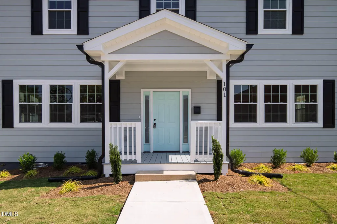
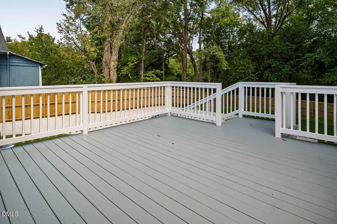
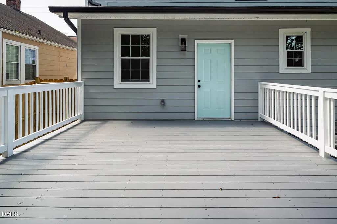
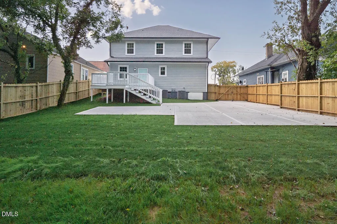
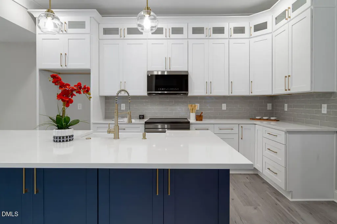
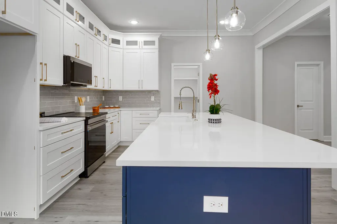
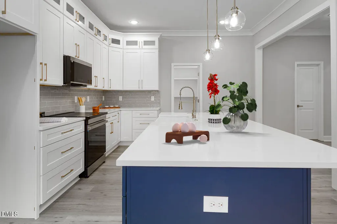
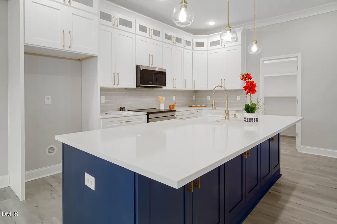
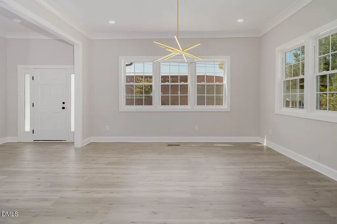
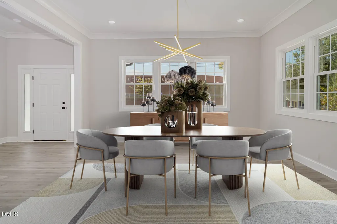
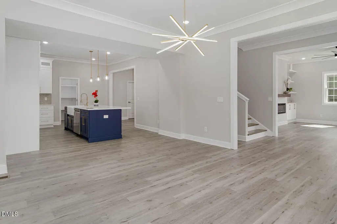
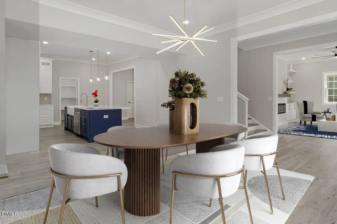
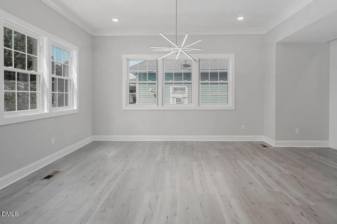
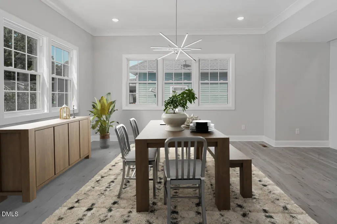
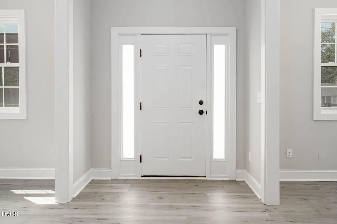
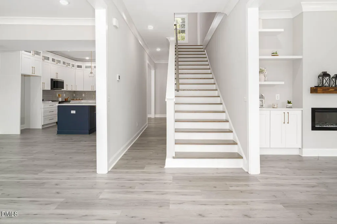
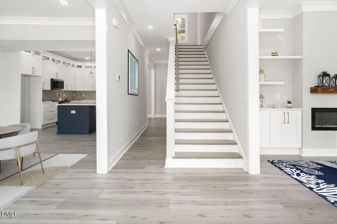
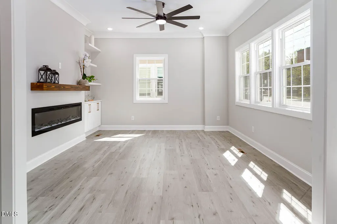
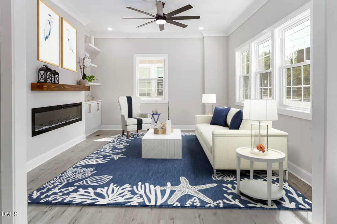
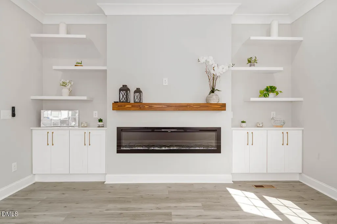
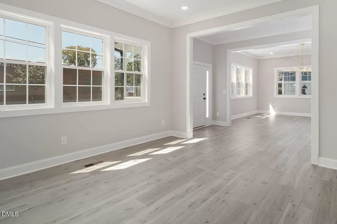
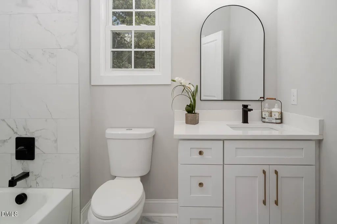
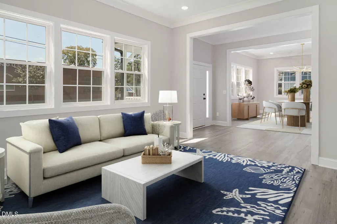
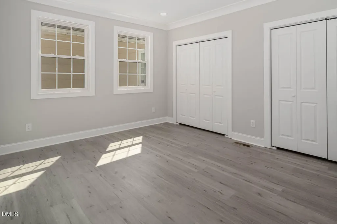
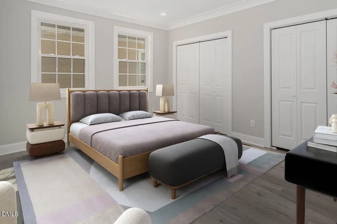
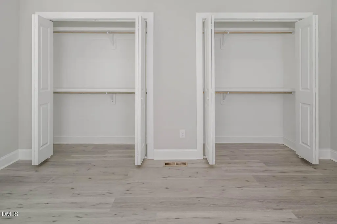
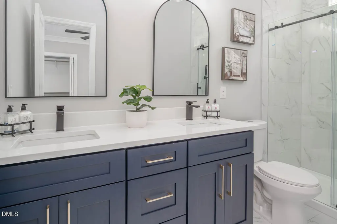
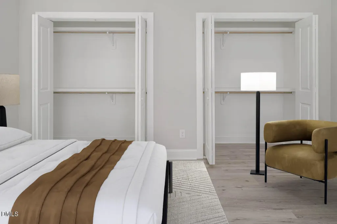
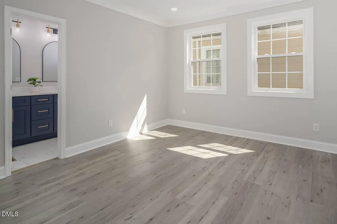
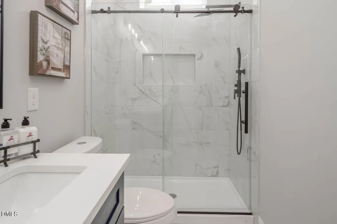
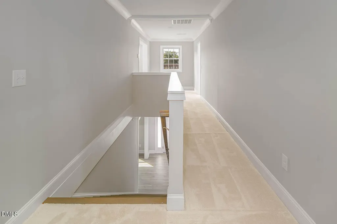
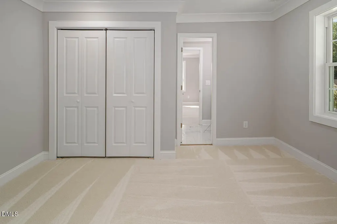
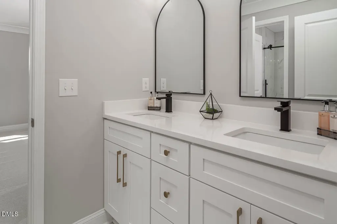
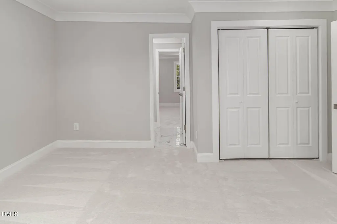
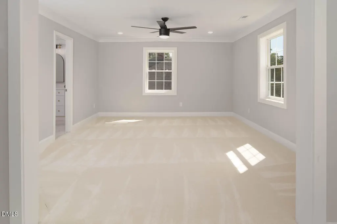
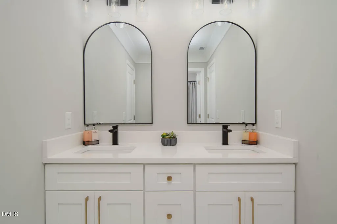
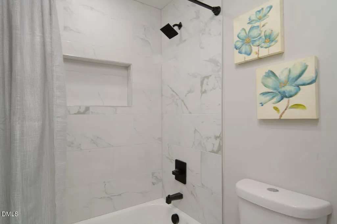
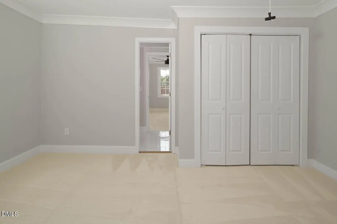
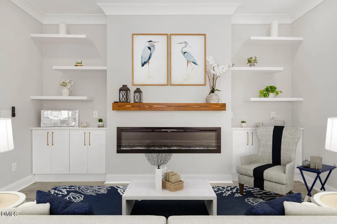
Discover 101 S Maple St a stunning home that combines modern design, smart functionality, and unbeatable Durham charm. Tucked in the heart of Downtown Durham, this nearly 2,800 sq ft two story home feels brand new with recent updates including fresh paint, new carpet, a new roof, and upgraded mechanicals (two HVAC units + water heater). From the moment you walk in, the bright, open layout and natural light make every space feel warm and welcoming. The main floor offers easy living and effortless flow between the spacious family room with a cozy corner fireplace and the chef inspired kitchen featuring granite countertops, 42'' cabinetry, a large island, stainless steel appliances, and a stylish tile backsplash. A private office on the main level provides a quiet space for work or study, while the first-floor owner's suite offers comfort and relaxation with its spa-like bath, dual granite vanities, and oversized tiled shower. Upstairs, you'll find three additional bedrooms and a convenient Jack-and-Jill bath, plus a versatile bonus/loft area ideal for a playroom, media space, or fitness area. Step outside to a covered porch overlooking the fenced backyard perfect for entertaining or unwinding at the end of the day. With luxury vinyl plank flooring in main areas, tile in all baths, and brand-new carpet throughout the bedrooms and loft, this home truly shines. Minutes to Durham's top restaurants, shops, and entertainment, 101 S Maple St delivers the perfect balance of style, comfort, and location ready for you to move right in and enjoy.
| Elementary School | Middle School | High School |
|---|---|---|
| Durham - Y E Smith Elementary Elementary School | Durham - Neal Middle Middle School | Durham - Southern School of Energy and Sustainability High School |
| Price History | |
|---|---|
| 8/19/2026 | Listed $599,000 |
General Features
| Sewer | Public Sewer |
|---|---|
| Heating | Electric |
| Cooling | Central Air |
| Utilities | Electricity Connected,Sewer Connected,Water Connected |
| Roof | Shingle |
| Appliances | Built-In Electric Range,Built-In Range,Dishwasher,Electric Range,Microwave,Range |
| Zoning | RM-12 |
| Patio/Porch Features | Covered,Deck,Front Porch,Patio,Porch |
| Architectural Style | Colonial,Traditional |
| Construction Materials | HardiPlank Type |
| Year Built | 1908 |
| View | Trees/Woods |
| Levels | Two |
| Property Subtype | Single Family Residence |
| County | Durham |
| New Construction | false |
| Property Type | Residential |
| HOA | false |
| Attached Garage | false |
| Subdivision Name | The Driver Lands |
| Garage Y/N | false |
| Total Rooms | 1 |
| Full Baths | 4 |
| Status | Active |
| Directions | Continue on US-70 W to Durham. Take the NC-98 W exit from I-885. Turn left onto US-70 W. Use the right lane to merge onto I-885/US-70 W. Take the NC-98 W exit. Take E Main St to S Maple St. Turn left onto NC-98 W/Holloway St. Turn left onto Hardee St. Turn right onto Liberty St. Turn left at the 1st cross street onto US-70 BUS E. Turn right onto E Main St. Turn left onto S Maple St. |
| High School | Durham - Southern School of Energy and Sustainability |
| City | Durham |
| Senior Community Y/N | false |
| Lot Size Units | Acres |
| Lot Size Square Feet | 16117 |
| Elementary School | Durham - Y E Smith Elementary |
| Tax Annual Amount | 2863.31 |
| Middle/Junior High School | Durham - Neal Middle |
| Structure Type | Site Built |
| Standard Status | Active |
Interior Features
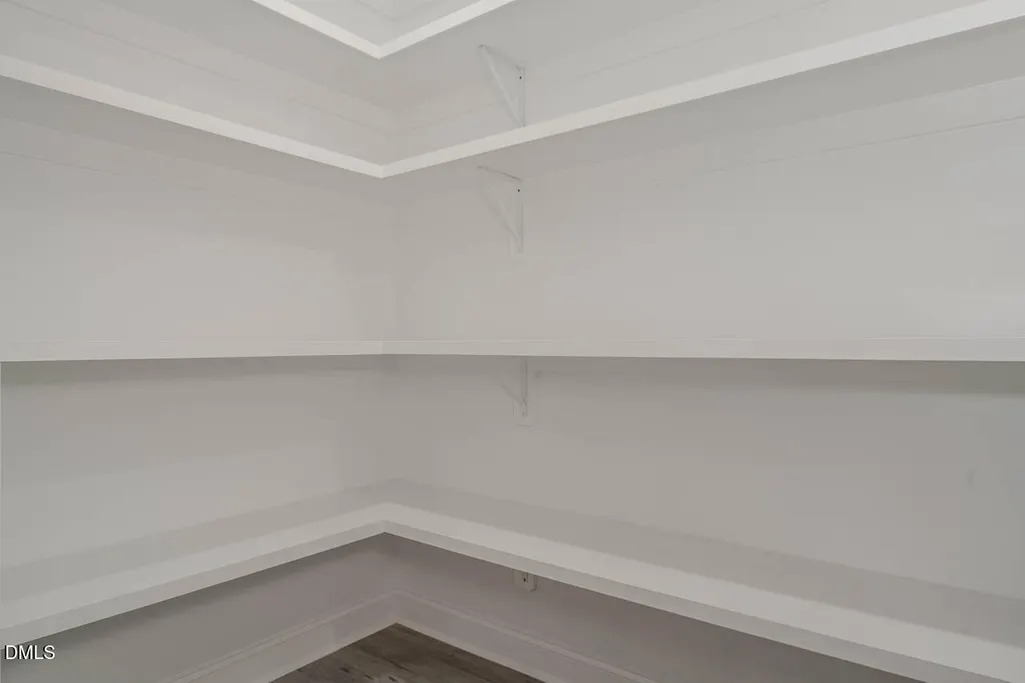
| Interior Amenities | Breakfast Bar,Built-in Features,Ceiling Fan(s),Chandelier,Crown Molding,Double Vanity,Dual Closets,Eat-in Kitchen,Kitchen Island,Pantry,Recessed Lighting |
|---|---|
| Basement | Crawl Space |
| Flooring | Carpet,Luxury Vinyl,Tile,Wood |
| Total Fireplaces | 1 |
| Fireplace Features | Living Room |
| Air Conditioning Y/N | true |
| Heating Y/N | true |
| Window Features | Insulated Windows |
| Fireplace Y/N | true |
| Above Grade Finished Area | 2858 |
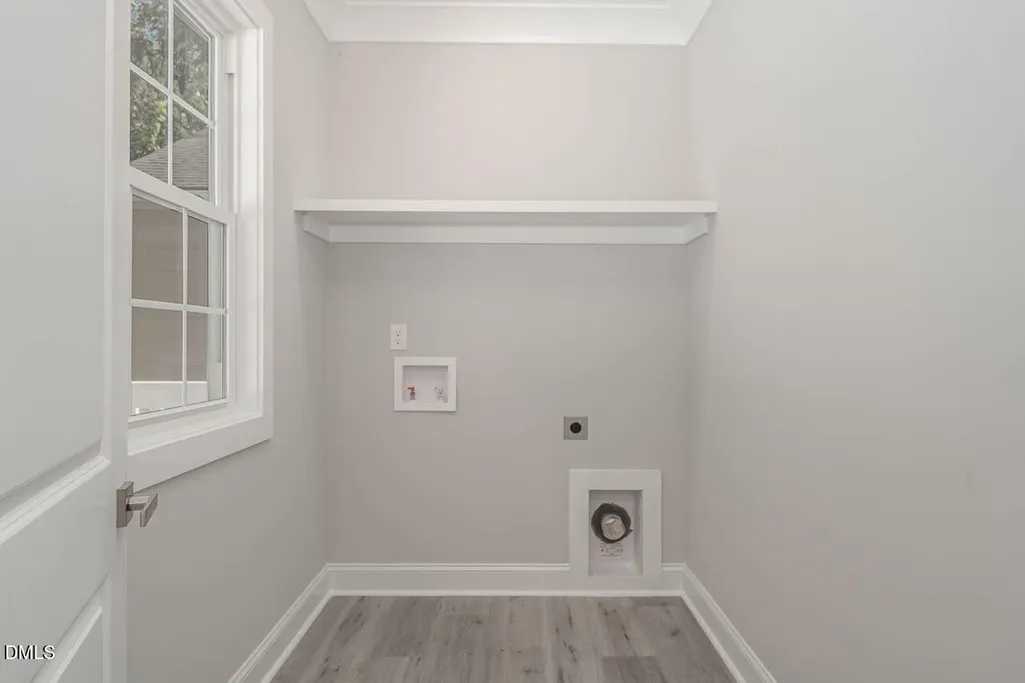
| Laundry Features | Electric Dryer Hookup,Inside,Laundry Room,Main Level,Washer Hookup |
| Total Bedrooms | 4 |
| Total Baths | 4 |
Exterior Features
| Exterior Amenities | Fenced Yard,Private Yard,Rain Gutters |
|---|---|
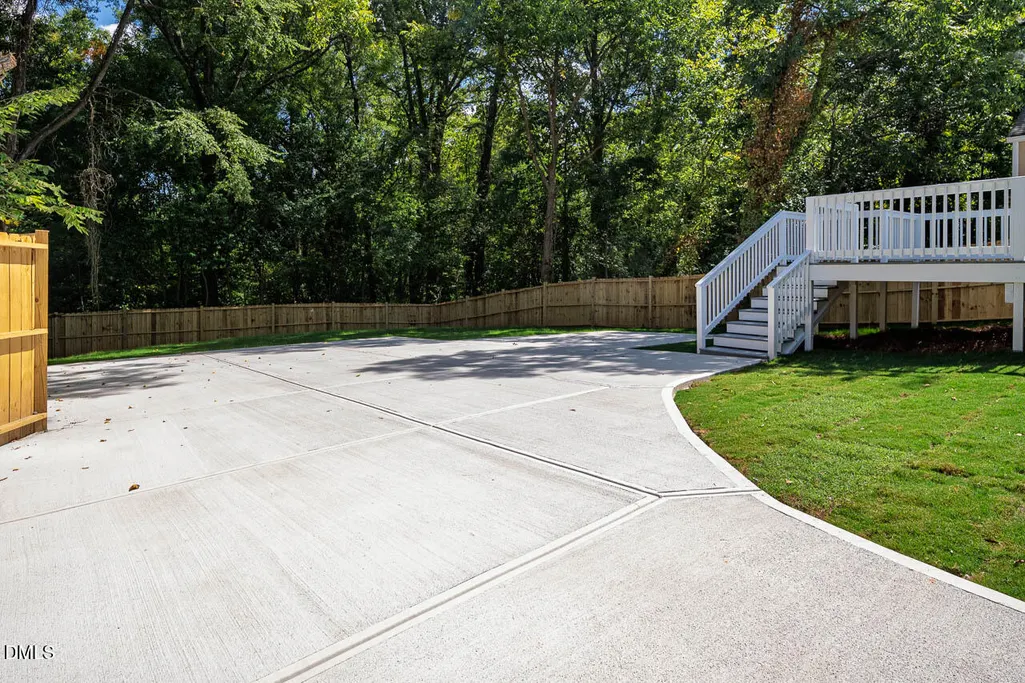
| Fencing | Back Yard,Fenced,Gate,Wood |
| Parking Features | Parking Pad |
| Lot Features | Back Yard,Front Yard,Landscaped,Wooded |
| Water Source | Public |
| Lot Size Area | 0.37 |
| Foundation Details | Block |
| Building Area Total | 2858 |
| Lot Size Acres | 0.37 |
| Road Surface Type | Asphalt,Concrete |
Amenities
- Foreclosure
- Views
- Short Sale
- New Construction
- Adult 55+
- Lease To Own
- No HOA Fees
- Furnished
- Primary On Main
- Air Conditioning
- Seller Finance
- Green
- Fixer Upper
- Horse
- Golf
- Fireplace
- Deck
- Garage
- Basement
- Pool
Property vs Single Family Average in 27703
Price
Year Built

