
Address
1025 Princeton View Lane, Knightdale, NC
Price
$ 539,900
Property Attributes
- MLS#10174792
- TypeSingle Family
- Listing Status Active
- CountyWake
- CityKnightdale
- NeighborhoodPrinceton Manor
- Zip27545
- StyleTransitional
- Year Built2006
- Price$ 539,900
- Bedrooms4
- Full Bathrooms2
- Half Bathrooms1
- Sqr Footage2954
- Lot Size0.18 Acres
Data Source:
Triangle MLS (TMLS)
Property Description
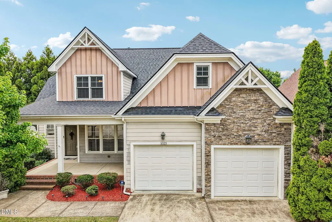
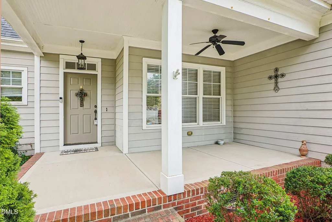
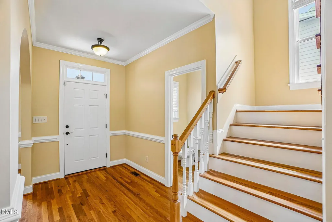
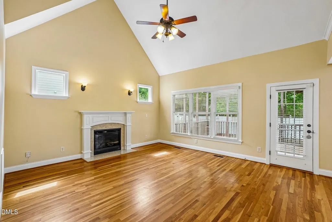
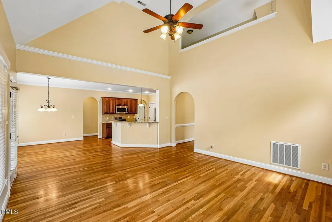
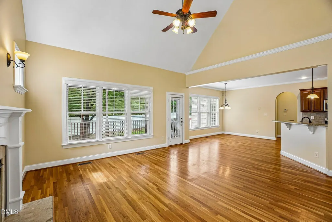
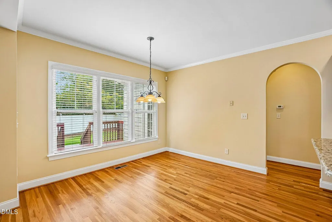
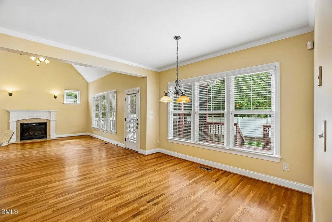
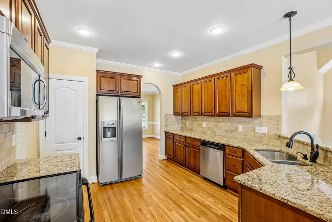
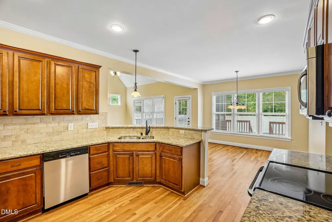
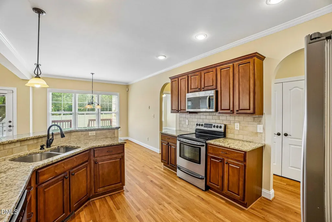
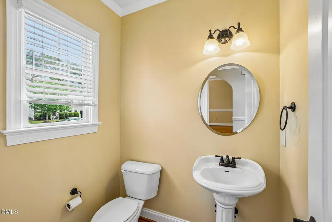
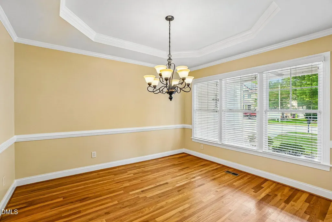
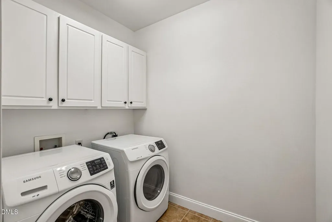
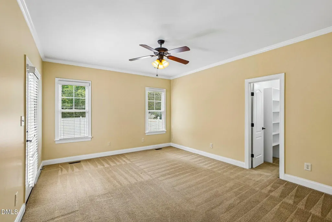
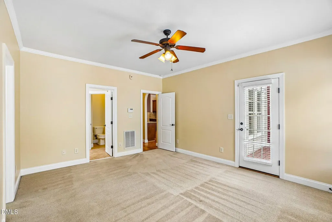
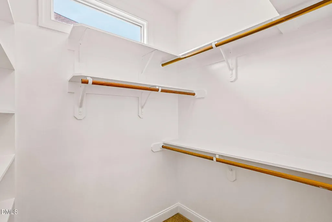
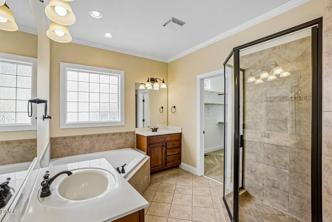
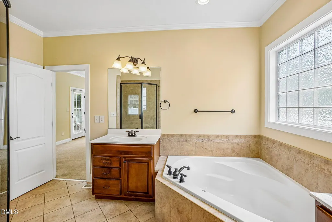
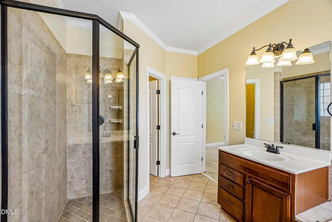
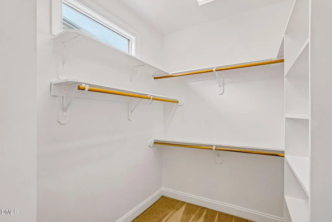
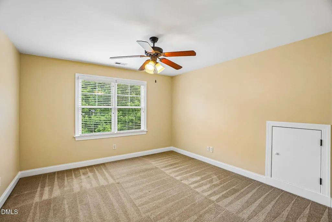
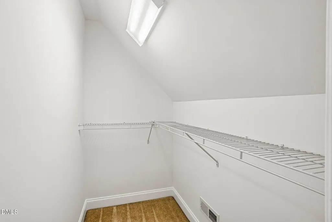
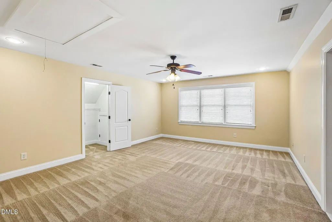
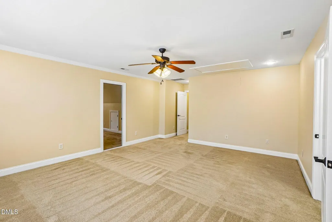
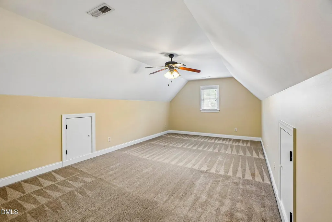
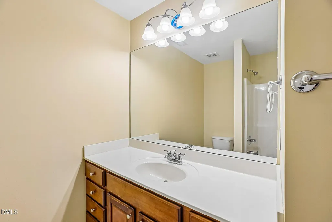
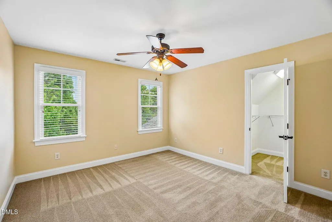
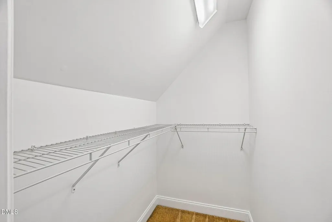
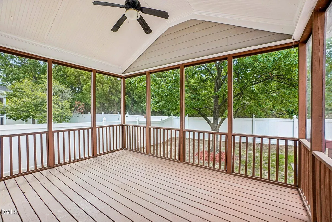
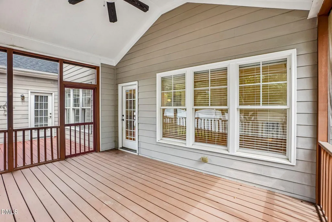
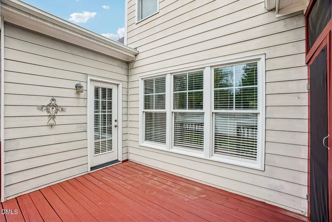
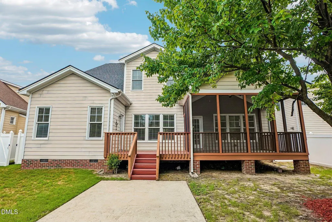
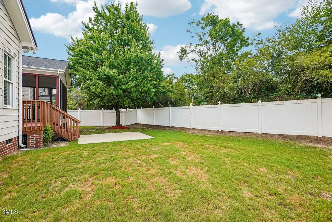
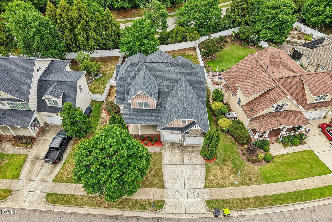
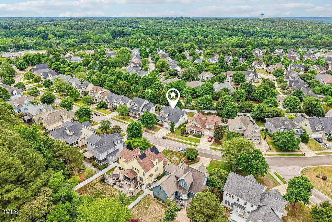
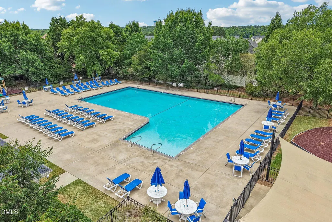
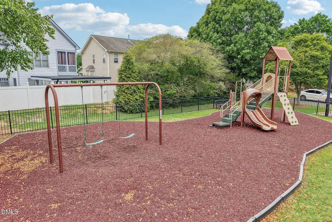
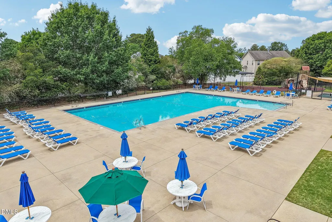
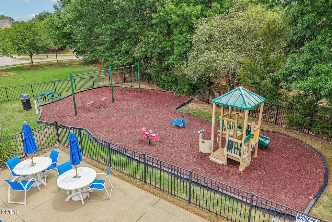
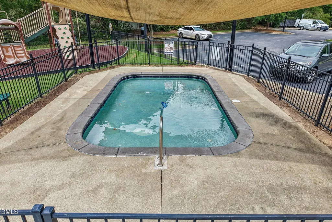
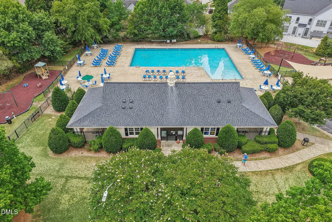
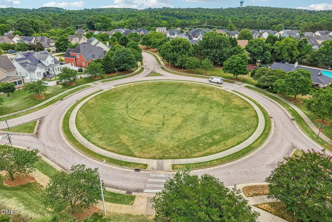
Custom build. First-floor owner's suite. Quick access to interstates 540, 87/64, 40. New roof October 2023. Fresh paint throughout. This is Princeton Manor done right, and the details back it up. Step inside and the cathedral-vaulted family room announces itself immediately. Fireplace with marble surround and a clean white mantel. Oak hardwoods throughout. An arched passageway carries you straight into the chef's kitchen: granite counters, warm cherry cabinetry with 42" uppers and pull-out drawers, tile backsplash, breakfast bar, and stainless appliances all flowing into the breakfast nook. Outside those windows sits the screened porch and freshly stained deck built for real gatherings. Formal dining with tray ceiling and chair rail. Crown molding across the entire first floor. The owner's suite stays on the main level where it belongs, with private deck access, two walk-in closets, separate vanities, a centered tiled soaking tub, and a separate listello-tiled shower. Upstairs delivers three more bedrooms, a flex room, and a loft overlook, and every single bedroom has a walk-in closet. Two full baths, one half. Laundry room with cabinets. Two car garage with an EV outlet already waiting for you. Stone, board-and-batten, and fiber cement exterior. Private fenced backyard. Pool community with playground and greenway trail access. 2,954 square feet of custom where it counts.
| Elementary School | Middle School | High School |
|---|---|---|
| Wake - Hodge Road Elementary Elementary School | Wake - Neuse River Middle Middle School | Wake - Knightdale High High School |
| Price History | |
|---|---|
| 8/19/2026 | Listed $539,900 |
General Features
| Sewer | Public Sewer |
|---|---|
| Heating | Forced Air,Gas Pack,Natural Gas,Zoned |
| Cooling | Central Air,Zoned |
| Roof | Architectural Shingle |
| Appliances | Dishwasher,Electric Oven,Gas Water Heater,Microwave,Refrigerator,Stainless Steel Appliance(s) |
| Zoning | GR8 |
| HOA Fee | 148.5 |
| Garage Spaces | 2 |
| Association Fee Includes | Maintenance Grounds |
| Patio/Porch Features | Covered,Deck,Front Porch,Patio,Porch,Rear Porch,Screened |
| Architectural Style | Transitional |
| Construction Materials | Fiber Cement,Stone |
| Year Built | 2006 |
| View | Neighborhood |
| Stories Count | 2 |
| Levels | Two |
| Property Subtype | Single Family Residence |
| Community Features | Clubhouse,Curbs,Playground,Pool,Sidewalks,Street Lights |
| Assoc Fee Paid Per | Quarterly |
| County | Wake |
| New Construction | false |
| Property Type | Residential |
| Association Amenities | Jogging Path,Playground,Pool,Trail(s) |
| HOA | true |
| Attached Garage | true |
| Subdivision Name | Princeton Manor |
| Facing Direction | North |
| Garage Y/N | true |
| Total Rooms | 11 |
| Full Baths | 2 |
| Status | Active |
| Directions | Continue on I-440 E. Take I-87/US-264 E/US-64 E to Hodge Rd. Take exit 6 from I-87/US-264 E/US-64 E. Continue on Hodge Rd. Drive to Princeton View Ln in Knightdale. |
| High School | Wake - Knightdale High |
| City | Knightdale |
| Senior Community Y/N | false |
| Lot Size Units | Acres |
| Lot Size Square Feet | 7841 |
| Elementary School | Wake - Hodge Road Elementary |
| Middle/Junior High School | Wake - Neuse River Middle |
| Virtual Tour | https://www.zillow.com/view-imx/d849e9f0-ef70-4719-9ee6-f2d6be6d642a?wl=true&setAttribution=mls&initialViewType=pano |
| Structure Type | House |
| Standard Status | Active |
Interior Features
| Interior Amenities | Bathtub Only,Cathedral Ceiling(s),Ceiling Fan(s),Crown Molding,Double Vanity,Entrance Foyer,Granite Counters,Pantry,Primary Downstairs,Recessed Lighting,Room Over Garage,Smooth Ceilings,Soaking Tub,Tray Ceiling(s),Vaulted Ceiling(s),Walk-In Closet(s),Walk-In Shower,Water Closet |
|---|---|
| Flooring | Carpet,Hardwood,Tile |
| Total Fireplaces | 1 |
| Fireplace Features | Gas,Living Room |
| Common Walls | No Common Walls |
| Air Conditioning Y/N | true |
| Heating Y/N | true |
| Window Features | Double Pane Windows,Screens |
| Fireplace Y/N | true |
| Above Grade Finished Area | 2954 |
| Half Baths | 1 |
| Laundry Features | Laundry Room,Main Level |
| Total Bedrooms | 4 |
| Total Baths | 3 |
Exterior Features
| Exterior Amenities | Fenced Yard,Private Yard,Rain Gutters |
|---|---|
| Fencing | Back Yard,Fenced,Privacy,Vinyl |
| Parking Features | Attached,Driveway,Garage,Garage Door Opener,Garage Faces Front |
| Lot Features | Back Yard,Few Trees,Front Yard,Landscaped,Secluded |
| Water Source | Public |
| Lot Size Area | 0.18 |
| Foundation Details | Crawlspace |
| Building Area Total | 2954 |
| Lot Size Acres | 0.18 |
| Road Surface Type | Asphalt |
| Waterfront Y/N | false |
| Door Features | Storm Door(s) |
| Horse Y/N | false |
Amenities
- Foreclosure
- Views
- Short Sale
- New Construction
- Adult 55+
- Lease To Own
- No HOA Fees
- Furnished
- Primary On Main
- Air Conditioning
- Seller Finance
- Green
- Fixer Upper
- Horse
- Golf
- Fireplace
- Deck
- Garage
- Basement
- Pool
Property vs Single Family Average in 27545
Price
Year Built

