

Address
3822 Erickson Court, New Hill, NC
Price
$ 987,000
Property Attributes
- MLS#10175558
- TypeSingle Family
- Listing Status Active
- CountyWake
- CityNew Hill
- NeighborhoodAshland
- Zip27562
- StyleTraditional
- Year Built2026
- Price$ 987,000
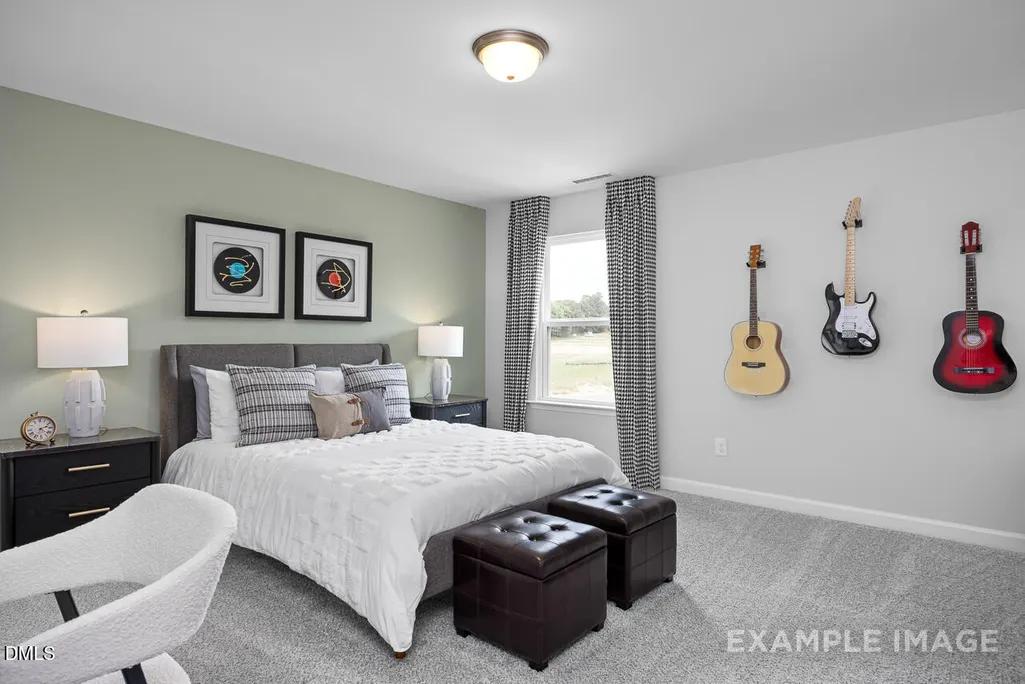
- Bedrooms4
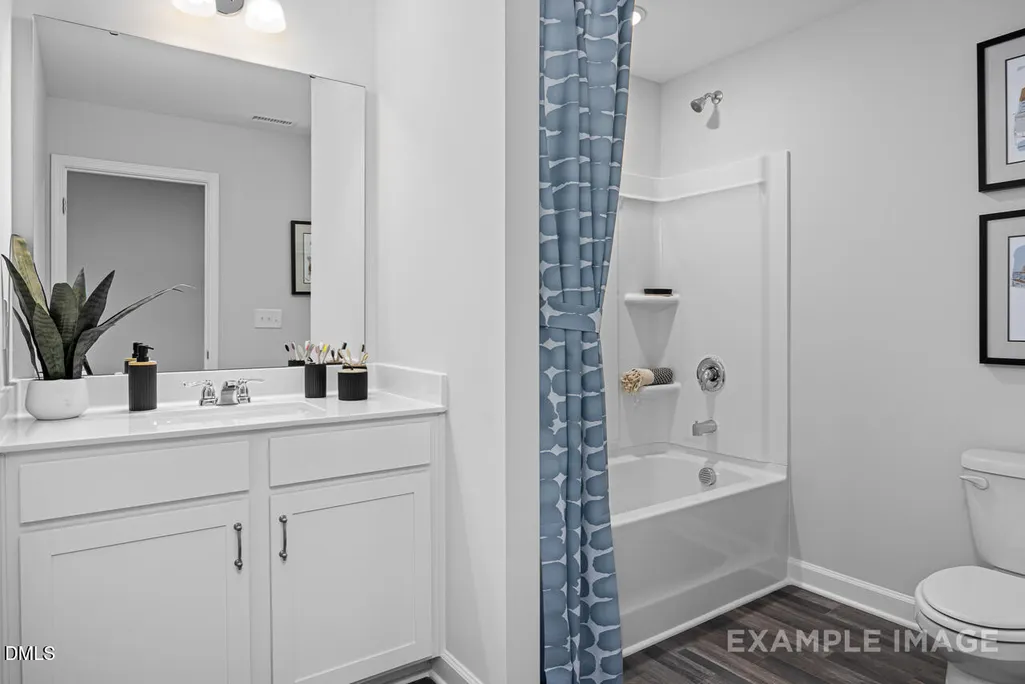
- Full Bathrooms3
- Half Bathrooms1
- Sqr Footage3414
- Lot Size0.54 Acres
Data Source:
Triangle MLS (TMLS)
Property Description
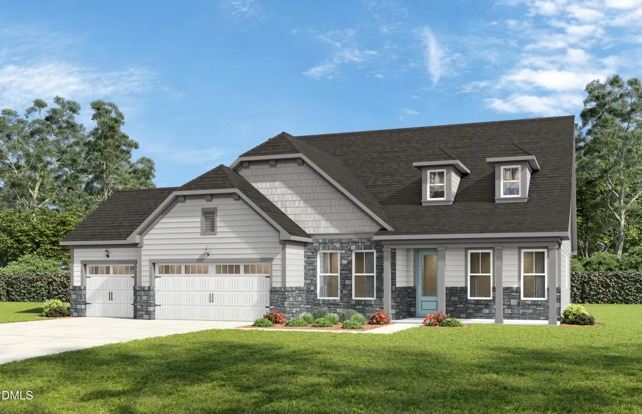
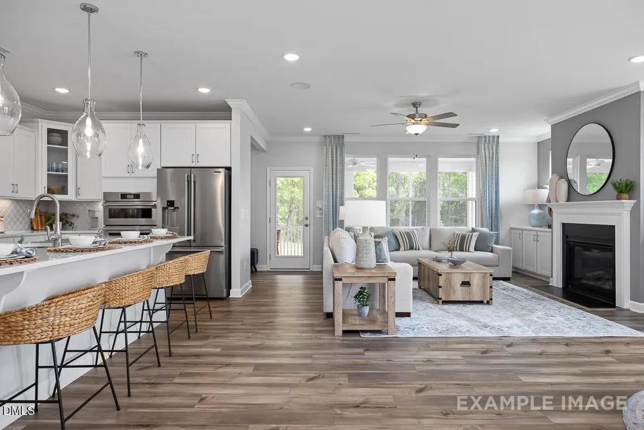
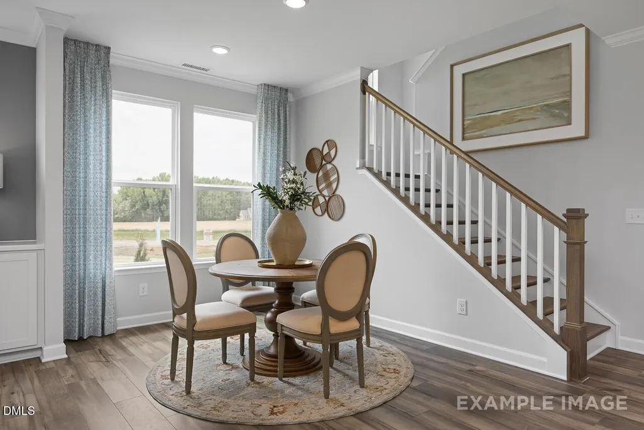
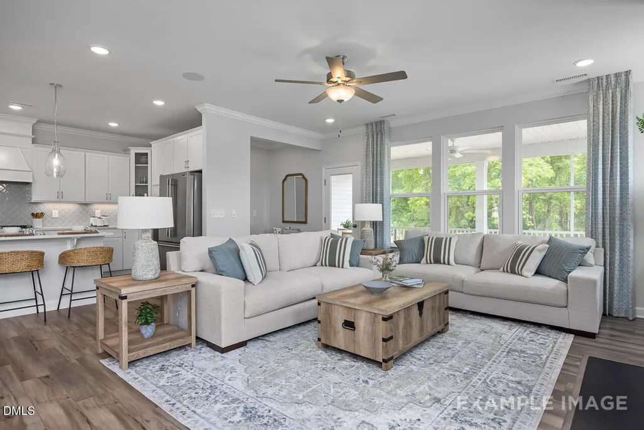
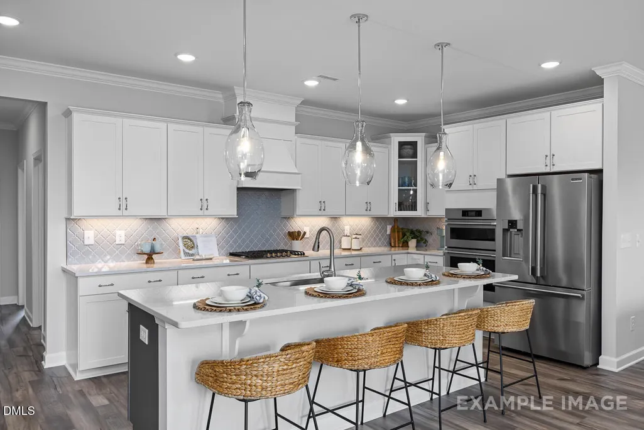
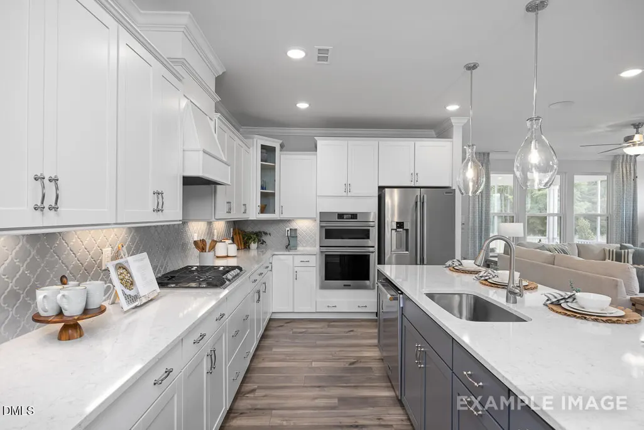
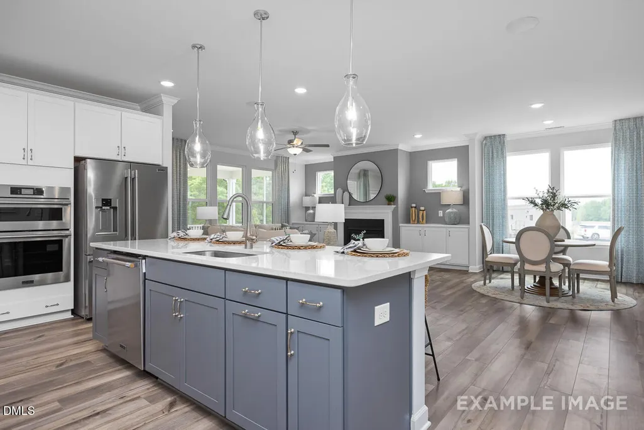
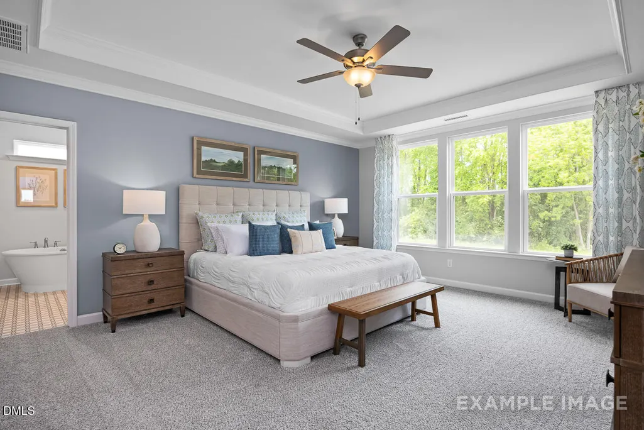
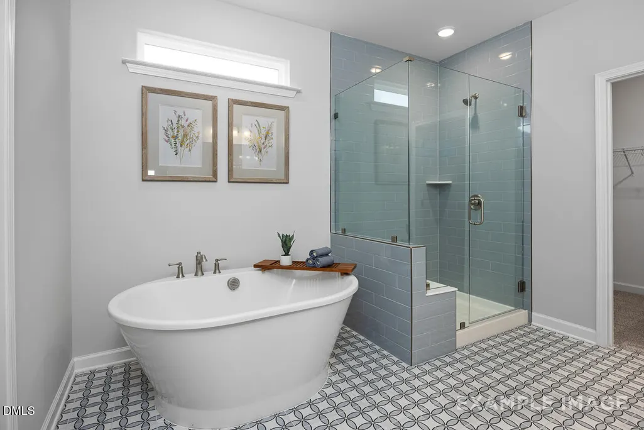
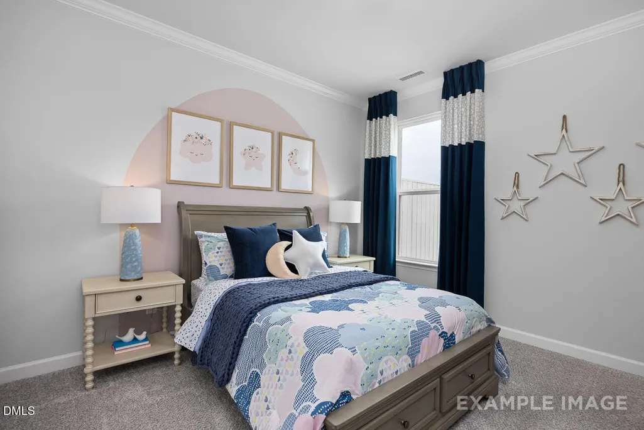
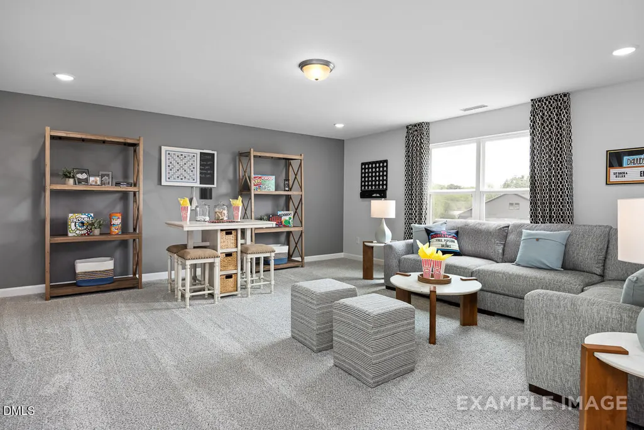
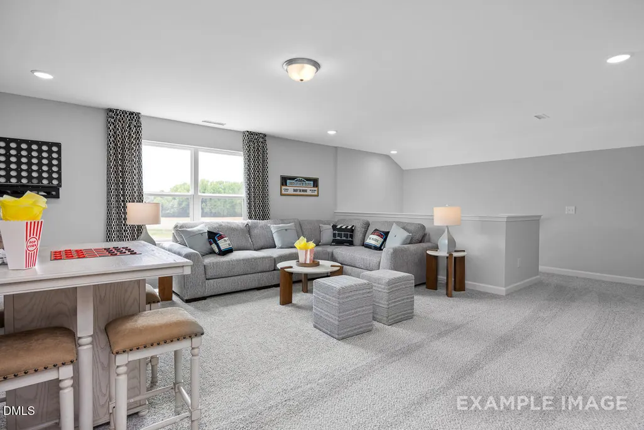
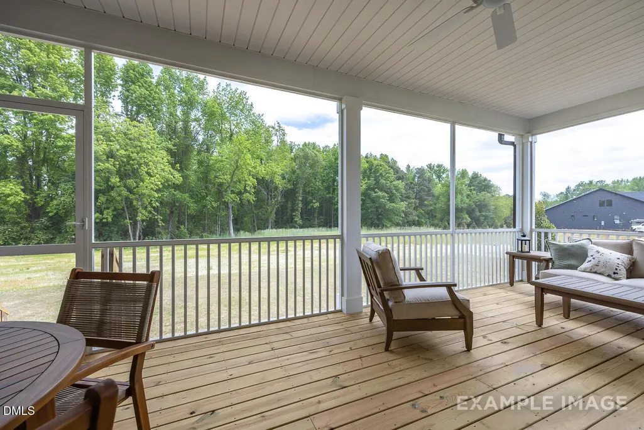
Welcome to this beautifully designed Magnolia with 4-bedroom, 3.5-bath home offering the perfect blend of comfort and functionality. The first floor features a spacious primary suite for convenient main-level living, along with a formal dining room ideal for entertaining and a private study perfect for working from home. The gourmet kitchen opens to a warm and inviting living area with a cozy fireplace, creating the perfect gathering space. Two additional first-floor bedrooms provide flexibility for guests or family needs. Step outside to the expansive screened porch—perfect for relaxing or enjoying outdoor living year-round. Upstairs, you'll find a large loft space ideal for a media room or play area, along with an additional bedroom and full bath, offering a private retreat for guests or extended living. Set up your tour today.
| Elementary School | Middle School | High School |
|---|---|---|
| Wake - Pleasant Plains Elementary School | Wake - Apex Friendship Middle Middle School | Wake - Apex Friendship High High School |
| Price History | |
|---|---|
| 8/19/2026 | Listed $987,000 |
General Features
| Sewer | Public Sewer |
|---|---|
| Heating | None |
| Cooling | Central Air,Electric |
| Roof | Architectural Shingle |
| Appliances | Dishwasher,Gas Cooktop,Microwave,Range Hood,Stainless Steel Appliance(s),Tankless Water Heater,Wall Oven |
| HOA Fee | 175 |
| Garage Spaces | 3 |
| Association Fee Includes | None |
| Architectural Style | Traditional |
| Construction Materials | Fiber Cement |
| Year Built | 2026 |
| Levels | Two |
| Property Subtype | Single Family Residence |
| Community Features | Other |
| Assoc Fee Paid Per | Monthly |
| County | Wake |
| New Construction | true |
| Property Type | Residential |
| HOA | true |
| Attached Garage | true |
| Subdivision Name | Ashland |
| Garage Y/N | true |
| Total Rooms | 11 |
| Full Baths | 3 |
| Status | Active |
| Directions | Start in Raleigh and get on US-1 South / US-64 West toward Apex. Continue on US-1 South for approximately 15 miles. Take the exit for New Hill / Old US-1 / NC-1010. Turn right onto Old US-1 South. Continue for about 2 miles, then turn left onto New Hill Olive Chapel Rd. Drive about 3 miles, then turn right onto Horton Rd. Continue on Horton Rd — 9613 Horton Rd will be on your right. |
| High School | Wake - Apex Friendship High |
| City | New Hill |
| Senior Community Y/N | false |
| Lot Size Units | Acres |
| Lot Size Square Feet | 23348.16 |
| Elementary School | Wake - Pleasant Plains |
| Tax Annual Amount | 0.87 |
| Middle/Junior High School | Wake - Apex Friendship Middle |
| Structure Type | House,Site Built |
| Builder Name | Davidson Homes |
| Standard Status | Active |
Interior Features
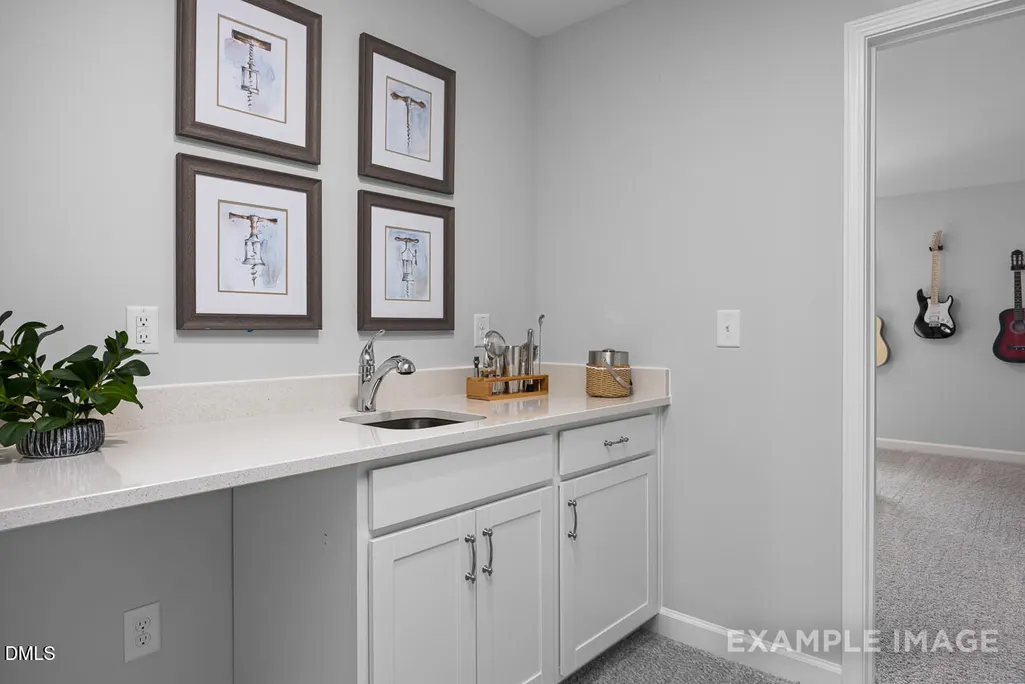
| Interior Amenities | Built-in Features,Crown Molding,Dual Closets,High Ceilings,Kitchen Island,Open Floorplan,Pantry,Primary Downstairs,Quartz Counters,Smooth Ceilings,Soaking Tub,Storage,Walk-In Closet(s),Walk-In Shower,Water Closet,Wet Bar |
|---|---|
| Basement | Crawl Space |
| Flooring | Carpet,Ceramic Tile,Luxury Vinyl |
| Total Fireplaces | 1 |
| Fireplace Features | Living Room |
| Air Conditioning Y/N | true |
| Heating Y/N | false |
| Fireplace Y/N | true |
| Above Grade Finished Area | 3414 |
| Half Baths | 1 |
| Laundry Features | Laundry Room |
| Total Bedrooms | 4 |
| Total Baths | 4 |
Exterior Features
| Parking Features | Attached |
|---|---|
| Water Source | Public |
| Lot Size Area | 0.54 |
| Foundation Details | Crawlspace |
| Building Area Total | 3414 |
| Lot Size Acres | 0.54 |
Amenities
- Foreclosure
- Views
- Short Sale
- New Construction
- Adult 55+
- Lease To Own
- No HOA Fees
- Furnished
- Primary On Main
- Air Conditioning
- Seller Finance
- Green
- Fixer Upper
- Horse
- Golf
- Fireplace
- Deck
- Garage
- Basement
- Pool
Property vs Single Family Average in 27562
Price
Year Built

