
Address
200 Carolina Maple Drive, Franklinton, NC
Price
$ 410,000
Property Attributes
- MLS#10177603
- TypeSingle Family
- Listing Status Active
- CountyFranklin
- CityFranklinton
- NeighborhoodMaple Ridge
- Zip27525
- StyleCraftsman, Ranch
- Year Built2024
- Price$ 410,000
- Bedrooms5
- Full Bathrooms3
- Half Bathrooms0
- Sqr Footage2810
- Lot Size0.17 Acres
Data Source:
Triangle MLS (TMLS)
Property Description
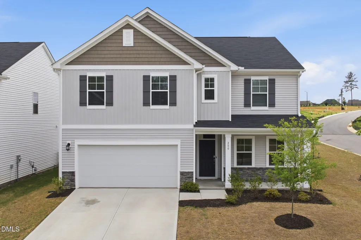
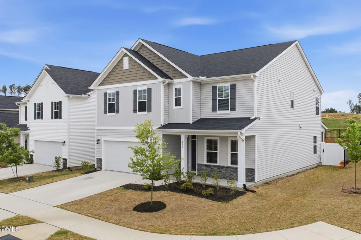
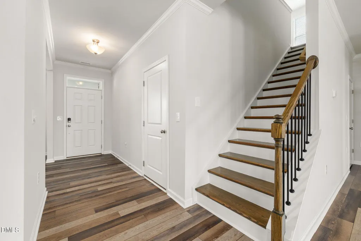
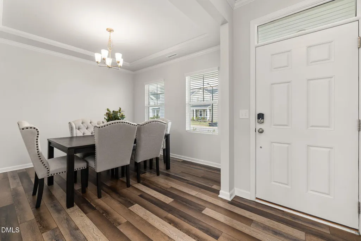
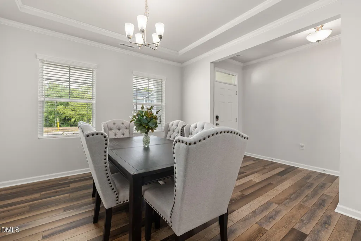
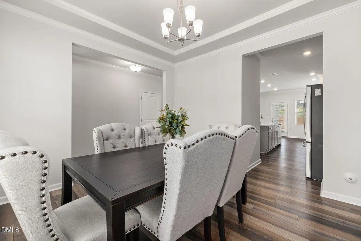
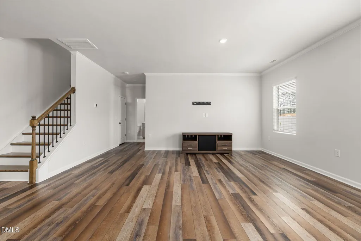
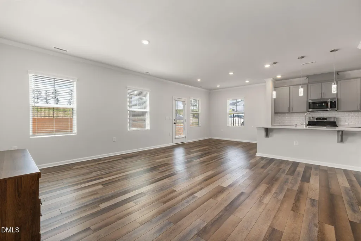
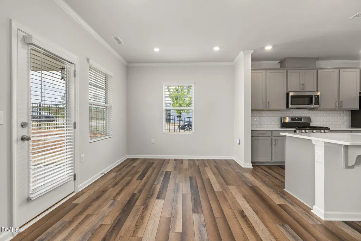
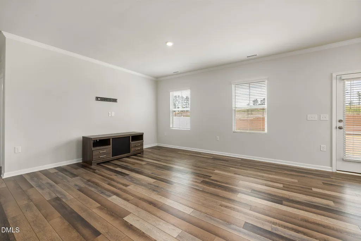
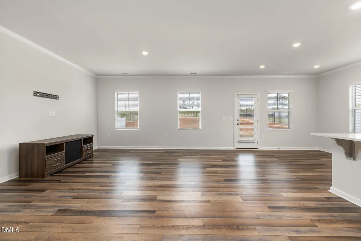
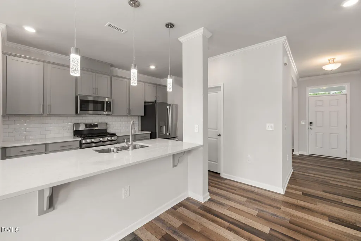
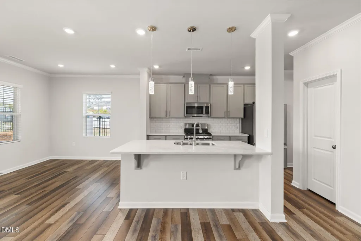
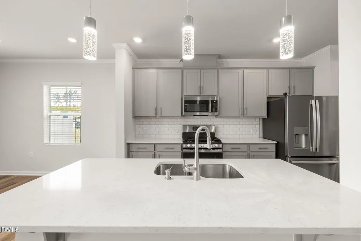
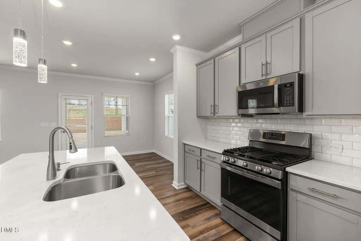
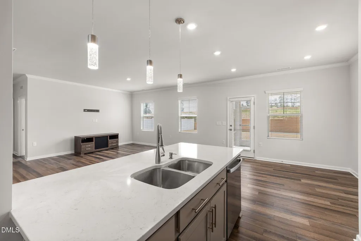
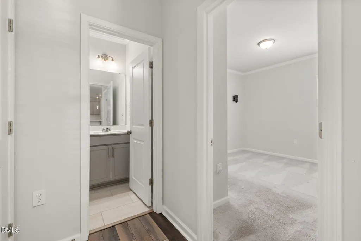
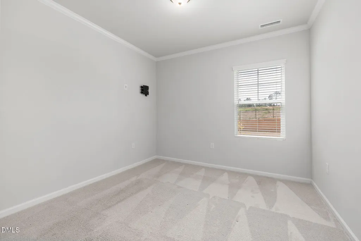
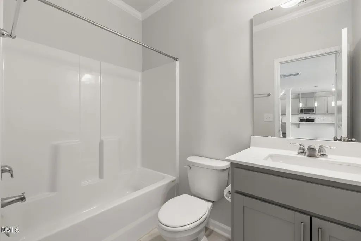
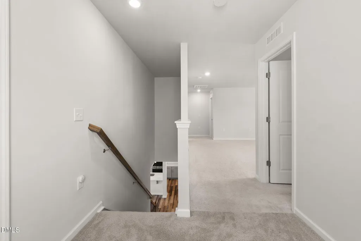
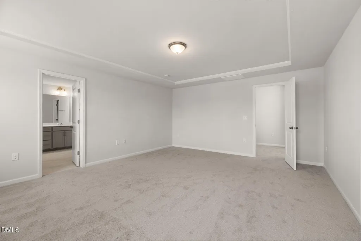
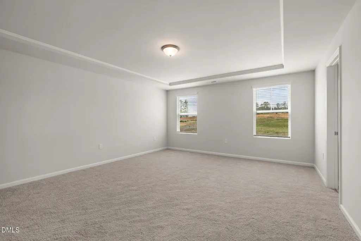
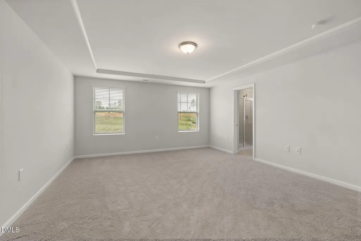
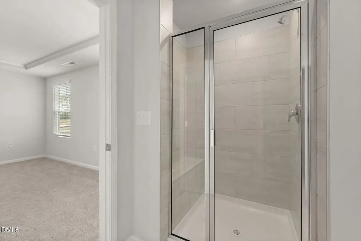
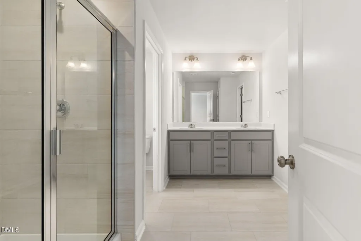
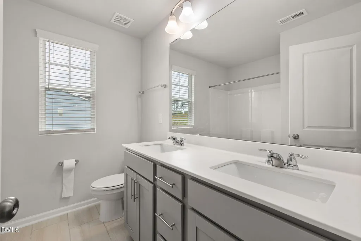
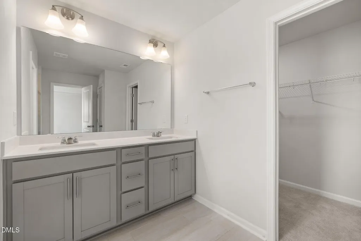
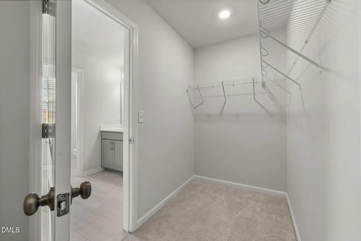
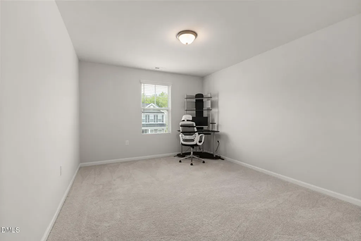
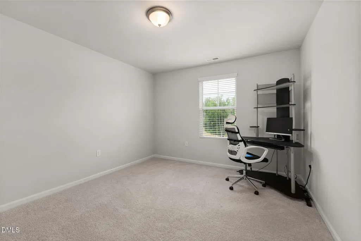
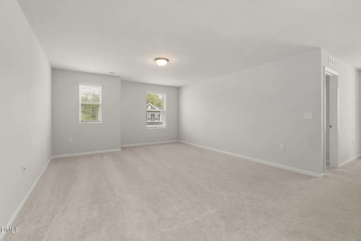
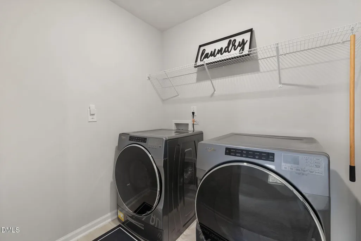
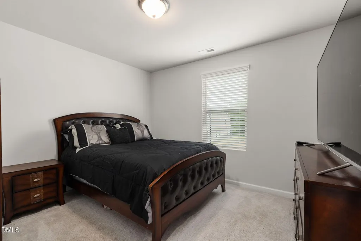
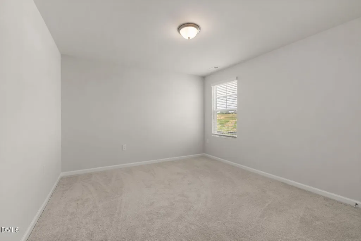
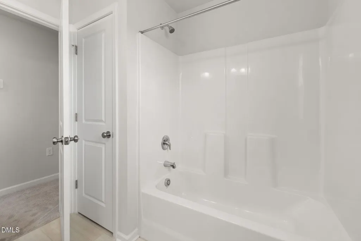
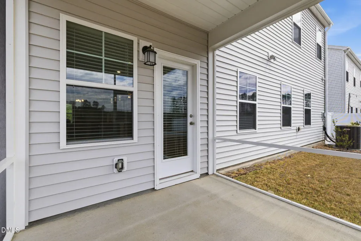
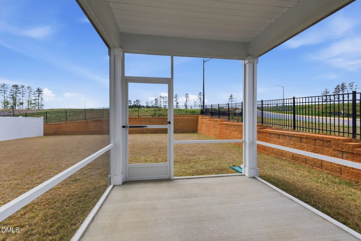
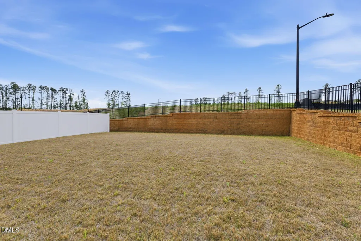
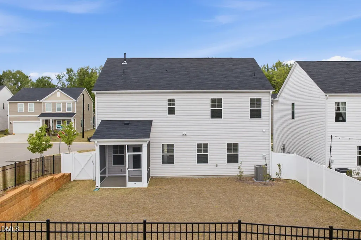
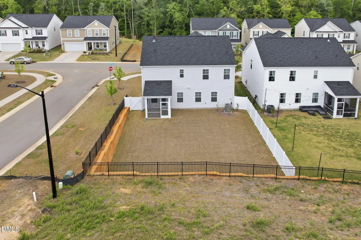
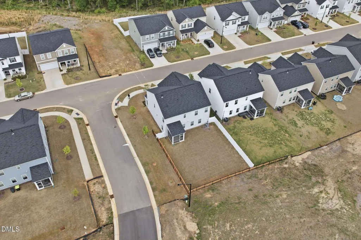
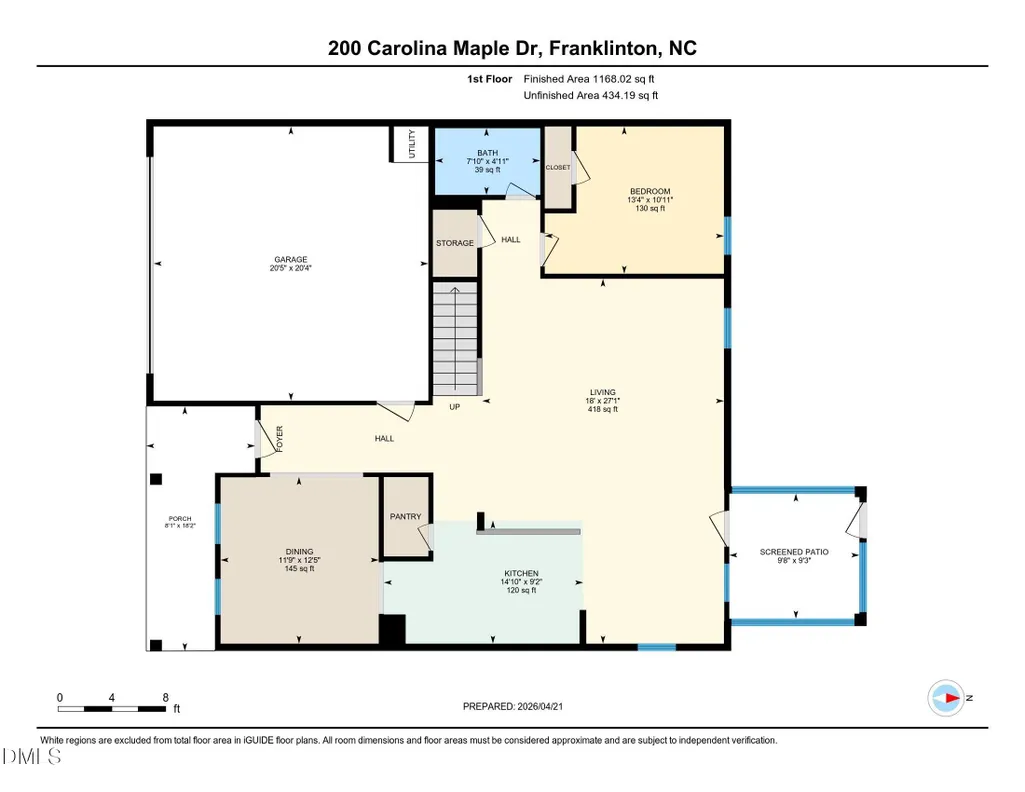
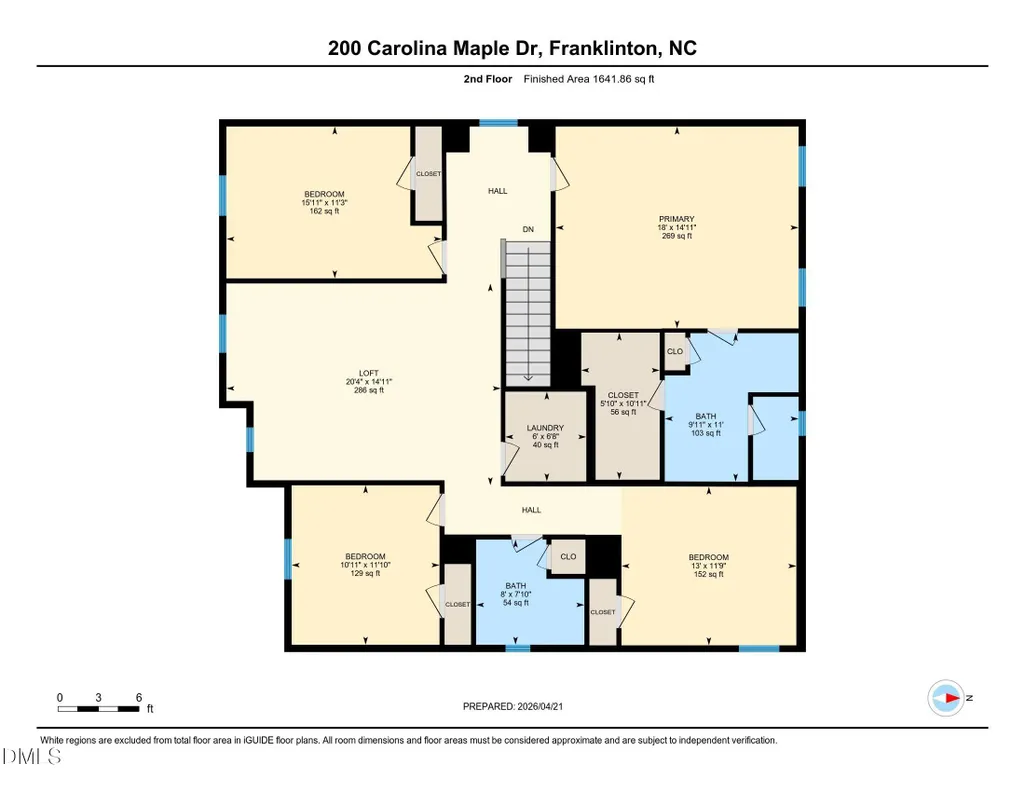
Seller is offering $2000 in closing costs with an acceptable offer for this spacious, well designed 2-story five-bedroom, and three full bathroom home in the Maple Ridge community in Franklinton. The home sits on a corner lot and features flexible living. The home is 2,810 square feet, offers hardwood floors throughout the first level and delivers the space and functionality today's buyers are searching for. The main level features a welcoming open-concept layout with a bright living area that flows seamlessly into the kitchen, complete with a large island, gas range, walk-in pantry, and abundant cabinetry. Also, there is a sit-in nook on the side of the kitchen that can accommodate a small table and chair set. A separate dining room with a tray ceiling adds a touch of elegance, while a convenient first-floor guest bedroom with a full bath provides ideal flexibility for visitors, multi-generational living, or a home office. The second level features the primary and three additional bedrooms, two full baths, a huge loft, and the laundry room. There is a large, fenced-in backyard and includes a screened in porch. This home already includes many upgrades that homebuyers desire when purchasing a home. Please schedule a viewing today!
| Elementary School | Middle School | High School |
|---|---|---|
| Franklin - Franklinton Elementary Elementary School | Franklin - Cedar Creek Middle Middle School | Franklin - Franklinton High High School |
| Price History | |
|---|---|
| 8/20/2026 | Listed $410,000 |
General Features
| Sewer | Public Sewer |
|---|---|
| Heating | Central |
| Cooling | Central Air |
| Roof | Shingle,Other |
| Appliances | Dishwasher,Dryer,Free-Standing Range,Free-Standing Refrigerator,Gas Range,Ice Maker,Microwave,Range,Refrigerator,Stainless Steel Appliance(s),Washer,Washer/Dryer |
| Zoning | FCO R-8 |
| HOA Fee | 40.5 |
| Garage Spaces | 2 |
| Association Fee Includes | None |
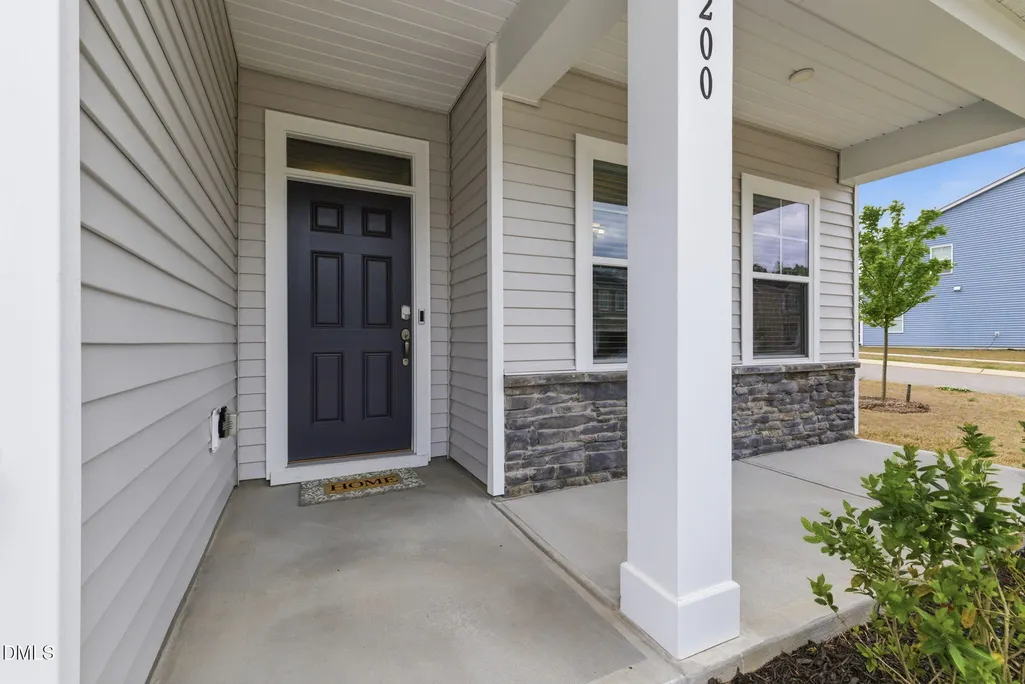
| Patio/Porch Features | Covered,Enclosed,Front Porch,Patio,Porch,Rear Porch,Screened |
| Architectural Style | Craftsman,Ranch |
| Construction Materials | Board & Batten Siding,Shake Siding,Stone,Vertical Siding,Other |
| Year Built | 2024 |
| View | None |
| Stories Count | 2 |
| Levels | Two |
| Property Subtype | Single Family Residence |
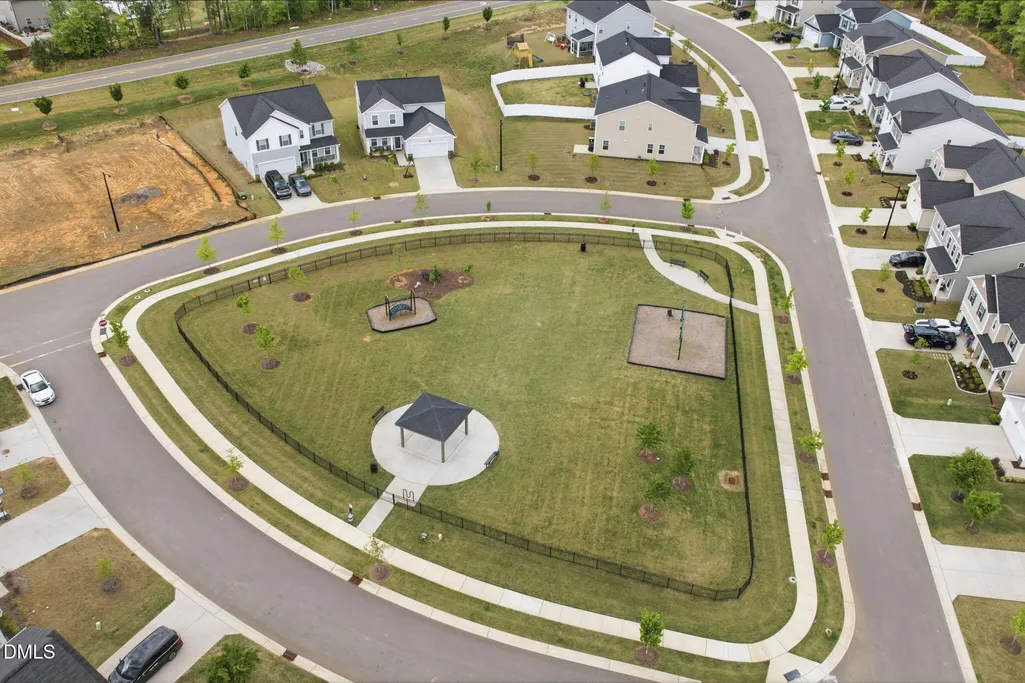
| Community Features | Park,Sidewalks,Suburban |
| Assoc Fee Paid Per | Semi-Annually |
| County | Franklin |
| New Construction | false |
| Property Type | Residential |
| Association Amenities | Dog Park,Playground |
| HOA | true |
| Attached Garage | true |
| Subdivision Name | Maple Ridge |
| Garage Y/N | true |
| Other Structures | None |
| Total Rooms | 17 |
| Full Baths | 3 |
| Status | Active |
| Directions | US 1 North (Capital Blvd.) to Franklinton. Turn Right on South Main St. Turn Right on Cedar Creek Rd. Cross Railroad Tracks. Turn Left on Carolina Maple Dr. House is on the Right at the corner of Silver Maple Dr. |
| High School | Franklin - Franklinton High |
| City | Franklinton |
| Senior Community Y/N | false |
| Lot Size Units | Acres |
| Lot Size Square Feet | 7405 |
| Carport Y/N | false |
| Elementary School | Franklin - Franklinton Elementary |
| Tax Annual Amount | 2295.78 |
| Middle/Junior High School | Franklin - Cedar Creek Middle |
| Structure Type | None |
| Builder Name | Lennar |
| Standard Status | Active |
Interior Features
| Interior Amenities | Breakfast Bar,Chandelier,Crown Molding,Double Vanity,Eat-in Kitchen,High Speed Internet,Kitchen Island,Open Floorplan,Pantry,Primary Downstairs,Quartz Counters,Recessed Lighting,Stone Counters,Tray Ceiling(s),Walk-In Closet(s),Walk-In Shower,Water Closet |
|---|---|
| Flooring | Carpet,Hardwood,Tile,Vinyl,Wood |
| Common Walls | No Common Walls |
| Air Conditioning Y/N | true |
| Heating Y/N | true |
| Window Features | Blinds |
| Fireplace Y/N | false |
| Above Grade Finished Area | 2810 |
| Laundry Features | Inside,Laundry Room,Washer Hookup |
| Total Bedrooms | 5 |
| Above Grade Finished Area Source | Assessor |
| Total Baths | 3 |
Exterior Features
| Exterior Amenities | Fenced Yard,Playground,Private Yard,Rain Gutters |
|---|---|
| Fencing | Back Yard,Fenced,Gate,Vinyl |
| Parking Features | Attached,Driveway,Garage |
| Lot Features | Back Yard,Corner Lot,None |
| Water Source | Public |
| Lot Size Area | 0.17 |
| Foundation Details | Concrete Perimeter,Other |
| Spa | false |
| Building Area Total | 2810 |
| Lot Size Acres | 0.17 |
| Waterfront Y/N | false |
| Road Frontage Type | City Street |
| Horse Y/N | false |
Amenities
- Foreclosure
- Views
- Short Sale
- New Construction
- Adult 55+
- Lease To Own
- No HOA Fees
- Furnished
- Primary On Main
- Air Conditioning
- Seller Finance
- Green
- Fixer Upper
- Horse
- Golf
- Fireplace
- Deck
- Garage
- Basement
- Pool
Property vs Single Family Average in 27525
Price
Year Built

