
Address
45 Kathleen Court, Youngsville, NC
Price
$ 485,000
Property Attributes
- MLS#10178109
- TypeSingle Family
- Listing Status Active
- CountyFranklin
- CityYoungsville
- NeighborhoodStephens Glen
- Zip27596
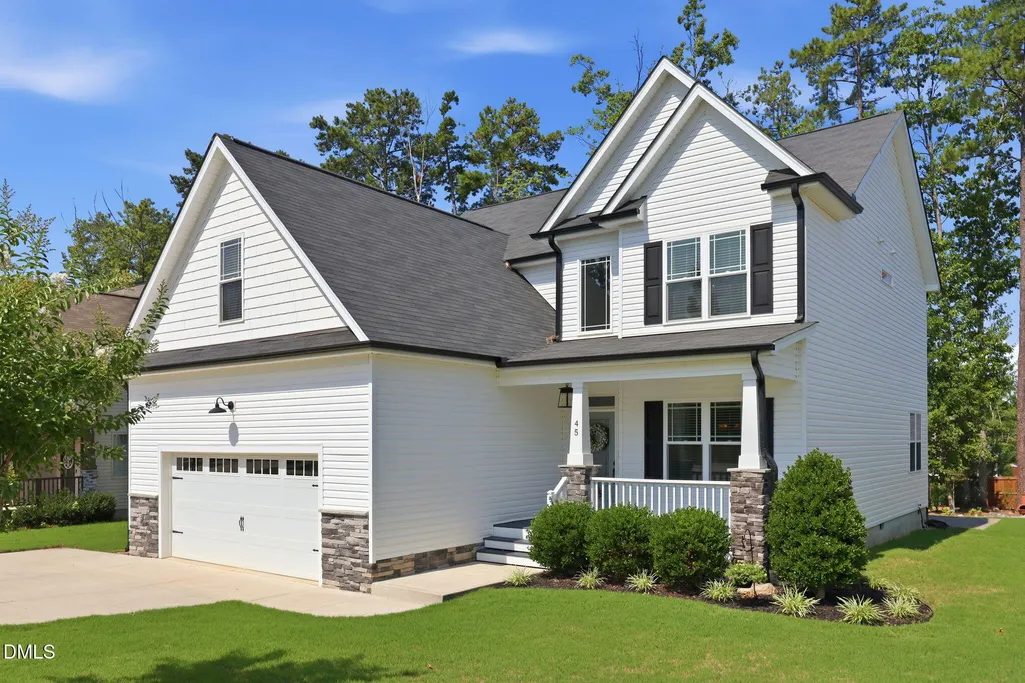
- StyleColonial, Craftsman
- Year Built2020
- Price$ 485,000
- Bedrooms4
- Full Bathrooms3
- Half Bathrooms1
- Sqr Footage2495
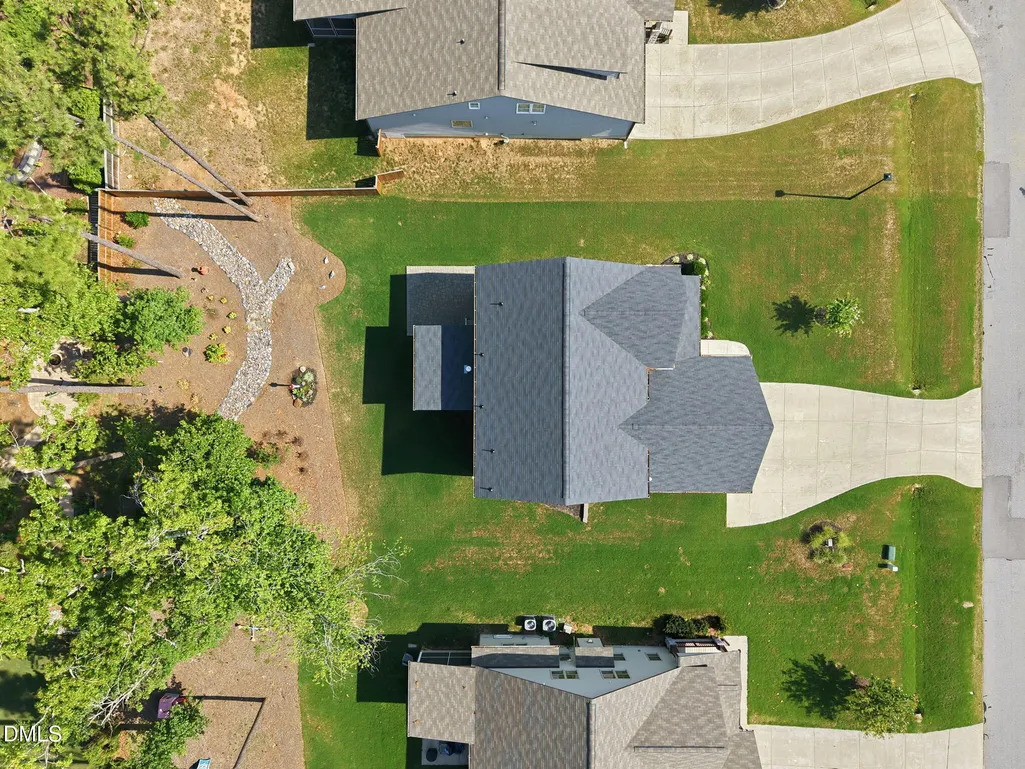
- Lot Size0.26 Acres
Data Source:
Triangle MLS (TMLS)
Property Description
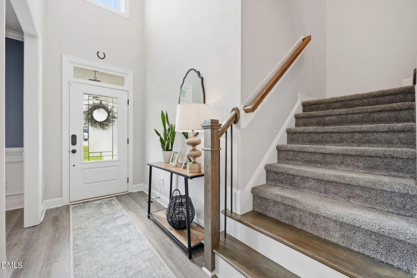
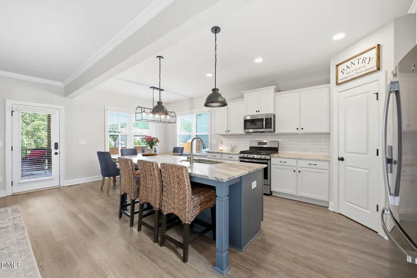
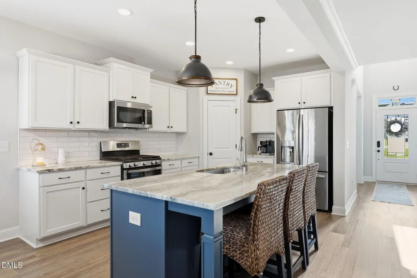
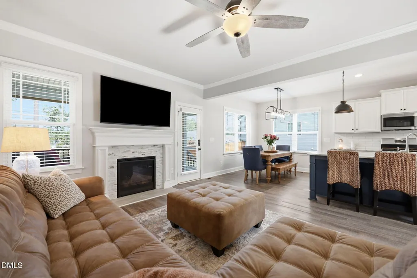
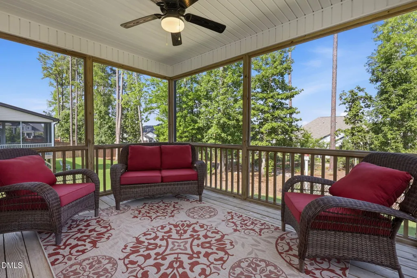
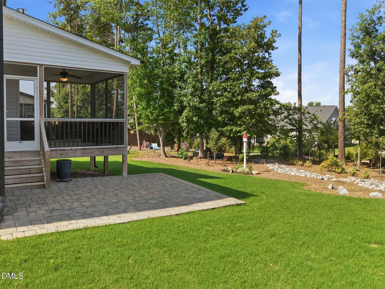
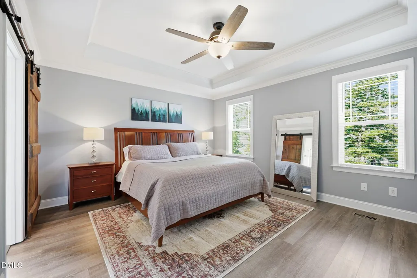
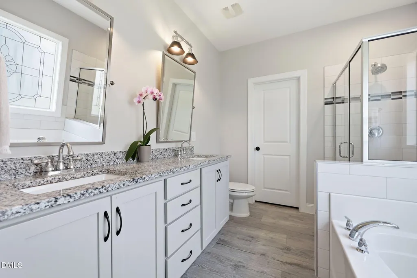
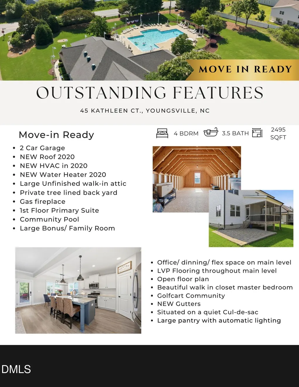
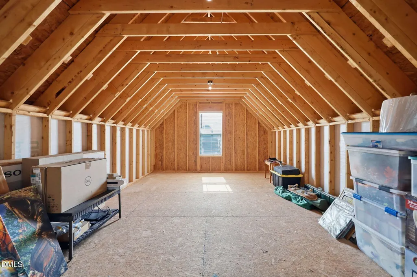
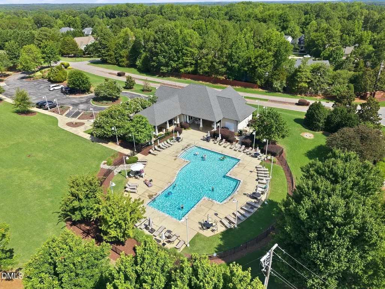
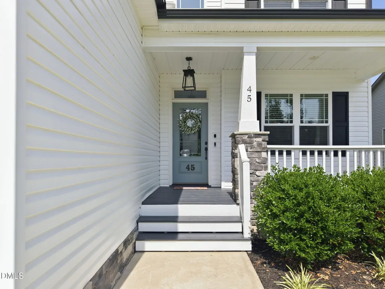
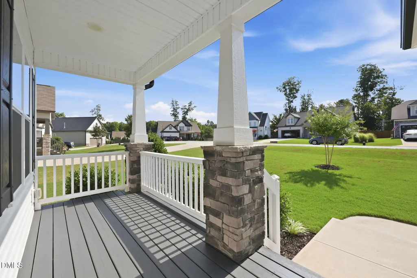
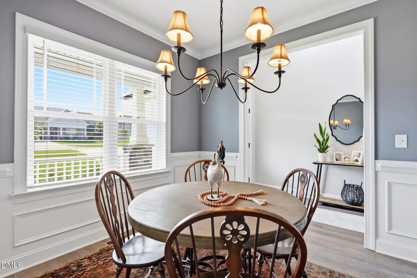
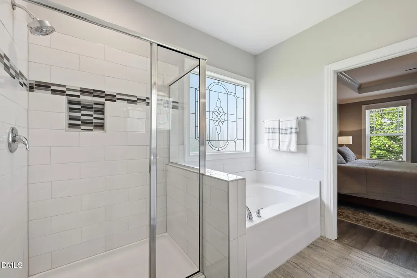
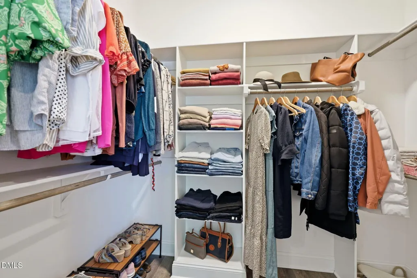
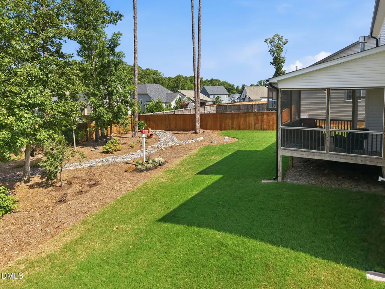
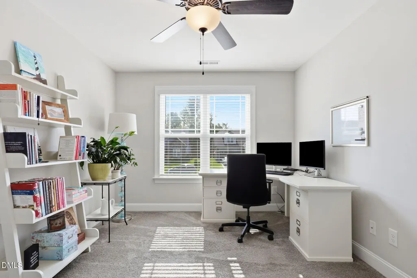
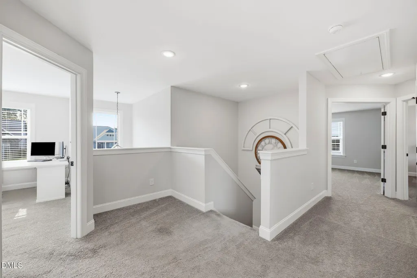
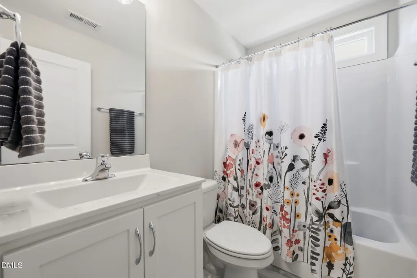
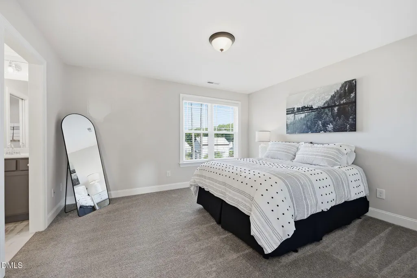
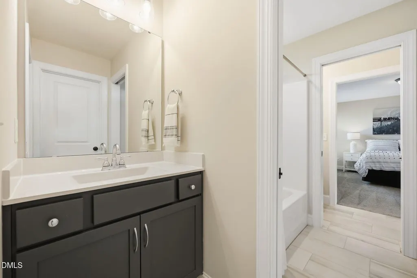
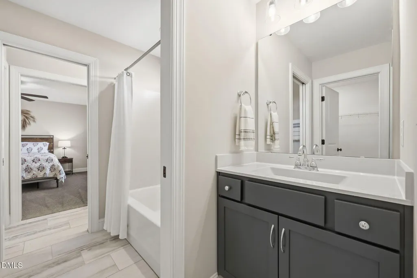
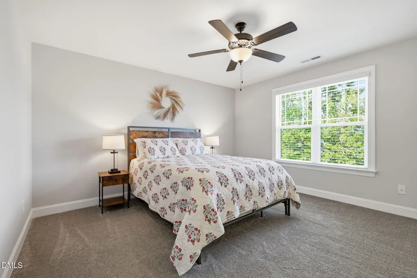
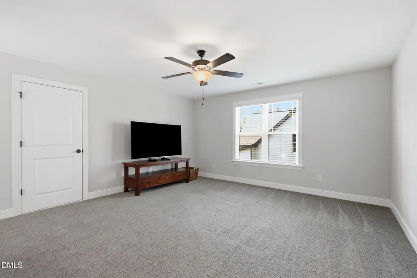
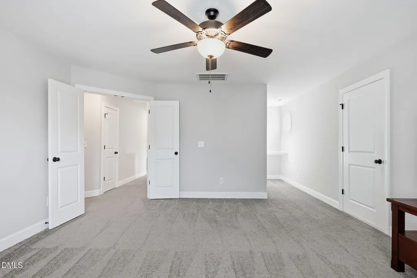
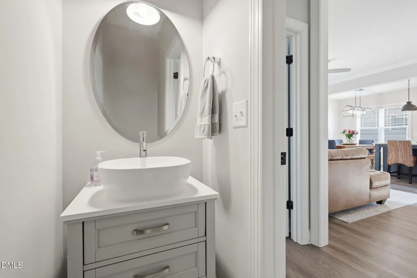
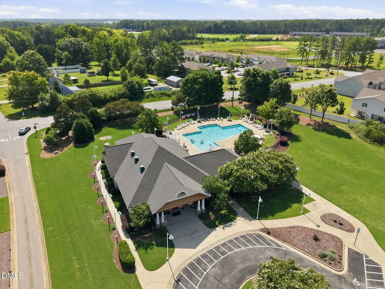
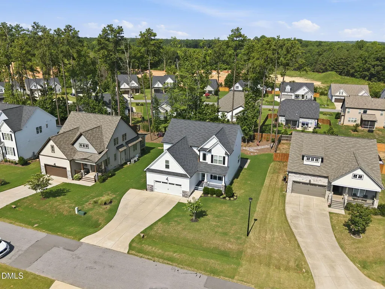
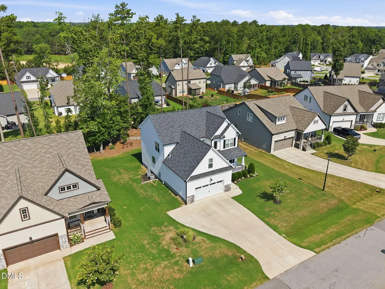
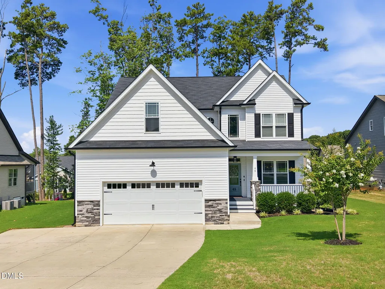
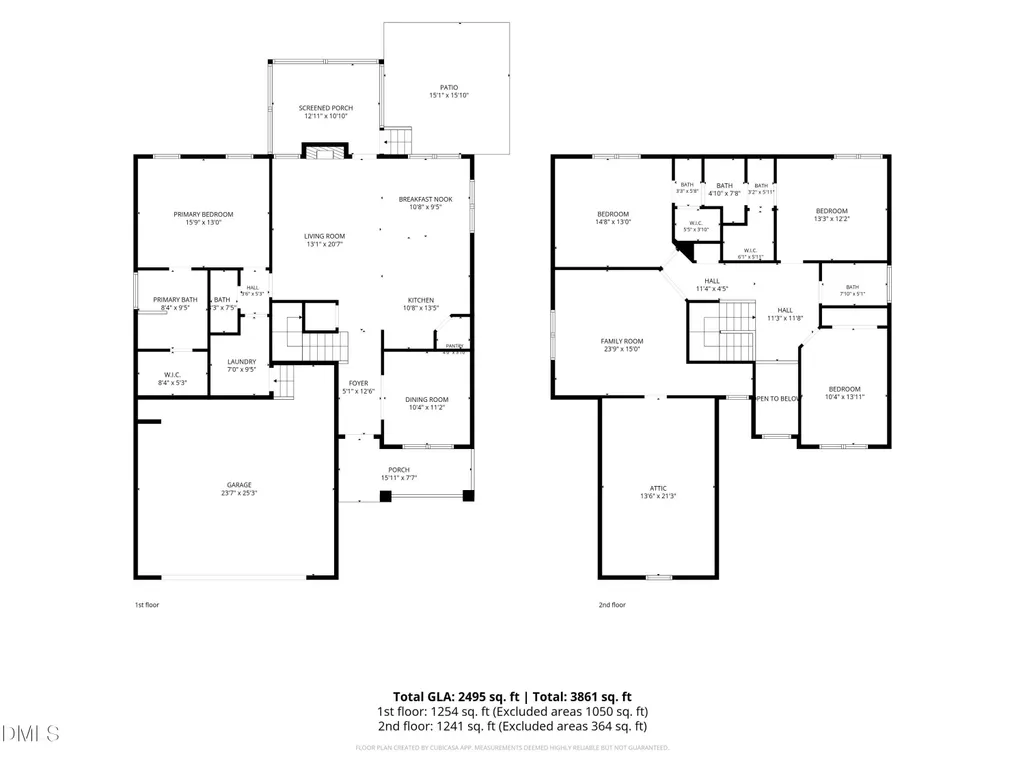
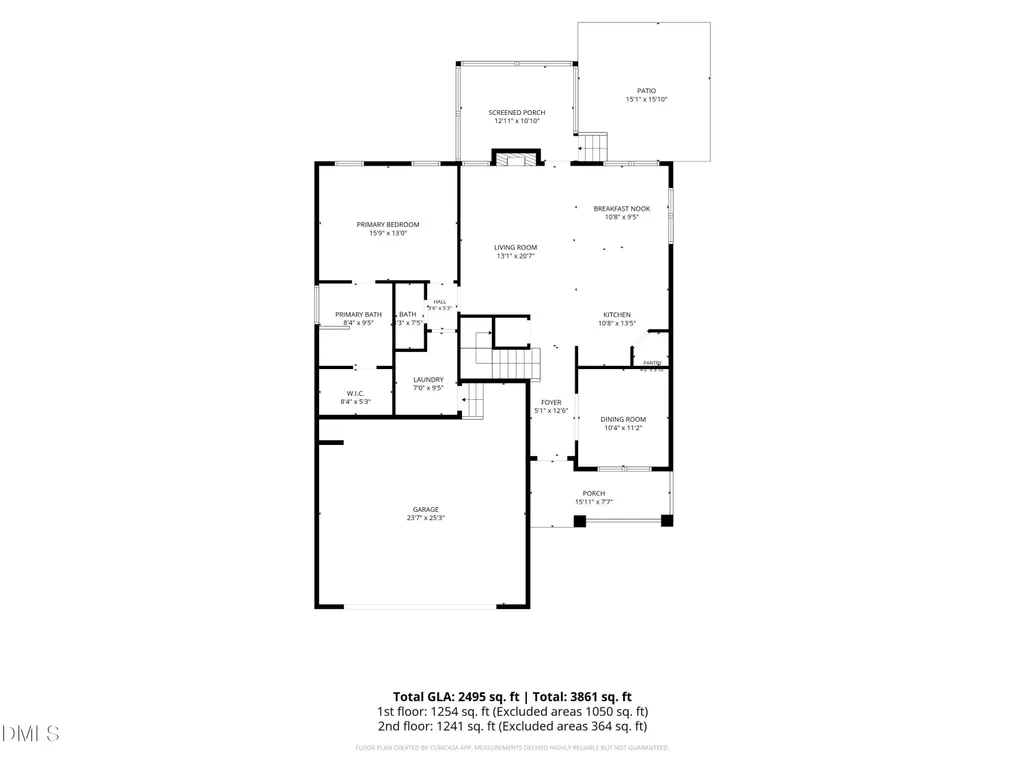
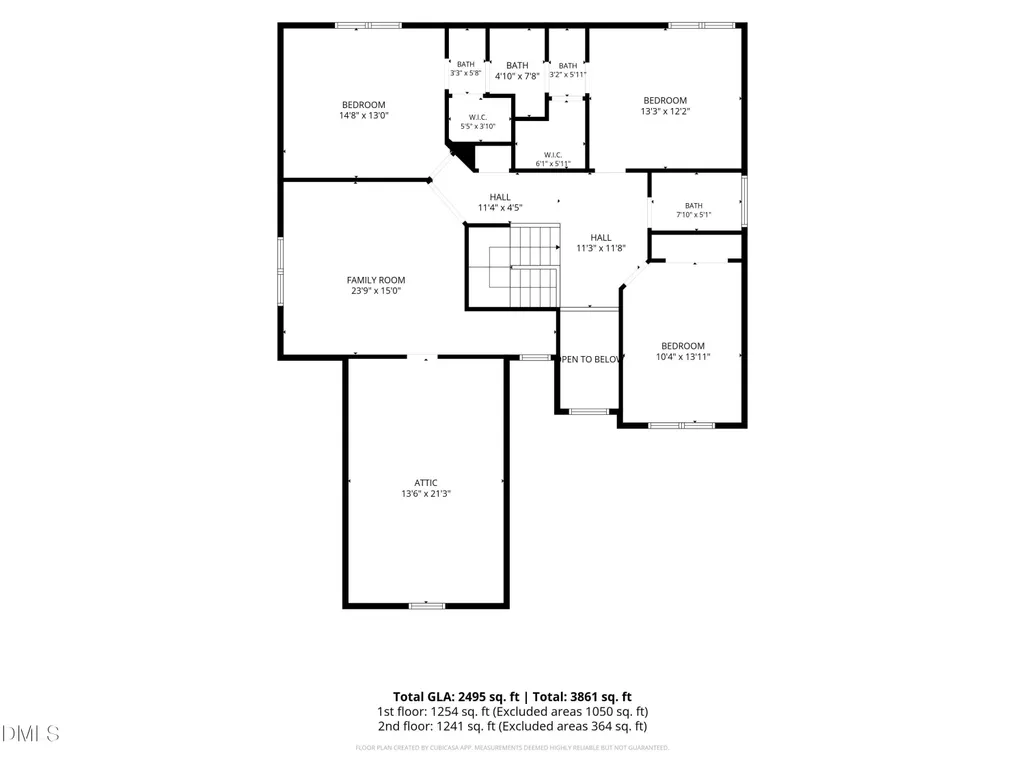
Welcome to Stephens Glen, one of Youngsville's most sought-after communities where the neighborhood is just as inviting as the home itself. This active, golf cart-friendly community features a neighborhood pool and events throughout the year, creating opportunities to connect with neighbors and enjoy a true sense of community. Perfectly situated on a quiet cul-de-sac, this beautifully maintained 4-bedroom, 3.5-bath home offers the space, functionality, and lifestyle today's buyers are searching for. Filled with natural light, the open-concept floor plan creates an effortless flow between the kitchen, dining, and living areas, making it ideal for both everyday living and entertaining. The main level features a spacious primary suite, a dedicated office or flex space, and thoughtfully designed living areas that provide comfort and convenience. Upstairs, you'll find three additional bedrooms, two full bathrooms, and a large bonus room that can easily serve as a media room, playroom, home gym, or additional family room. Step outside to enjoy the screened porch overlooking the patio and a private, tree-lined backyard that offers the perfect setting for morning coffee, weekend cookouts, or relaxing evenings at home. Located just minutes from downtown Youngsville and Franklinton, you'll enjoy the perfect balance of small-town charm, everyday convenience, and a neighborhood where community truly comes first. If you've been searching for a home that offers more than just great square footage, 45 Kathleen Court delivers the space you need, the community you'll love, and the feeling of home the moment you arrive.
| Elementary School | Middle School | High School |
|---|---|---|
| Franklin - Long Mill Elementary Elementary School | Franklin - Cedar Creek Middle Middle School | Franklin - Franklinton High High School |
| Price History | |
|---|---|
| 8/21/2026 | Listed $485,000 |
General Features
| Sewer | Public Sewer |
|---|---|
| Heating | Heat Pump,None |
| Cooling | Ceiling Fan(s),Central Air |
| Roof | Shingle |
| Appliances | Dishwasher,Dryer,Free-Standing Gas Range,Free-Standing Range,Free-Standing Refrigerator,Gas Range,Ice Maker,Microwave,Range,Refrigerator,Stainless Steel Appliance(s),Washer,Washer/Dryer |
| Zoning | SFR-3 |
| HOA Fee | 90 |
| Garage Spaces | 2 |
| Association Fee Includes | Maintenance Grounds |
| Patio/Porch Features | Covered,Enclosed,Front Porch,Patio,Porch,Rear Porch,Screened |
| Architectural Style | Colonial,Craftsman |
| Construction Materials | Stone,Vinyl Siding |
| Year Built | 2020 |
| View | Neighborhood |
| Stories Count | 2 |
| Levels | Two |
| Property Subtype | Single Family Residence |
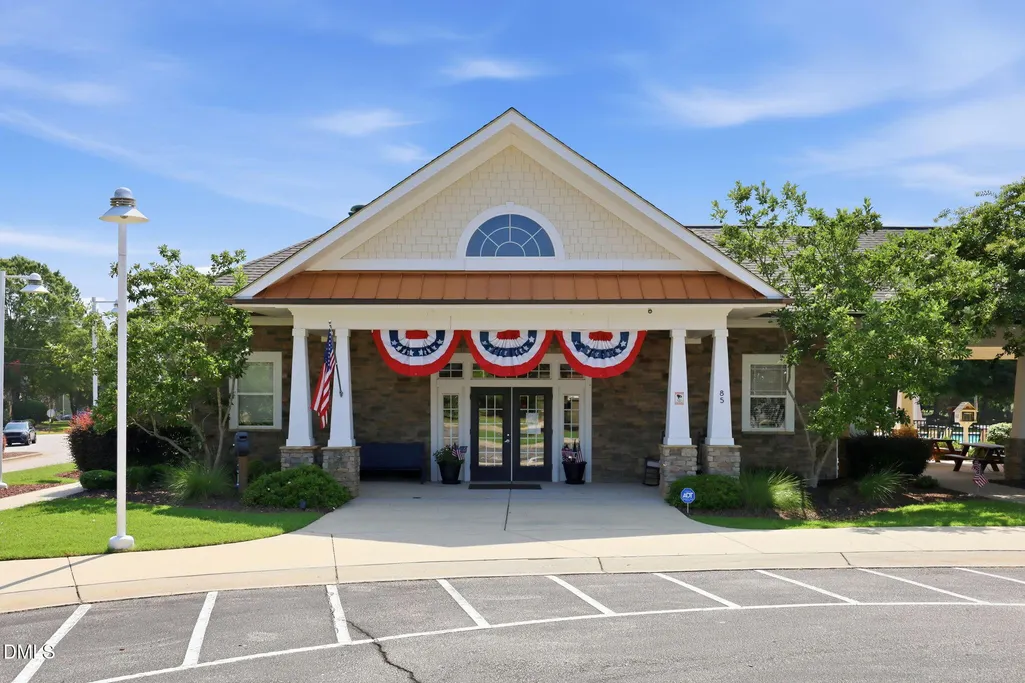
| Community Features | Clubhouse,Pool,Sidewalks,Suburban |
| Assoc Fee Paid Per | Monthly |
| County | Franklin |
| New Construction | false |
| Property Type | Residential |
| Association Amenities | Clubhouse,Pool |
| HOA | true |
| Attached Garage | true |
| Subdivision Name | Stephens Glen |
| Garage Y/N | true |
| Total Rooms | 1 |
| Full Baths | 3 |
| Status | Active |
| Directions | From Raleigh: Take US-1 N/US 401 towards Youngsville. Turn right onto Holden Rd. Continue onto W Main St. Continue straight onto E Main St. Turn left onto Cedar Crk Rd. Turn left onto Hicks Rd. Turn left onto Stephens Way. Turn right onto Kathleen Ct. Home will be on the left. |
| High School | Franklin - Franklinton High |
| City | Youngsville |
| Senior Community Y/N | false |
| Lot Size Units | Acres |
| Lot Size Square Feet | 11326 |
| Elementary School | Franklin - Long Mill Elementary |
| Tax Annual Amount | 2929.59 |
| Middle/Junior High School | Franklin - Cedar Creek Middle |
| Virtual Tour | https://listings.lighthousevisuals.com/sites/rnqdwpow/unbranded |
| Structure Type | Site Built |
| Standard Status | Active |
Interior Features
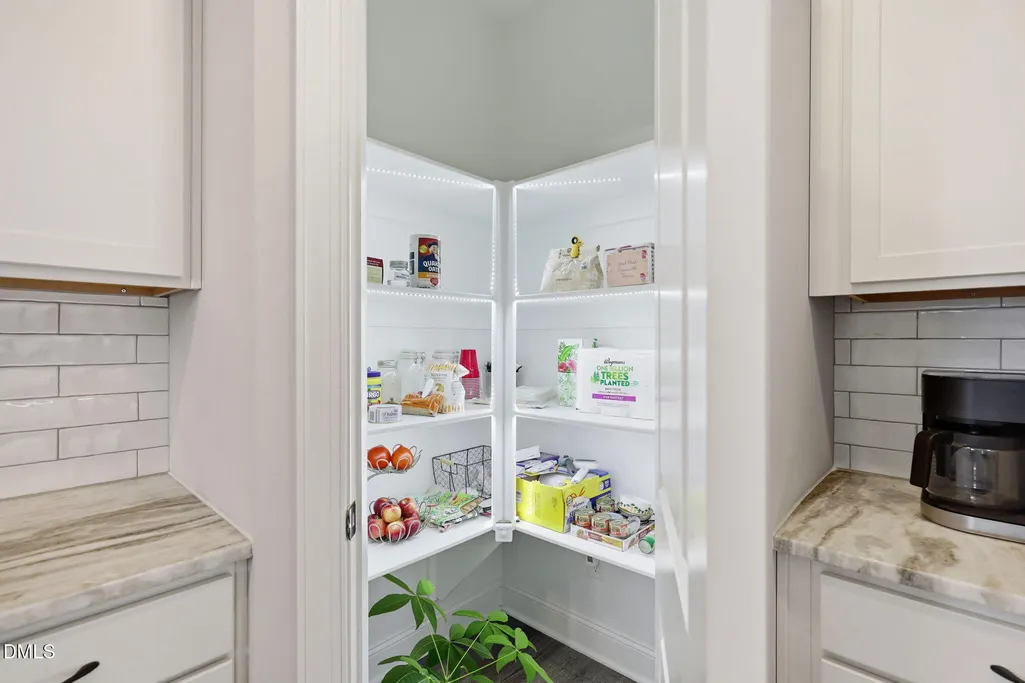
| Interior Amenities | Breakfast Bar,Ceiling Fan(s),Chandelier,Crown Molding,Double Vanity,High Ceilings,Kitchen Island,Open Floorplan,Pantry,Recessed Lighting,Walk-In Closet(s) |
|---|---|
| Flooring | Carpet,Luxury Vinyl,Tile,Wood |
| Total Fireplaces | 1 |
| Fireplace Features | Gas |
| Common Walls | No Common Walls |
| Air Conditioning Y/N | true |
| Heating Y/N | false |
| Fireplace Y/N | true |
| Above Grade Finished Area | 2495 |
| Half Baths | 1 |
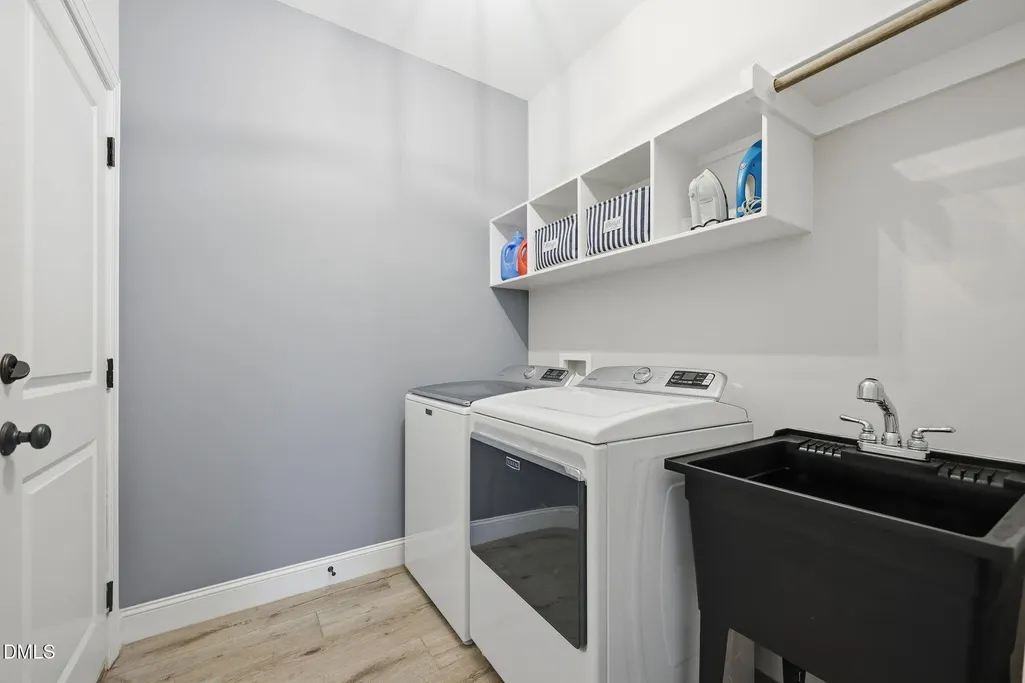
| Laundry Features | Inside,Laundry Room,Main Level,Sink,Washer Hookup |
| Total Bedrooms | 4 |
| Total Baths | 4 |
Exterior Features
| Exterior Amenities | Private Yard,Rain Gutters |
|---|---|
| Fencing | Back Yard,Fenced |
| Parking Features | Attached,Driveway,Garage,Parking Pad |
| Lot Features | Back Yard,Close to Clubhouse,Cul-De-Sac |
| Water Source | Public |
| Lot Size Area | 0.26 |
| Foundation Details | Block,Concrete Perimeter,Raised,Crawlspace |
| Building Area Total | 2495 |
| Lot Size Acres | 0.26 |
| Road Surface Type | Paved |
Amenities
- Foreclosure
- Views
- Short Sale
- New Construction
- Adult 55+
- Lease To Own
- No HOA Fees
- Furnished
- Primary On Main
- Air Conditioning
- Seller Finance
- Green
- Fixer Upper
- Horse
- Golf
- Fireplace
- Deck
- Garage
- Basement
- Pool
Property vs Single Family Average in 27596
Price
Year Built

