






Address
375 Gaines Trail, Pittsboro, NC
Price
$ 1,199,000
Property Attributes
- MLS#10179589
- TypeSingle Family
- Listing Status Active
- CountyChatham
- CityPittsboro
- NeighborhoodCorbett Landing
- Zip27312
- StyleFarmhouse
- Year Built2027
- Price$ 1,199,000
- Bedrooms4
- Full Bathrooms4
- Half Bathrooms1
- Sqr Footage3912
- Lot Size1.14 Acres
Data Source:
Triangle MLS (TMLS)
Property Description
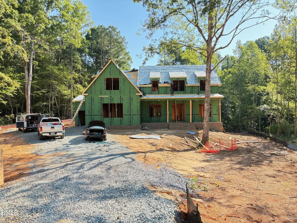
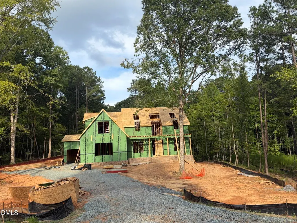
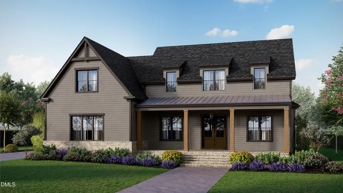
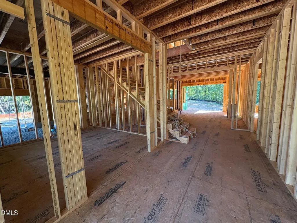
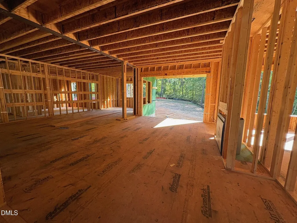
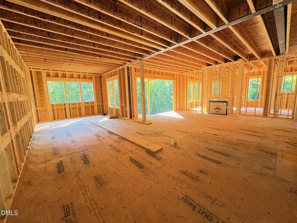
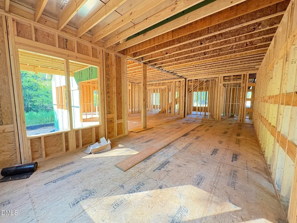
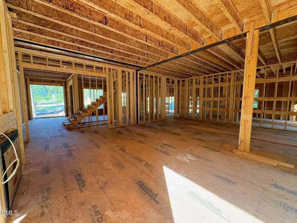
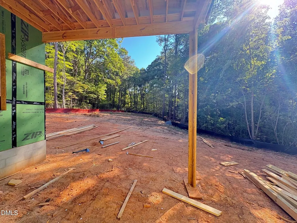
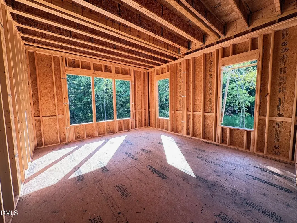
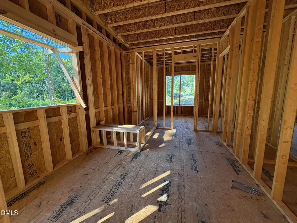
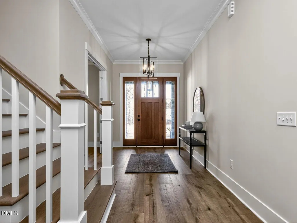
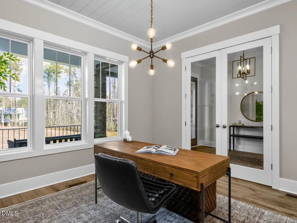
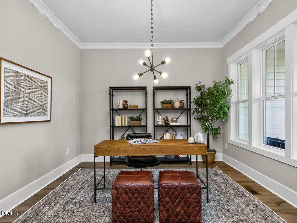
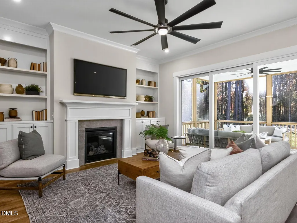
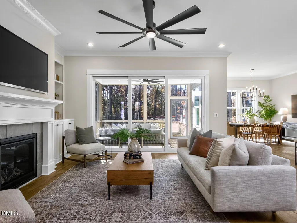
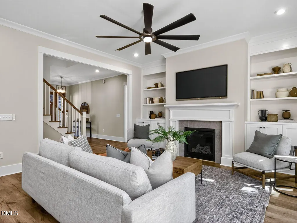
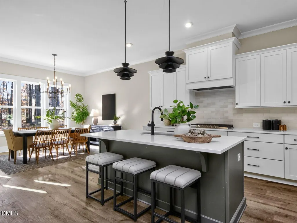
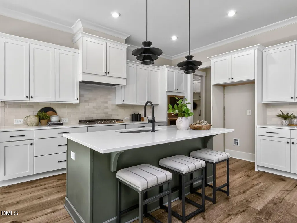
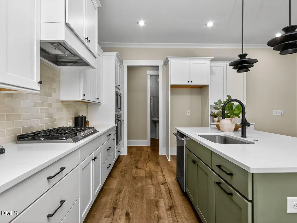
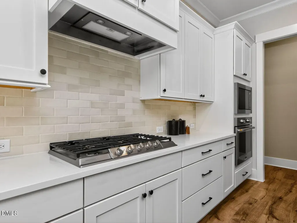
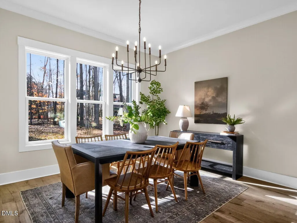
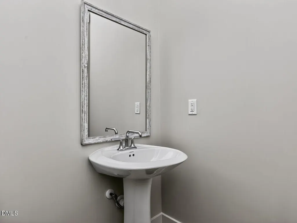
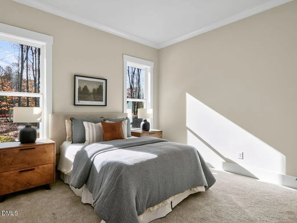
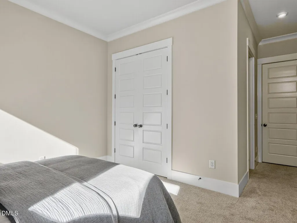
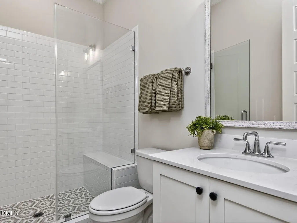
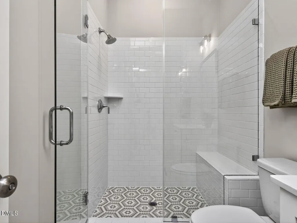
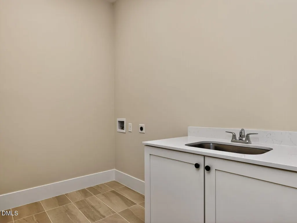
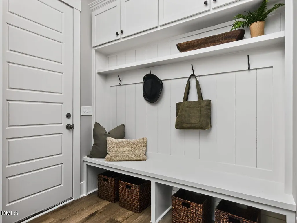
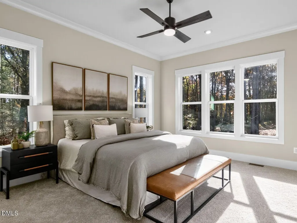
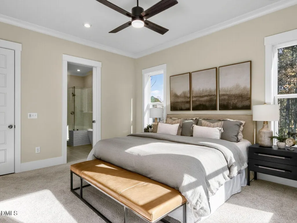
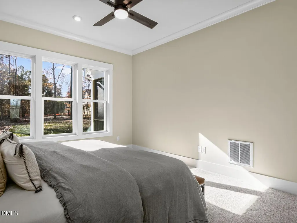
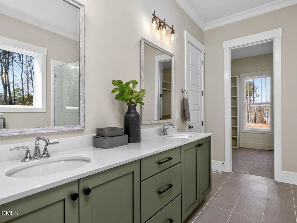
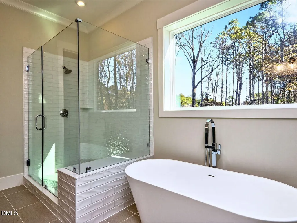
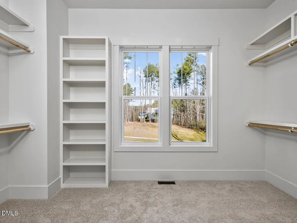
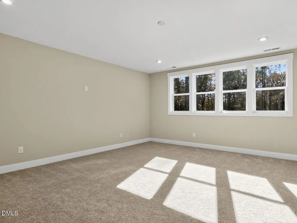
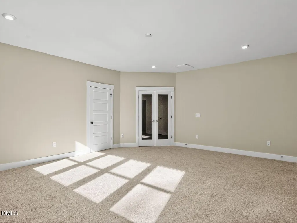
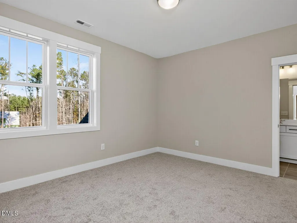
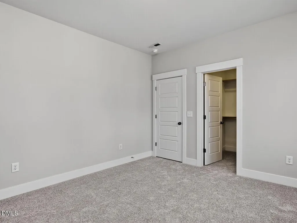
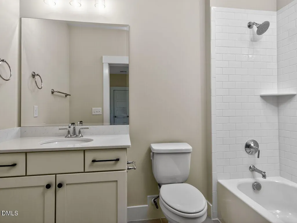
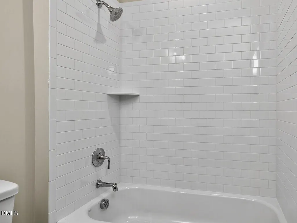
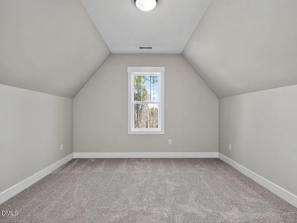
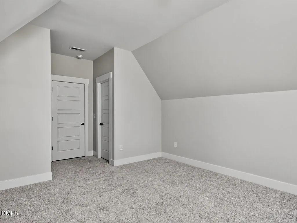
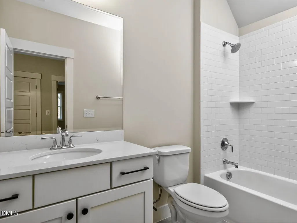
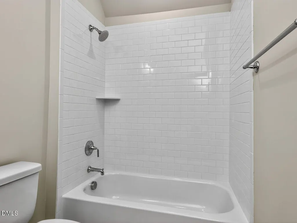
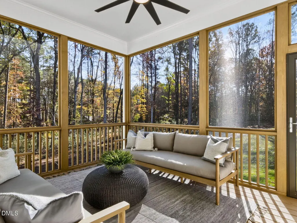
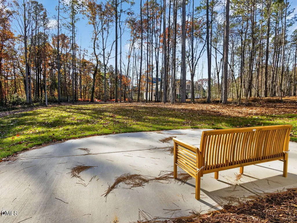
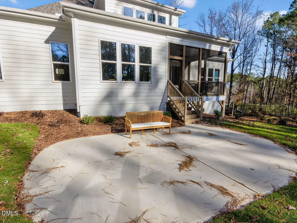
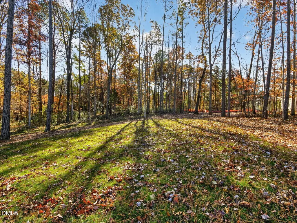
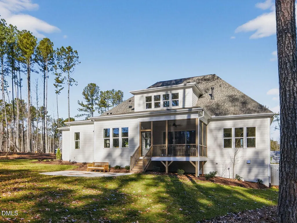
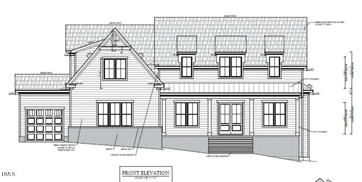
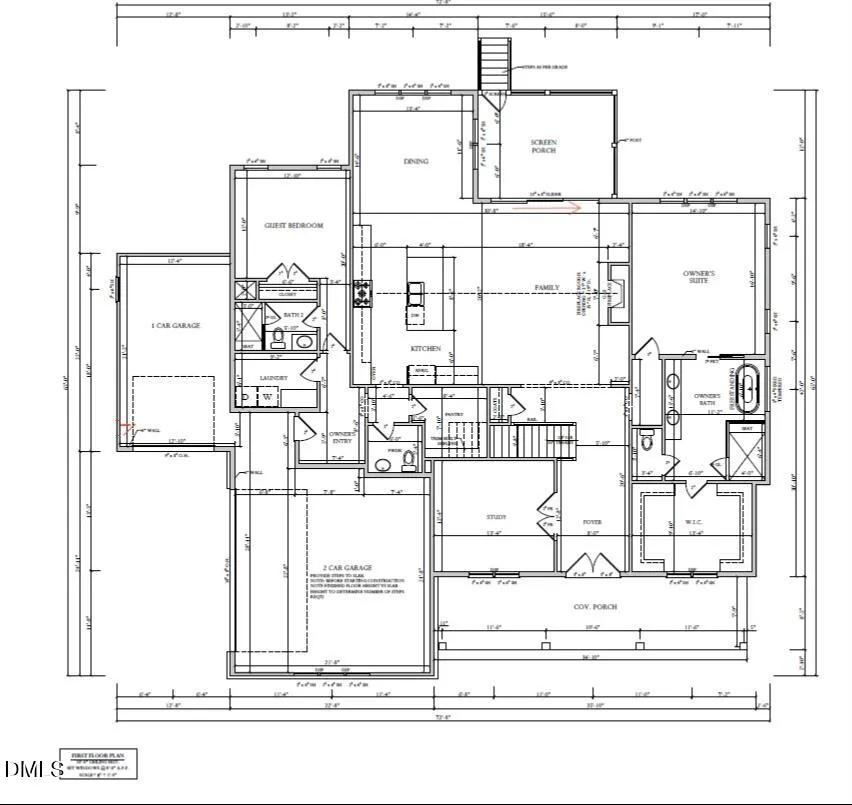
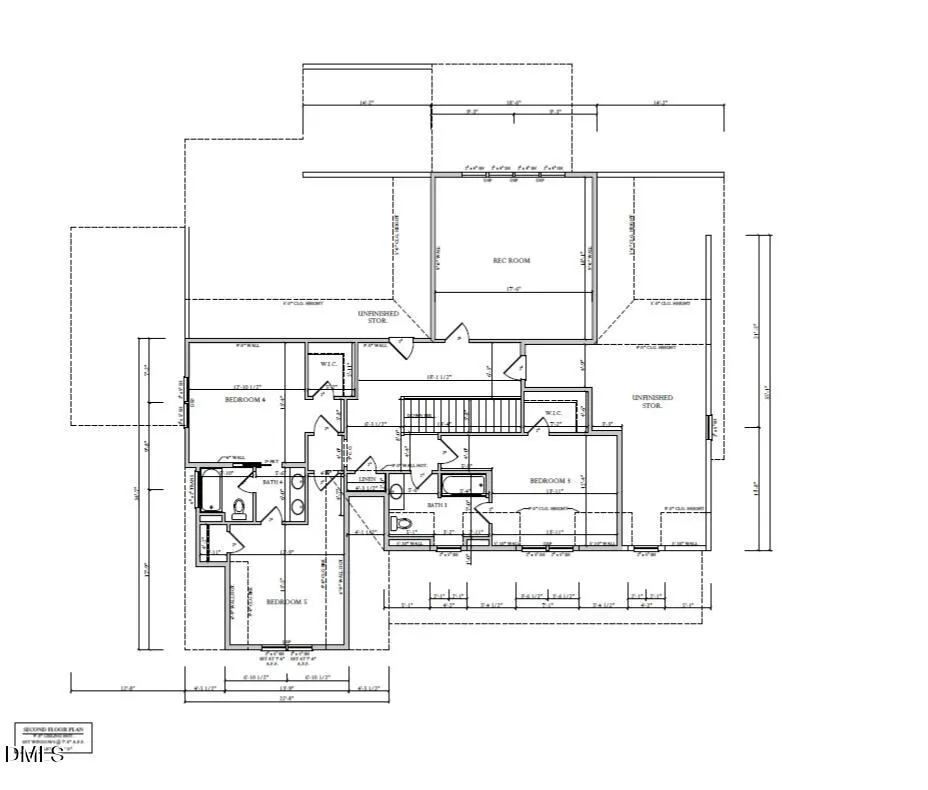
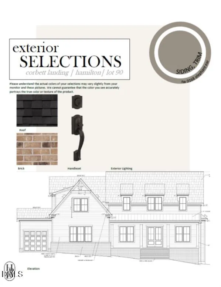
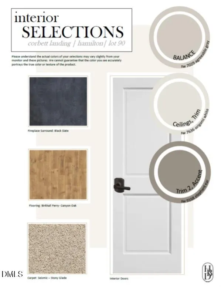
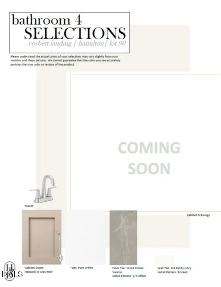
Under Construction - Ready in February 2027. Nestled on a private 1.14-acre wooded homesite in the highly sought-after Corbett Landing community, this Hamilton Modern Farmhouse offers exceptional craftsmanship, thoughtful design, and elevated custom finishes throughout. Designed for both everyday living and entertaining, this home features a highly desirable main-level layout with a luxurious primary suite, private guest bedroom, dedicated study, and expansive walk-in pantry. The open-concept living spaces showcase custom details throughout, including upgraded trim, elegant wainscoting, built-in cabinetry, designer wallpaper in the powder room, and a stunning upgraded fireplace with a stained white oak mantle. The gourmet kitchen is thoughtfully appointed with cabinetry extending to the ceiling, upgraded quartz countertops, additional cabinetry, and premium finishes designed for both beauty and functionality. The main-level laundry room provides exceptional convenience with additional cabinetry, countertop space, and a dedicated sink. The luxurious primary suite features a spa-inspired bath with upgraded tile selections, premium countertops, upgraded plumbing fixtures, and durable hard flooring. The second floor offers incredible flexibility with two additional bedrooms, a spacious flex room, a large recreation room, and a walk-in attic providing abundant storage space. Every detail has been carefully selected, from upgraded tile and countertops throughout to designer plumbing fixtures and custom finishes that elevate the home's overall feel. Surrounded by mature trees and offering a rare sense of privacy, this exceptional home combines modern farmhouse charm with the quality and craftsmanship expected in Corbett Landing. $30,000 use as you choose incentive with use of preferred lender and attorney. To be used toward rate buy down, closing costs, or upgrades.
| Elementary School | Middle School | High School |
|---|---|---|
| Chatham - Pittsboro Elementary Elementary School | Chatham - George Moses Horton Middle Middle School | Chatham - Northwood High High School |
| Price History | |
|---|---|
| 8/19/2026 | Listed $1,199,000 |
General Features
| Sewer | Septic Tank |
|---|---|
| Heating | Central,Electric,Natural Gas,Zoned,None |
| Cooling | Dual,Electric,Multi Units,Zoned |
| Utilities | Cable Available,Electricity Connected,Natural Gas Connected,Septic Connected,Water Connected |
| Roof | Architectural Shingle,Metal |
| Appliances | Cooktop,Dishwasher,Oven,Range Hood,Tankless Water Heater,Vented Exhaust Fan |
| HOA Fee | 2914.78 |
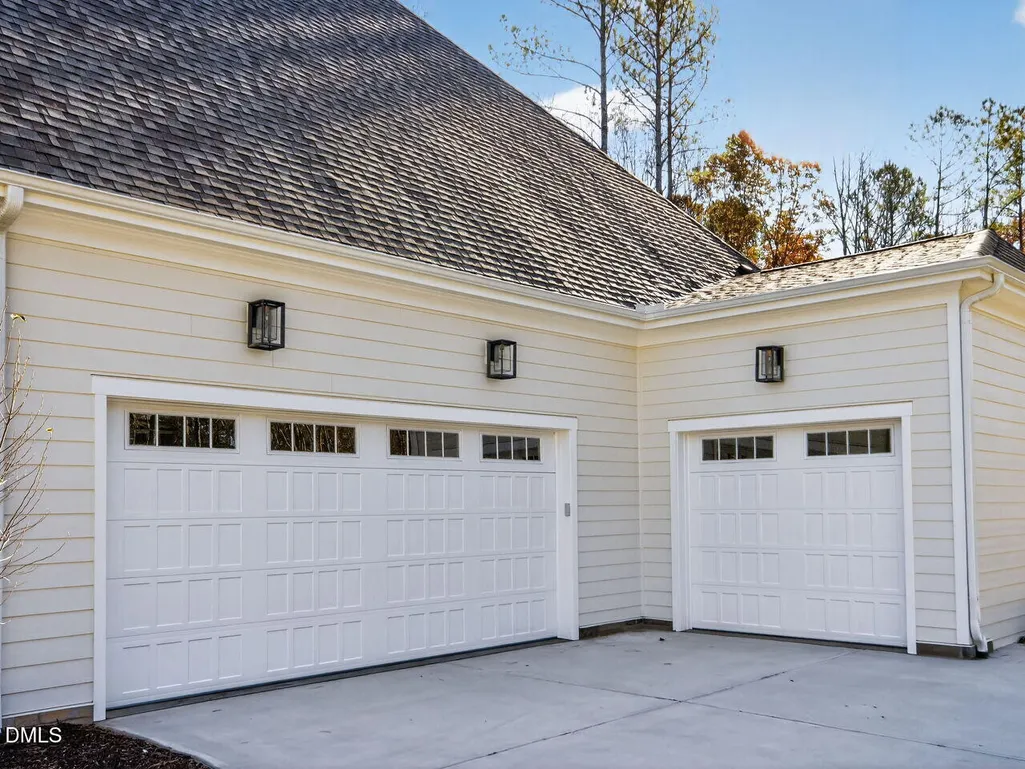
| Garage Spaces | 3 |
| Association Fee Includes | Storm Water Maintenance |
| Patio/Porch Features | Front Porch,Patio,Porch,Rear Porch,Screened |
| Architectural Style | Farmhouse |
| Construction Materials | Fiber Cement,HardiPlank Type,Low VOC Paint/Sealant/Varnish,Radiant Barrier,Stone Veneer |
| Year Built | 2027 |
| Levels | Two |
| Property Subtype | Single Family Residence |
| Building Name | Hamilton |
| Assoc Fee Paid Per | Annually |
| County | Chatham |
| New Construction | true |
| Property Type | Residential |
| Association Amenities | Fitness Center,Pool,Trail(s) |
| HOA | true |
| Attached Garage | true |
| Energy Efficient | HVAC,Insulation,Lighting,Roof,Thermostat,Water Heater,Windows |
| Subdivision Name | Corbett Landing |
| Garage Y/N | true |
| Other Structures | None |
| Total Rooms | 7 |
| Full Baths | 4 |
| Status | Active |
| Directions | From HWY 64, exit onto US-15, US-501 towards Chapel Hill. Left onto Russell Chapel Church Rd. Left onto Old Graham Road. The destination is on the right. |
| High School | Chatham - Northwood High |
| City | Pittsboro |
| Senior Community Y/N | false |
| Lot Size Units | Acres |
| Lot Size Square Feet | 49658.4 |
| Elementary School | Chatham - Pittsboro Elementary |
| Middle/Junior High School | Chatham - George Moses Horton Middle |
| Structure Type | Site Built |
| Builder Name | Homes By Dickerson |
| Standard Status | Active |
Interior Features
| Interior Amenities | Built-in Features,Dining L,Double Vanity,Entrance Foyer,Granite Counters,Kitchen Island,Low Flow Plumbing Fixtures,Pantry,Primary Downstairs,Quartz Counters,Recessed Lighting,Walk-In Closet(s),Walk-In Shower,Water Closet,WaterSense Fixture(s) |
|---|---|
| Flooring | Carpet,Simulated Wood,Tile |
| Total Fireplaces | 1 |
| Fireplace Features | Family Room |
| Air Conditioning Y/N | true |
| Heating Y/N | false |
| Window Features | Double Pane Windows,ENERGY STAR Qualified Windows,Low-Emissivity Windows |
| Fireplace Y/N | true |
| Above Grade Finished Area | 3912 |
| Half Baths | 1 |
| Laundry Features | Laundry Room,Main Level,Sink |
| Total Bedrooms | 4 |
| Total Baths | 5 |
Exterior Features
| Exterior Amenities | Rain Gutters |
|---|---|
| Fencing | None |
| Parking Features | Attached,Garage Faces Front,Garage Faces Side |
| Lot Features | Hardwood Trees,Landscaped,Rectangular Lot,Wooded,None |
| Water Source | Public |
| Lot Size Area | 1.14 |
| Foundation Details | Crawlspace |
| Spa | false |
| Building Area Total | 3912 |
| Lot Dimensions | see survey |
| Lot Size Acres | 1.14 |
| Waterfront Y/N | false |
Amenities
- Foreclosure
- Views
- Short Sale
- New Construction
- Adult 55+
- Lease To Own
- No HOA Fees
- Furnished
- Primary On Main
- Air Conditioning
- Seller Finance
- Green
- Fixer Upper
- Horse
- Golf
- Fireplace
- Deck
- Garage
- Basement
- Pool
Property vs Single Family Average in 27312
Price
Year Built

