
Open House Sat, Sep 19th 02:00 PM - 04:00 PM
Address
31 Pendergrass Drive, Princeton, NC
Price
$ 297,900
Property Attributes
- MLS#10179799
- TypeSingle Family
- Listing Status Active
- CountyJohnston
- CityPrinceton
- NeighborhoodPendergrass
- Zip27569
- StyleRanch
- Year Built2026
- Price$ 297,900
- Bedrooms3
- Full Bathrooms2
- Half Bathrooms0
- Sqr Footage1377
- Lot Size0.92 Acres
Data Source:
Triangle MLS (TMLS)
Property Description
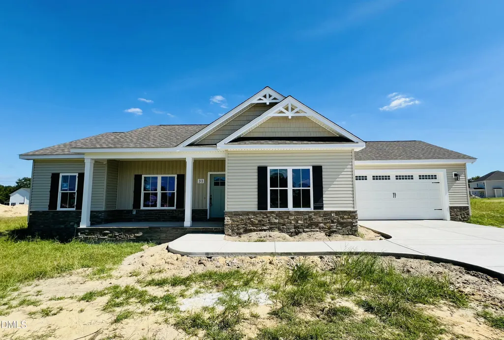
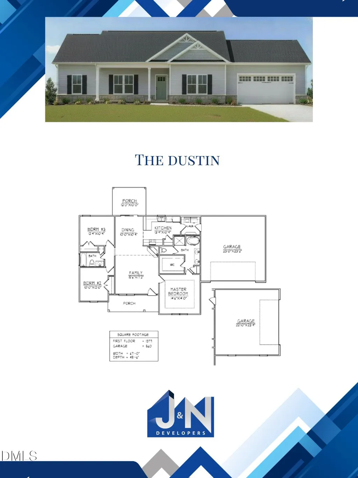
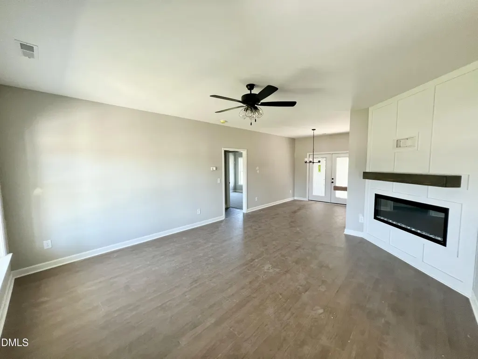
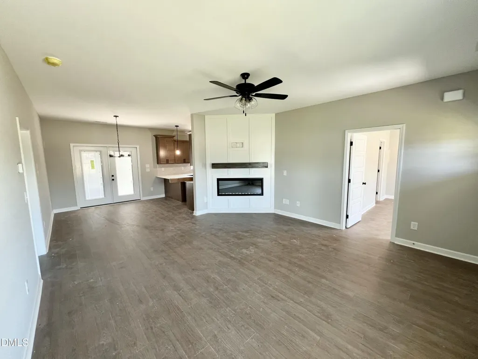
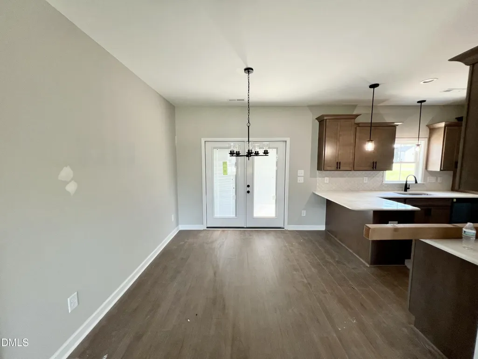
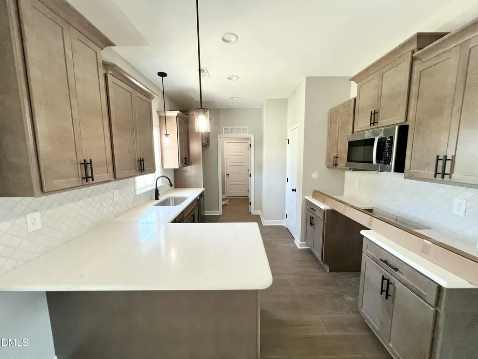
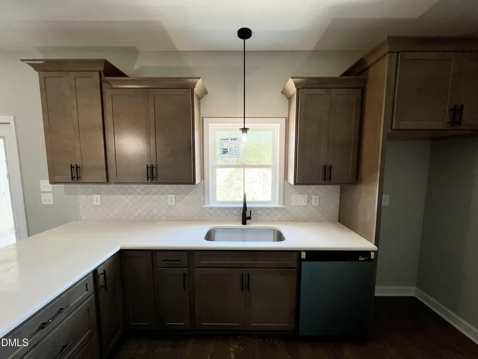
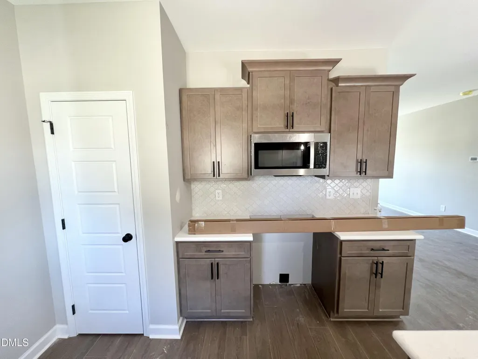
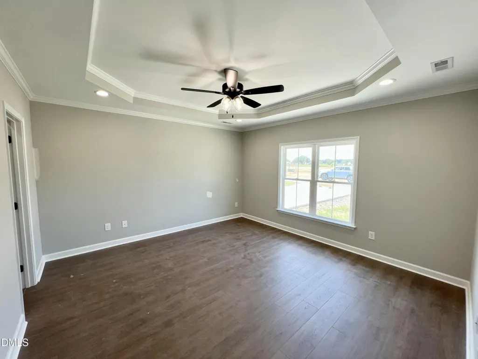
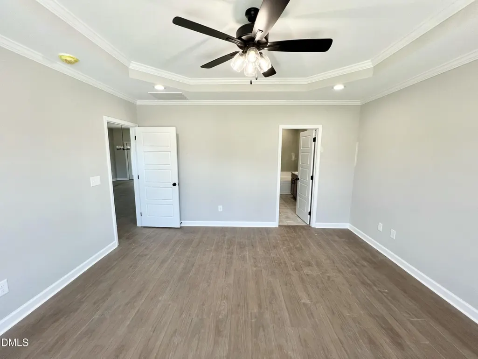
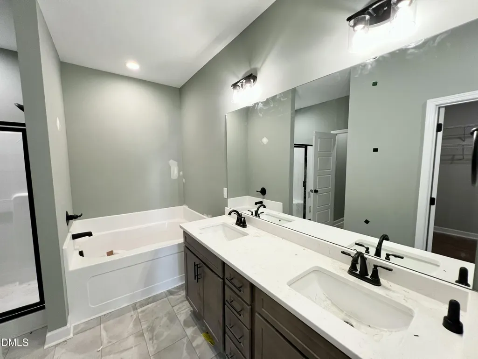
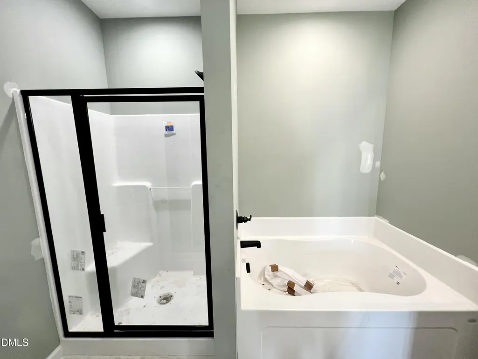
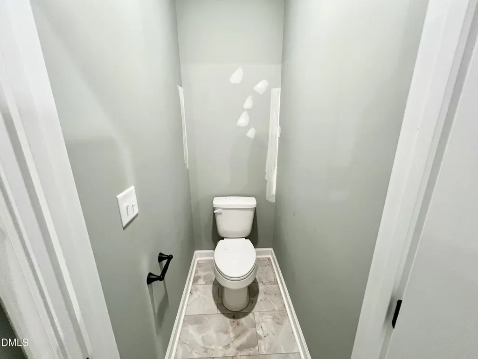
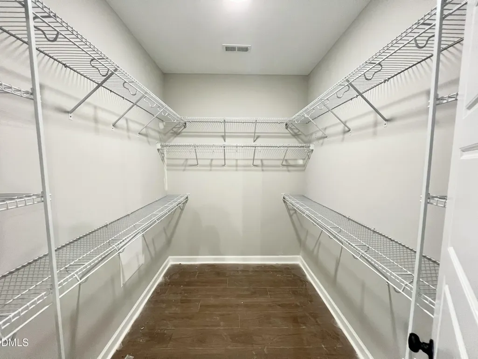
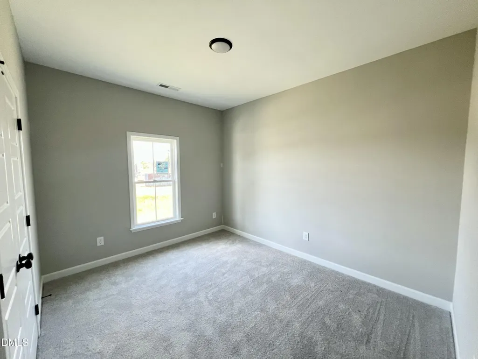
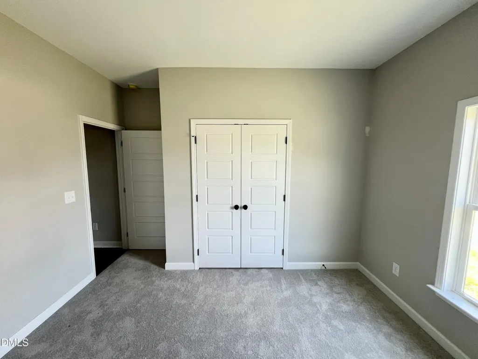
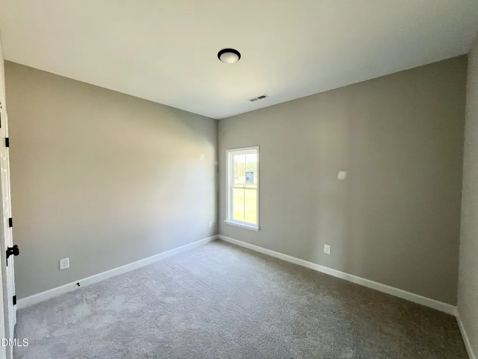
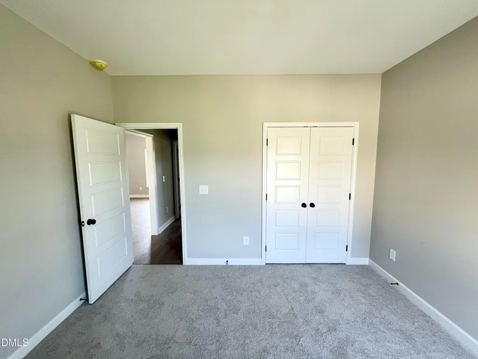
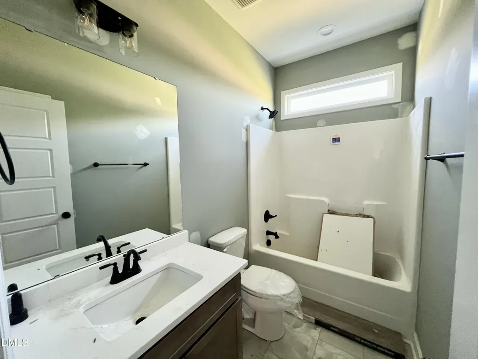
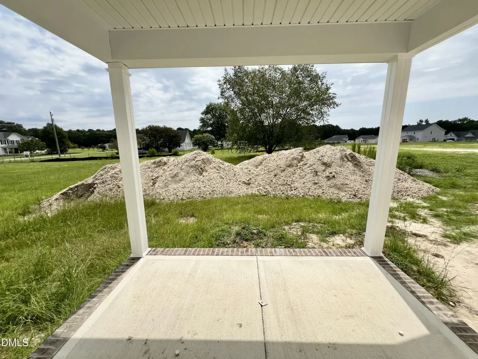
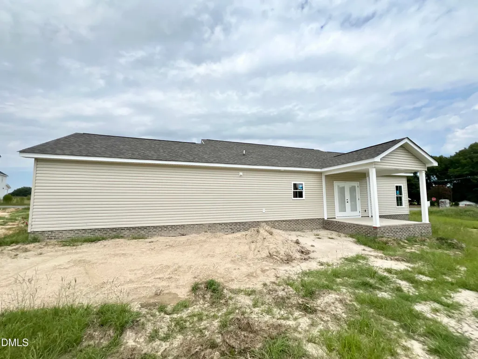
The Dustin Plan offers thoughtfully designed one-level living with 3 bedrooms, 2 bathrooms, and 1,377 square feet on a spacious .92-acre homesite in the desirable Pendergrass community. The smart split-bedroom layout provides privacy while maximizing every square foot with no wasted space. The open-concept kitchen is designed for both everyday living and entertaining, featuring beautiful quartz countertops, a tile backsplash, stainless steel appliances, a pantry, abundant cabinetry, and a breakfast bar overlooking the main living area. The private owner's suite offers a relaxing retreat with a dual vanity, soaking tub, separate walk-in shower, and spacious walk-in closet. Two additional bedrooms and a full bath provide plenty of room for family, guests, or a home office. Additional highlights include large covered front and rear porches perfect for enjoying the peaceful surroundings, an attached two-car garage, and quality finishes throughout. Located in the Princeton School District, Pendergrass offers the charm of country living with convenient access to Goldsboro, Smithfield, Wilson, Raleigh, Seymour Johnson Air Force Base, and major highways for an easy commute.
| Elementary School | Middle School | High School |
|---|---|---|
| Johnston - Princeton Elementary Elementary School | Johnston - Princeton Middle High Middle School | Johnston - Princeton Middle High High School |
| Price History | |
|---|---|
| 8/25/2026 | Listed $297,900 |
General Features
| Sewer | Septic Tank |
|---|---|
| Heating | Electric,Fireplace(s),Heat Pump |
| Cooling | Ceiling Fan(s),Central Air,Electric |
| Utilities | Electricity Available,Septic Available,Water Available |
| Roof | Shingle |
| Appliances | Dishwasher,Electric Oven,Electric Range,Electric Water Heater,Free-Standing Electric Oven,Free-Standing Electric Range,Free-Standing Range,Microwave,Oven,Range,Stainless Steel Appliance(s),Water Heater |
| HOA Fee | 300 |
| Garage Spaces | 2 |
| Association Fee Includes | Road Maintenance |
| Patio/Porch Features | Covered,Front Porch,Patio,Porch,Rear Porch |
| Architectural Style | Ranch |
| Construction Materials | Vinyl Siding |
| Year Built | 2026 |
| Levels | One |
| Property Subtype | Single Family Residence |
| Community Features | Street Lights |
| Accessibility | Central Living Area |
| Assoc Fee Paid Per | Annually |
| County | Johnston |
| New Construction | true |
| Property Type | Residential |
| HOA | true |
| Attached Garage | true |
| Subdivision Name | Pendergrass |
| Garage Y/N | true |
| Total Rooms | 7 |
| Full Baths | 2 |
| Status | Active |
| Directions | From Progressive Church Rd, turn onto Quarterhorse Rd. Turn left onto Pendergrass Dr. Home is on the left. |
| High School | Johnston - Princeton Middle High |
| City | Princeton |
| Senior Community Y/N | false |
| Lot Size Units | Acres |
| Lot Size Square Feet | 40075.2 |
| Elementary School | Johnston - Princeton Elementary |
| Middle/Junior High School | Johnston - Princeton Middle High |
| Structure Type | House,Site Built |
| Standard Status | Active |
Interior Features
| Interior Amenities | Bathtub/Shower Combination,Ceiling Fan(s),Crown Molding,Double Vanity,High Ceilings,Kitchen/Dining Room Combination,Living/Dining Room Combination,Open Floorplan,Pantry,Quartz Counters,Separate Shower,Smooth Ceilings,Soaking Tub,Stone Counters,Tray Ceiling(s),Walk-In Closet(s),Walk-In Shower |
|---|---|
| Flooring | Carpet,Laminate,Vinyl |
| Total Fireplaces | 1 |
| Fireplace Features | Family Room,Living Room |
| Air Conditioning Y/N | true |
| Heating Y/N | true |
| Fireplace Y/N | true |
| Above Grade Finished Area | 1377 |
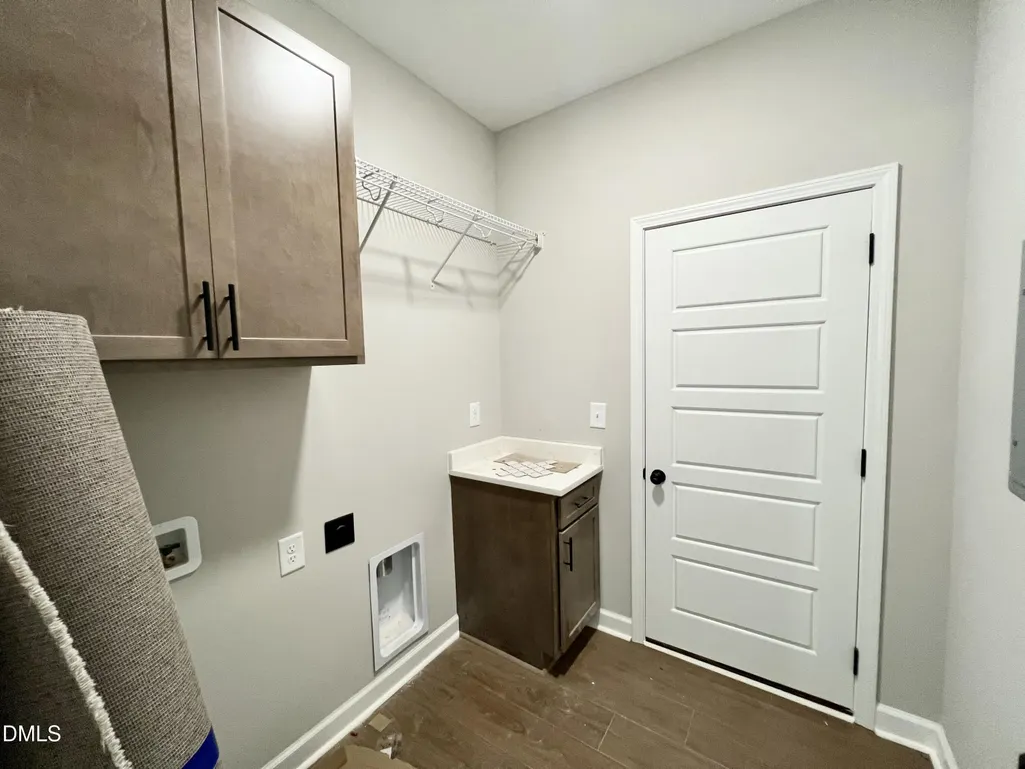
| Laundry Features | Laundry Room,Main Level |
| Total Bedrooms | 3 |
| Total Baths | 2 |
Exterior Features
| Exterior Amenities | Rain Gutters |
|---|---|
| Parking Features | Attached,Covered,Driveway,Garage,Garage Door Opener,Garage Faces Front,Paved |
| Lot Features | Corner Lot,Landscaped,Level |
| Water Source | Public |
| Lot Size Area | 0.92 |
| Foundation Details | Slab |
| Building Area Total | 1377 |
| Lot Dimensions | see plat |
| Lot Size Acres | 0.92 |
| Road Surface Type | Paved |
| Road Frontage Type | Private Road |
Amenities
- Foreclosure
- Views
- Short Sale
- New Construction
- Adult 55+
- Lease To Own
- No HOA Fees
- Furnished
- Primary On Main
- Air Conditioning
- Seller Finance
- Green
- Fixer Upper
- Horse
- Golf
- Fireplace
- Deck
- Garage
- Basement
- Pool
Property vs Single Family Average in 27569
Price
Year Built

