
Address
1084 Whip Lane, Stem, NC
Price
$ 625,000
Property Attributes
- MLS#10180429
- TypeSingle Family
- Listing Status Active Under Contract
- CountyGranville
- CityStem
- NeighborhoodSaddle Ridge
- Zip27581
- StyleTraditional
- Year Built2007
- Price$ 625,000
- Bedrooms3
- Full Bathrooms2
- Half Bathrooms1
- Sqr Footage2858
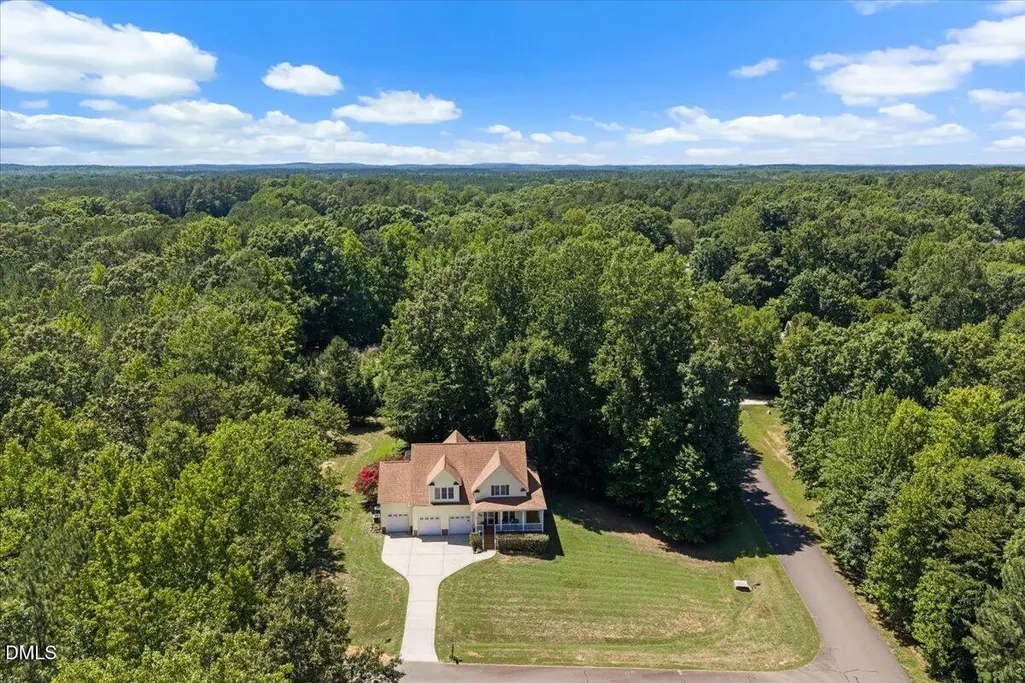
- Lot Size0.95 Acres
Data Source:
Triangle MLS (TMLS)
Property Description
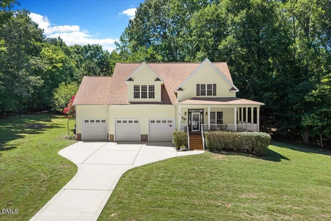
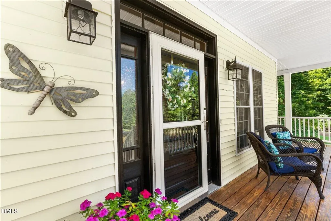
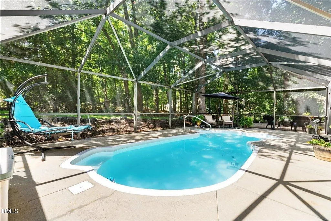
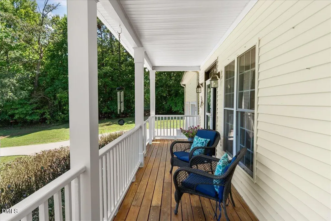
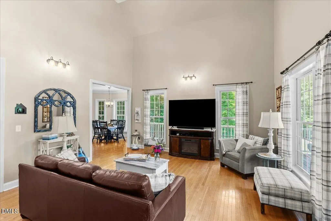
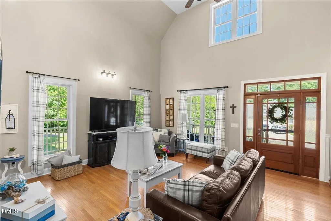
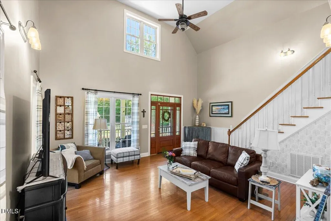
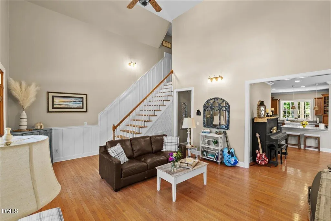
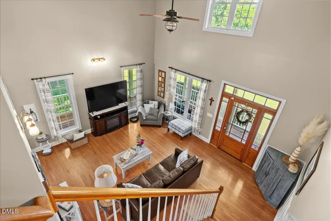
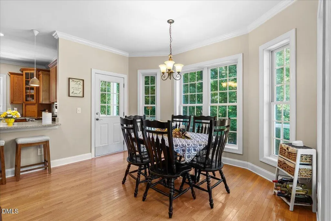
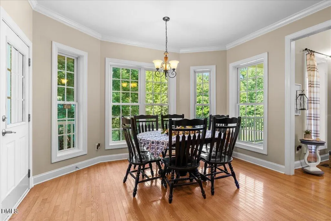
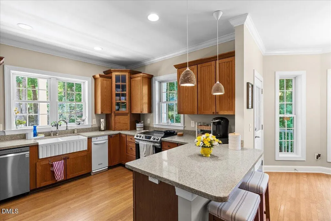
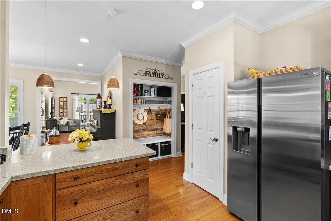
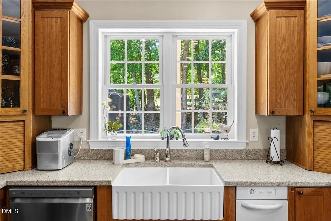
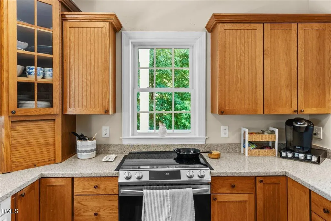
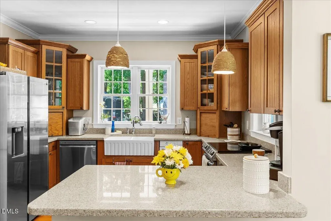
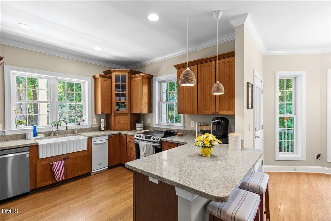
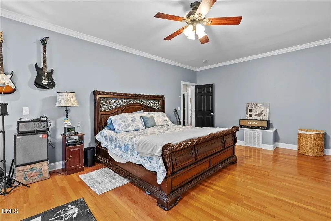
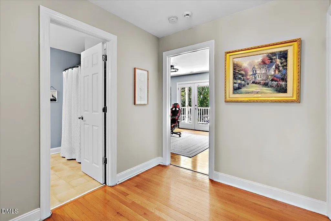
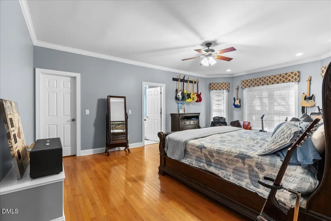
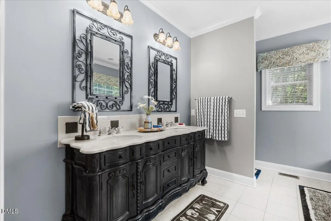
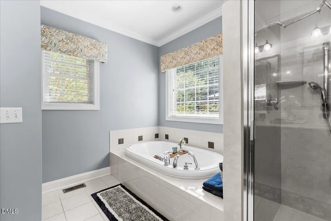
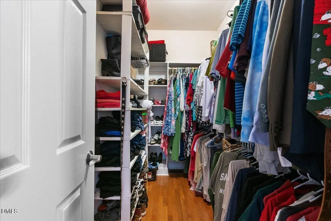
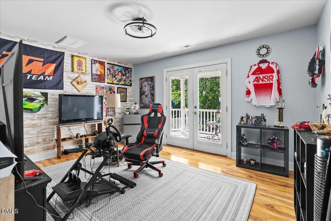
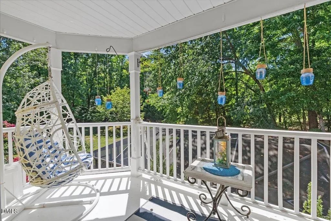
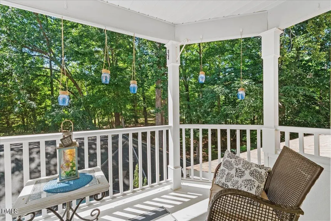
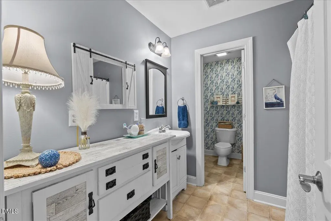
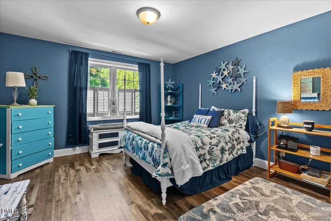
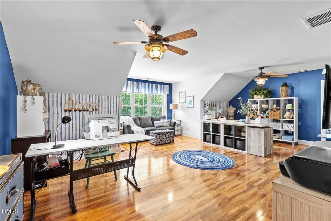
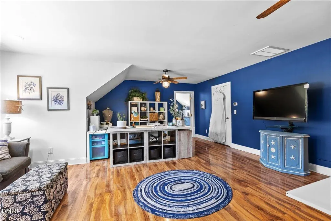
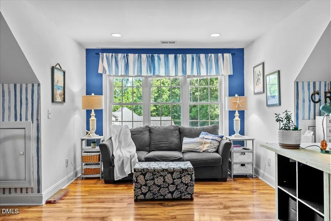
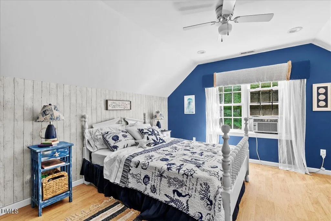
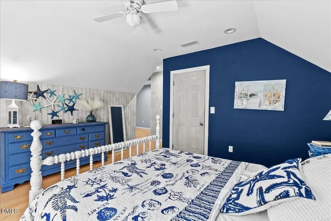
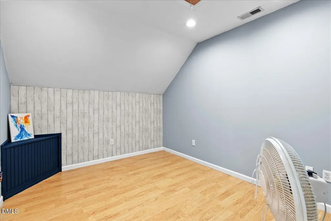
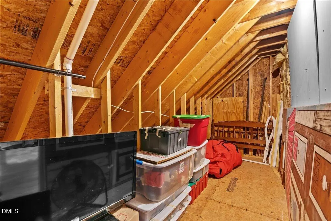
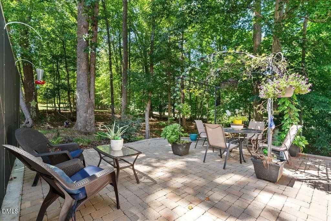
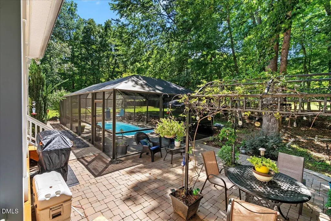
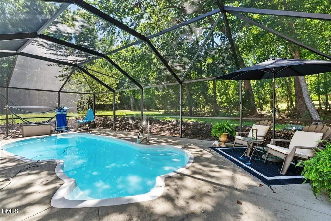
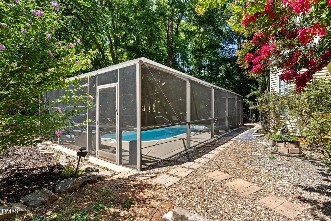
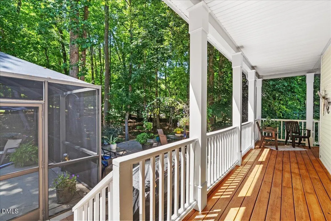
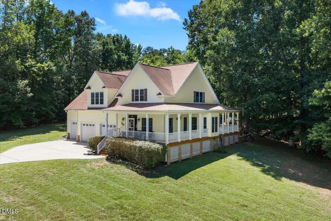
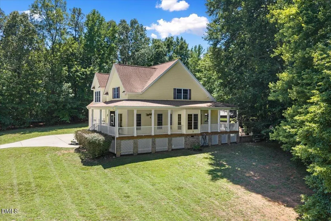
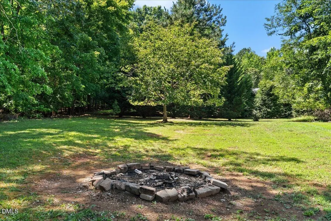
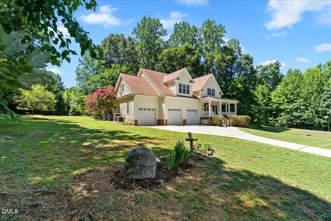
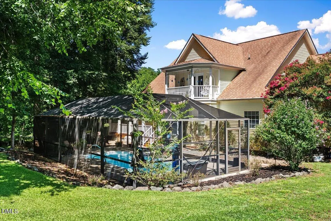
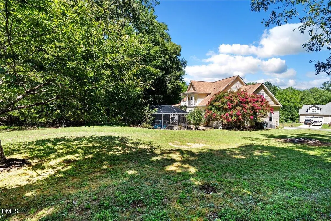
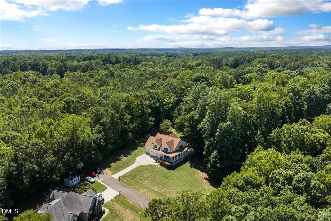
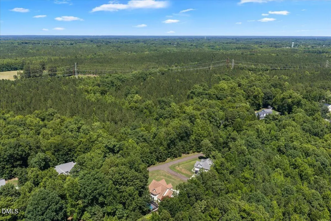
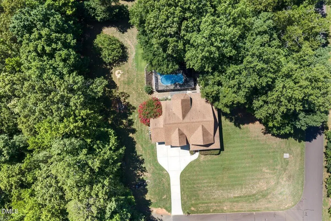
Enjoy the peace and privacy of country living on this beautifully wooded property, where indoor comfort and outdoor living take center stage. Start your morning with coffee on the welcoming wraparound porch, spend the afternoon by the private pool, and unwind in the Florida-style screened enclosure—a rare feature in our area that allows you to enjoy the outdoors in comfort through much of the year. Inside, freshly painted spaces, cathedral ceilings, hardwood floors, and abundant natural light create an inviting atmosphere. The dining area features a charming bay window, while the kitchen offers granite countertops, custom cabinetry, and plenty of workspace for everyday living and entertaining. The spacious primary suite provides a relaxing retreat with a double vanity and jetted tub. A large bonus room, along with dedicated flex spaces perfect for a home office, exercise room, or hobby area, offers versatility to fit your needs. Walk-in storage, pull-down attic access, and an oversized three-car garage provide plenty of room for vehicles, tools, and seasonal storage. Designed for both everyday living and entertaining, this home offers the perfect balance of comfortable indoor spaces and exceptional outdoor living, all surrounded by the privacy and beauty of a peaceful country setting.
| Elementary School | Middle School | High School |
|---|---|---|
| Granville - Butner Stem Elementary Elementary School | Granville - Granville Central Middle School Middle School | Granville - Granville Central High School |
| Price History | |
|---|---|
| 8/19/2026 | Listed $625,000 |
General Features
| Sewer | Septic Tank |
|---|---|
| Heating | Electric,Heat Pump,Zoned |
| Cooling | Central Air,Window Unit(s) |
| Roof | Shingle |
| Appliances | Dishwasher,Electric Range,Electric Water Heater,Free-Standing Electric Range,Microwave,Refrigerator |
| Garage Spaces | 3 |
| Patio/Porch Features | Covered,Enclosed,Front Porch,Patio,Porch,Screened,Wrap Around |
| Architectural Style | Traditional |
| Pool Features | In Ground,Outdoor Pool,Private,Screen Enclosure |
| Construction Materials | Vinyl Siding |
| Year Built | 2007 |
| View | Trees/Woods |
| Stories Count | 2 |
| Levels | Two |
| Property Subtype | Single Family Residence |
| Community Features | None |
| County | Granville |
| New Construction | false |
| Property Type | Residential |
| HOA | false |
| Attached Garage | true |
| Subdivision Name | Saddle Ridge |
| Garage Y/N | true |
| Total Rooms | 9 |
| Full Baths | 2 |
| Status | Active Under Contract |
| Directions | Take US-15, turn onto **Old US 15** or **Stem Road** and head toward downtown Stem. From there, take a turn onto **Roberts Chapel Road**, and then turn directly into the Saddle Ridge subdivision onto **Saddle Ridge Road**. Turn left onto **Whip Lane**, where you'll find 1084 Whip Ln situated right at the corner of Saddle Ridge Road and Whip Lane. |
| High School | Granville - Granville Central |
| City | Stem |
| Senior Community Y/N | false |
| Lot Size Units | Acres |
| Lot Size Square Feet | 41382 |
| Carport Y/N | false |
| Elementary School | Granville - Butner Stem Elementary |
| Tax Annual Amount | 3833.59 |
| Middle/Junior High School | Granville - Granville Central Middle School |
| Structure Type | Site Built |
| Standard Status | Pending |
Interior Features
| Interior Amenities | Bathtub Only,Bathtub/Shower Combination,Cathedral Ceiling(s),Ceiling Fan(s),Chandelier,Granite Counters,High Ceilings,Kitchen/Dining Room Combination,Pantry,Primary Downstairs,Separate Shower,Shower Only,Storage,Vaulted Ceiling(s),Walk-In Closet(s) |
|---|---|
| Flooring | Hardwood,Laminate,Tile,Vinyl,Wood |
| Common Walls | No Common Walls |
| Air Conditioning Y/N | true |
| Heating Y/N | true |
| Window Features | Insulated Windows |
| Fireplace Y/N | false |
| Above Grade Finished Area | 2858 |
| Half Baths | 1 |
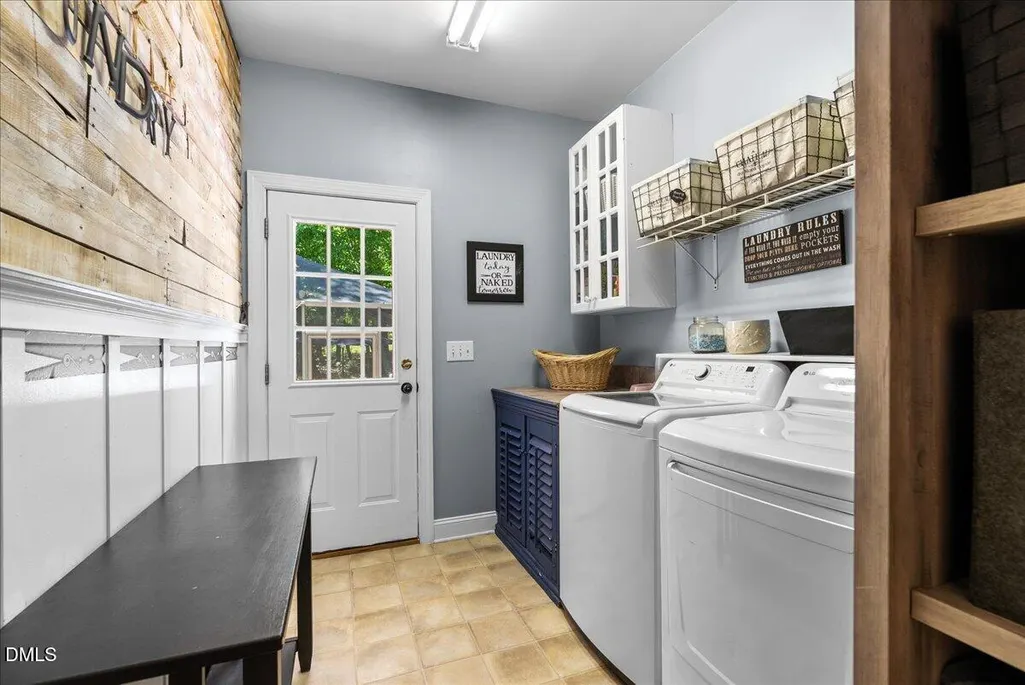
| Laundry Features | Electric Dryer Hookup,Inside,Laundry Room,Washer Hookup |
| Total Bedrooms | 3 |
| Above Grade Finished Area Source | Estimated |
| Total Baths | 3 |
Exterior Features
| Exterior Amenities | Rain Gutters |
|---|---|
| Parking Features | Attached,Concrete,Driveway,Garage,Garage Door Opener,Inside Entrance,Lighted,Oversized |
| Lot Features | Back Yard,Corner Lot,Cul-De-Sac,Front Yard,Garden,Gentle Sloping,Hardwood Trees,Landscaped |
| Water Source | Well |
| Lot Size Area | 0.95 |
| Foundation Details | Crawlspace |
| Spa | false |
| Building Area Total | 2858 |
| Lot Dimensions | See Plat |
| Lot Size Acres | 0.95 |
| Road Surface Type | Paved |
| Waterfront Y/N | false |
| Door Features | Storm Door(s) |
| Road Frontage Type | Private Road,See Remarks |
| Horse Y/N | false |
Amenities
- Foreclosure
- Views
- Short Sale
- New Construction
- Adult 55+
- Lease To Own
- No HOA Fees
- Furnished
- Primary On Main
- Air Conditioning
- Seller Finance
- Green
- Fixer Upper
- Horse
- Golf
- Fireplace
- Deck
- Garage
- Basement
- Pool
Property vs Single Family Average in 27581
Price
Year Built

