
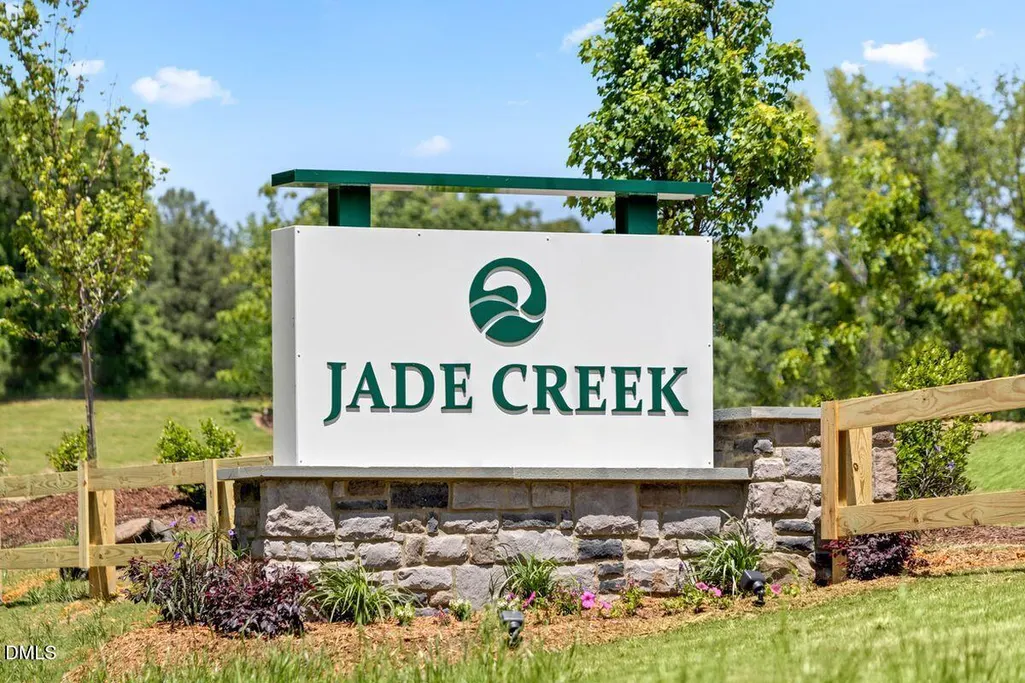
Address
450 Jade Crk Circle, Chapel Hill, NC
Price
$ 593,990
Property Attributes
- MLS#10180775
- TypeSingle Family
- Listing Status Active
- CountyOrange
- CityChapel Hill
- NeighborhoodJade Creek
- Zip27516
- StyleTraditional
- Year Built2026
- Price$ 593,990
- Bedrooms3
- Full Bathrooms2
- Half Bathrooms1
- Sqr Footage2277
- Lot Size0.1 Acres
Data Source:
Triangle MLS (TMLS)
Property Description
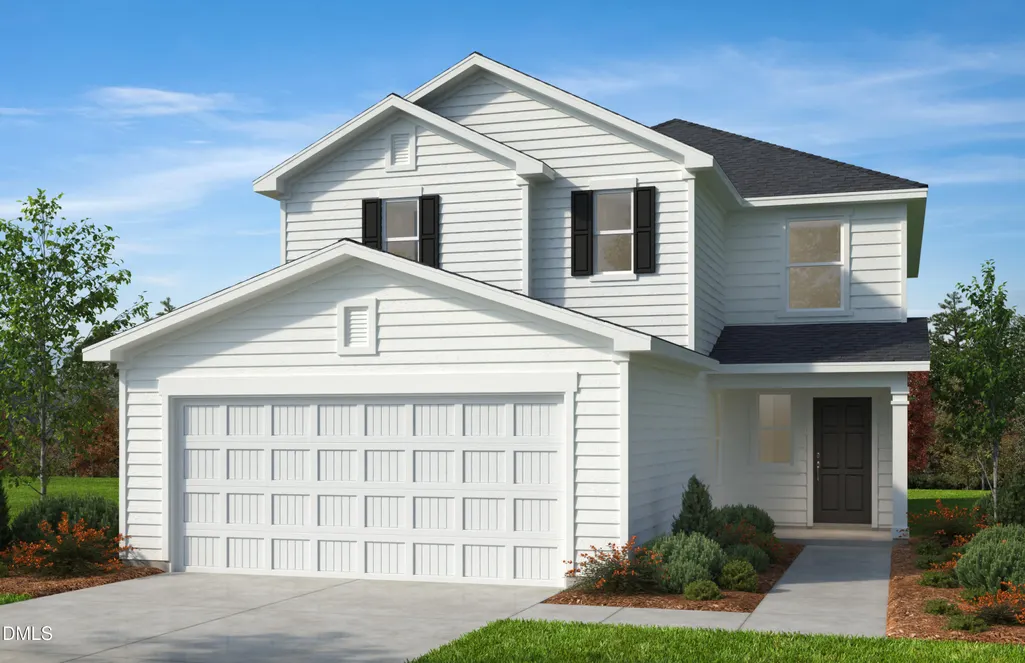
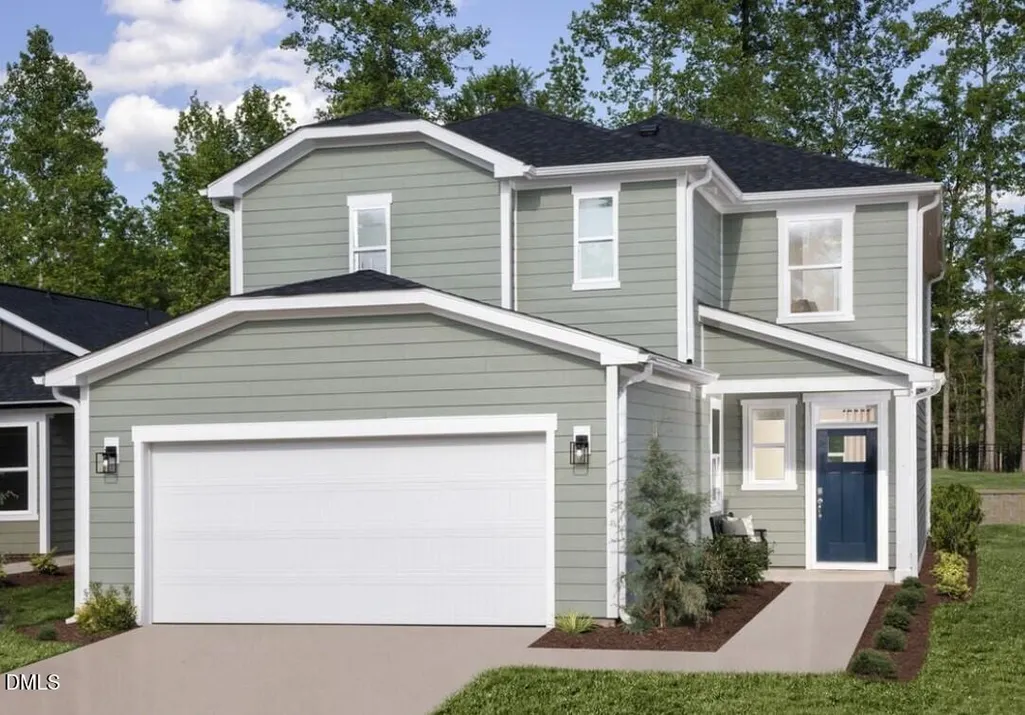
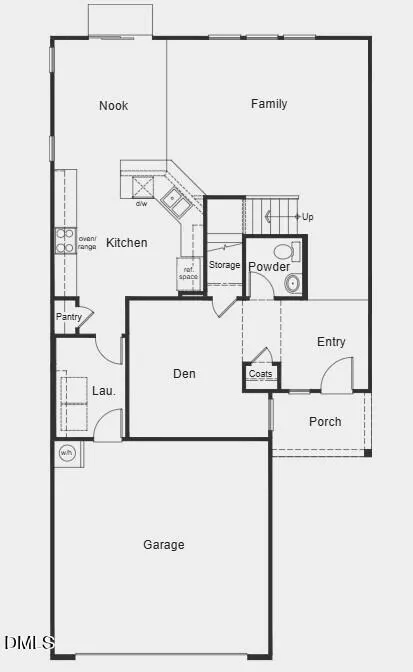
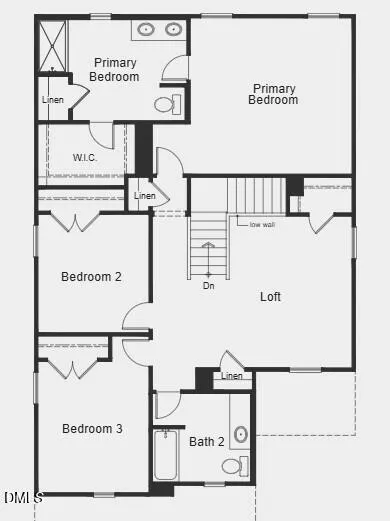
*HOME NOT YET STARTED* Buyer has the opportunity to personalize their options on this plan. This is model home photography for illustrative purposes only. This 2,277 sq ft home will offer 3-4 bedrooms, 2.5-3 baths, and a 2-car garage. The first floor features a wide foyer, open-concept kitchen with pantry, dining nook, and spacious family room, plus a versatile den/office space. Upstairs includes a large primary suite with walk-in closet, two additional bedrooms, full bath, and loft space. Personalize selections at the KB Home Design Studio. Convert the first-floor den into a 4th Bedroom with full Bath, perfect for guests or multi-generational living. Standard features include granite countertops, built-in USB charging port, birch cabinets, luxury vinyl plank flooring, fiber cement siding, and ENERGY STAR® certification. Community amenities include a playground, walking trail, play (soccer) field and community gathering area. Students attend highly ranked Chapel Hill-Carrboro City Schools. Convenient to I-40, I-540 & Hwy 86. Short drive to Duke Hospital, UNC Chapel Hill and Duke University. Optional structural selections: gourmet kitchen, gas range or cooktop, family room fireplace, double doors at den, screened covered patio, extended patio, garden tub and walk-in shower in primary bath, and laundry upper cabinets.
| Elementary School | Middle School | High School |
|---|---|---|
| Chapel Hill Carrboro - Morris Grove Elementary School Elementary School | Chapel Hill Carrboro - Charles and Lucile McDougle Middle School Middle School | Chapel Hill Carrboro - Chapel Hill High School High School |
| Price History | |
|---|---|
| 8/27/2026 | Listed $593,990 |
General Features
| Sewer | Public Sewer |
|---|---|
| Heating | Natural Gas |
| Cooling | Dual |
| Roof | Architectural Shingle |
| Appliances | Dishwasher,Disposal,Electric Range,Microwave |
| HOA Fee | 96.25 |
| Garage Spaces | 2 |
| Association Fee Includes | None |
| Patio/Porch Features | Patio |
| Architectural Style | Traditional |
| Construction Materials | Fiber Cement,Low VOC Insulation |
| Year Built | 2026 |
| Stories Count | 2 |
| Levels | Two |
| Property Subtype | Single Family Residence |
| Community Features | Curbs,Sidewalks,Street Lights |
| Assoc Fee Paid Per | Quarterly |
| County | Orange |
| New Construction | true |
| Property Type | Residential |
| Association Amenities | Trail(s) |
| HOA | true |
| Attached Garage | true |
| Energy Efficient | Appliances,Thermostat |
| Subdivision Name | Jade Creek |
| Garage Y/N | true |
| Total Rooms | 8 |
| Full Baths | 2 |
| Status | Active |
| Directions | From I-40 West, take Exit 266/Hwy. 86 and turn left. Turn right on Eubanks Rd. and left on Hillsborough Rd./Old Hwy. 86. After 1 mi., community is on the left. |
| High School | Chapel Hill Carrboro - Chapel Hill High School |
| City | Chapel Hill |
| Senior Community Y/N | false |
| Lot Size Units | Acres |
| Lot Size Square Feet | 4443.12 |
| Elementary School | Chapel Hill Carrboro - Morris Grove Elementary School |
| Middle/Junior High School | Chapel Hill Carrboro - Charles and Lucile McDougle Middle School |
| Structure Type | Site Built |
| Builder Name | KB Home |
| Standard Status | Active |
Interior Features
| Interior Amenities | Granite Counters,High Ceilings,Pantry,Separate Shower,Smart Thermostat,Smooth Ceilings,Storage,Walk-In Closet(s),Walk-In Shower,WaterSense Fixture(s) |
|---|---|
| Flooring | Carpet,Luxury Vinyl |
| Common Walls | No Common Walls |
| Air Conditioning Y/N | true |
| Heating Y/N | true |
| Window Features | ENERGY STAR Qualified Windows |
| Above Grade Finished Area | 2277 |
| Half Baths | 1 |
| Laundry Features | Electric Dryer Hookup,Laundry Room,Upper Level,Washer Hookup |
| Total Bedrooms | 3 |
| Total Baths | 3 |
Exterior Features
| Parking Features | Attached,Concrete,Driveway,Garage,Garage Faces Front |
|---|---|
| Lot Features | Landscaped |
| Water Source | Public |
| Lot Size Area | 0.1 |
| Foundation Details | Slab |
| Building Area Total | 2277 |
| Lot Dimensions | 40x111x40x111 |
| Lot Size Acres | 0.1 |
| Road Surface Type | Asphalt |
Amenities
- Foreclosure
- Views
- Short Sale
- New Construction
- Adult 55+
- Lease To Own
- No HOA Fees
- Furnished
- Primary On Main
- Air Conditioning
- Seller Finance
- Green
- Fixer Upper
- Horse
- Golf
- Fireplace
- Deck
- Garage
- Basement
- Pool
Property vs Single Family Average in 27516
Price
Year Built

