
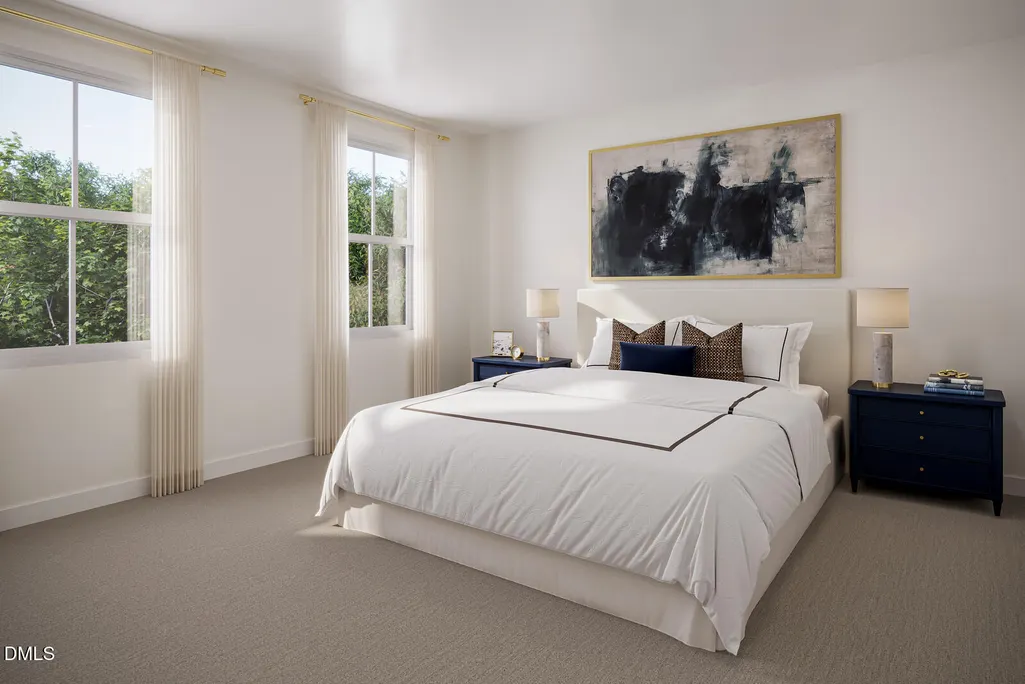
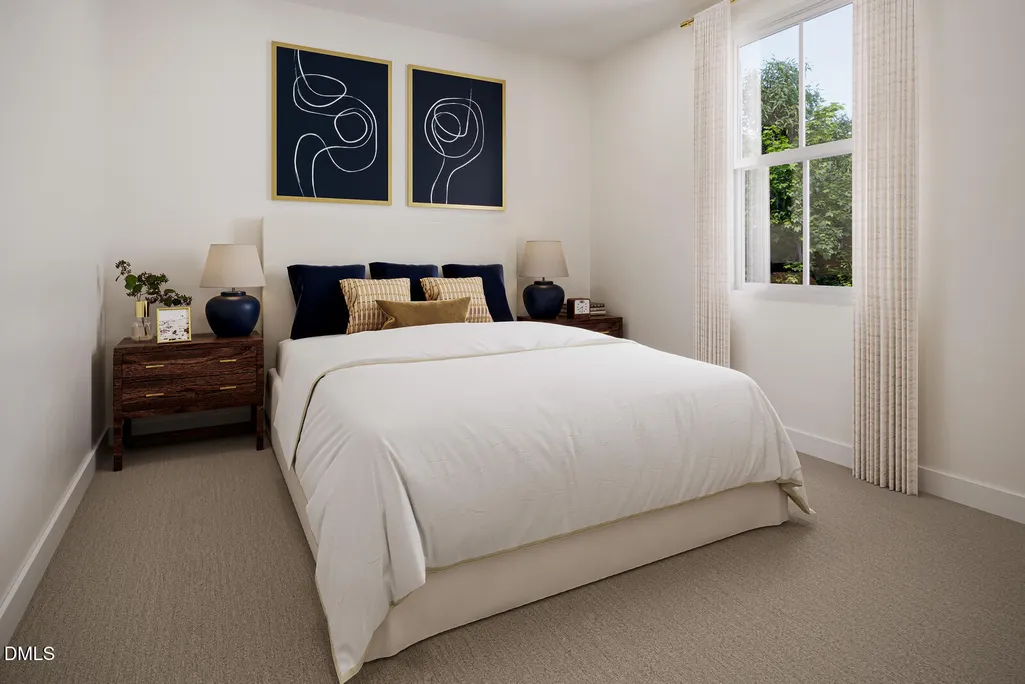
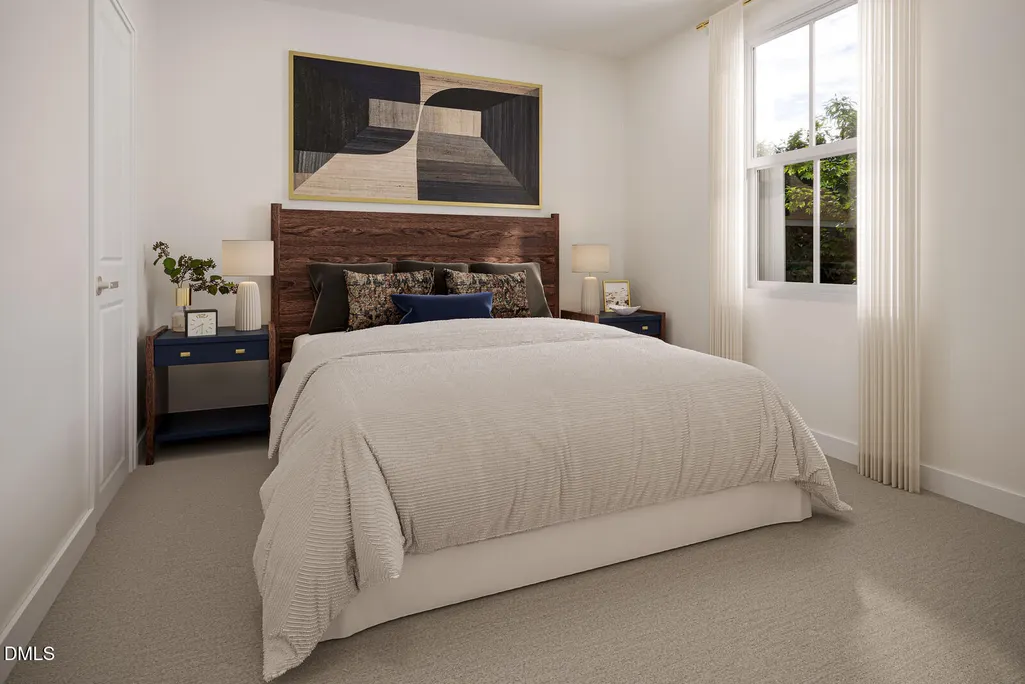
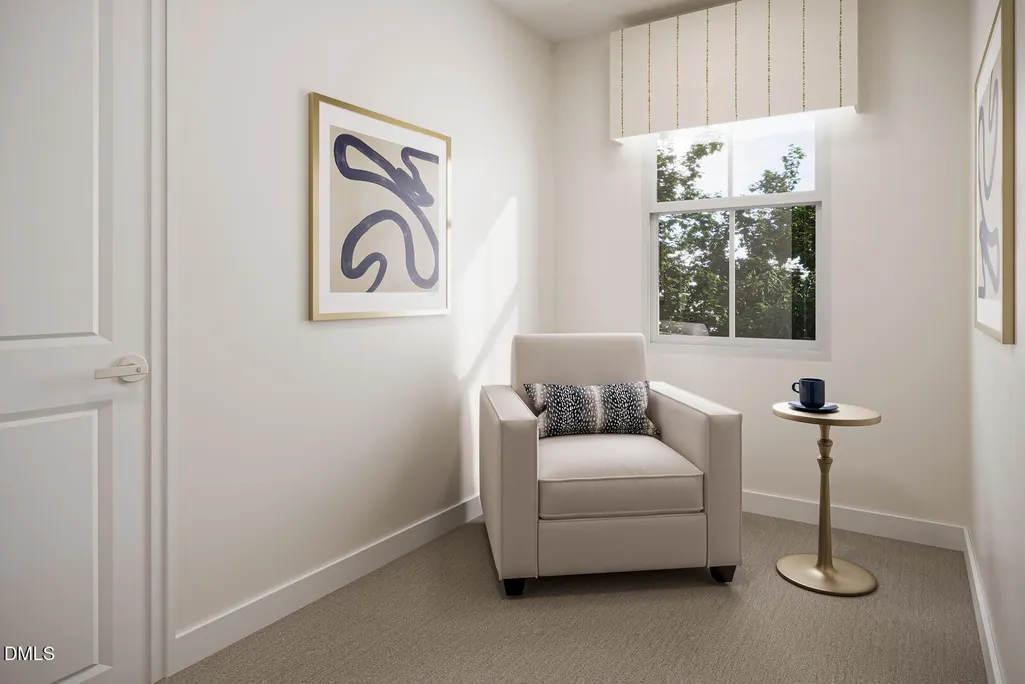
Address
121 Traverse Mountain Drive, Wendell, NC
Price
$ 324,990
Property Attributes
- MLS#10181386
- TypeSingle Family
- Listing Status Active
- CountyWake
- CityWendell
- NeighborhoodHarpers Glen
- Zip27591
- StyleCraftsman
- Year Built2026
- Price$ 324,990
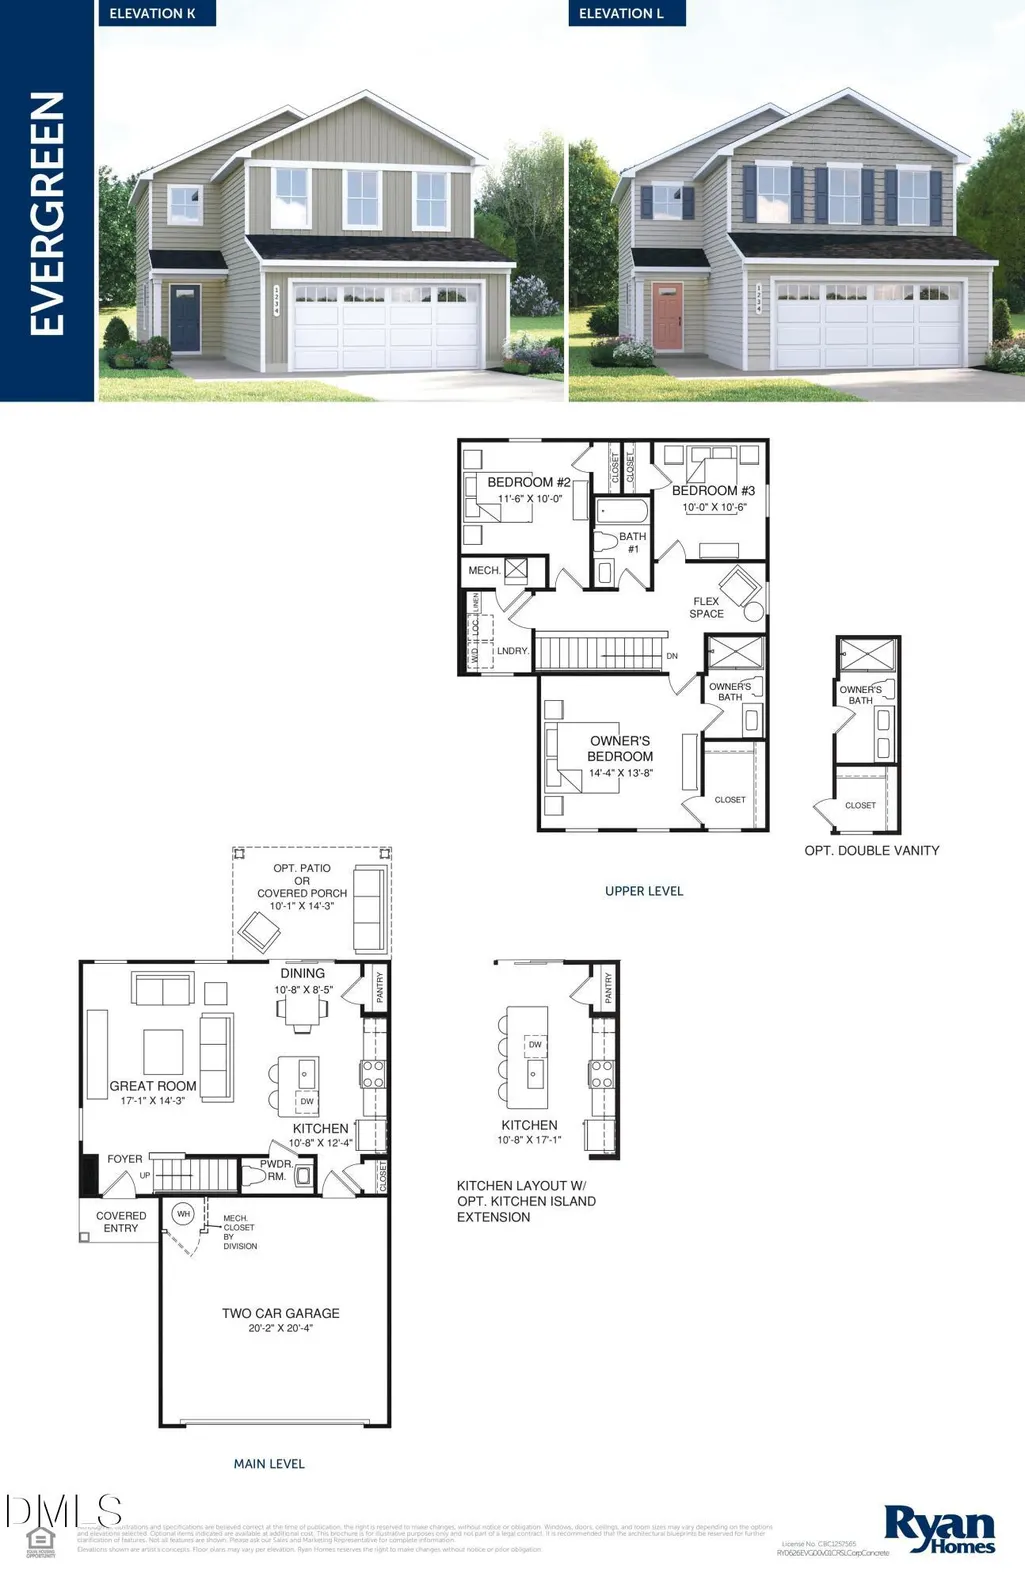
- Bedrooms3
- Full Bathrooms2
- Half Bathrooms1
- Sqr Footage1485
- Lot Size0.16 Acres
Data Source:
Triangle MLS (TMLS)
Property Description
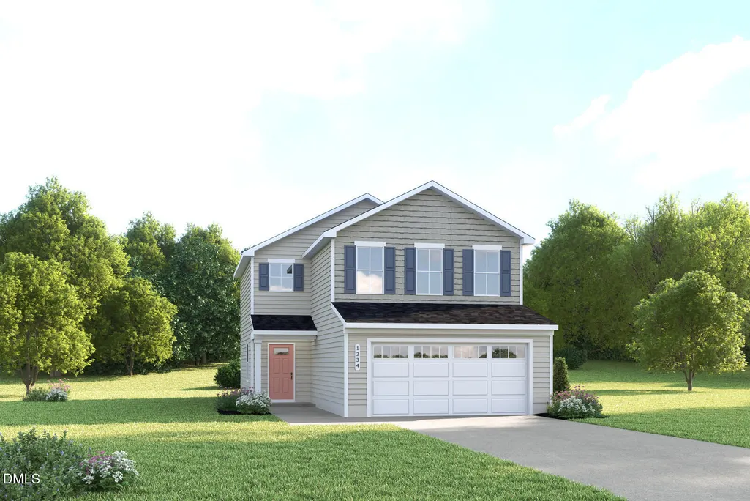
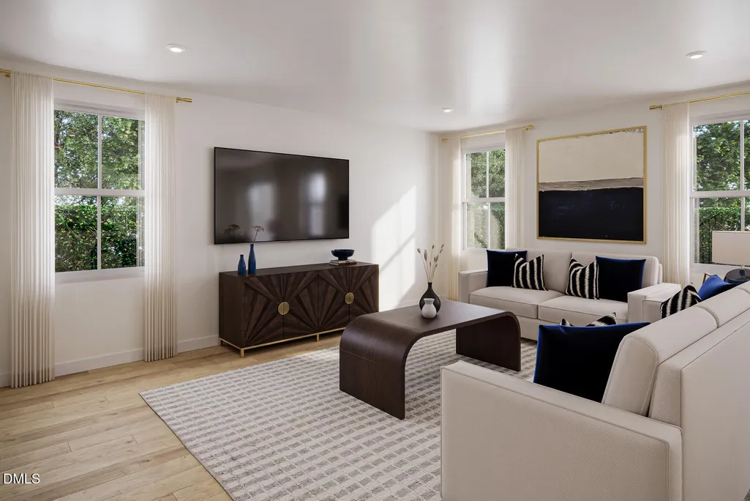
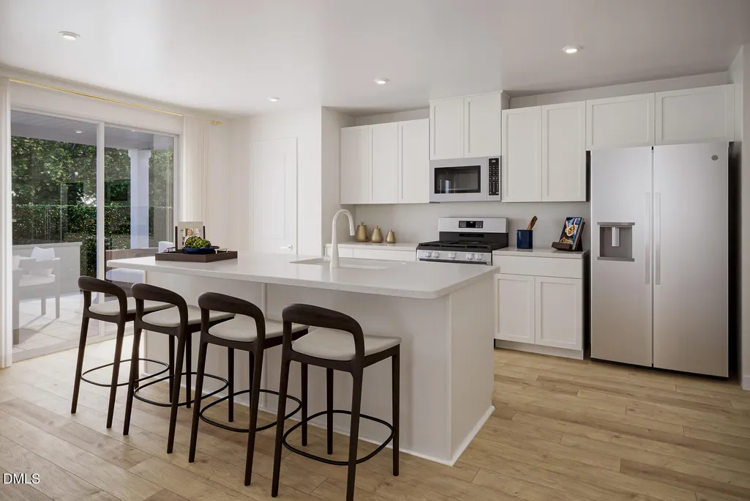
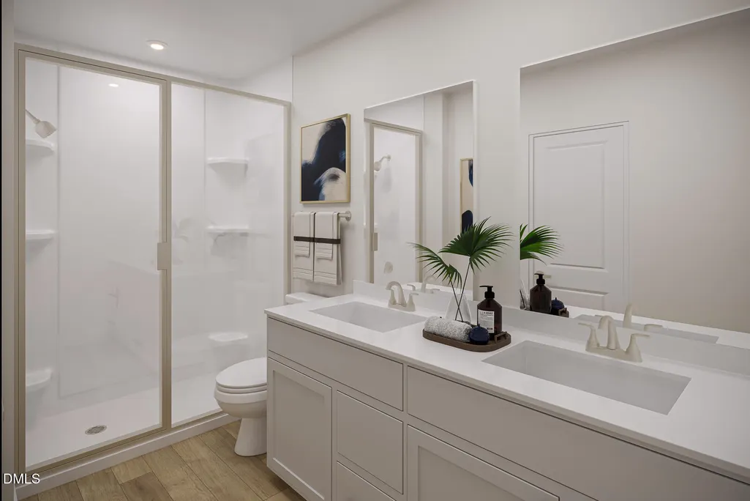
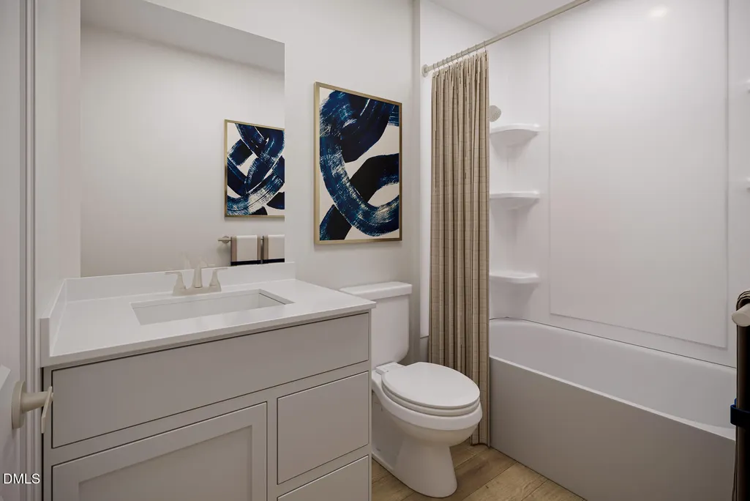
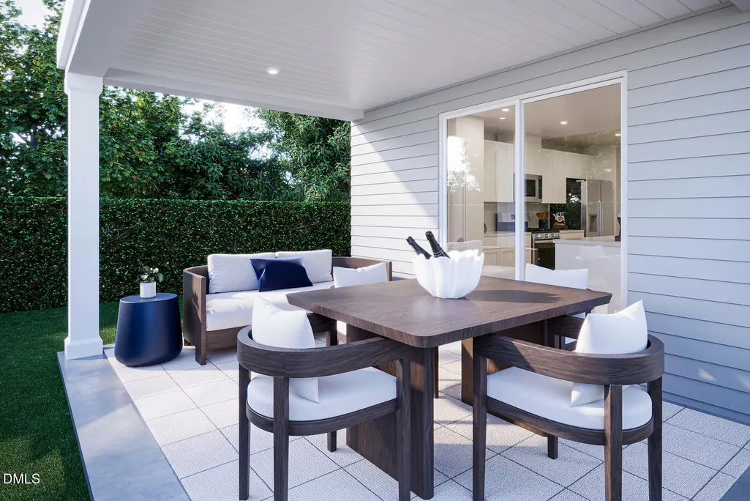
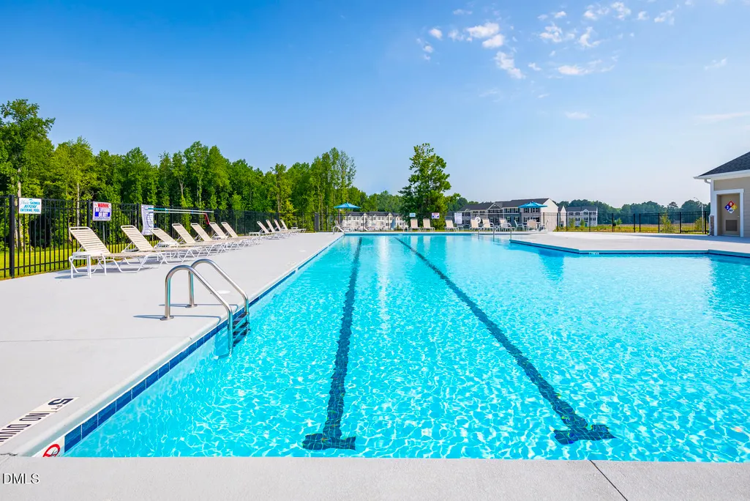
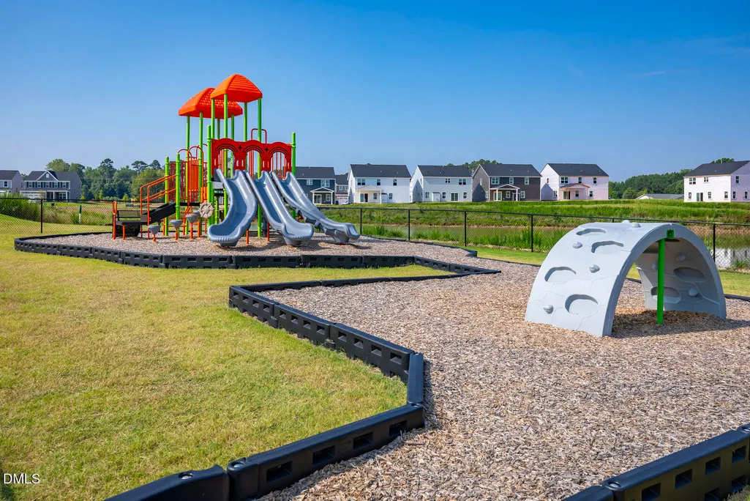
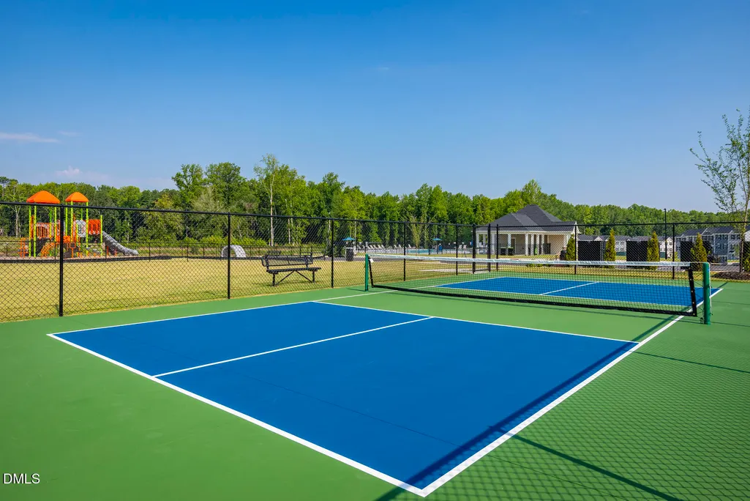
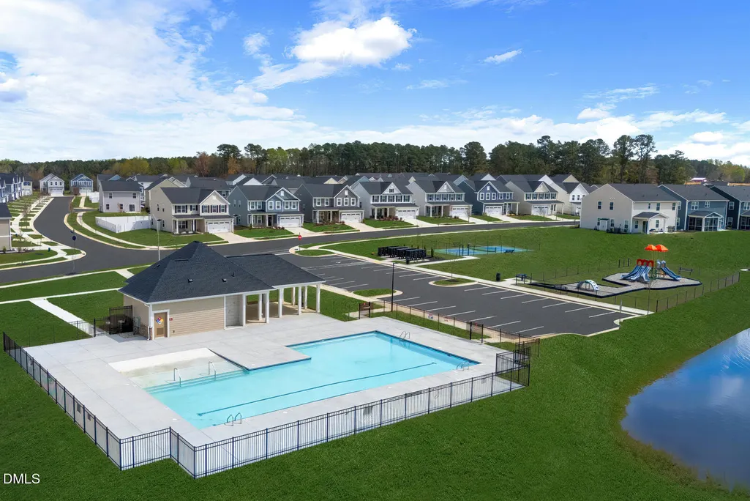
To be built. Welcome to the Evergreen Plan at Harpers Glen by Ryan Homes in Wendell. Customize this home with the design features and finishes that best fit your needs. This home features an open concept living space with LVP flooring in the great room, stainless steel appliances, granite countertops, white cabinets, and a rear patio. All appliances are included. Located in a master planned community with resort-style amenities, this home has the best of both worlds with comfort and convenience. Enjoy a community pool, pickleball, playground, trails, and more just steps from your front door. Discover the best value in Wendell.
| Elementary School | Middle School | High School |
|---|---|---|
| Wake County Schools Elementary School | Wake County Schools Middle School | Wake County Schools High School |
| Price History | |
|---|---|
| 8/28/2026 | Listed $324,990 |
General Features
| Sewer | Public Sewer |
|---|---|
| Heating | Natural Gas,Zoned,None |
| Cooling | Central Air,Zoned |
| Roof | Architectural Shingle |
| Appliances | Dishwasher,Disposal,Dryer,Electric Range,Microwave,Range Hood,Refrigerator,Washer |
| Zoning | R7 |
| HOA Fee | 100 |
| Garage Spaces | 2 |
| Association Fee Includes | None |
| Patio/Porch Features | Covered,Rear Porch |
| Architectural Style | Craftsman |
| Construction Materials | Board & Batten Siding,Fiber Cement |
| Year Built | 2026 |
| Levels | Two |
| Property Subtype | Single Family Residence |
| Community Features | Curbs,Playground,Pool,Street Lights |
| Assoc Fee Paid Per | Monthly |
| County | Wake |
| New Construction | true |
| Property Type | Residential |
| Association Amenities | Clubhouse,Dog Park,Picnic Area,Playground,Pool |
| HOA | true |
| Attached Garage | true |
| Subdivision Name | Harpers Glen |
| Garage Y/N | true |
| Total Rooms | 1 |
| Full Baths | 2 |
| Status | Active |
| Directions | I- 440 E from Capital Blvd, Take I-87/US-264 E/US-64 E to US-64 BUS E/Wendell Blvd. Continue on US-64 BUS E/Wendell Blvd. Turn Right on SR 231/S. Selma Road, turn left on Lions Club Way, left on Chevrolet Way into community. |
| High School | Wake County Schools |
| City | Wendell |
| Senior Community Y/N | false |
| Lot Size Units | Acres |
| Lot Size Square Feet | 6534 |
| Carport Y/N | false |
| Elementary School | Wake County Schools |
| Middle/Junior High School | Wake County Schools |
| Structure Type | Site Built |
| Builder Name | Ryan Homes |
| Standard Status | Active |
Interior Features
| Interior Amenities | Kitchen Island,Pantry,Quartz Counters,Recessed Lighting,Smart Thermostat,Walk-In Closet(s),Walk-In Shower |
|---|---|
| Flooring | Carpet,Luxury Vinyl |
| Air Conditioning Y/N | true |
| Heating Y/N | false |
| Fireplace Y/N | false |
| Above Grade Finished Area | 1485 |
| Half Baths | 1 |
| Laundry Features | Laundry Room,Upper Level |
| Total Bedrooms | 3 |
| Total Baths | 3 |
Exterior Features
| Parking Features | Concrete,Driveway,Garage Faces Front |
|---|---|
| Water Source | Public |
| Lot Size Area | 0.16 |
| Foundation Details | Slab |
| Building Area Total | 1485 |
| Lot Size Acres | 0.16 |
Amenities
- Foreclosure
- Views
- Short Sale
- New Construction
- Adult 55+
- Lease To Own
- No HOA Fees
- Furnished
- Primary On Main
- Air Conditioning
- Seller Finance
- Green
- Fixer Upper
- Horse
- Golf
- Fireplace
- Deck
- Garage
- Basement
- Pool
Property vs Single Family Average in 27591
Price
Year Built

