
Address
5108 Steuben Place, Fuquay Varina, NC
Price
$ 535,000
Property Attributes
- MLS#10181892
- TypeSingle Family
- Listing Status Active
- CountyWake
- CityFuquay Varina
- NeighborhoodWest Oaks
- Zip27526
- StyleTransitional
- Year Built1994
- Price$ 535,000
- Bedrooms3
- Full Bathrooms2
- Half Bathrooms1
- Sqr Footage2406
- Lot Size0.71 Acres
Data Source:
Triangle MLS (TMLS)
Property Description
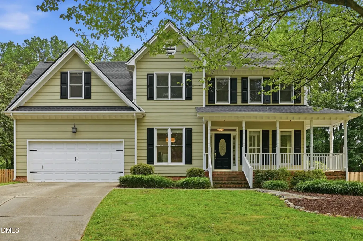
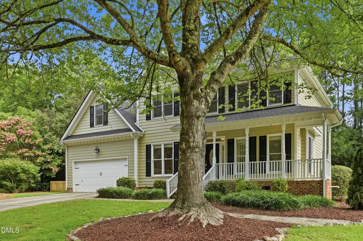
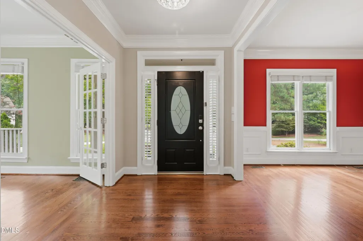
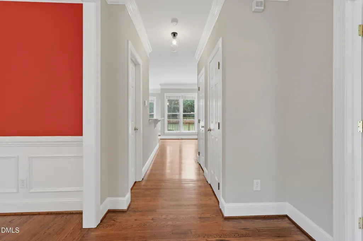
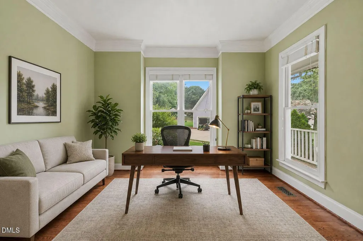
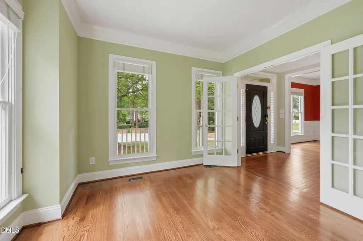
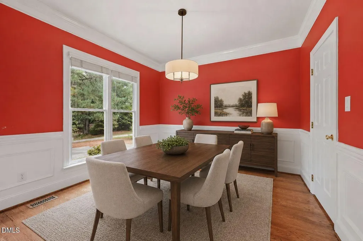
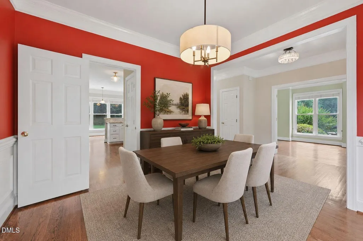
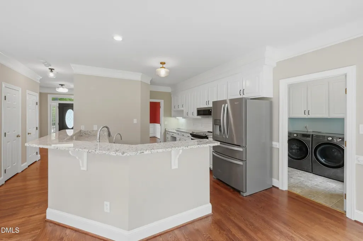
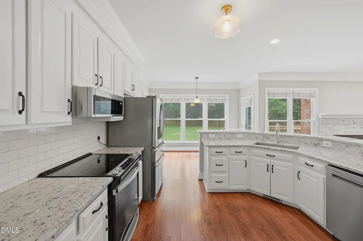
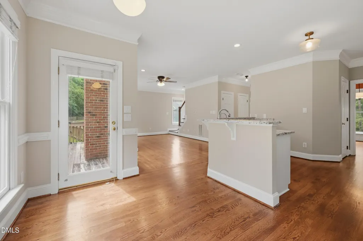
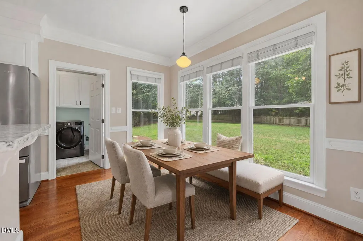
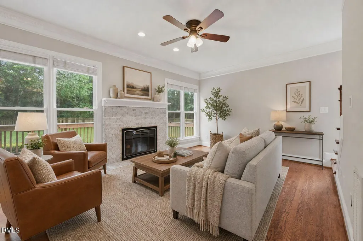
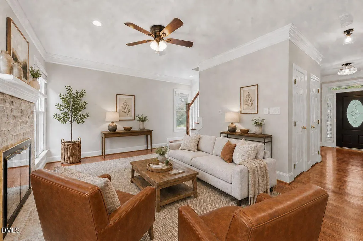
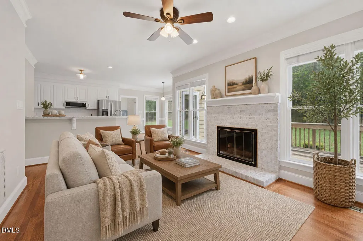
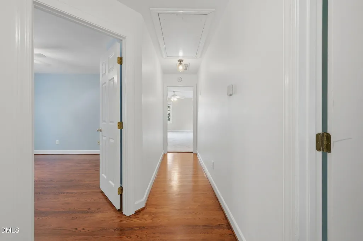
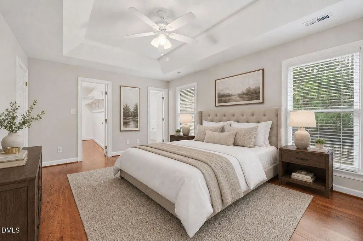
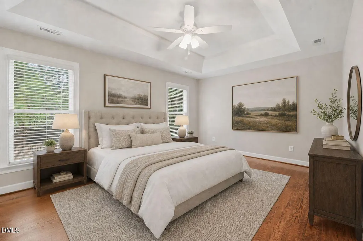
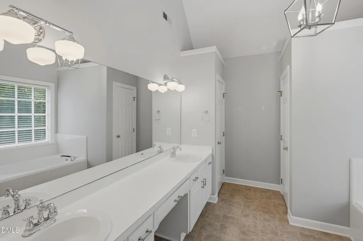
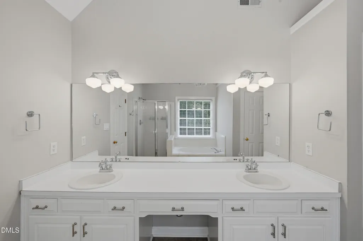
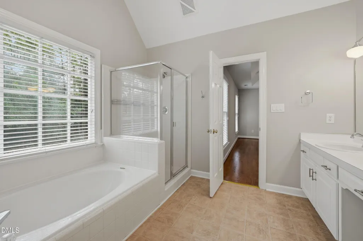
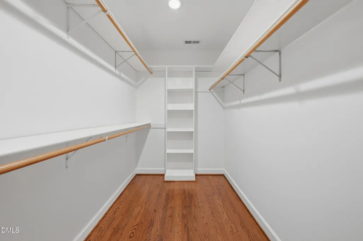
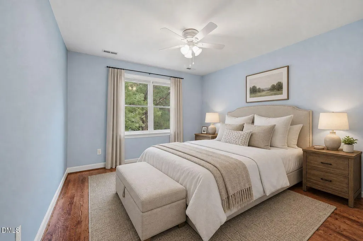
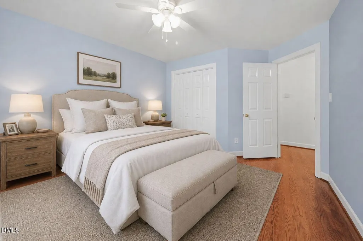
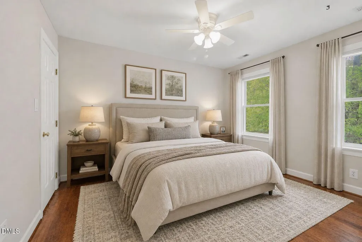
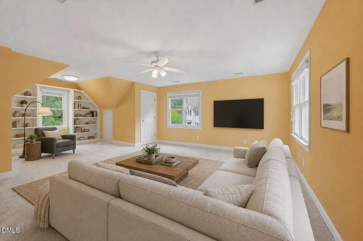
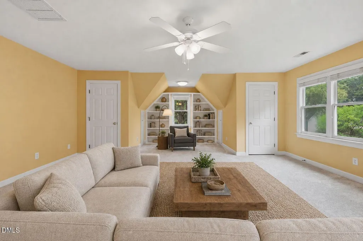
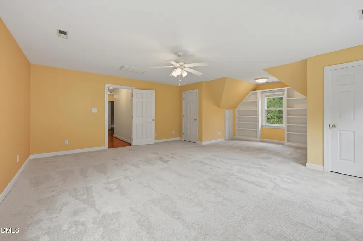
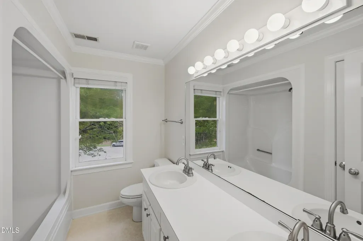
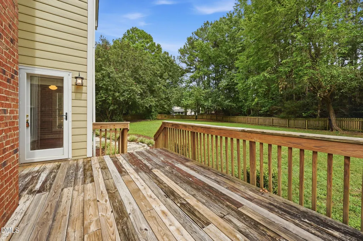
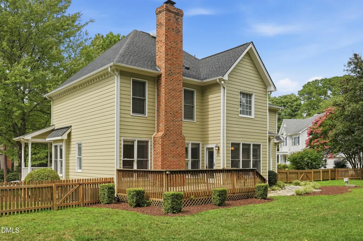
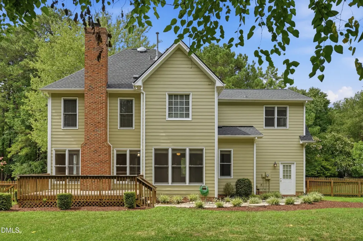
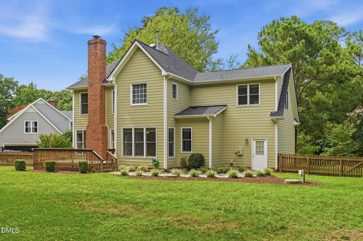
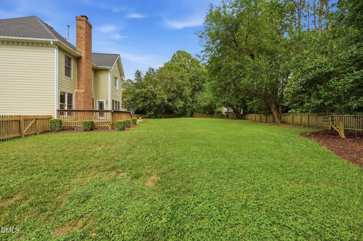
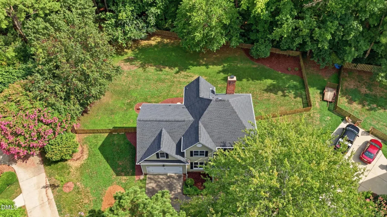
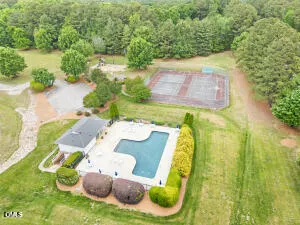
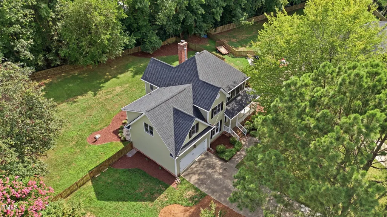
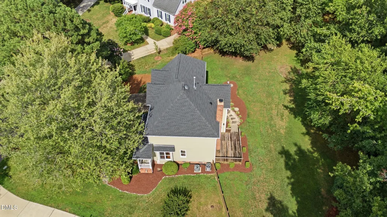
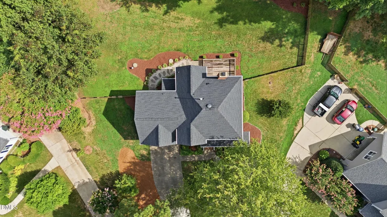
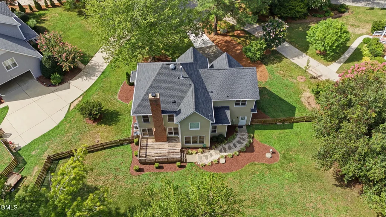
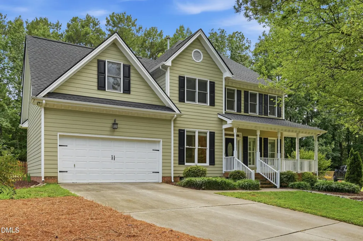
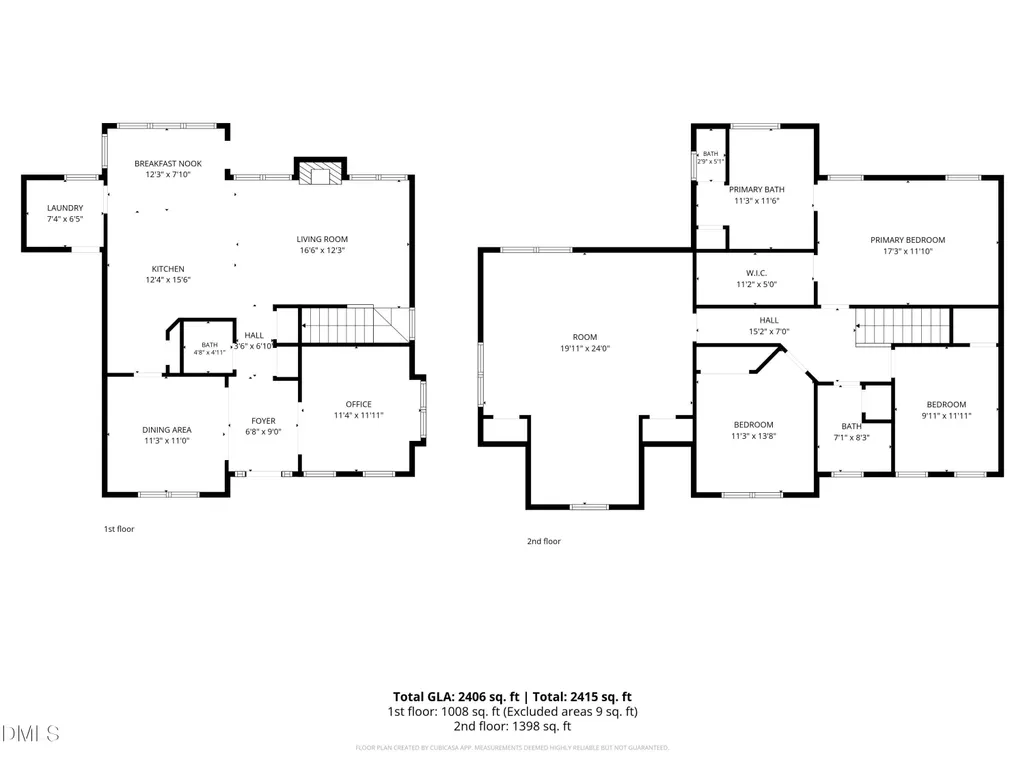
Tucked away at the end of a quiet cul-de-sac in coveted West Oaks, this beautifully updated home offers an exceptional combination of space, privacy, and convenience on a generous 0.71-acre lot. Inside, rich hardwood floors extend throughout both levels, complemented by an open floor plan connecting the bright, updated kitchen to the family room. The kitchen features refinished cabinetry and top-of-the-line stainless steel appliances, while built-in shelving adds both character and function. A dedicated dining room and private office with French doors provide flexibility for entertaining and working from home. Upstairs, three bedrooms are joined by a massive bonus room offering exceptional versatility for a media room, playroom, home gym, additional living space, or a fourth bedroom. Outside, the large fenced backyard is both private and tastefully landscaped, framed by the mature trees that define this established community. Residents of West Oaks can enjoy the rare convenience of biking to the neighborhood pool and tennis courts, while the home's location offers easy access to both Fuquay-Varina and Holly Springs. A thoughtfully updated home in a mature, highly desirable setting.
| Elementary School | Middle School | High School |
|---|---|---|
| Wake - Ballentine Elementary Elementary School | Wake - Herbert Akins Road Middle Middle School | Wake - Willow Spring High School High School |
| Price History | |
|---|---|
| 8/28/2026 | Listed $535,000 |
General Features
| Sewer | Septic Tank |
|---|---|
| Heating | Central,Electric,Forced Air,Propane |
| Cooling | Ceiling Fan(s),Central Air,Dual,Electric |
| Roof | Shingle |
| Appliances | Built-In Electric Range,Built-In Range,Dishwasher,Disposal,Dryer,Electric Range,Electric Water Heater,Free-Standing Refrigerator,Ice Maker,Microwave,Range,Range Hood,Refrigerator,Washer,Washer/Dryer |
| Zoning | RA |
| HOA Fee | 75 |
| Garage Spaces | 2 |
| Association Fee Includes | Maintenance Grounds |
| Patio/Porch Features | Covered,Deck,Front Porch |
| Architectural Style | Transitional |
| Construction Materials | Masonite |
| Year Built | 1994 |
| View | Trees/Woods |
| Stories Count | 2 |
| Levels | Two |
| Property Subtype | Single Family Residence |
| Community Features | Pool,Tennis Court(s) |
| Assoc Fee Paid Per | Monthly |
| County | Wake |
| New Construction | false |
| Property Type | Residential |
| Association Amenities | Pool,Tennis Court(s) |
| HOA | true |
| Attached Garage | true |
| Subdivision Name | West Oaks |
| Garage Y/N | true |
| Total Rooms | 10 |
| Full Baths | 2 |
| Status | Active |
| Directions | From Hilltop Needmore. Turn left onto Johnson Pond Rd. Turn left onto Bentwillow Dr. Turn left onto Doulton Ln. Turn left onto Steuben Pl. House is dead center at the end of the cul de sac. |
| High School | Wake - Willow Spring High School |
| City | Fuquay Varina |
| Senior Community Y/N | false |
| Lot Size Units | Acres |
| Lot Size Square Feet | 30927 |
| Elementary School | Wake - Ballentine Elementary |
| Tax Annual Amount | 3316.01 |
| Middle/Junior High School | Wake - Herbert Akins Road Middle |
| Virtual Tour | https://www.zillow.com/view-3d-home/c482b99f-67e5-4aac-820d-80f7018f5ab6 |
| Structure Type | Site Built |
| Standard Status | Active |
Interior Features
| Interior Amenities | Bathtub Only,Bathtub/Shower Combination,Breakfast Bar,Built-in Features,Ceiling Fan(s),Chandelier,Crown Molding,Double Vanity,Eat-in Kitchen,Entrance Foyer,Granite Counters,High Ceilings,Kitchen Island,Open Floorplan,Pantry,Recessed Lighting,Smooth Ceilings,Stone Counters,Tray Ceiling(s),Vaulted Ceiling(s),Walk-In Closet(s),Walk-In Shower |
|---|---|
| Flooring | Carpet,Hardwood,Tile,Wood |
| Total Fireplaces | 1 |
| Fireplace Features | Family Room,Gas Log |
| Common Walls | No Common Walls |
| Air Conditioning Y/N | true |
| Heating Y/N | true |
| Fireplace Y/N | true |
| Above Grade Finished Area | 2406 |
| Half Baths | 1 |
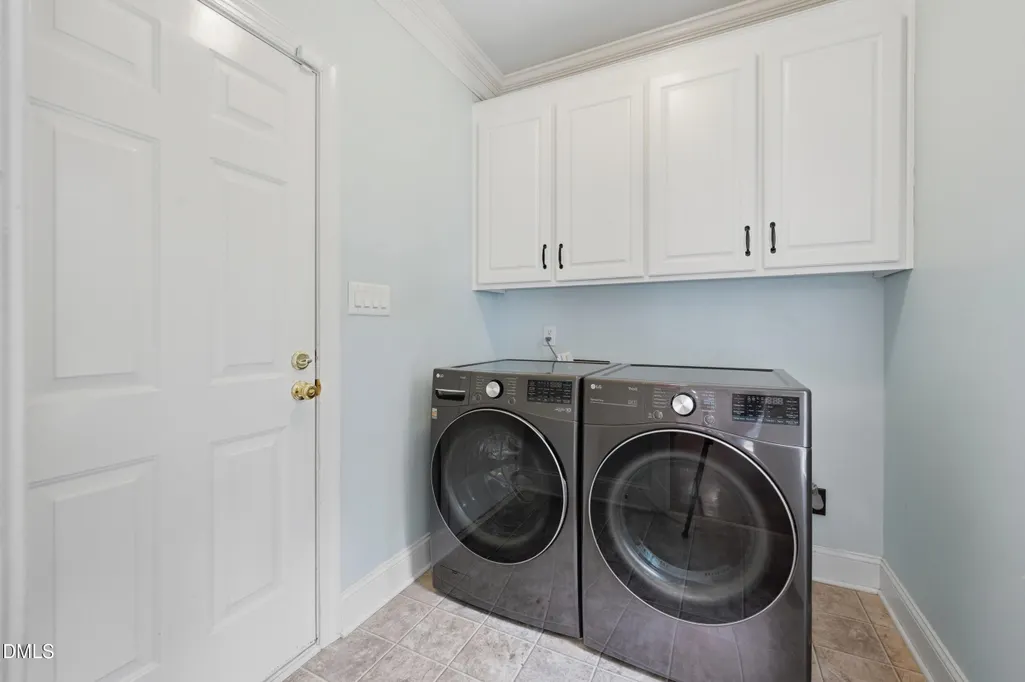
| Laundry Features | Inside,Laundry Room,Main Level |
| Total Bedrooms | 3 |
| Total Baths | 3 |
Exterior Features
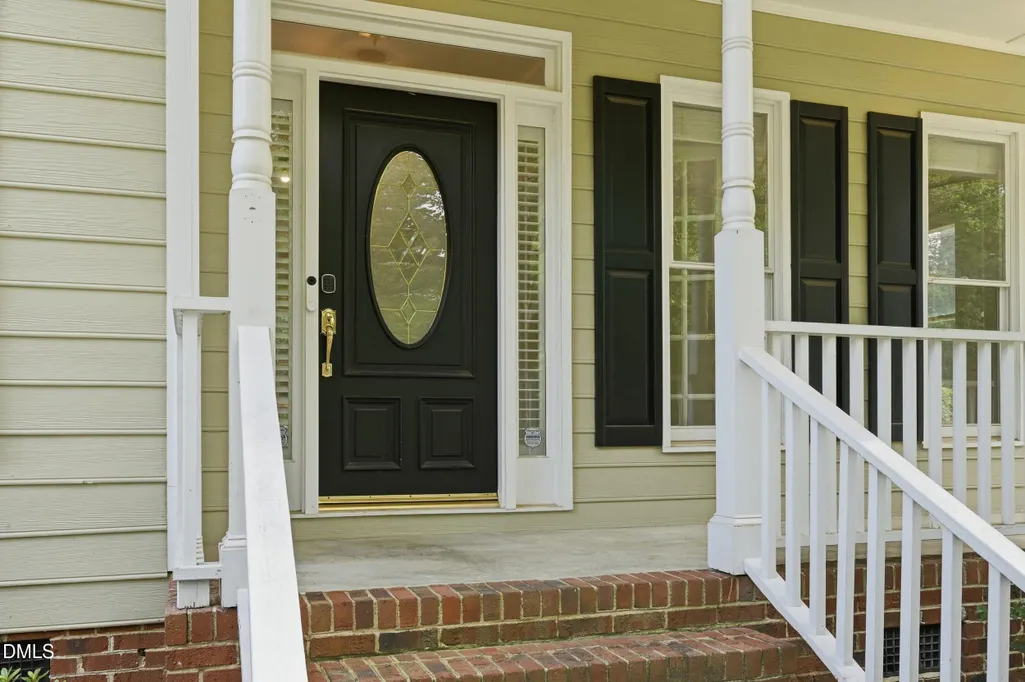
| Exterior Amenities | Fenced Yard,Garden,Lighting,Private Yard,Rain Gutters,Smart Lock(s) |
|---|---|
| Fencing | Back Yard,Fenced,Gate |
| Parking Features | Attached,Driveway,Garage,Garage Door Opener,Garage Faces Front |
| Lot Features | Back Yard,Cul-De-Sac,Front Yard,Garden,Hardwood Trees,Landscaped,Partially Cleared |
| Water Source | Community Water |
| Lot Size Area | 0.71 |
| Foundation Details | Raised,Crawlspace |
| Building Area Total | 2406 |
| Lot Size Acres | 0.71 |
| Road Surface Type | Asphalt |
| Door Features | French Doors |
Amenities
- Foreclosure
- Views
- Short Sale
- New Construction
- Adult 55+
- Lease To Own
- No HOA Fees
- Furnished
- Primary On Main
- Air Conditioning
- Seller Finance
- Green
- Fixer Upper
- Horse
- Golf
- Fireplace
- Deck
- Garage
- Basement
- Pool
Property vs Single Family Average in 27526
Price
Year Built

