
Address
1209 Willowbrook Drive, Cary, NC
Price
$ 700,000
Property Attributes
- MLS#10183634
- TypeSingle Family
- Listing Status Active
- CountyWake
- CityCary
- NeighborhoodStoneybrook Estates
- Zip27511
- StyleTransitional
- Year Built1970
- Price$ 700,000
- Bedrooms4
- Full Bathrooms3
- Half Bathrooms0
- Sqr Footage2590
- Lot Size0.46 Acres
Data Source:
Triangle MLS (TMLS)
Property Description
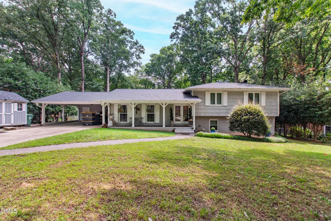
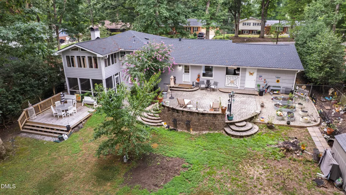
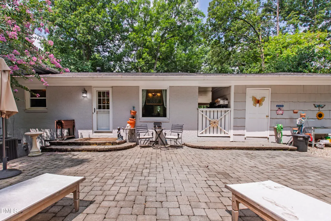
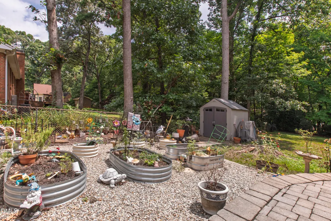
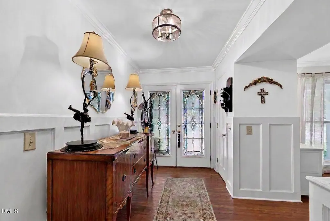
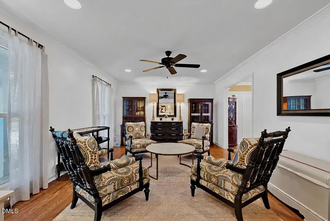
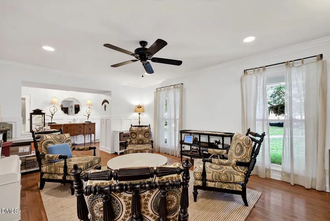
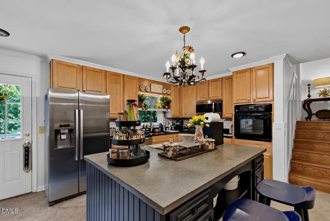
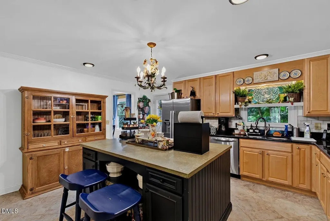
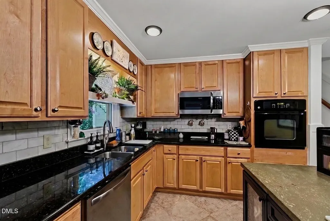
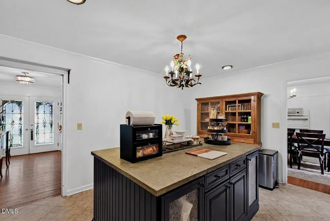
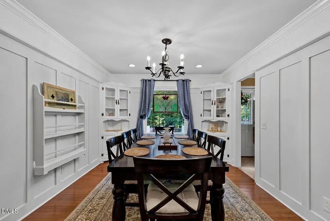
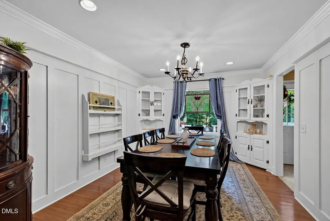
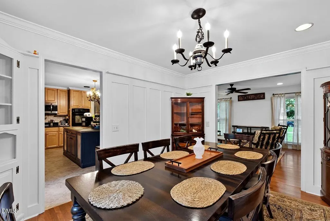
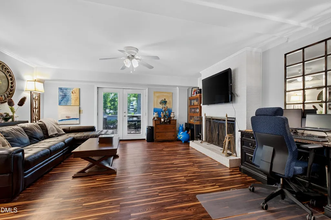
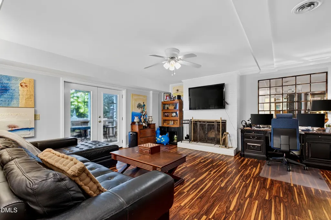
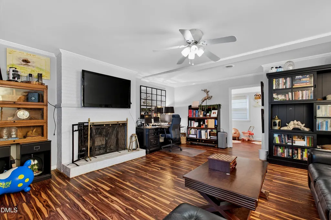
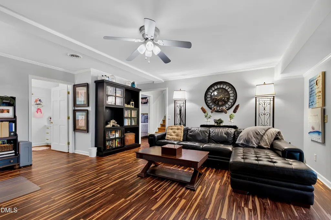
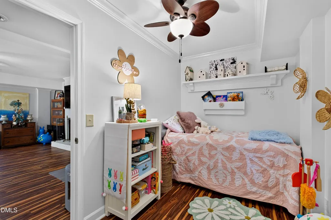
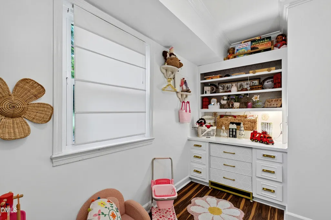
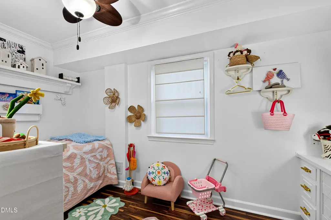
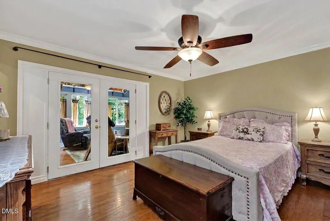
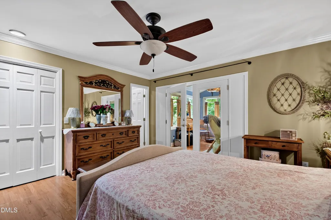
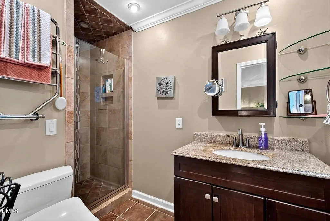
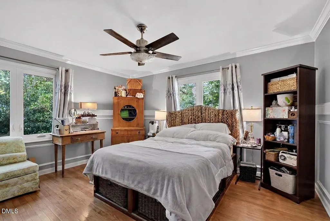
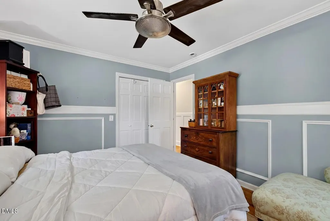
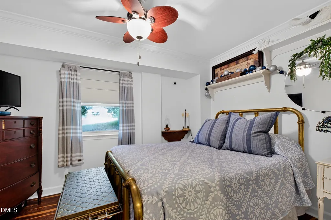
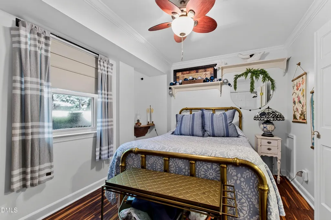
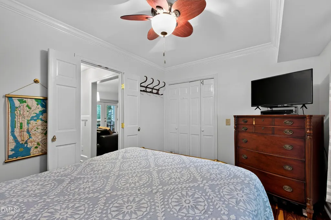
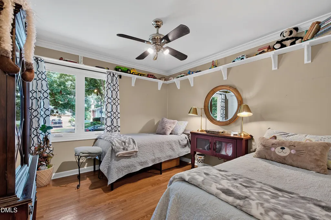
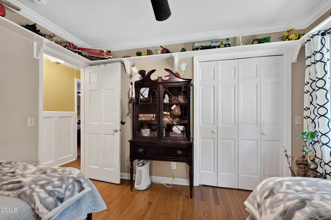
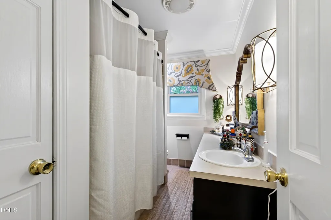
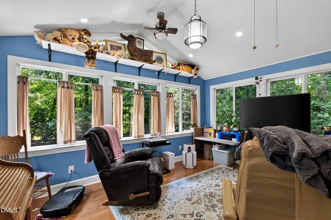
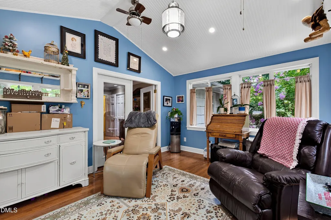
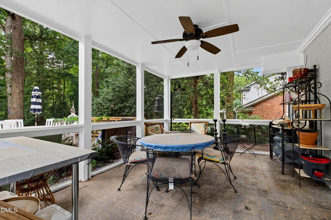
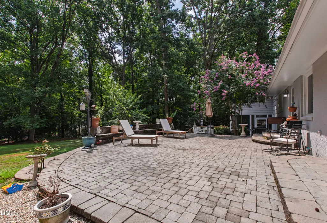
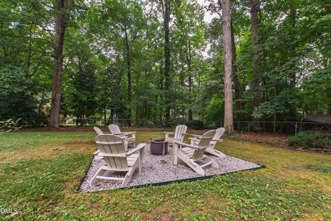
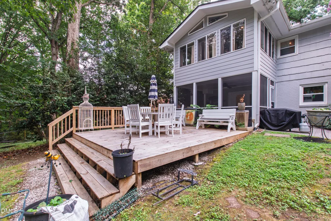
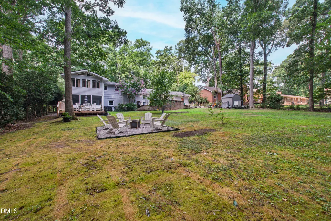
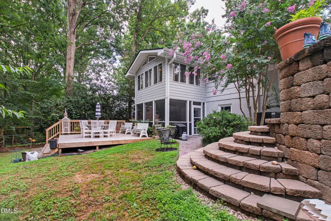
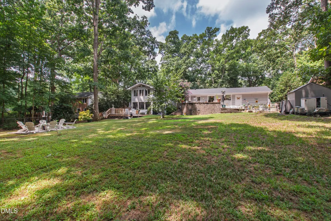
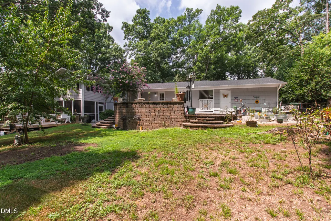
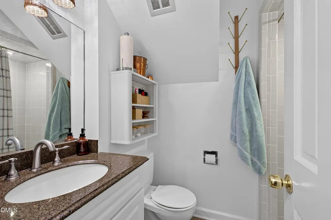
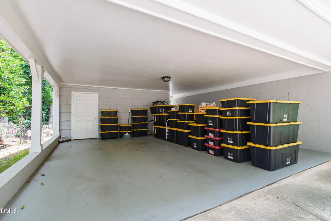
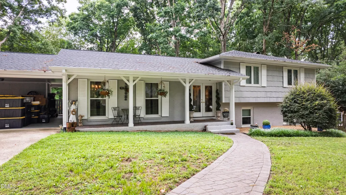
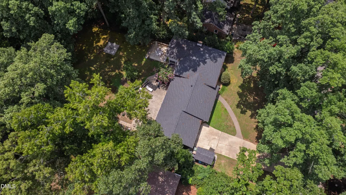
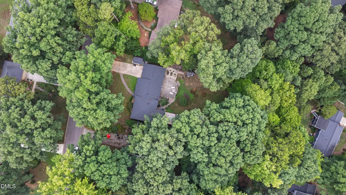
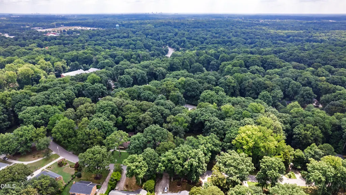
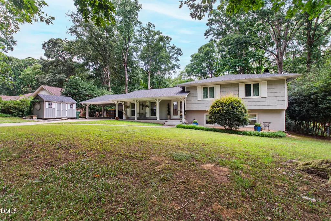
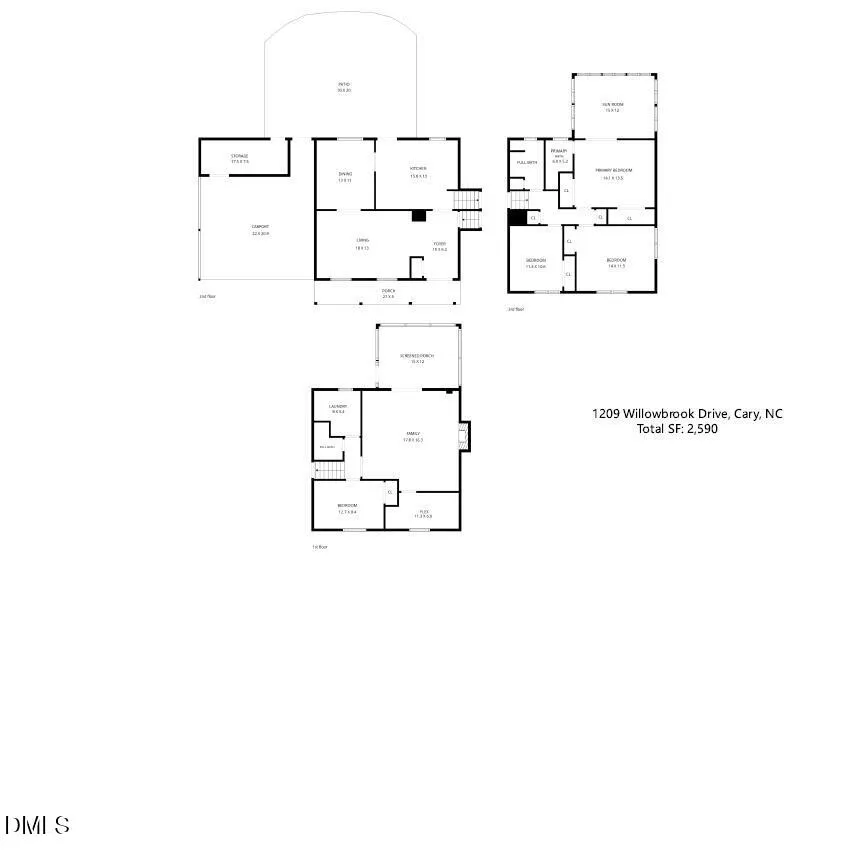
Come gather at a place where lifelong memories are made! Rare opportunity to own a well built and lovingly maintained home on almost 0.5 acres in the heart of Cary. With over 2,500 sqft of space with additional storage, this beautiful home has it all. The fenced in backyard includes a large deck, screened in porch, extensive patio overlooking the large grassy backyard and gardens, all surrounded by gorgeous mature trees. Stoneybrook Estates offers a combination of close proximity to amenities, sought after schools, old growth trees, and no HOA! Enjoy a truly tranquil neighborhood while being only minutes away from downtown Cary, Bond Metro Park, shopping at Crossroads Plaza, Fenton Plaza, MacGregor Village, and Shoppes of Kildaire, and Koka Booth Amphitheatre. Located within 15-20 mins of RDU Airport, RTP, NC State, and downtown Raleigh and with easy access to main roads. Inside you will find hardwood floors throughout the bedrooms and main living areas, tiled kitchen and baths, and LVP in the downstairs family room. Upstairs provides 3 bedrooms with closet space, lots of natural light, and hardwood floors. The primary bedroom opens to a sunroom that overlooks the whole backyard and provides a tranquil retreat to enjoy outdoors while indoors! The lower level has a 4th bedroom, flex room, and the family room with fireplace opens to a screened in porch to enjoy the backyard, deck, patio areas. The main level provides a large kitchen with ample storage and counterspace including an island, a traditional dining room with built in corner cabinets, and a large living room to entertain. Don't miss this gorgeous home that promises to provide you and your loved ones with years of joy and space to make all the important memories together!
| Elementary School | Middle School | High School |
|---|---|---|
| Wake - Farmington Woods Elementary Elementary School | Wake - East Cary Middle Middle School | Wake - Cary High High School |
| Price History | |
|---|---|
| 8/19/2026 | Listed $740,000 |
| 9/3/2026 | 5$700,000 |
General Features
| Sewer | Public Sewer |
|---|---|
| Heating | Forced Air,Gas Pack,Natural Gas |
| Cooling | Ceiling Fan(s),Central Air,Gas,Gas Pack |
| Utilities | Electricity Connected,Natural Gas Connected,Sewer Connected,Water Connected |
| Roof | Architectural Shingle |
| Appliances | Built-In Electric Oven,Dishwasher,Dryer,Electric Cooktop,Microwave,Refrigerator,Washer,Washer/Dryer,Water Heater |
| Zoning | R12 |
| Patio/Porch Features | Deck,Front Porch,Patio,Screened |
| Architectural Style | Transitional |
| Construction Materials | Brick,Wood Siding |
| Year Built | 1970 |
| View | Neighborhood |
| Stories Count | 1 |
| Levels | Multi/Split |
| Property Subtype | Single Family Residence |
| Community Features | Street Lights,Suburban |
| County | Wake |
| New Construction | false |
| Property Type | Residential |
| HOA | false |
| Attached Garage | true |
| Subdivision Name | Stoneybrook Estates |
| Facing Direction | West |
| Garage Y/N | false |
| Other Structures | Residence,Shed(s),Storage |
| Total Rooms | 15 |
| Full Baths | 3 |
| Status | Active |
| Directions | From SE Cary Parkway, head north on Hampton Valley Rd and go 0.4 miles. Turn left on Willowbrook Rd. Go 0.2 miles and house is on the right. |
| High School | Wake - Cary High |
| City | Cary |
| Senior Community Y/N | false |
| Open Parking Spaces | 4 |
| Lot Size Units | Acres |
| Lot Size Square Feet | 20038 |
| Carport Spaces | 2 |
| Carport Y/N | true |
| Elementary School | Wake - Farmington Woods Elementary |
| Tax Annual Amount | 4998.41 |
| Middle/Junior High School | Wake - East Cary Middle |
| Structure Type | Site Built |
| Standard Status | Active |
Interior Features
| Interior Amenities | Ceiling Fan(s),Entrance Foyer,Kitchen Island,Recessed Lighting |
|---|---|
| Basement | Finished,Walk-Out Access |
| Flooring | Carpet,Hardwood,Tile |
| Total Fireplaces | 1 |
| Fireplace Features | Wood Burning Stove |
| Common Walls | No Common Walls |
| Air Conditioning Y/N | true |
| Heating Y/N | true |
| Fireplace Y/N | true |
| Above Grade Finished Area | 1803 |
| Laundry Features | Laundry Room,Lower Level |
| Total Bedrooms | 4 |
| Below Grade Finished Area | 787 |
| Above Grade Finished Area Source | Appraiser |
| Total Baths | 3 |
Exterior Features
| Exterior Amenities | Fenced Yard,Fire Pit,Garden,Rain Gutters,Storage |
|---|---|
| Fencing | Back Yard,Chain Link,Perimeter |
| Parking Features | Attached,Attached Carport,Carport,Concrete,Covered,Off Street,On Site |
| Lot Features | Back Yard,Front Yard,Garden,Gentle Sloping,Hardwood Trees,Level,Partially Cleared,Wooded,None |
| Water Source | Public |
| Lot Size Area | 0.46 |
| Foundation Details | Block,Slab |
| Building Area Total | 2590 |
| Lot Size Acres | 0.46 |
| Road Surface Type | Paved |
| Road Frontage Type | City Street |
Amenities
- Foreclosure
- Views
- Short Sale
- New Construction
- Adult 55+
- Lease To Own
- No HOA Fees
- Furnished
- Primary On Main
- Air Conditioning
- Seller Finance
- Green
- Fixer Upper
- Horse
- Golf
- Fireplace
- Deck
- Garage
- Basement
- Pool
Property vs Single Family Average in 27511
Price
Year Built

