
Address
304 Mccauley Street, Chapel Hill, NC
Price
$ 779,000
Property Attributes
- MLS#10183685
- TypeSingle Family
- Listing Status Active
- CountyOrange
- CityChapel Hill
- NeighborhoodHistoric District
- Zip27516
- StyleBungalow
- Year Built1938
- Price$ 779,000
- Bedrooms2
- Full Bathrooms1
- Half Bathrooms1
- Sqr Footage1224
- Lot Size0.22 Acres
Data Source:
Triangle MLS (TMLS)
Property Description
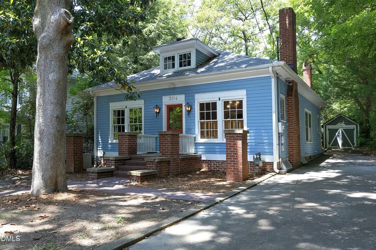
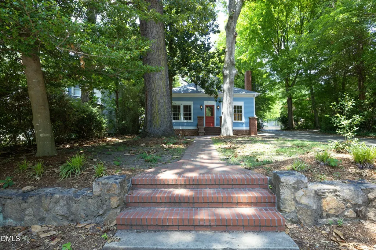
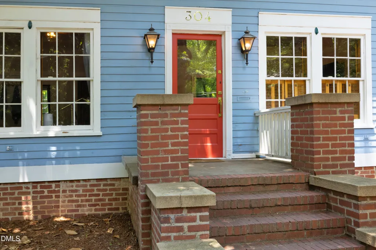
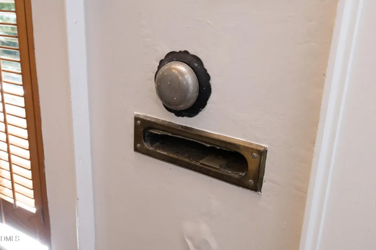
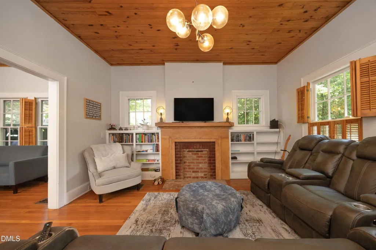
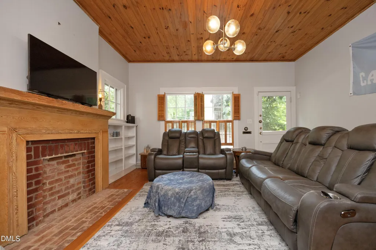
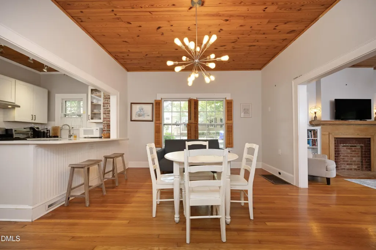
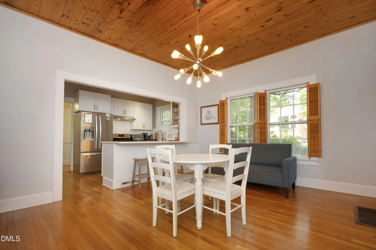
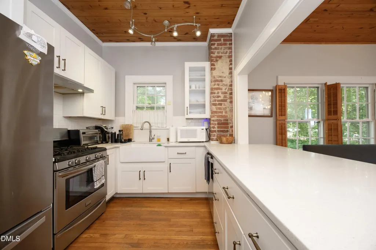
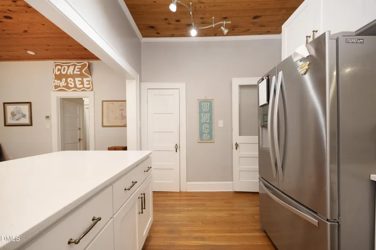
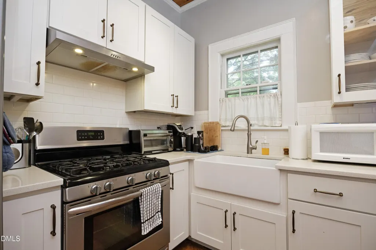
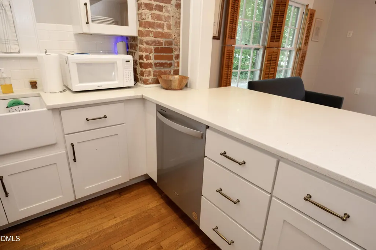
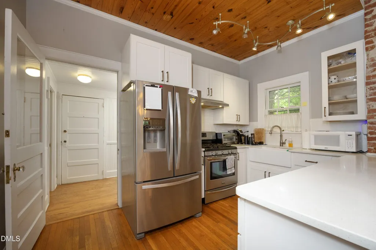
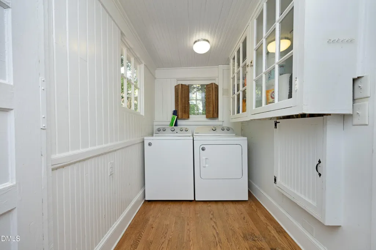
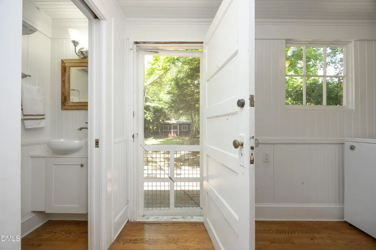
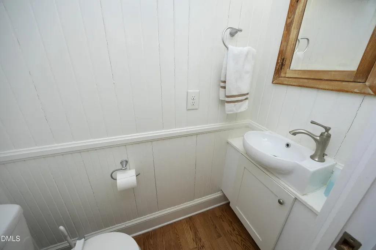
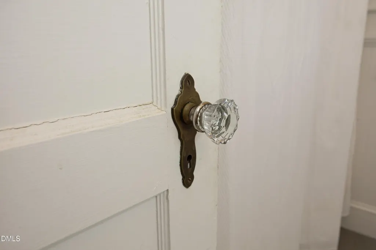
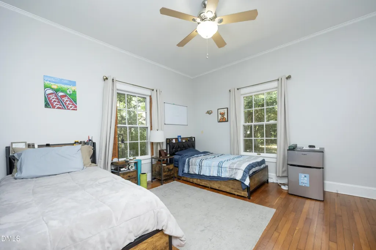
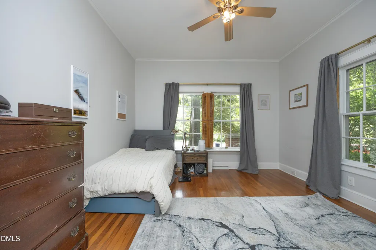
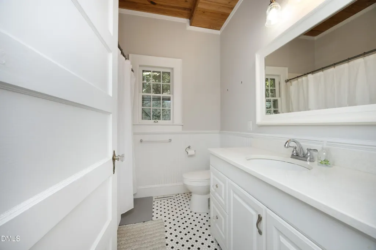
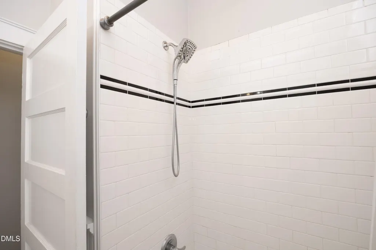
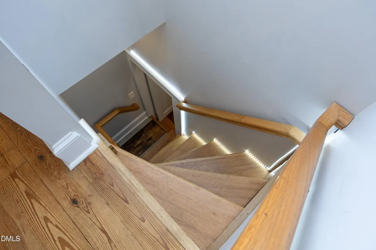
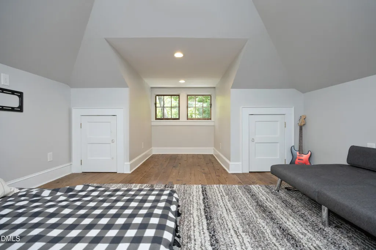
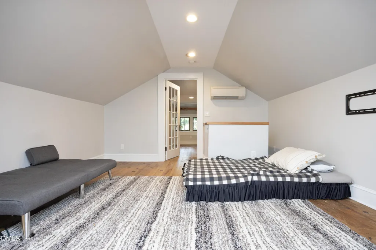
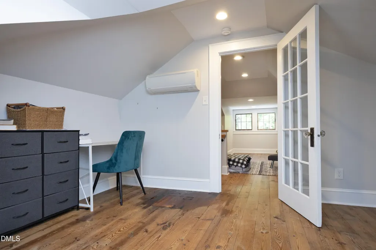
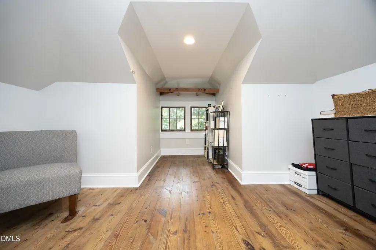
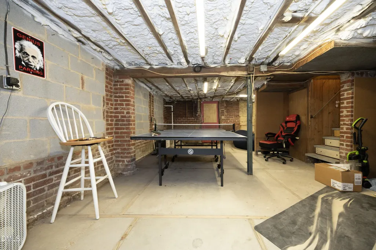
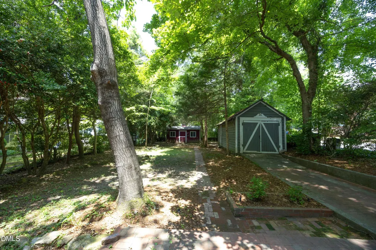
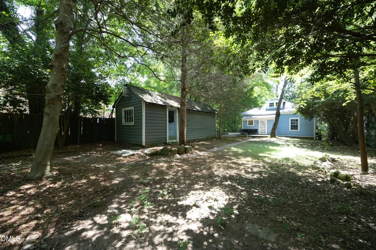
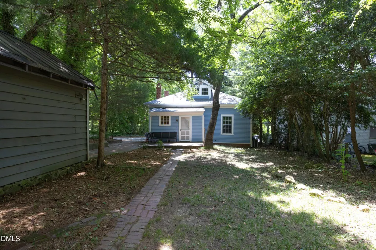
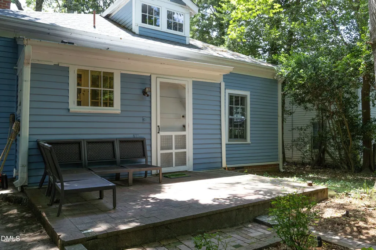
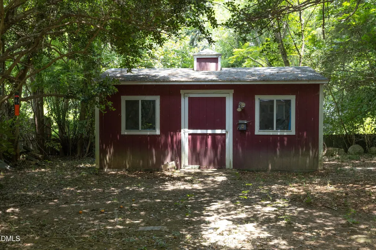
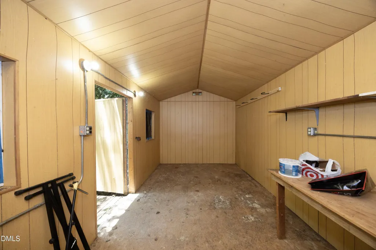
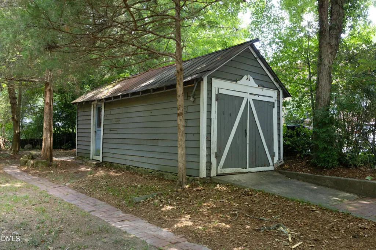
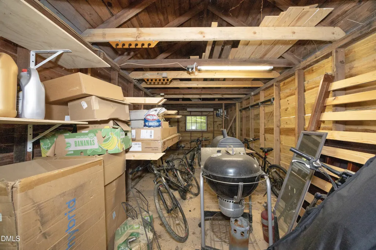
Dreaming of owning a historic bungalow? This 1930's home in the heart of Chapel Hill could be yours. Situated in the Cameron-McCauley Historic District, this updated home has location and charm. This home includes 2 bedrooms, with an updated bathroom, and a separate updated powder room. Updated kitchen cabinetry, stainless appliances, quartz counters with breakfast bar, farmhouse sink, and custom tile backsplash. This open floor plan shows off the beautiful hardwood floors, and stained heart of pine ceilings. Built-in bookshelves, crown moldings, glass door knobs are just some of the original charm kept throughout the home. The laundry room/mudroom was updated and includes side by side washer and dryer, and glass cabinets that line the wall for storage. Finished attic space which is heated and cooled but not included in the main square footage bc the stairwell in not up to code (see disclosures) Generous storage in basement. Additional storage in detached garage and storage shed in backyard. Amazing location to UNC, Franklin St, Shopping and Restaurants. House is rented with tenants through June 30, 2027.
| Elementary School | Middle School | High School |
|---|---|---|
| Chapel Hill Carrboro - Carrboro Elementary School Elementary School | Chapel Hill Carrboro - RD and Euzelle Smith Middle School Middle School | Chapel Hill Carrboro - Carrboro High School High School |
| Price History | |
|---|---|
| 8/19/2026 | Listed $810,000 |
| 8/30/2026 | 4$779,000 |
General Features
| Sewer | Public Sewer |
|---|---|
| Heating | Fireplace(s),Forced Air,Natural Gas,None |
| Cooling | Central Air,Electric,Wall Unit(s),Wall/Window Unit(s) |
| Utilities | Cable Connected,Natural Gas Connected,Sewer Connected,Water Connected |
| Roof | Shingle |
| Appliances | Dishwasher,Dryer,Free-Standing Gas Range,Free-Standing Refrigerator,Gas Range,Ice Maker,Range Hood,Refrigerator,Stainless Steel Appliance(s),Washer,Water Heater |
| Zoning | R-4 |
| Garage Spaces | 1 |
| Patio/Porch Features | Patio,Rear Porch |
| Architectural Style | Bungalow |
| Construction Materials | Brick,Plaster,Wood Siding |
| Year Built | 1938 |
| View | Trees/Woods |
| Stories Count | 1 |
| Levels | One,One and One Half |
| Property Subtype | Single Family Residence |
| Community Features | Historical Area,Sidewalks |
| County | Orange |
| New Construction | false |
| Property Type | Residential |
| HOA | false |
| Attached Garage | false |
| Subdivision Name | Historic District |
| Garage Y/N | true |
| Other Structures | Garage(s),Shed(s),Storage |
| Total Rooms | 8 |
| Full Baths | 1 |
| Status | Active |
| Directions | From I-40/Hwy 54 exit head towards Chapel Hill up Hwy 54/Raleigh Rd. Stay straight and it will turn into McCauley Street. House will be on the right after crossing over Ransom Street. |
| High School | Chapel Hill Carrboro - Carrboro High School |
| City | Chapel Hill |
| Senior Community Y/N | false |
| Lot Size Units | Acres |
| Lot Size Square Feet | 9583 |
| Elementary School | Chapel Hill Carrboro - Carrboro Elementary School |
| Tax Annual Amount | 9294.08 |
| Middle/Junior High School | Chapel Hill Carrboro - RD and Euzelle Smith Middle School |
| Ok to Lease | 12 Months |
| Structure Type | House |
| Standard Status | Active |
Interior Features
| Interior Amenities | Bathtub/Shower Combination,Bookcases,Breakfast Bar,Built-in Features,Ceiling Fan(s),Chandelier,Crown Molding,High Ceilings,High Speed Internet,Natural Woodwork,Open Floorplan,Primary Downstairs,Quartz Counters,Smooth Ceilings,Storage |
|---|---|
| Basement | Concrete,Crawl Space,Exterior Entry,Interior Entry,Unfinished,Unheated,Walk-Out Access,Walk-Up Access |
| Flooring | Ceramic Tile,Hardwood,Wood |
| Fireplace Features | Living Room |
| Common Walls | No Common Walls |
| Air Conditioning Y/N | true |
| Heating Y/N | false |
| Window Features | Storm Window(s) |
| Fireplace Y/N | true |
| Above Grade Finished Area | 1224 |
| Half Baths | 1 |
| Laundry Features | Inside,Laundry Room,Main Level |
| Total Bedrooms | 2 |
| Total Baths | 2 |
Exterior Features
| Exterior Amenities | Rain Gutters,Storage |
|---|---|
| Fencing | Privacy |
| Parking Features | Driveway,Garage,Garage Faces Front,Gravel,On Street,Permit Required,See Remarks |
| Lot Features | Back Yard,Front Yard,Hardwood Trees,Near Public Transit,None |
| Water Source | Public |
| Lot Size Area | 0.22 |
| Foundation Details | Brick/Mortar |
| Spa | false |
| Building Area Total | 1224 |
| Lot Size Acres | 0.22 |
| Road Surface Type | Paved |
| Other Parking | Parking on the driveway for 3 cars parked directly behind each other. |
| Road Frontage Type | Private Road |
Amenities
- Foreclosure
- Views
- Short Sale
- New Construction
- Adult 55+
- Lease To Own
- No HOA Fees
- Furnished
- Primary On Main
- Air Conditioning
- Seller Finance
- Green
- Fixer Upper
- Horse
- Golf
- Fireplace
- Deck
- Garage
- Basement
- Pool
Property vs Single Family Average in 27516
Price
Year Built

