
Address
224 Buteo Ridge, Pittsboro, NC
Price
$ 724,900
Property Attributes
- MLS#10184986
- TypeSingle Family
- Listing Status Active
- CountyChatham
- CityPittsboro
- NeighborhoodRedbud
- Zip27312
- StyleRustic
- Year Built1997
- Price$ 724,900
- Bedrooms3
- Full Bathrooms3
- Half Bathrooms1
- Sqr Footage3301
- Lot Size3.56 Acres
Data Source:
Triangle MLS (TMLS)
Property Description
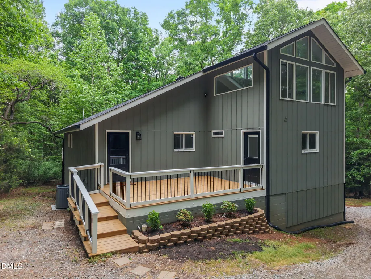
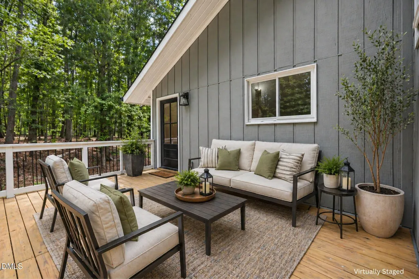
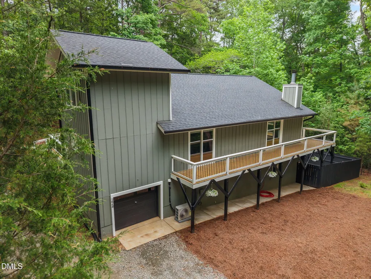
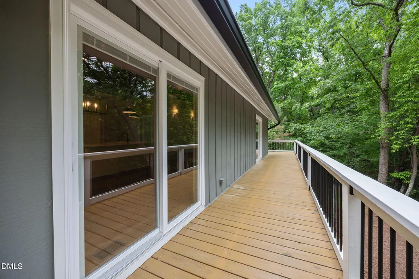
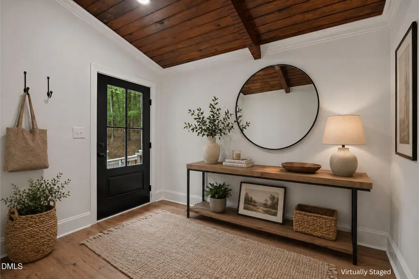
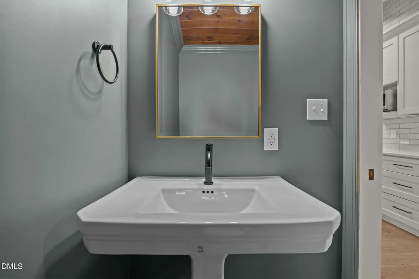
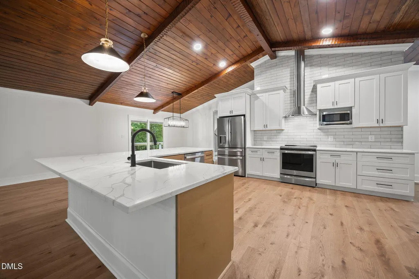
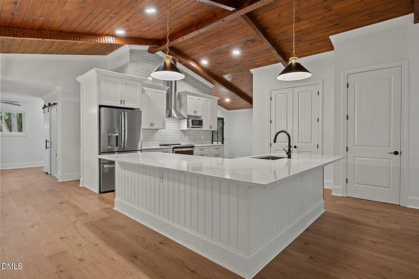
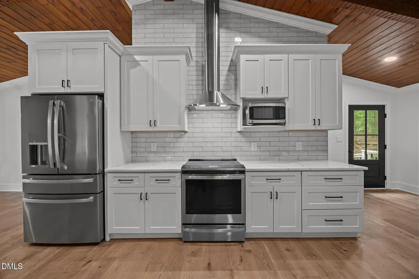
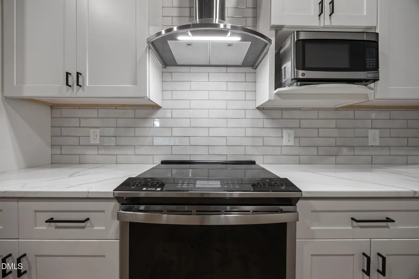
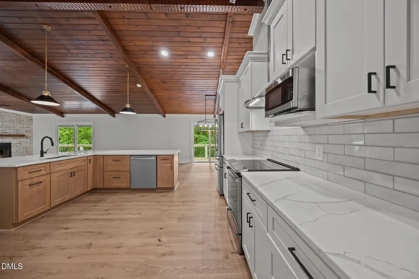
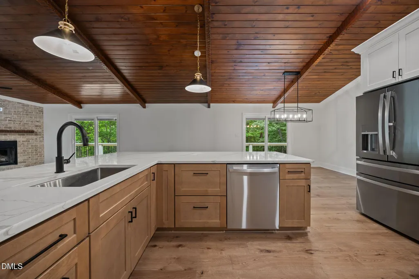
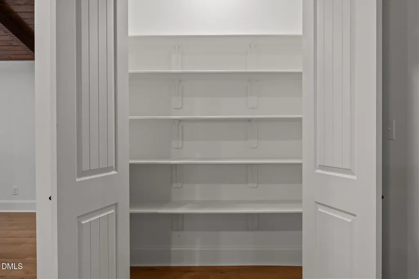
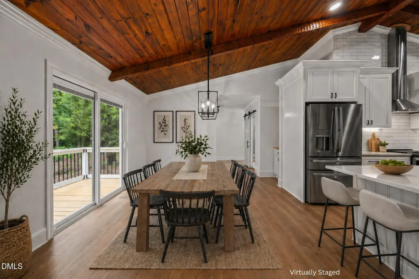
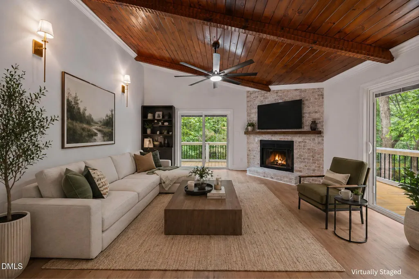
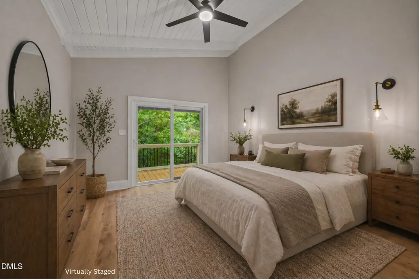
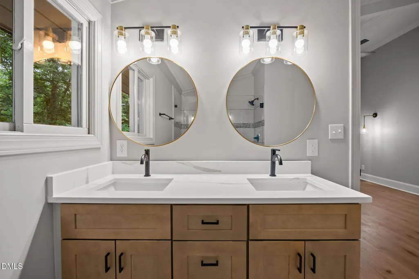
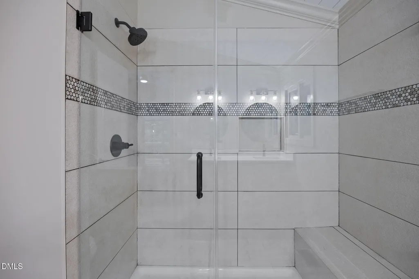
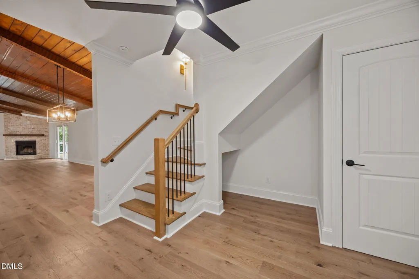
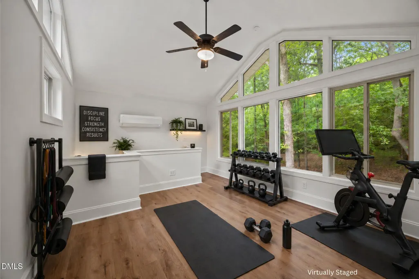
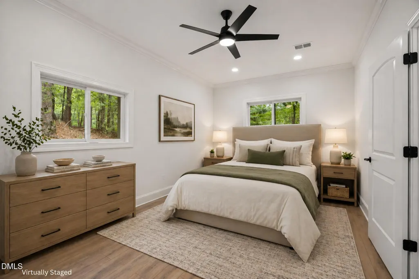
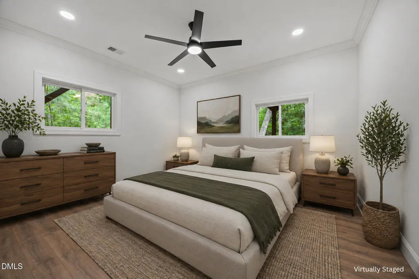
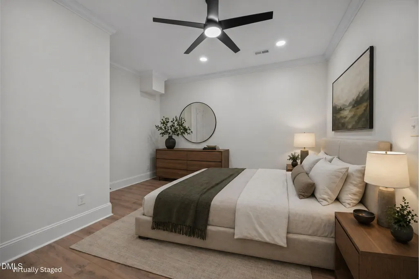
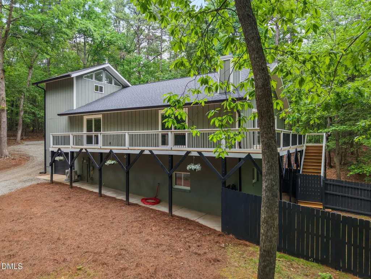
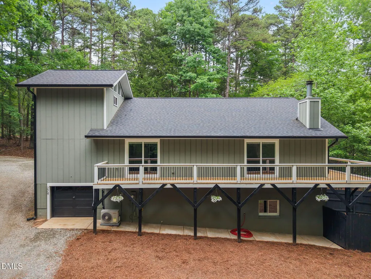
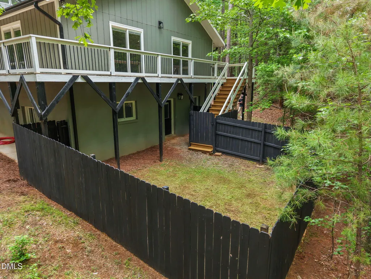
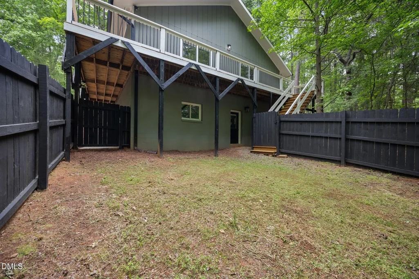
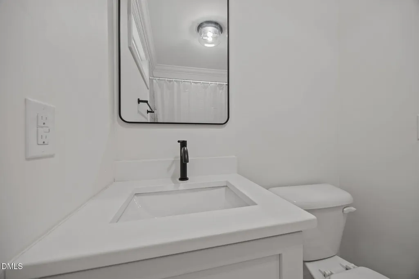
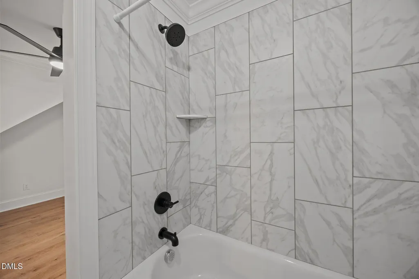
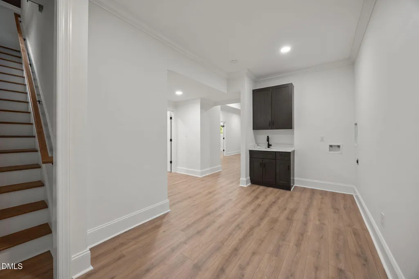
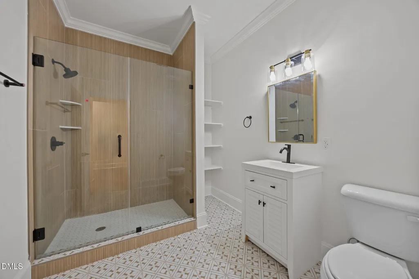
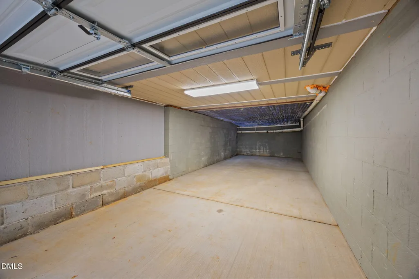
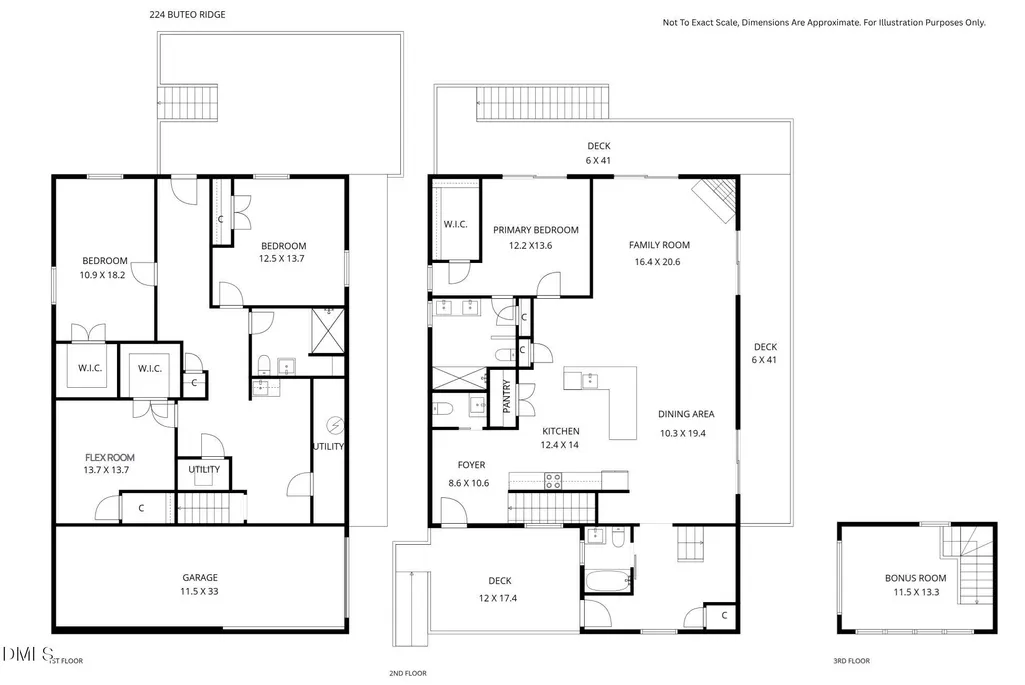
Welcome to a one-of-a-kind Chatham County property offering the space, privacy, character, and updates that are increasingly difficult to find in the Triangle. This home is ideal for buyers who want to stay connected to the Raleigh-Durham-Chapel Hill area while enjoying a quieter setting, more room to spread out, and a home that feels anything but cookie-cutter. Inside, the home has a warm, distinctive personality with architectural details such as wood ceilings, high ceilings, abundant windows, a fireplace, and a loft area that give the interior character that is hard to replicate in newer construction. Natural light is an important part of the home's appeal, with windows that bring in the surrounding wooded views and create an inviting connection between the indoors and outdoors. The home has also undergone significant updates - new flooring throughout, new kitchen cabinets, quartz countertops, stainless-steel appliances, and updated bathrooms. The result is a home that combines rustic character with a fresh, more modern look and feel. The finished daylight walk-out lower level substantially expands the usable living space. This level includes bedrooms, a full bathroom, laundry area, and flex space that could be used for guests, home office, a workout room, media room, hobby space, playroom, or separate living areas for those who appreciate a little more independence. Walk-out access to the backyard also gives the lower level a more open and connected feel than a typical basement. Outdoor living is another standout feature. The home offers approximately 700 square feet of decking on three sides of the property. A fenced portion of the backyard adds even more functionality and can be accessed from both the deck and lower level. Location highlights: Historic downtown Pittsboro, Jordan Lake State Recreation Area, Chatham Park Community, Chapel Hill, Apex, Cary, Durham, Raleigh, and Research Triangle Park are all accessible from this part of Chatham County. The Redbud community has walking trails and the HOA dues include high speed internet!
| Elementary School | Middle School | High School |
|---|---|---|
| Chatham - Perry W Harrison Elementary Elementary School | Chatham - Margaret B Pollard Middle School Middle School | Chatham - Seaforth High School High School |
| Price History | |
|---|---|
| 8/19/2026 | Listed $724,900 |
General Features
| Sewer | Septic Tank |
|---|---|
| Heating | Central,Electric,Forced Air,Other |
| Cooling | Ceiling Fan(s),Central Air,Heat Pump,Other |
| Utilities | Cable Available,Electricity Connected,Septic Connected,Water Connected |
| Roof | Shingle |
| Appliances | Dishwasher,Electric Range,Exhaust Fan,Free-Standing Refrigerator |
| Zoning | R-1 |
| HOA Fee | 23.66 |
| Garage Spaces | 1 |
| Association Fee Includes | Cable TV,Internet |
| Patio/Porch Features | Deck,Wrap Around |
| Architectural Style | Rustic |
| Construction Materials | Vertical Siding |
| Year Built | 1997 |
| View | Trees/Woods |
| Stories Count | 2 |
| Levels | Multi/Split |
| Property Subtype | Single Family Residence |
| Assoc Fee Paid Per | Annually |
| County | Chatham |
| New Construction | false |
| Property Type | Residential |
| Association Amenities | Management,Trail(s) |
| HOA | true |
| Attached Garage | true |
| Subdivision Name | Redbud |
| Facing Direction | Southwest |
| Garage Y/N | true |
| Total Rooms | 11 |
| Full Baths | 3 |
| Status | Active |
| Directions | Use Google maps, not Waze |
| High School | Chatham - Seaforth High School |
| City | Pittsboro |
| Senior Community Y/N | false |
| Lot Size Units | Acres |
| Lot Size Square Feet | 155073 |
| Elementary School | Chatham - Perry W Harrison Elementary |
| Tax Annual Amount | 3009.91 |
| Middle/Junior High School | Chatham - Margaret B Pollard Middle School |
| Structure Type | Site Built |
| Standard Status | Active |
Interior Features
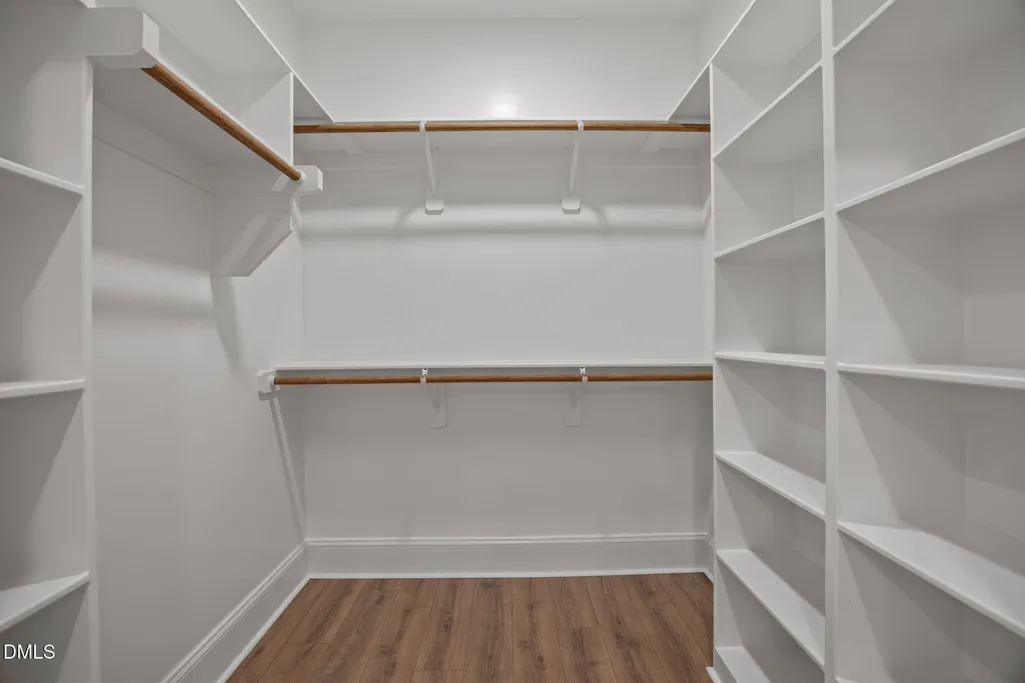
| Interior Amenities | Ceiling Fan(s),Entrance Foyer,High Ceilings,Kitchen Island,Open Floorplan,Quartz Counters,Smooth Ceilings,Walk-In Closet(s) |
|---|---|
| Basement | Daylight,Finished,Full,Interior Entry,Walk-Out Access |
| Flooring | Tile |
| Total Fireplaces | 1 |
| Fireplace Features | Living Room |
| Common Walls | No Common Walls |
| Air Conditioning Y/N | true |
| Heating Y/N | true |
| Fireplace Y/N | true |
| Above Grade Finished Area | 1866 |
| Half Baths | 1 |
| Laundry Features | Electric Dryer Hookup,In Basement,Lower Level,Washer Hookup |
| Total Bedrooms | 3 |
| Below Grade Finished Area | 1435 |
| Above Grade Finished Area Source | Appraiser |
| Total Baths | 4 |
Exterior Features
| Exterior Amenities | Private Yard,Rain Gutters |
|---|---|
| Fencing | Privacy,Wood |
| Parking Features | Gravel |
| Lot Features | Many Trees |
| Water Source | Well |
| Lot Size Area | 3.56 |
| Foundation Details | Block |
| Building Area Total | 3301 |
| Lot Size Acres | 3.56 |
| Road Surface Type | Gravel |
| Door Features | Sliding Doors |
| Road Frontage Type | Private Road |
| Horse Y/N | false |
Amenities
- Foreclosure
- Views
- Short Sale
- New Construction
- Adult 55+
- Lease To Own
- No HOA Fees
- Furnished
- Primary On Main
- Air Conditioning
- Seller Finance
- Green
- Fixer Upper
- Horse
- Golf
- Fireplace
- Deck
- Garage
- Basement
- Pool
Property vs Single Family Average in 27312
Price
Year Built

