
Address
820 Diana Victoria Court, Wendell, NC
Price
$ 609,000
Property Attributes
- MLS#10185374
- TypeSingle Family
- Listing Status Active
- CountyWake
- CityWendell
- NeighborhoodWendell Ridge
- Zip27591
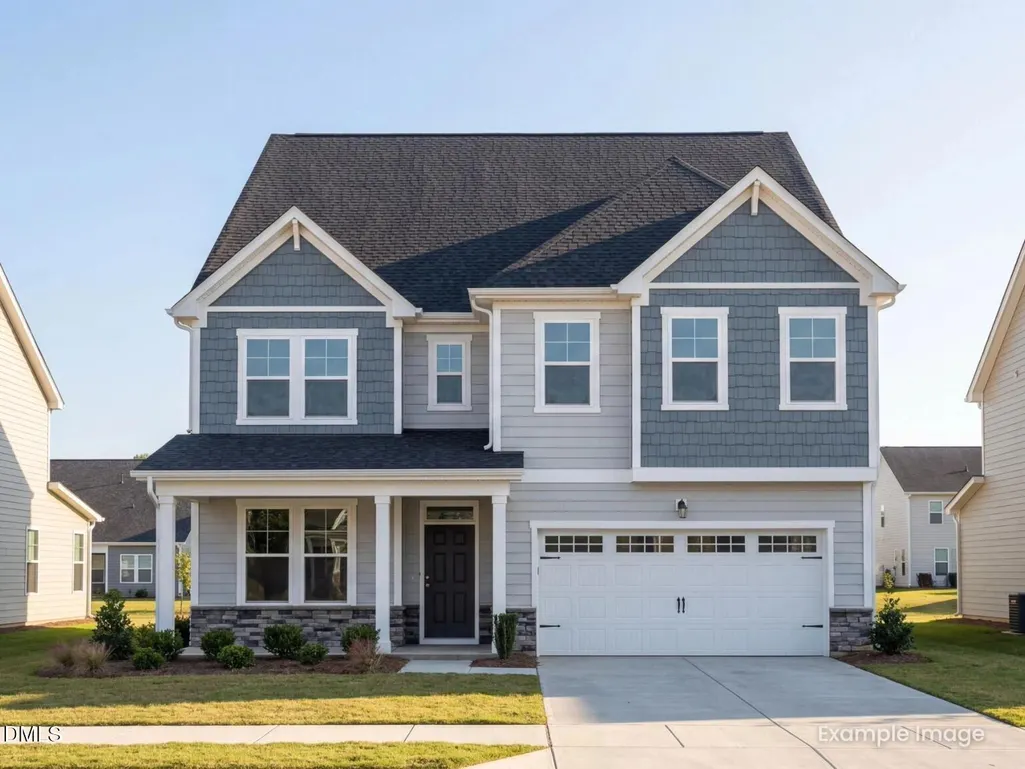
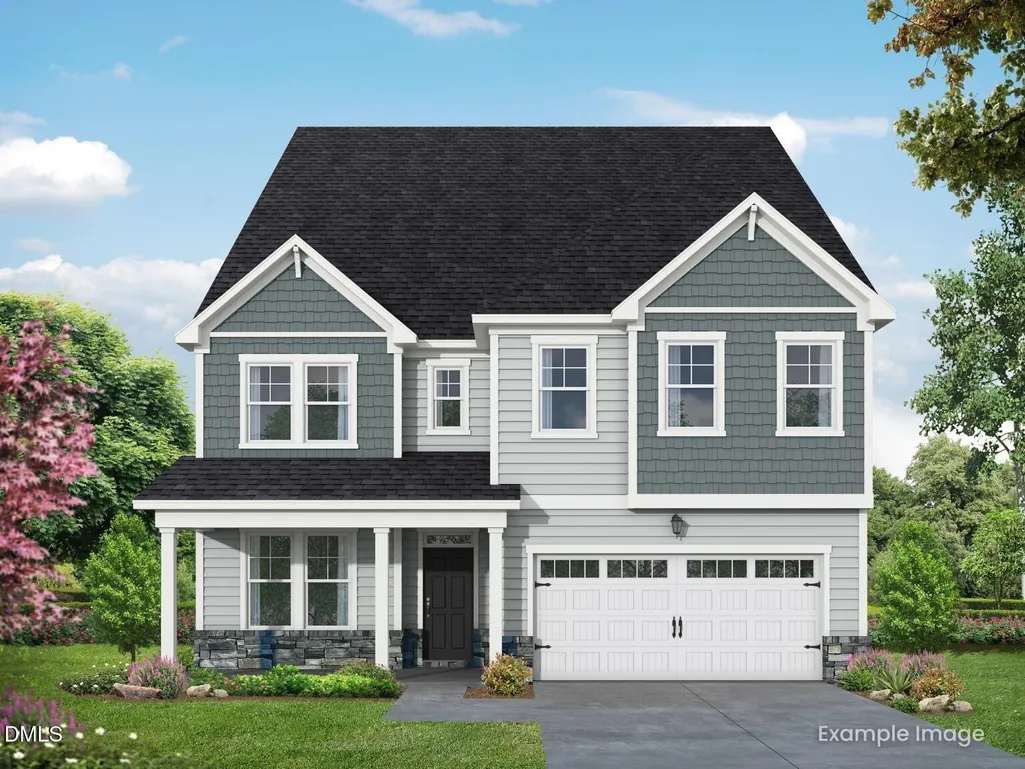
- StyleCraftsman
- Year Built2026
- Price$ 609,000
- Bedrooms5
- Full Bathrooms4
- Half Bathrooms1
- Sqr Footage4252
- Lot Size0.17 Acres
Data Source:
Triangle MLS (TMLS)
Property Description
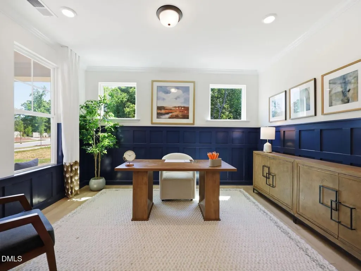
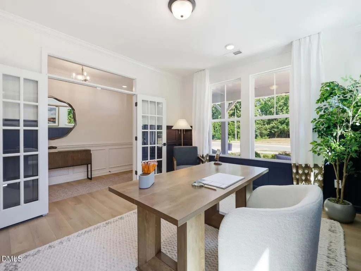
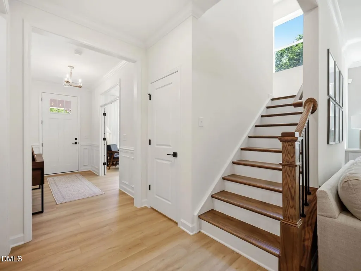
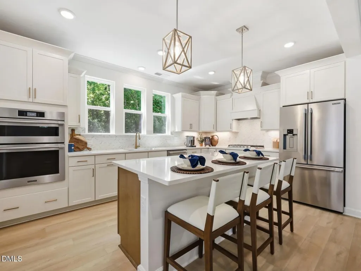
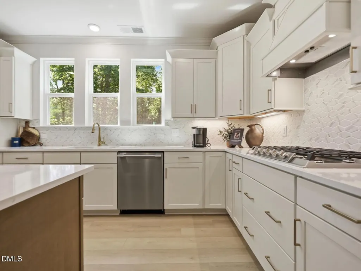
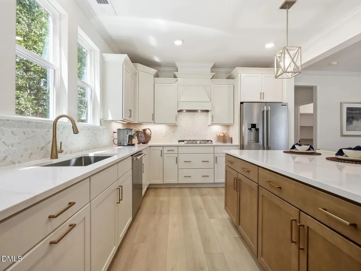
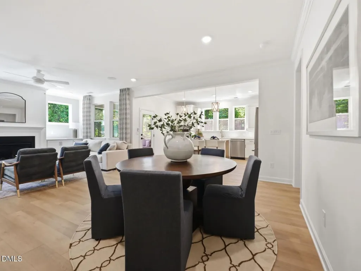
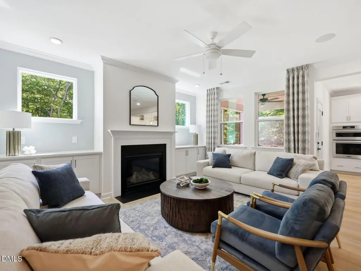
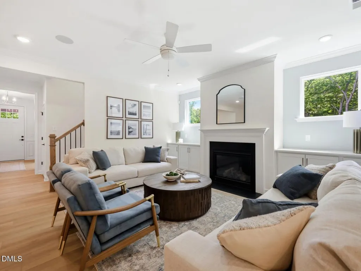
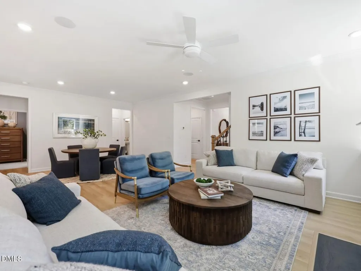
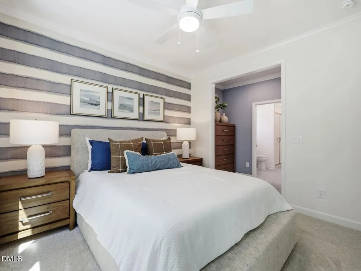
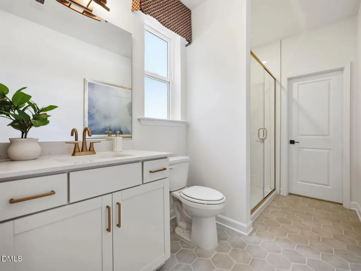
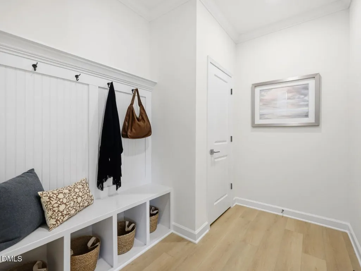
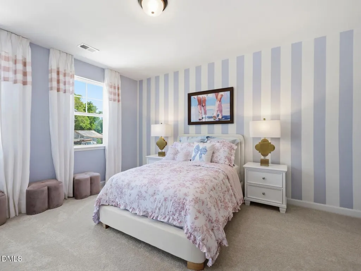
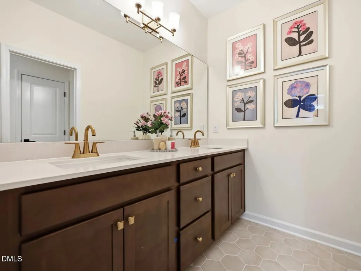
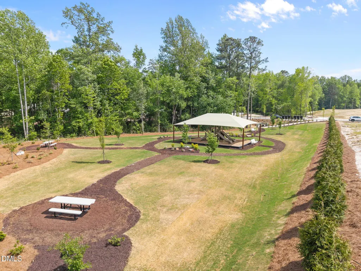
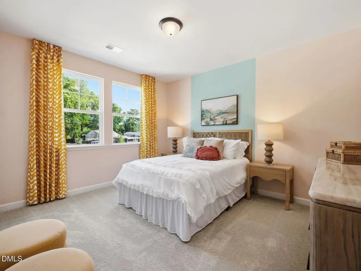
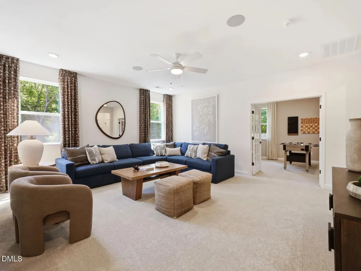
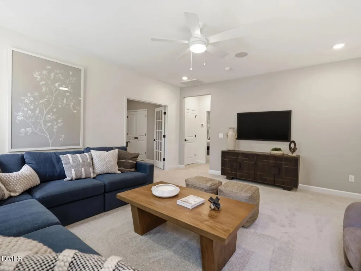
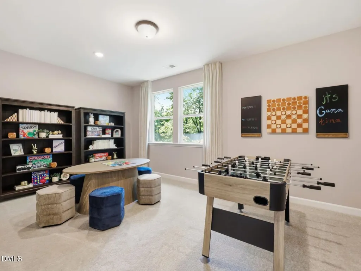
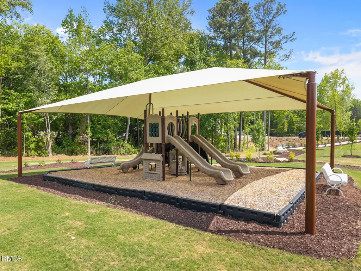
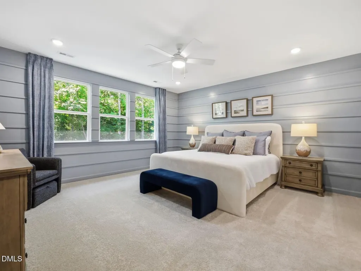
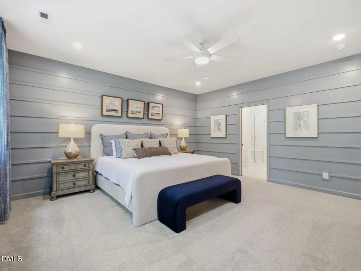
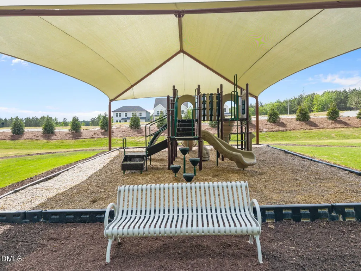
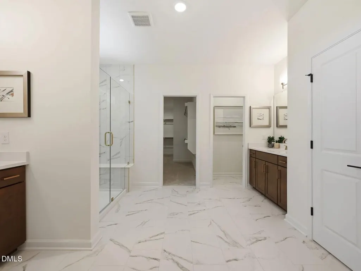
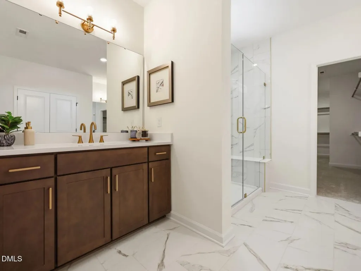
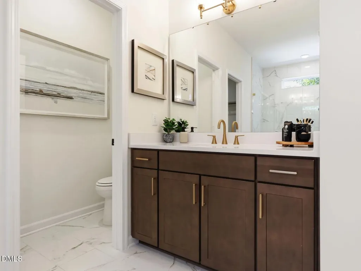
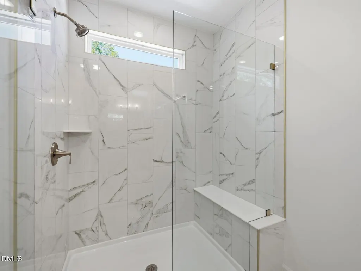
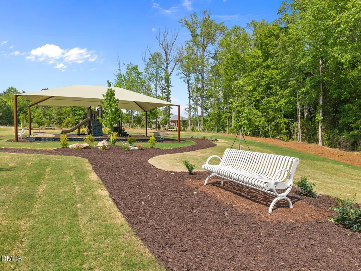
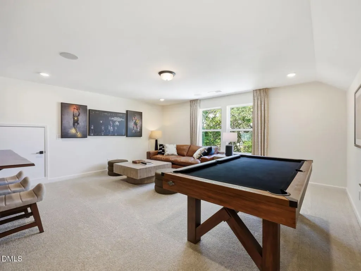
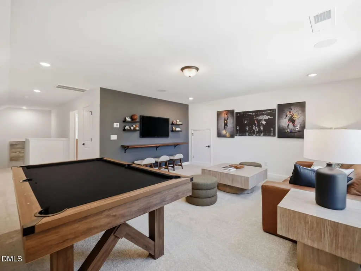
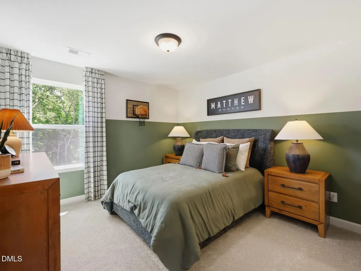
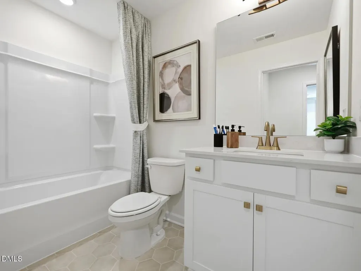
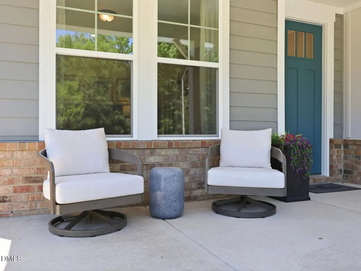
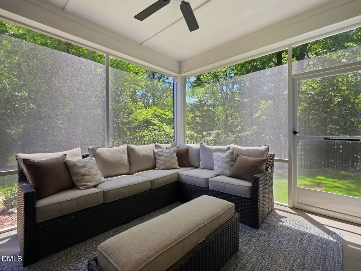
STUNNING 5-bedroom, 4.5-bath Aspen C in Wendell Ridge! This impressive 4,252 sq ft home features a gorgeous gourmet kitchen with quartz countertops and island, plus a relaxing screened porch. The luxurious primary suite boasts a spa shower, free-standing soaker tub, and huge walk-in closet. Bonus 3rd floor includes 5th bedroom, full bath, and media room perfect for entertaining. Thoughtfully designed with a main-floor guest suite, spacious study, and open gathering areas ideal for hosting. The second floor offers two additional large bedrooms, full bath, and versatile loft space AND rec room. Premium upgrades throughout enhance this exceptional floor plan. Located in desirable Wendell Ridge with incredible amenities: dog park, playground, walking trails, and gathering areas. Just 5 minutes to Wendell Falls Town Center and I-87 for ultimate convenience to shopping, dining, and commuting. 2-car garage included.
| Elementary School | Middle School | High School |
|---|---|---|
| Wake - Carver Elementary Elementary School | Wake - Wendell Middle Middle School | Wake - East Wake High School High School |
| Price History | |
|---|---|
| 8/19/2026 | Listed $609,000 |
General Features
| Sewer | Public Sewer |
|---|---|
| Heating | Central,Natural Gas,Zoned |
| Cooling | Central Air,Zoned |
| Roof | Architectural Shingle |
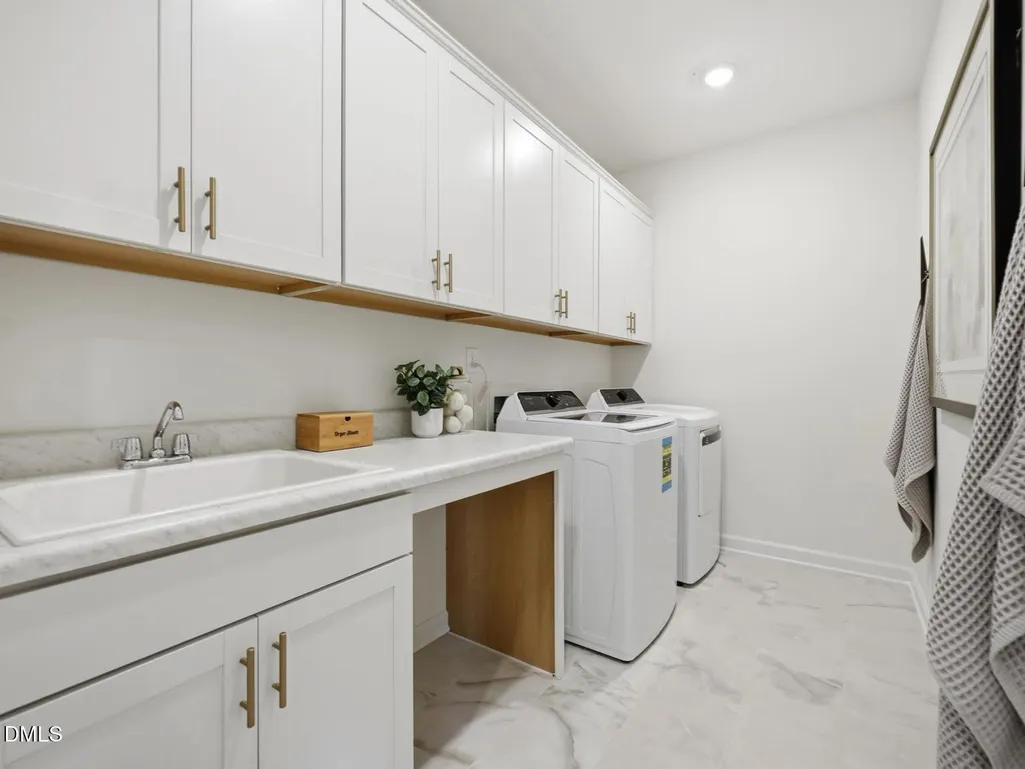
| Appliances | Dishwasher,Disposal,Exhaust Fan,Gas Cooktop,Microwave,Wall Oven |
| HOA Fee | 60 |
| Garage Spaces | 2 |
| Association Fee Includes | Storm Water Maintenance |
| Architectural Style | Craftsman |
| Construction Materials | Cement Siding,Stone Veneer |
| Year Built | 2026 |
| Levels | Three Or More |
| Property Subtype | Single Family Residence |
| Assoc Fee Paid Per | Quarterly |
| County | Wake |
| New Construction | true |
| Property Type | Residential |
| Association Amenities | Dog Park,Management,Picnic Area,Playground,Trail(s) |
| HOA | true |
| Attached Garage | true |
| Subdivision Name | Wendell Ridge |
| Facing Direction | West |
| Garage Y/N | true |
| Total Rooms | 12 |
| Full Baths | 4 |
| Status | Active |
| Directions | Take E Edenton St to N McDowell St. Take US-401 N/Capital Blvd, I-440 E and I-87/US-264 E/US-64 E to S Smithfield Rd. Take exit 9 from I-87/US-264 E/US-64 E. Continue on S Smithfield Rd. Take Lake Myra Rd to Eagle Rock Rd. Take a left on Eagle Rock Rd. Community is on the left. |
| High School | Wake - East Wake High School |
| City | Wendell |
| Senior Community Y/N | false |
| Lot Size Units | Acres |
| Lot Size Square Feet | 7560 |
| Elementary School | Wake - Carver Elementary |
| Tax Annual Amount | 755.72 |
| Middle/Junior High School | Wake - Wendell Middle |
| Structure Type | Site Built |
| Builder Name | Davidson Homes |
| Standard Status | Active |
Interior Features
| Interior Amenities | Crown Molding,Double Vanity,Entrance Foyer,Kitchen Island,Open Floorplan,Pantry,Quartz Counters,Smooth Ceilings,Walk-In Closet(s),Water Closet |
|---|---|
| Flooring | Carpet,Ceramic Tile,Luxury Vinyl |
| Total Fireplaces | 1 |
| Fireplace Features | Electric,Family Room |
| Common Walls | No Common Walls |
| Air Conditioning Y/N | true |
| Heating Y/N | true |
| Fireplace Y/N | true |
| Above Grade Finished Area | 4252 |
| Half Baths | 1 |
| Total Bedrooms | 5 |
| Total Baths | 5 |
Exterior Features
| Water Source | Public |
|---|---|
| Lot Size Area | 0.17 |
| Foundation Details | Slab |
| Building Area Total | 4252 |
| Lot Dimensions | 63x120 |
| Lot Size Acres | 0.17 |
Amenities
- Foreclosure
- Views
- Short Sale
- New Construction
- Adult 55+
- Lease To Own
- No HOA Fees
- Furnished
- Primary On Main
- Air Conditioning
- Seller Finance
- Green
- Fixer Upper
- Horse
- Golf
- Fireplace
- Deck
- Garage
- Basement
- Pool
Property vs Single Family Average in 27591
Price
Year Built

