
Address
808 City Walls Street, Cary, NC
Price
$ 920,000
Property Attributes
- MLS#10185951
- TypeSingle Family
- Listing Status Active
- CountyWake
- CityCary
- NeighborhoodBishops Gate
- Zip27513
- StyleTraditional, Transitional
- Year Built2007
- Price$ 920,000
- Bedrooms4
- Full Bathrooms3
- Half Bathrooms1
- Sqr Footage3506
- Lot Size0.21 Acres
Data Source:
Triangle MLS (TMLS)
Property Description
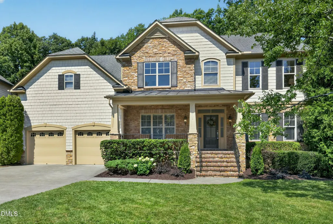
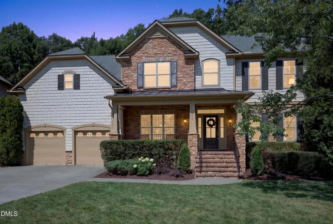
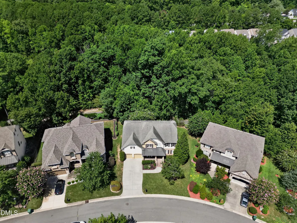
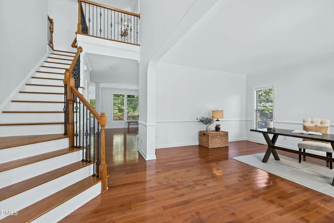
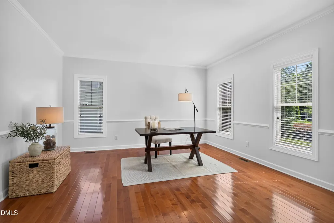
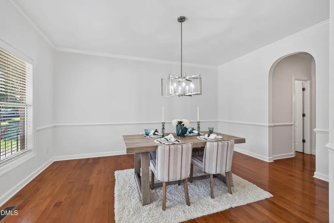
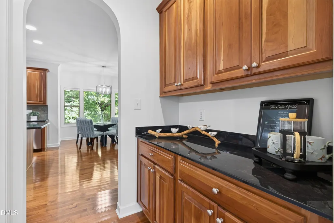
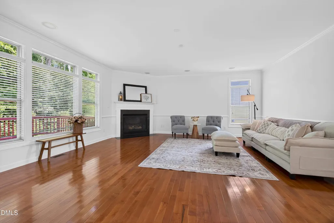
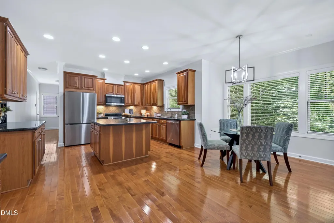
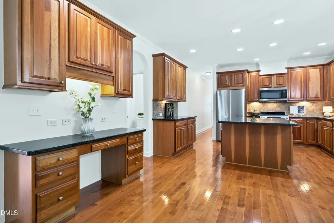
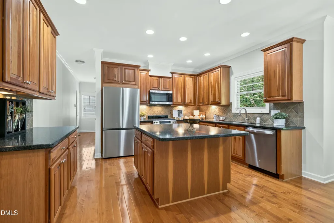
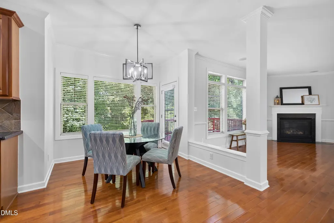
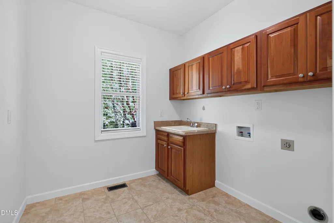
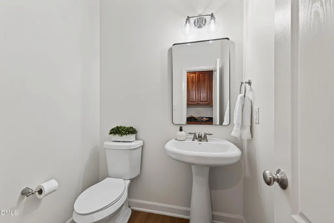
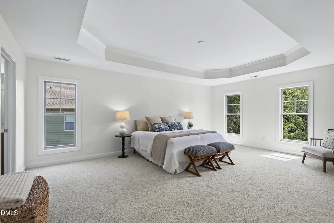
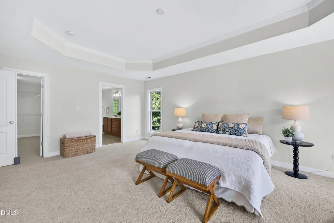
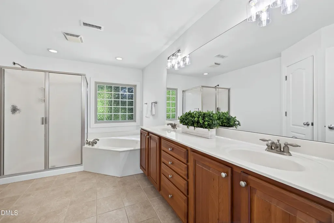
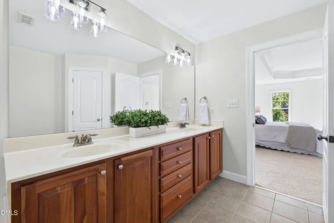
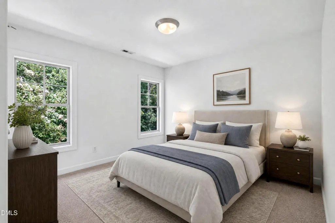
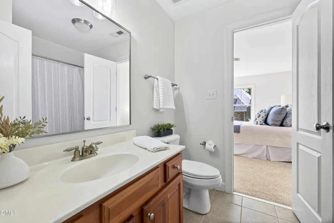
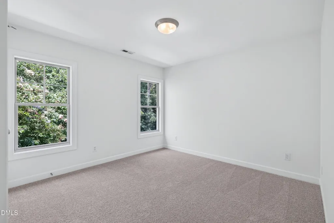
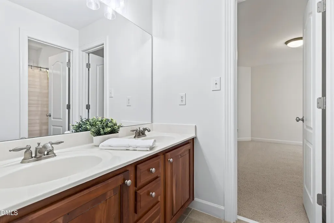
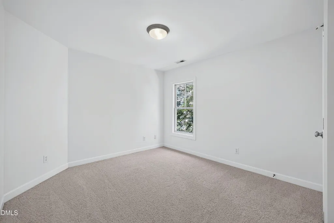
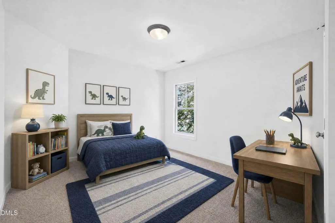
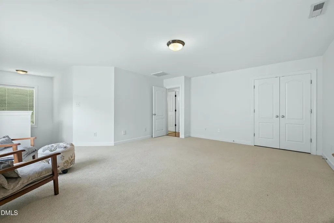
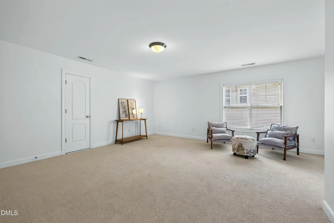
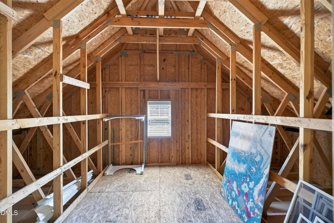
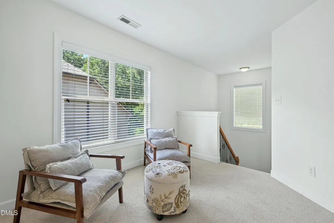
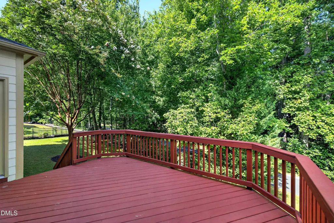
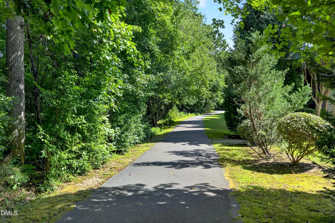
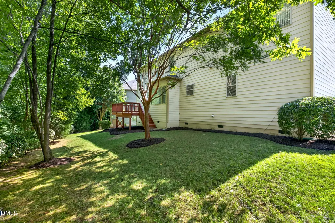
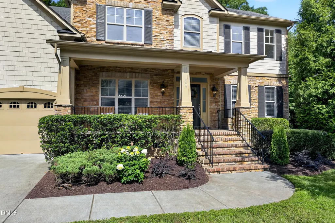
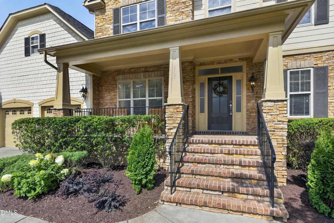
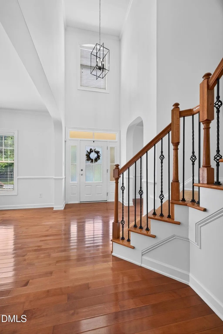
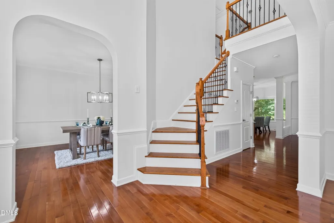
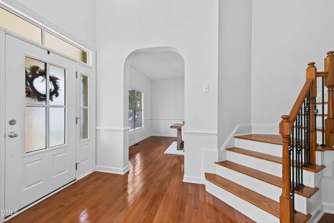
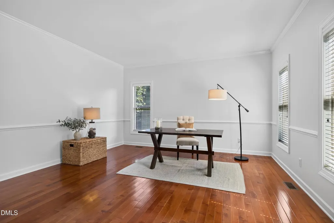
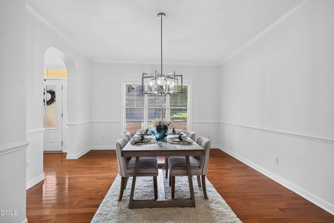
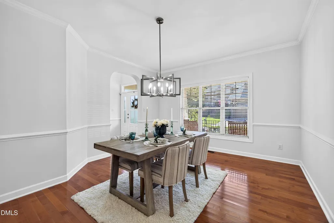
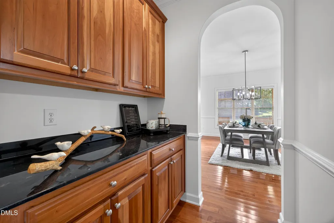
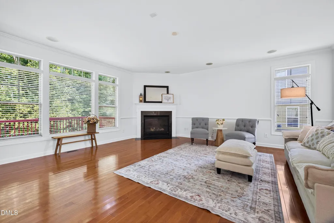
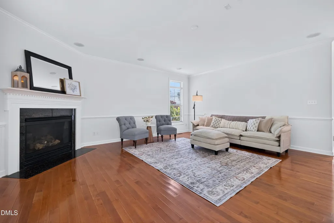
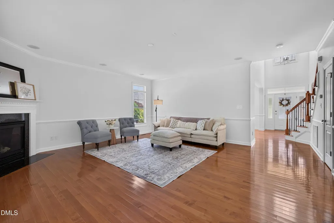
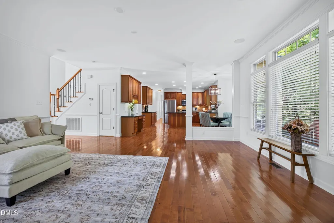
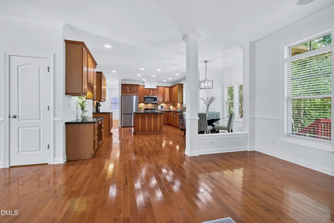
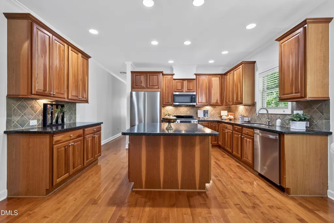
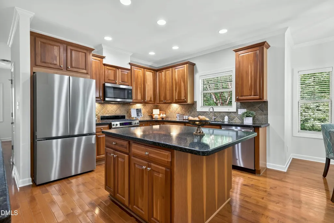
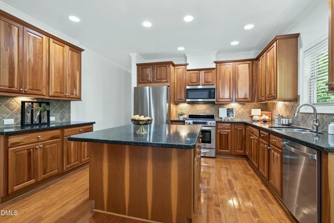
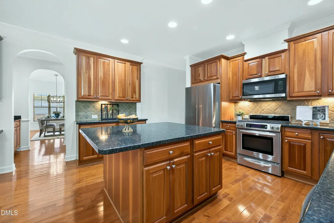
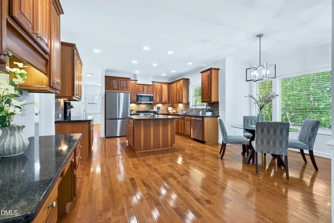
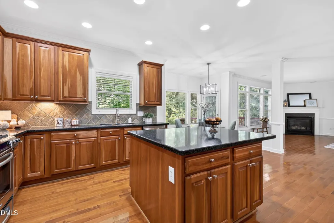
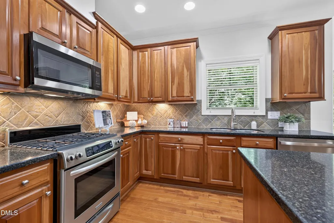
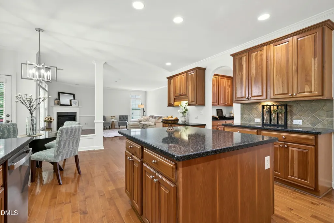
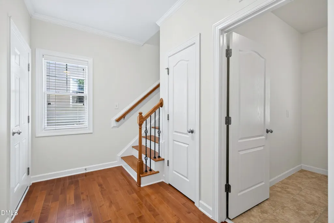
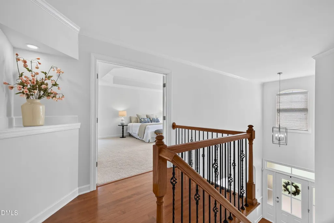
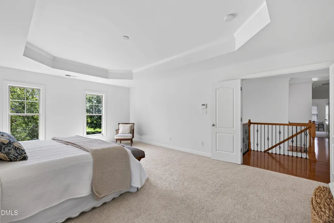
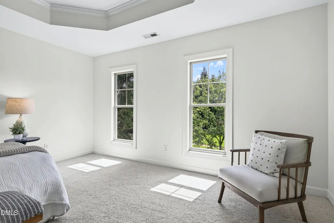
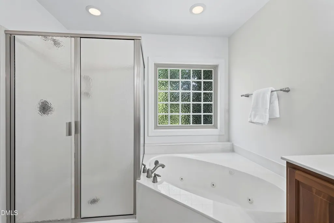
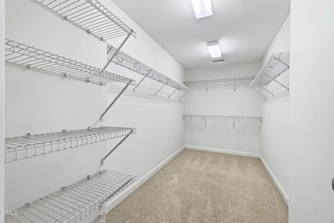
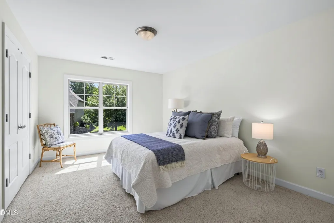
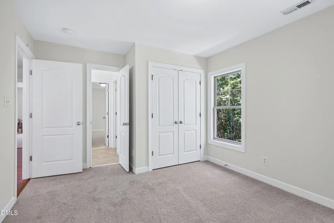
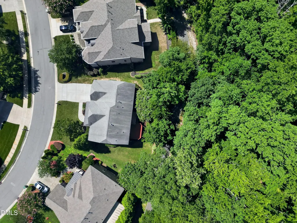
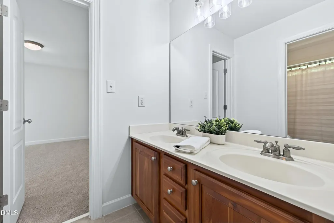
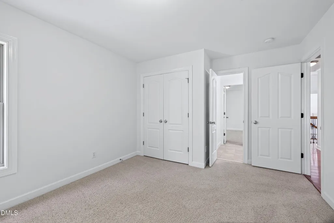
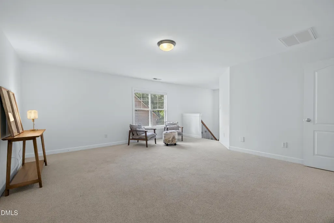
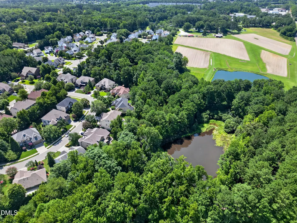
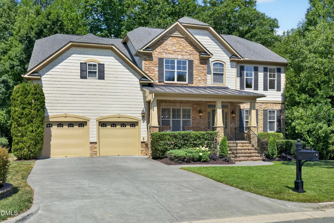
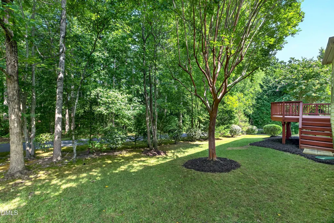
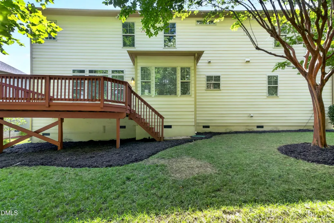
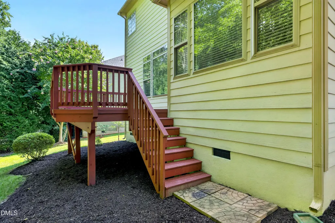
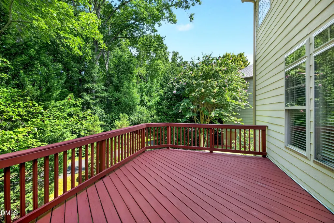
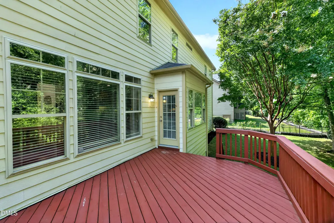
Welcome to 808 City Walls Street, a beautiful luxury home in Bishop's Gate, ideally located in the heart of Cary. Impressive curb appeal, inviting front porch, mature landscaping and a private lot backing to the neighborhood walking trail create a wonderful setting for this spacious 4-bedroom, 3.5-bath home with a large bonus room and flexible living spaces. Inside, a dramatic two-story foyer, arched openings and custom architectural details make a memorable first impression. Hardwood flooring extends throughout the main level, staircase and upper hallway, while fresh interior paint, new light fixtures and updated bathroom mirrors - move-in ready! The spacious family room features a gas fireplace with a beautiful mantle and opens to the kitchen with warm wood cabinetry, granite countertops, center island, new stainless steel refrigerator and dishwasher, and a generous dining area. A butler's pantry with upper and lower cabinetry and granite countertop connects the kitchen to the formal dining room. The separate living room offers excellent flexibility as a home office, sitting room or additional gathering space. The spacious primary suite features double-door entry, tray ceiling, large walk-in closet and private bath with dual vanity, garden tub, separate shower and water closet. Generously sized secondary bedrooms offer excellent closet space. The large bonus room provides even more flexibility for recreation, media, hobbies or guests and features a convenient back staircase to the main level. Attic storage is accessible from the bonus room, while additional storage includes an oversized main-level closet and a large laundry room with cabinetry and utility sink. Enjoy the private backyard setting from the rebuilt deck, with the property backing directly to the Bishop's Gate walking trail. Mature landscaping and a Hunter irrigation system enhance the home's curb appeal and outdoor spaces. Bishop's Gate offers a community pool, walking trail and top rated Wake County schools, including Green Hope High School. Exceptional space, a private setting, neighborhood amenities and a convenient Cary location make 808 City Walls Street a standout opportunity. Contact Diane Donnelly 919-740-6518 with any questions
| Elementary School | Middle School | High School |
|---|---|---|
| Wake - Laurel Park Elementary Elementary School | Wake - Salem Middle Middle School | Wake - Green Hope High High School |
| Price History | |
|---|---|
| 8/27/2026 | Listed $925,000 |
| 9/1/2026 | 1$920,000 |
General Features
| Sewer | Public Sewer |
|---|---|
| Heating | Forced Air |
| Cooling | Central Air |
| Utilities | Cable Available,Electricity Connected,Natural Gas Connected,Sewer Connected,Water Connected |
| Roof | Shingle |
| Appliances | Dishwasher,Disposal,Gas Range,Microwave,Range,Refrigerator,Water Heater |
| HOA Fee | 54 |
| Garage Spaces | 2 |
| Association Fee Includes | Storm Water Maintenance |
| Patio/Porch Features | Deck,Front Porch |
| Architectural Style | Traditional,Transitional |
| Construction Materials | Fiber Cement,Stone Veneer |
| Year Built | 2007 |
| Stories Count | 2 |
| Levels | Two |
| Property Subtype | Single Family Residence |
| Community Features | Clubhouse,Pool,Sidewalks |
| Assoc Fee Paid Per | Annually |
| County | Wake |
| New Construction | false |
| Property Type | Residential |
| Association Amenities | Pool,Trail(s) |
| HOA | true |
| Attached Garage | true |
| Subdivision Name | Bishops Gate |
| Garage Y/N | true |
| Total Rooms | 17 |
| Full Baths | 3 |
| Status | Active |
| Directions | GPS |
| High School | Wake - Green Hope High |
| City | Cary |
| Senior Community Y/N | false |
| Lot Size Units | Acres |
| Lot Size Square Feet | 9148 |
| Elementary School | Wake - Laurel Park Elementary |
| Tax Annual Amount | 7182.49 |
| Middle/Junior High School | Wake - Salem Middle |
| Virtual Tour | https://tours.robertharveyphoto.com/idx/333489 |
| Structure Type | House,Site Built |
| Standard Status | Active |
Interior Features
| Interior Amenities | Bathtub/Shower Combination,Butler's Pantry,Central Vacuum Prewired,Chandelier,Crown Molding,Double Vanity,Eat-in Kitchen,Entrance Foyer,Granite Counters,Kitchen Island,Open Floorplan,Pantry,Recessed Lighting,Separate Shower,Smooth Ceilings,Soaking Tub,Storage,Tray Ceiling(s),Walk-In Closet(s),Water Closet |
|---|---|
| Flooring | Carpet,Hardwood,Tile |
| Total Fireplaces | 1 |
| Fireplace Features | Family Room,Gas Log |
| Common Walls | No Common Walls |
| Air Conditioning Y/N | true |
| Heating Y/N | true |
| Window Features | Blinds,Screens |
| Fireplace Y/N | true |
| Above Grade Finished Area | 3506 |
| Half Baths | 1 |
| Laundry Features | Electric Dryer Hookup,Inside,Laundry Room,Main Level,Sink,Washer Hookup |
| Total Bedrooms | 4 |
| Total Baths | 4 |
Exterior Features
| Exterior Amenities | Private Yard,Rain Gutters |
|---|---|
| Parking Features | Attached,Driveway,Garage,Garage Door Opener,Garage Faces Front,Inside Entrance |
| Lot Features | Back Yard,Front Yard,Hardwood Trees,Landscaped,Level |
| Water Source | Public |
| Lot Size Area | 0.21 |
| Foundation Details | Crawlspace |
| Building Area Total | 3506 |
| Lot Size Acres | 0.21 |
| Road Surface Type | Paved |
Amenities
- Foreclosure
- Views
- Short Sale
- New Construction
- Adult 55+
- Lease To Own
- No HOA Fees
- Furnished
- Primary On Main
- Air Conditioning
- Seller Finance
- Green
- Fixer Upper
- Horse
- Golf
- Fireplace
- Deck
- Garage
- Basement
- Pool
Property vs Single Family Average in 27513
Price
Year Built

