
Open House Sat, Sep 19th 02:00 PM - 05:00 PM
Address
40 Serenity Woods Trail, Franklinton, NC
Price
$ 850,000
Property Attributes
- MLS#10186103
- TypeSingle Family
- Listing Status Active
- CountyFranklin
- CityFranklinton
- NeighborhoodThe Manors at Harvest View
- Zip27525
- StyleTraditional, Transitional
- Year Built2026
- Price$ 850,000
- Bedrooms4
- Full Bathrooms4
- Half Bathrooms1
- Sqr Footage3234
- Lot Size1.33 Acres
Data Source:
Triangle MLS (TMLS)
Property Description
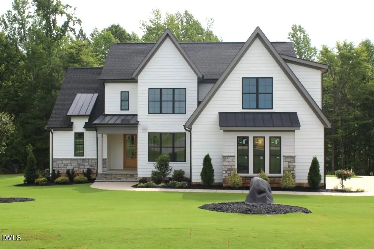
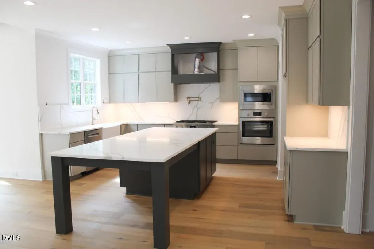
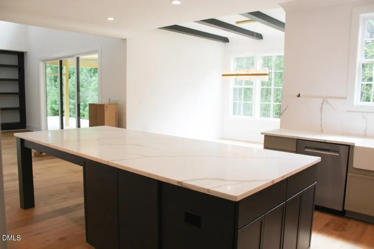
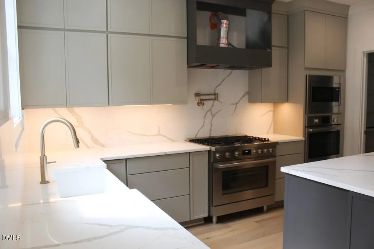
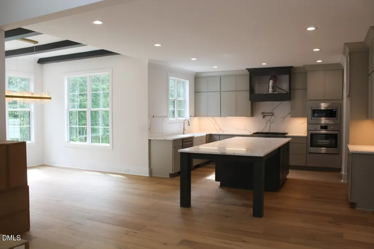
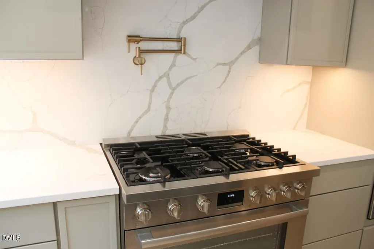
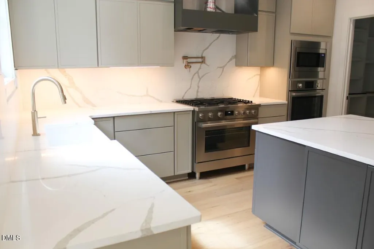
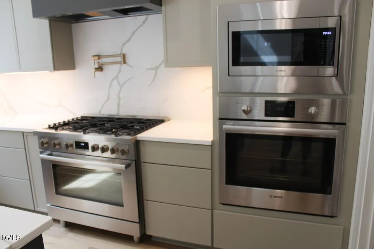
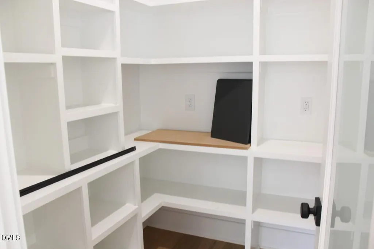
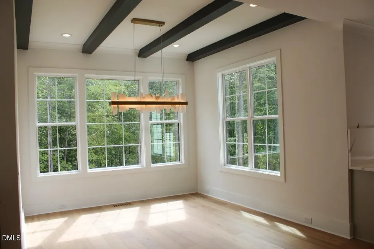
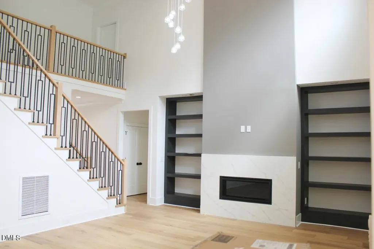
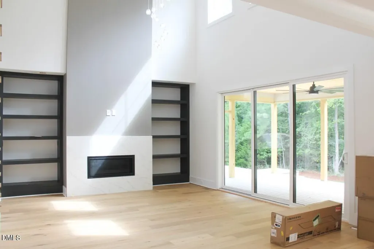
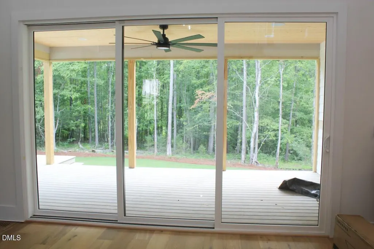
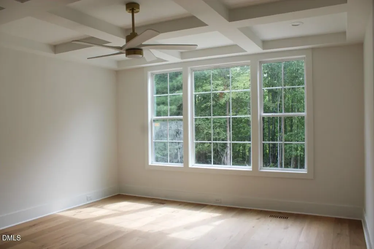
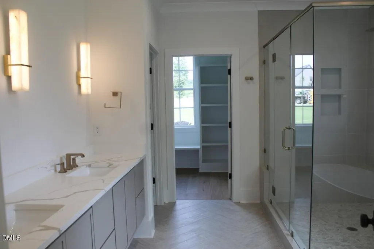
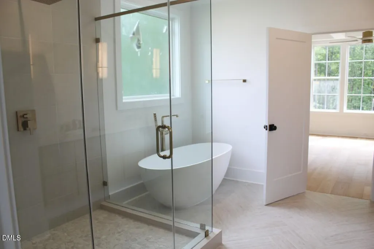
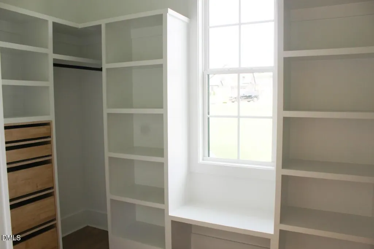
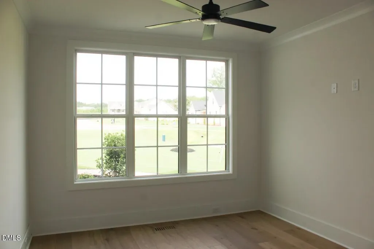
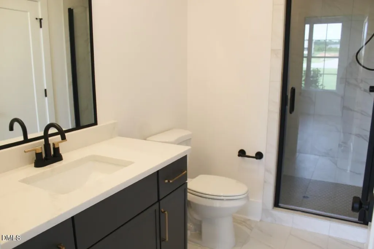
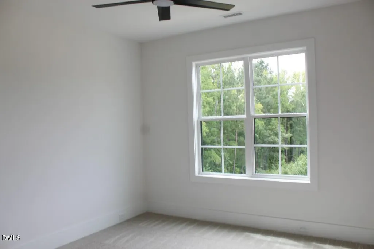
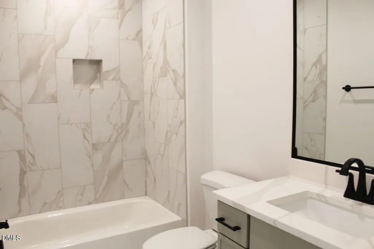
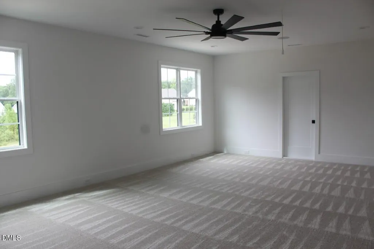
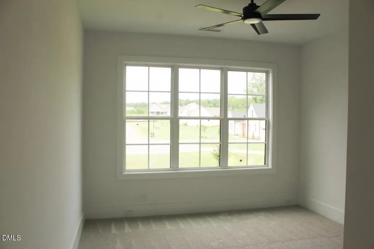
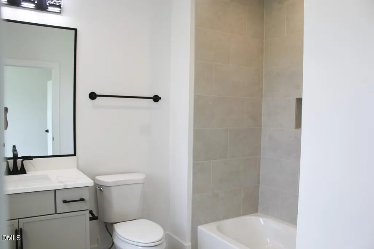
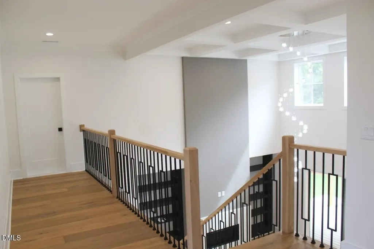
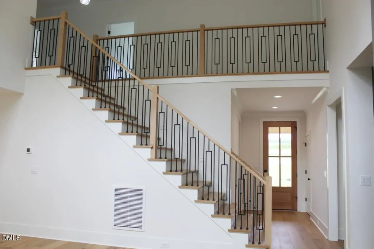
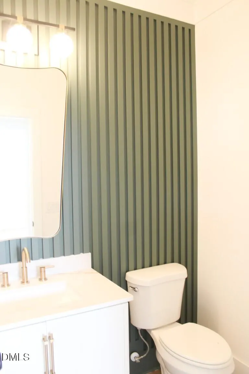
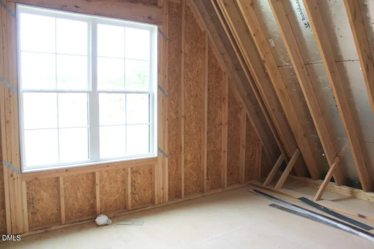
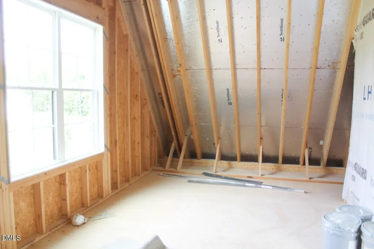
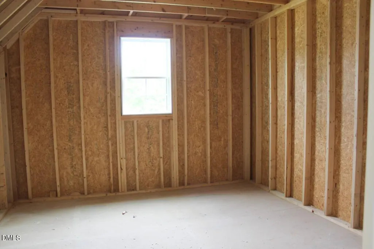
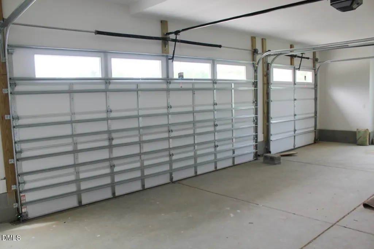
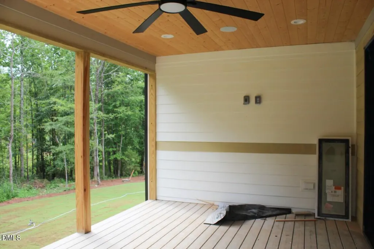
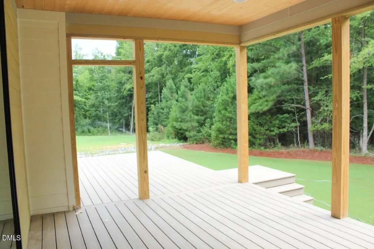
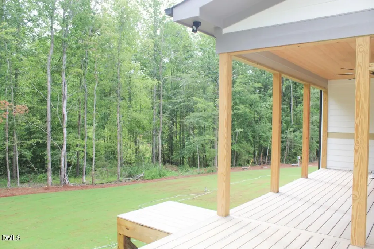
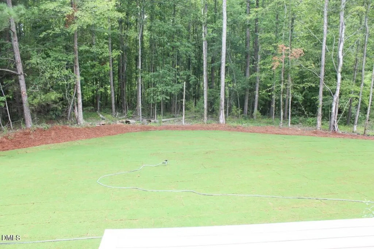
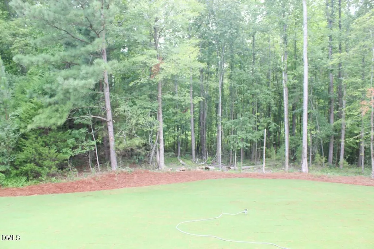
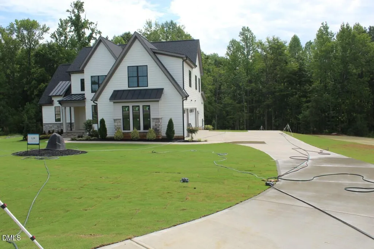
2026 PARADE OF HOMES! Stunning custom build by award winning Lilium Homes. The La Bonita plan — capturing the essence of natural light, with ample windows flowing throughout the home. Situated on a generous pool-accommodating home site on a private cul-de-sac. Featuring a 3-car, side entry garage and downstairs primary and guest suite. Wide plank hardwood flooring, upgraded trimwork, and high-end finishes span throughout. The chef's kitchen features custom painted ceiling-height cabinetry, an extended island with barstool seating, quartz countertops and full-height slab backsplash, an apron front farmhouse sink, gourmet appliances including a built-in gas range with overhead pot filler and walk-in pantry. All opening to the sun-drenched breakfast area with painted beams. The main level primary suite features a coffered ceiling, linear trim detail wall, and a spa-inspired bath with a floating dual quartz vanity with designer sconces, a luxurious tile to ceiling surround shower, a freestanding tub with filler, and customized walk-in closet. The dramatic two-story family room showcases cascading multi-pendant lighting, a sleek linear gas log fireplace with quartz surround and flanked with stained display shelving. Expansive sliding glass doors lead to the rear screened porch overlooking the private backyard. Upstairs, an expansive gameroom perfect for entertaining, generous secondary bedrooms, and massive unfinished walk-in storage areas. Complete with a 3-car, side entry garage for tons of parking and additional storage.
| Elementary School | Middle School | High School |
|---|---|---|
| Franklin - Franklinton Elementary Elementary School | Franklin - Cedar Creek Middle Middle School | Franklin - Franklinton High High School |
| Price History | |
|---|---|
| 8/27/2026 | Listed $850,000 |
General Features
| Sewer | Septic Tank |
|---|---|
| Heating | Central,Forced Air,None |
| Cooling | Central Air |
| Utilities | Cable Available,Electricity Connected,Natural Gas Connected,Phone Available,Septic Connected |
| Roof | Architectural Shingle |
| Appliances | Dishwasher,Free-Standing Gas Range,Gas Range,Gas Water Heater,Microwave,Self Cleaning Oven,Tankless Water Heater,Wall Oven |
| HOA Fee | 42 |
| Garage Spaces | 3 |
| Association Fee Includes | Storm Water Maintenance |
| Patio/Porch Features | Covered,Deck,Front Porch,Rear Porch,Screened |
| Architectural Style | Traditional,Transitional |
| Construction Materials | Brick Veneer,Fiber Cement |
| Year Built | 2026 |
| Stories Count | 2 |
| Levels | Two |
| Property Subtype | Single Family Residence |
| Community Features | Street Lights |
| Assoc Fee Paid Per | Annually |
| County | Franklin |
| New Construction | true |
| Property Type | Residential |
| Association Amenities | None |
| HOA | true |
| Attached Garage | true |
| Energy Efficient | Thermostat |
| Subdivision Name | The Manors at Harvest View |
| Garage Y/N | true |
| Total Rooms | 9 |
| Full Baths | 4 |
| Status | Active |
| Directions | US-1 North, R on Hwy 56, R on Lane Store Rd. Community is on the R. Take a L on Peaceful Dr, then R on Serenity Woods Tr. Home is in the cul-de-sac. |
| High School | Franklin - Franklinton High |
| City | Franklinton |
| Senior Community Y/N | false |
| Open Parking Spaces | 3 |
| Lot Size Units | Acres |
| Lot Size Square Feet | 57804.12 |
| Carport Y/N | false |
| Elementary School | Franklin - Franklinton Elementary |
| Middle/Junior High School | Franklin - Cedar Creek Middle |
| Structure Type | House,Site Built |
| Builder Name | Lilium Homes |
| Standard Status | Active |
Interior Features
| Interior Amenities | Bathtub/Shower Combination,Beamed Ceilings,Bookcases,Breakfast Bar,Built-in Features,Cathedral Ceiling(s),Chandelier,Crown Molding,Double Vanity,Eat-in Kitchen,High Ceilings,High Speed Internet,In-Law Floorplan,Kitchen Island,Open Floorplan,Pantry,Primary Downstairs,Quartz Counters,Recessed Lighting,Room Over Garage,Separate Shower,Smooth Ceilings,Soaking Tub,Walk-In Closet(s),Walk-In Shower,Water Closet |
|---|---|
| Flooring | Carpet,Hardwood,Tile |
| Total Fireplaces | 1 |
| Fireplace Features | Family Room,Gas,Gas Log |
| Common Walls | No Common Walls |
| Air Conditioning Y/N | true |
| Heating Y/N | false |
| Window Features | Insulated Windows |
| Fireplace Y/N | true |
| Above Grade Finished Area | 3234 |
| Half Baths | 1 |
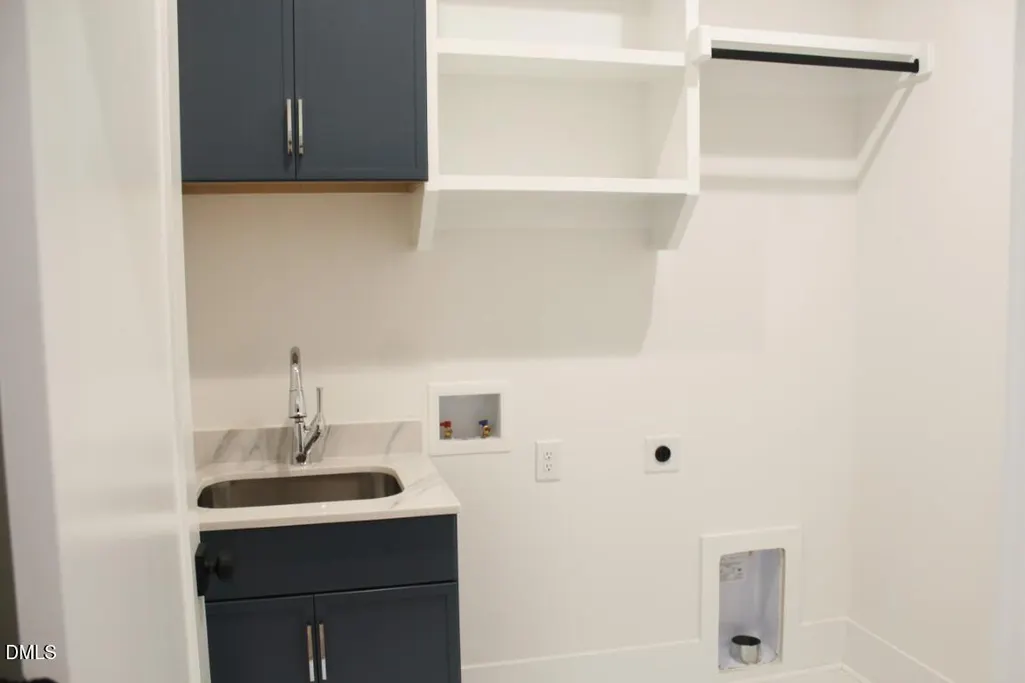
| Laundry Features | Electric Dryer Hookup,Laundry Room,Main Level,Sink,Washer Hookup |
| Total Bedrooms | 4 |
| Total Baths | 5 |
Exterior Features
| Exterior Amenities | In Parade of Homes,Private Yard,Rain Gutters |
|---|---|
| Parking Features | Attached,Concrete,Driveway,Garage,Garage Door Opener,Garage Faces Side,Inside Entrance |
| Lot Features | Back Yard,Cul-De-Sac,Front Yard,Hardwood Trees,Landscaped |
| Water Source | Private,Well |
| Lot Size Area | 1.33 |
| Foundation Details | Block |
| Spa | false |
| Building Area Total | 3234 |
| Lot Dimensions | see plot plan |
| Lot Size Acres | 1.33 |
| Road Surface Type | Asphalt |
| Waterfront Y/N | false |
| Door Features | Sliding Doors |
| Horse Y/N | false |
Amenities
- Foreclosure
- Views
- Short Sale
- New Construction
- Adult 55+
- Lease To Own
- No HOA Fees
- Furnished
- Primary On Main
- Air Conditioning
- Seller Finance
- Green
- Fixer Upper
- Horse
- Golf
- Fireplace
- Deck
- Garage
- Basement
- Pool
Property vs Single Family Average in 27525
Price
Year Built

