
Address
4251 Belmont Villas Way, Rocky Mount, NC
Price
$ 329,000
Property Attributes
- MLS#10186188
- TypeSingle Family
- Listing Status Active Under Contract
- CountyNash
- CityRocky Mount
- NeighborhoodBelmont Lake Preserve
- Zip27804
- StyleTraditional, Transitional
- Year Built2019
- Price$ 329,000
- Bedrooms4
- Full Bathrooms3
- Half Bathrooms0
- Sqr Footage2649
- Lot Size0.21 Acres
Data Source:
Triangle MLS (TMLS)
Property Description
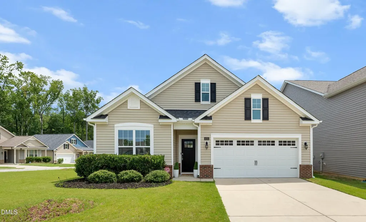
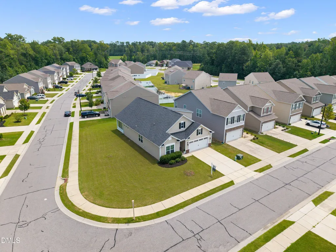
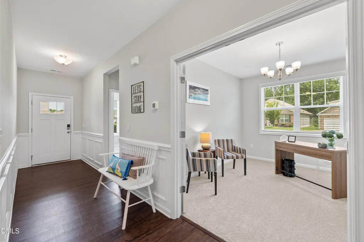
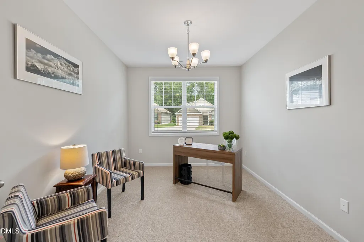
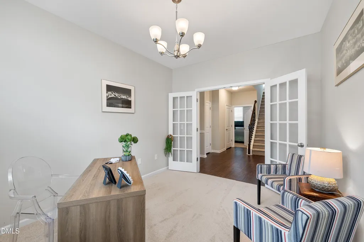
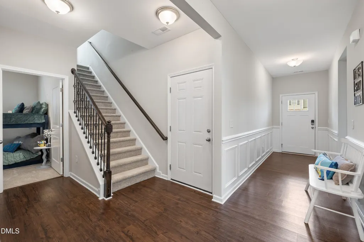
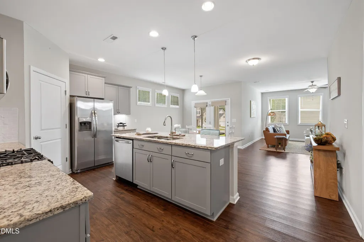
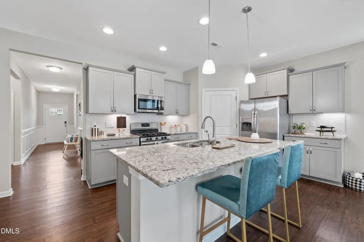
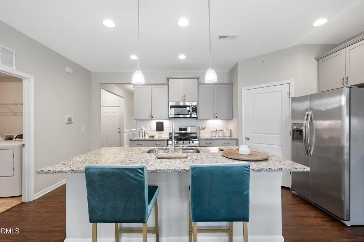
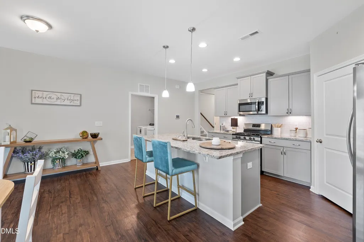
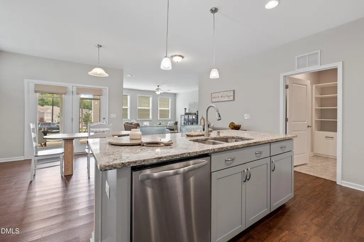
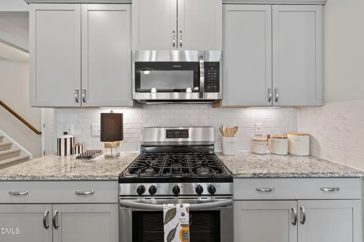
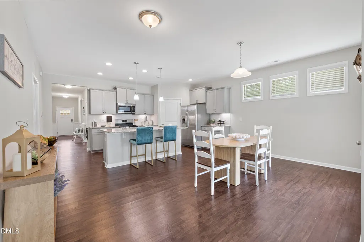
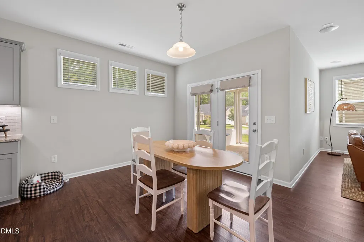
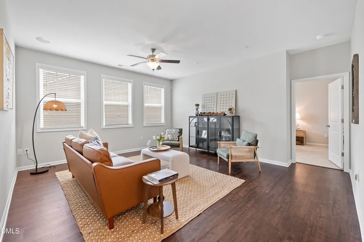
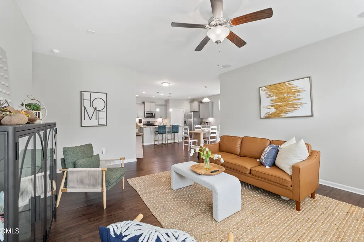
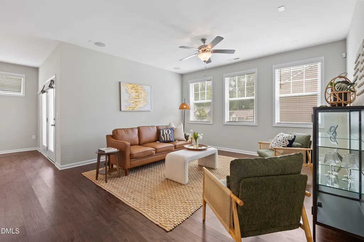
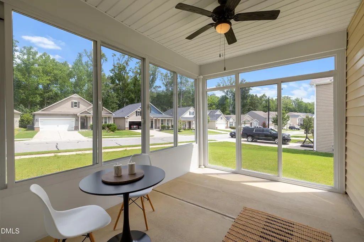
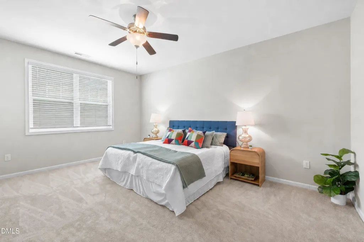
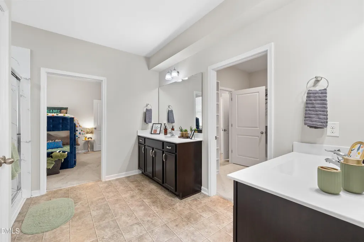
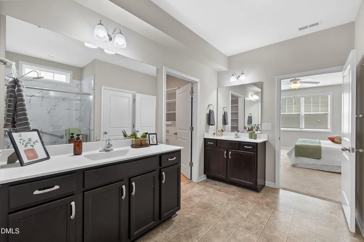
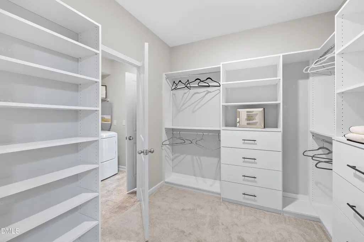
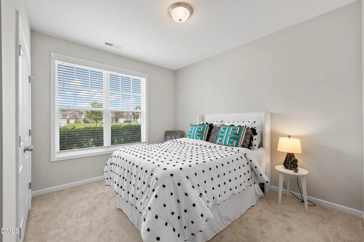
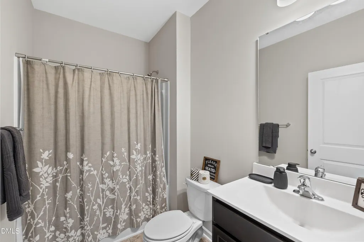
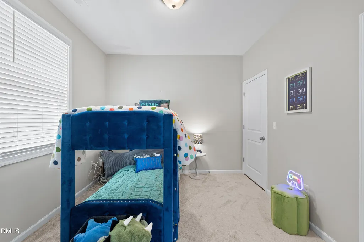
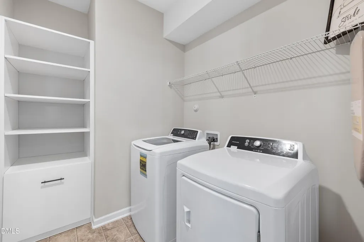
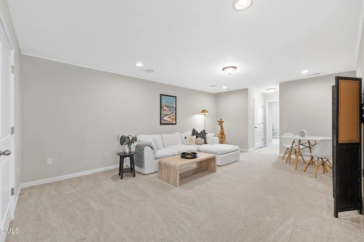
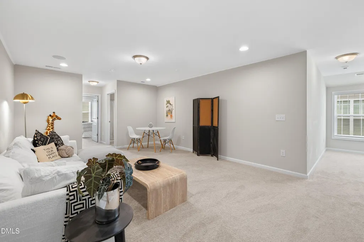
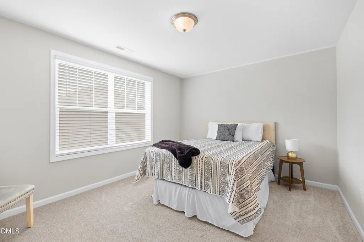
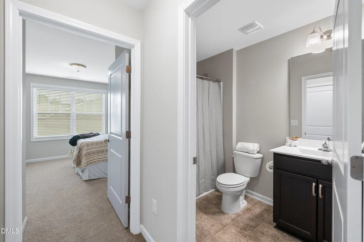
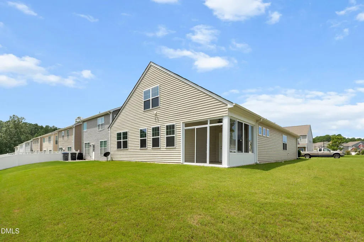
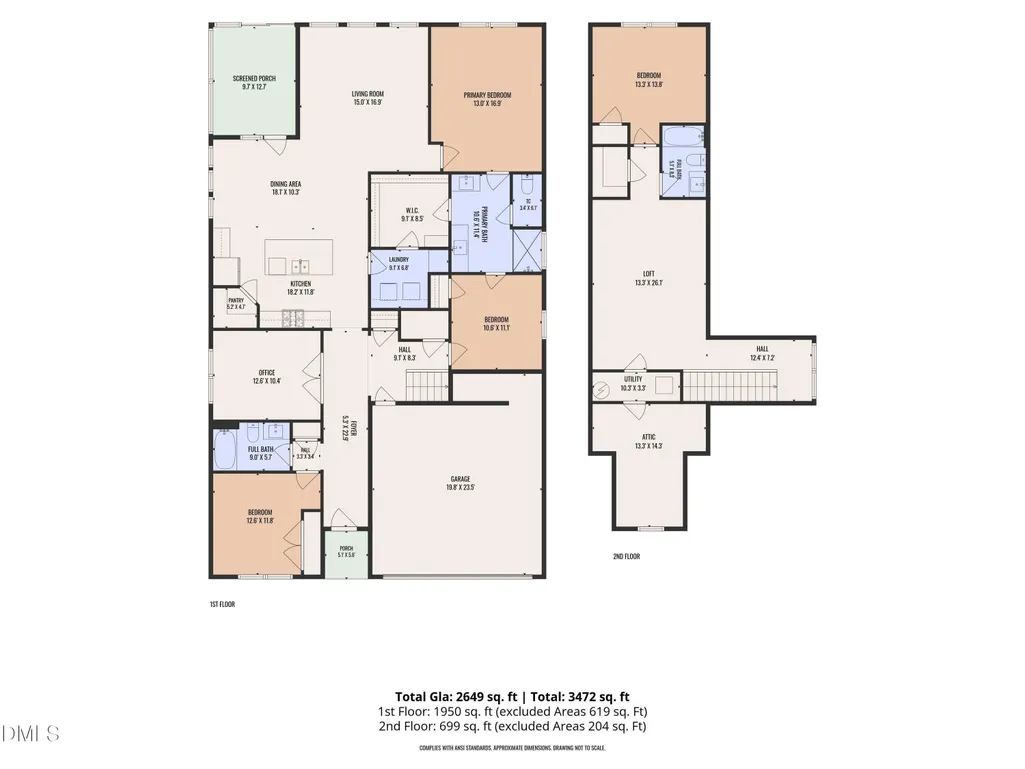
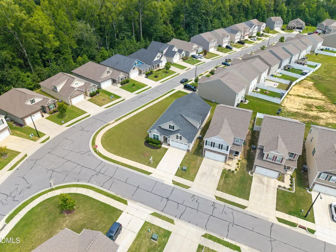
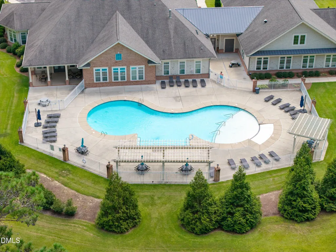
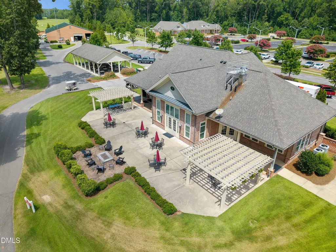
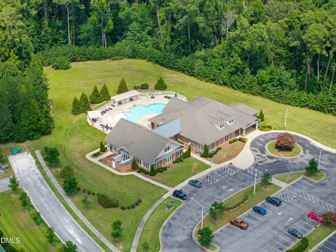
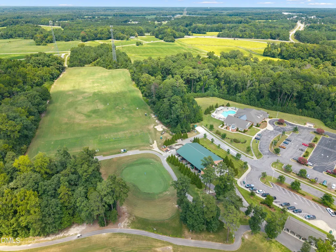
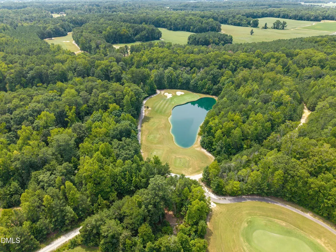
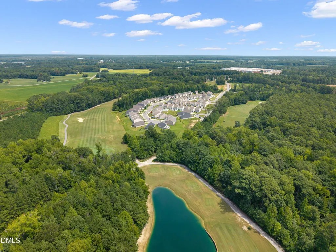
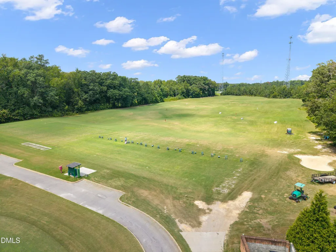
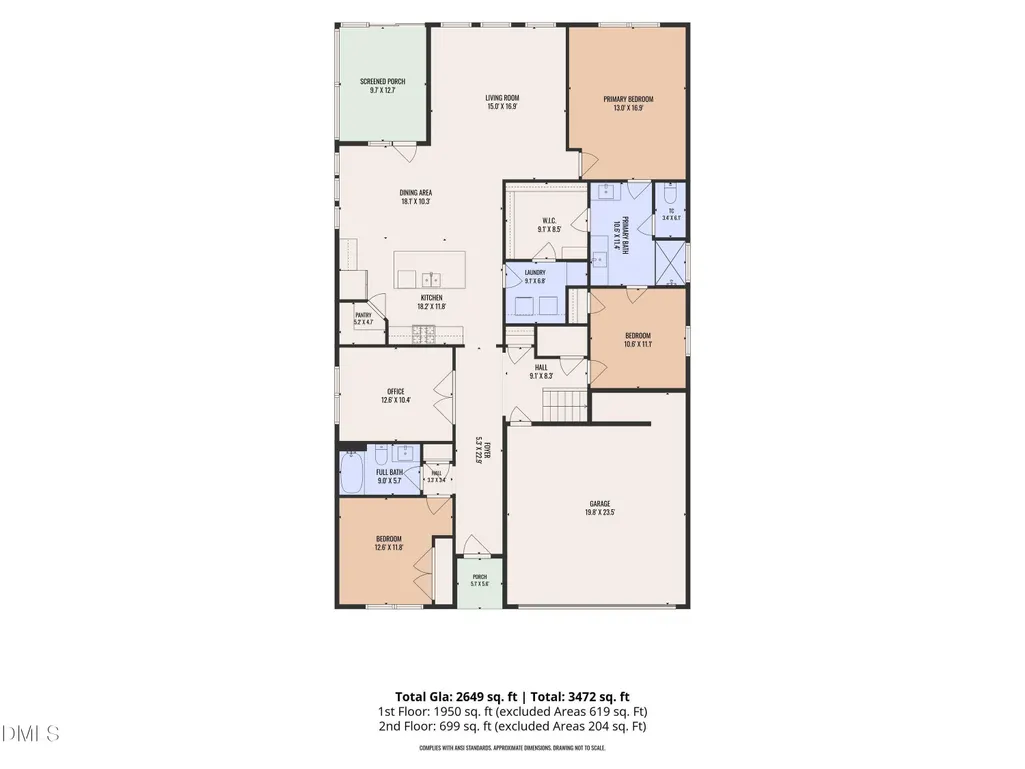
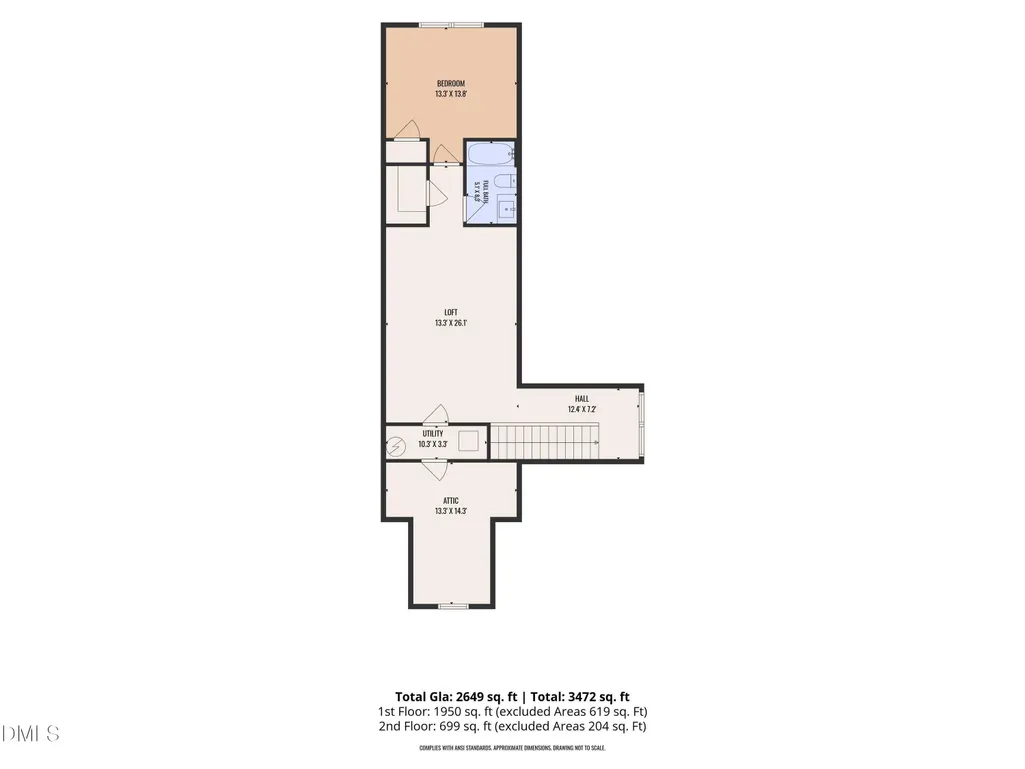
Welcome to this beautiful home in the amenity-rich Belmont Lake Preserve golf community! The open main-level layout offers convenient living with the primary suite, two additional bedrooms, a flexible office or exercise room, and all main living areas on the first floor. The primary suite features a seller-customized closet, while the well-appointed kitchen offers granite countertops, a tile backsplash, under-cabinet lighting, a walk-in pantry, and stainless steel appliances, including agas range. The converted screened porch provides a comfortable three-season retreat, while the expansive corner lot offers ample space for lawn games, a fire pit, gardening, and outdoor gatherings. Upstairs, you'll find a spacious bonus room, an additional bedroom and bath, generous closets, and walk-in attic storage. Community amenities include indoor and outdoor pools, a fitness center, billiards, rentable event space, and on-site dining at Tavern 19. Explore nearby walking paths with views of the lake and fairways, watch the sunset over the community's 80-acre lake, or take out a kayak or canoe. Golf is available for an additional fee. The refrigerator, washer, and dryer are included.
| Elementary School | Middle School | High School |
|---|---|---|
| Nash - M B Hubbard Elementary Elementary School | Nash - Red Oak Middle Middle School | Nash - Northern Nash High High School |
| Price History | |
|---|---|
| 8/22/2026 | Listed $329,000 |
General Features
| Sewer | Public Sewer |
|---|---|
| Heating | Electric,Heat Pump,None |
| Cooling | Ceiling Fan(s),Central Air |
| Utilities | Cable Available,Electricity Connected,Sewer Connected,Water Connected |
| Roof | Shingle |
| Appliances | Dishwasher,Disposal,Dryer,Gas Range,Ice Maker,Microwave,Refrigerator,Stainless Steel Appliance(s),Washer,Water Heater |
| Zoning | 1-1 |
| HOA Fee | 372.8 |
| Garage Spaces | 2 |
| Association Fee Includes | Unknown |
| Patio/Porch Features | Enclosed,Rear Porch |
| Architectural Style | Traditional,Transitional |
| Construction Materials | Vinyl Siding |
| Year Built | 2019 |
| Stories Count | 1 |
| Levels | One and One Half |
| Property Subtype | Single Family Residence |
| Community Features | Clubhouse,Fitness Center,Golf,Lake,Pool,Restaurant,Sidewalks |
| Assoc Fee Paid Per | Quarterly |
| County | Nash |
| New Construction | false |
| Property Type | Residential |
| Association Amenities | Clubhouse,Fitness Center,Indoor Pool,Management |
| HOA | true |
| Attached Garage | true |
| Subdivision Name | Belmont Lake Preserve |
| Garage Y/N | true |
| Total Rooms | 9 |
| Full Baths | 3 |
| Status | Active Under Contract |
| Directions | From I-95 North, Exit 145 to N Halifax Road and take a right. This becomes NC-4 S. Follow 5 miles. Take a right onto Belmont Lake Dr. Pass the golf club and take a right onto Belmont Villas Way. The home is on the right at the corner of Belmont Villas Way and Golden Villas Dr. |
| High School | Nash - Northern Nash High |
| City | Rocky Mount |
| Senior Community Y/N | false |
| Lot Size Units | Acres |
| Lot Size Square Feet | 9148 |
| Elementary School | Nash - M B Hubbard Elementary |
| Tax Annual Amount | 3693.87 |
| Middle/Junior High School | Nash - Red Oak Middle |
| Virtual Tour | https://www.zillow.com/view-imx/809502a6-65d6-431b-8269-4114b152875d?setAttribution=mls&wl=true&initialViewType=pano&utm_source=dashboard |
| Structure Type | Site Built |
| Builder Name | D.R. Horton |
| Standard Status | Pending |
Interior Features
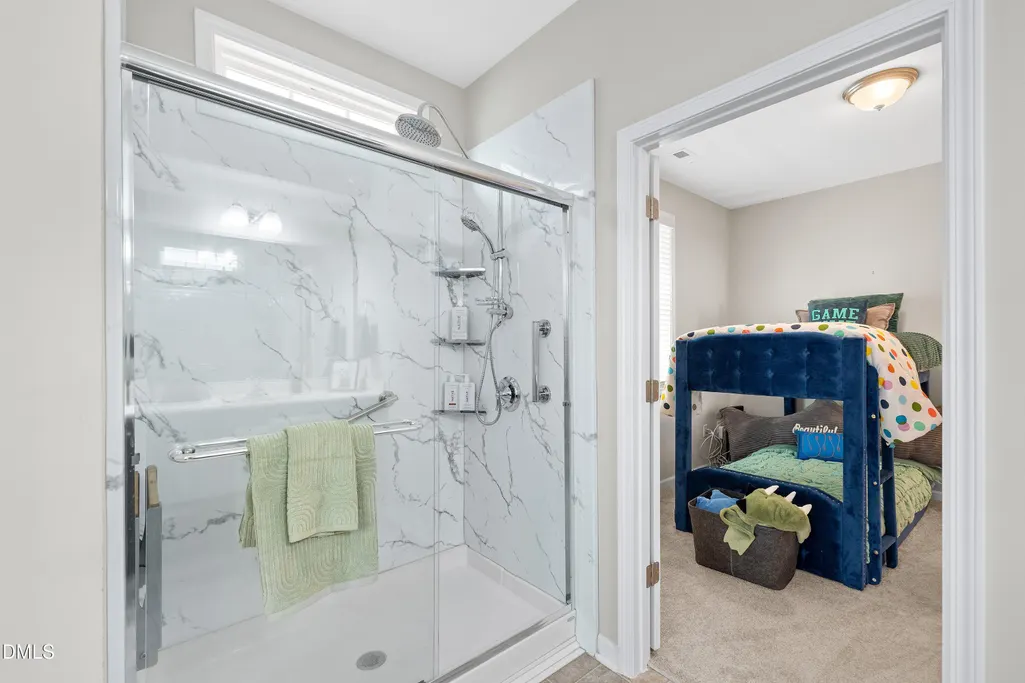
| Interior Amenities | Bathtub/Shower Combination,Ceiling Fan(s),Entrance Foyer,Kitchen Island,Pantry,Primary Downstairs,Recessed Lighting,Walk-In Closet(s),Walk-In Shower,Water Closet |
|---|---|
| Flooring | Carpet,Luxury Vinyl,Tile |
| Air Conditioning Y/N | true |
| Heating Y/N | false |
| Window Features | Blinds |
| Fireplace Y/N | false |
| Above Grade Finished Area | 2649 |
| Laundry Features | Laundry Room,Main Level |
| Total Bedrooms | 4 |
| Total Baths | 3 |
Exterior Features
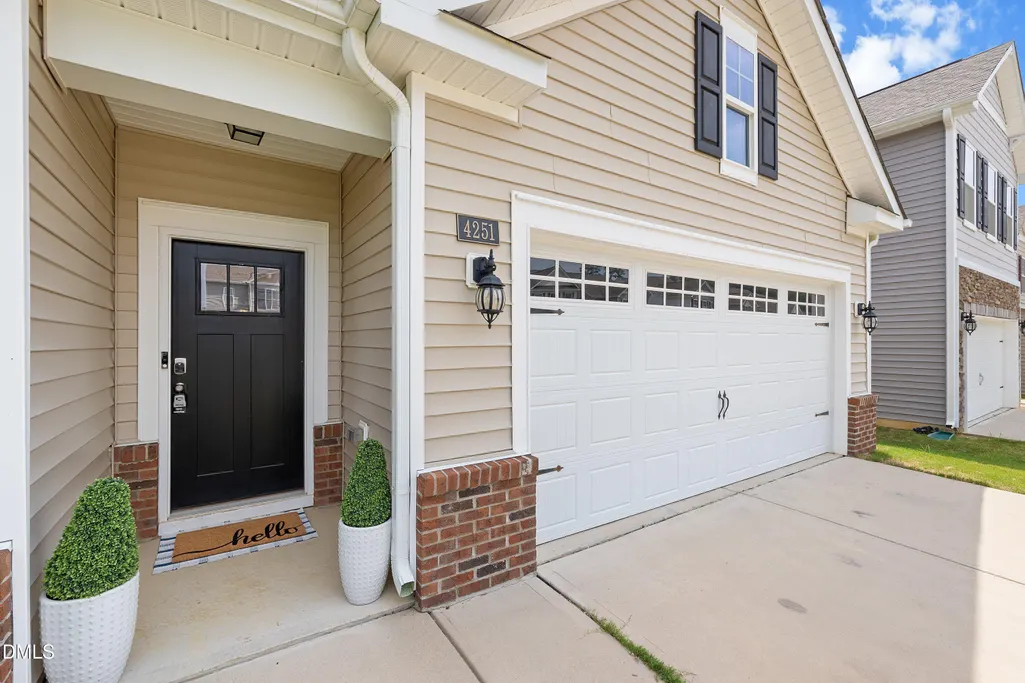
| Exterior Amenities | Rain Gutters,Smart Lock(s) |
|---|---|
| Parking Features | Driveway,Garage,Garage Faces Front |
| Lot Features | Corner Lot,Landscaped |
| Water Source | Public |
| Lot Size Area | 0.21 |
| Foundation Details | Slab |
| Building Area Total | 2649 |
| Lot Size Acres | 0.21 |
| Road Surface Type | Asphalt |
Amenities
- Foreclosure
- Views
- Short Sale
- New Construction
- Adult 55+
- Lease To Own
- No HOA Fees
- Furnished
- Primary On Main
- Air Conditioning
- Seller Finance
- Green
- Fixer Upper
- Horse
- Golf
- Fireplace
- Deck
- Garage
- Basement
- Pool
Property vs Single Family Average in 27804
Price
Year Built

