
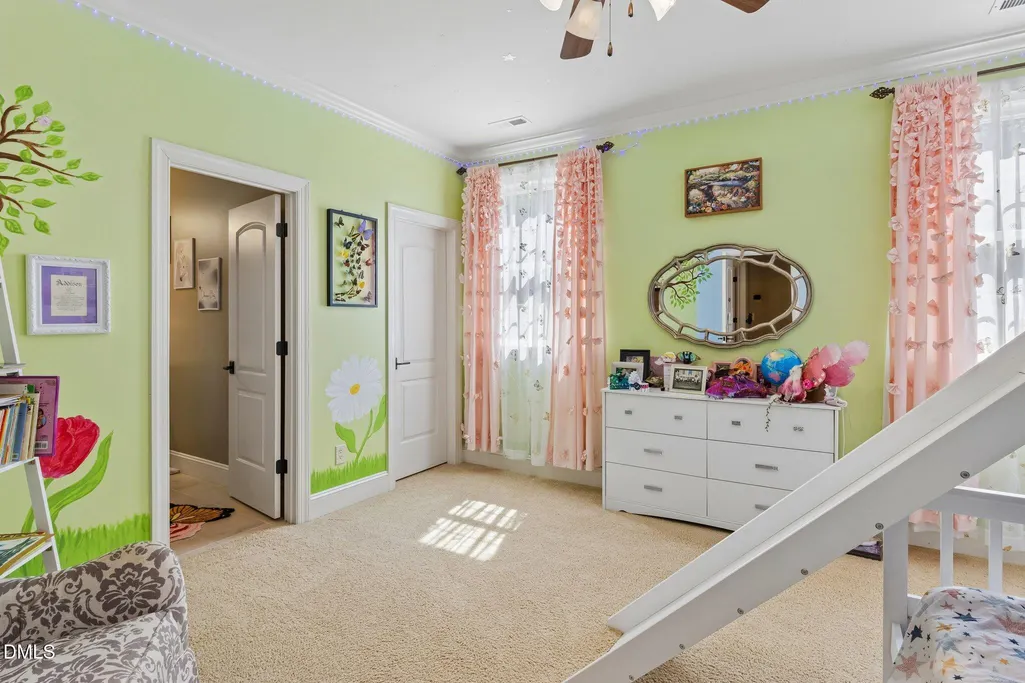
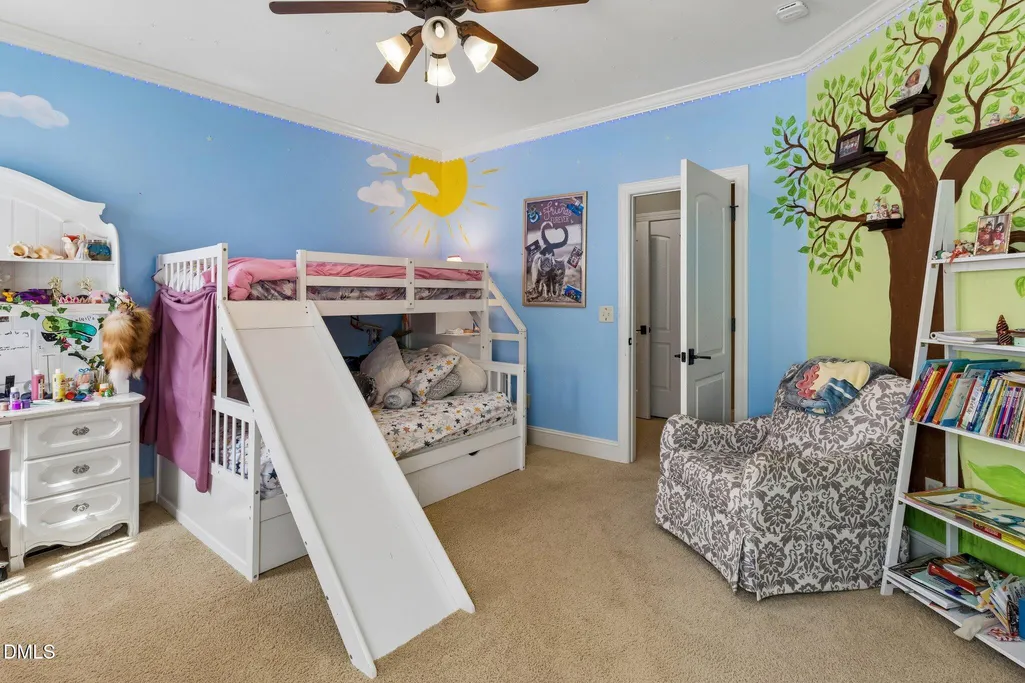
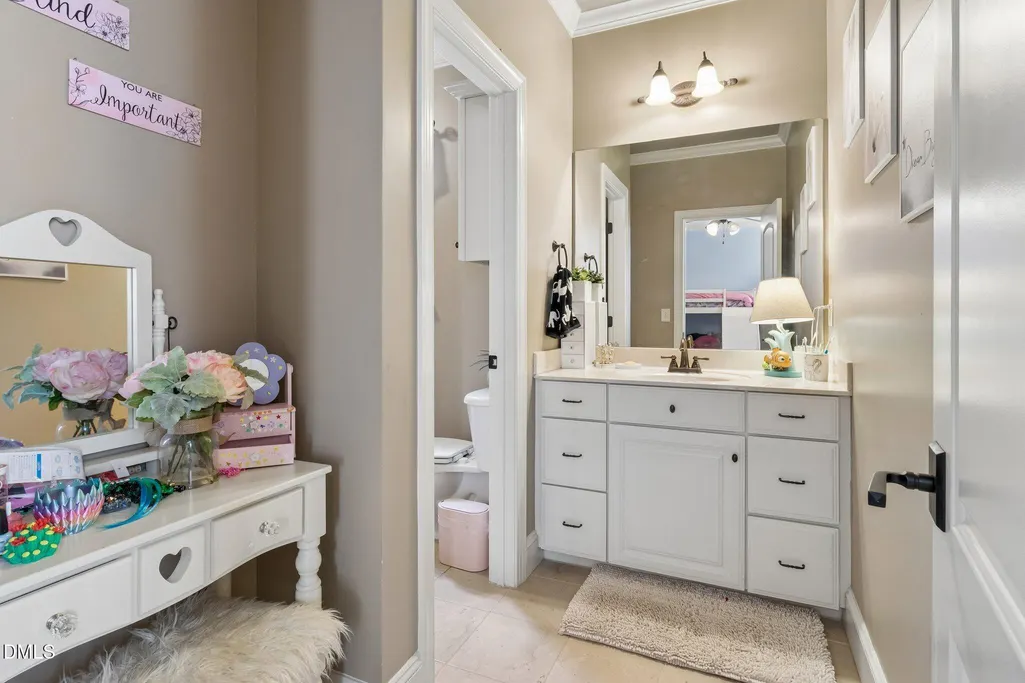
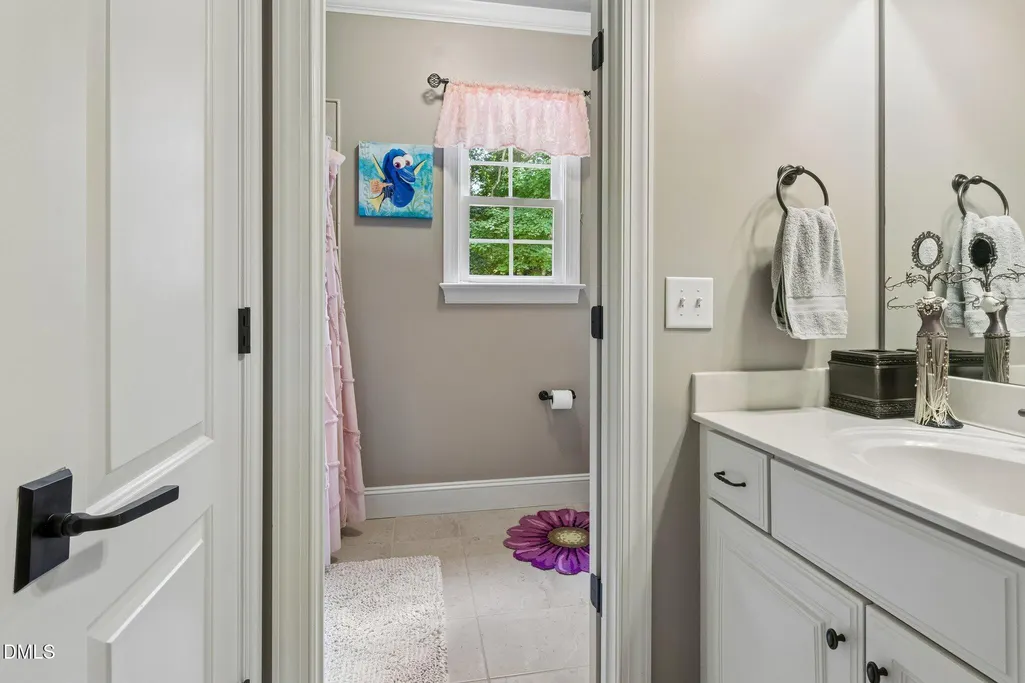
Address
1212 Prairie Pond Circle, Raleigh, NC
Price
$ 1,399,900
Property Attributes
- MLS#10187452
- TypeSingle Family
- Listing Status Active
- CountyWake
- CityRaleigh
- NeighborhoodEthans Glen
- Zip27614
- StyleTraditional, Transitional
- Year Built2006
- Price$ 1,399,900
- Bedrooms4
- Full Bathrooms4
- Half Bathrooms1
- Sqr Footage5439
- Lot Size1.15 Acres
Data Source:
Triangle MLS (TMLS)
Property Description
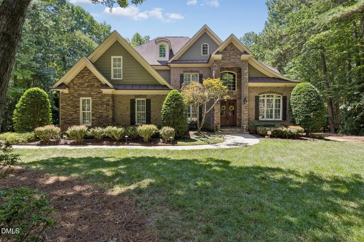
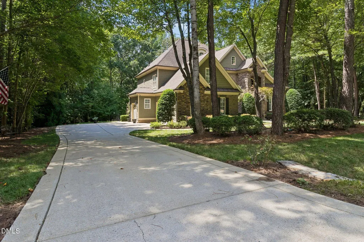
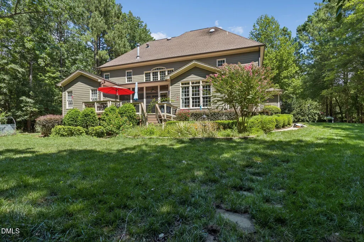
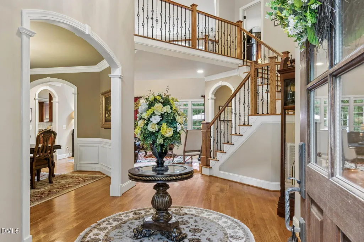
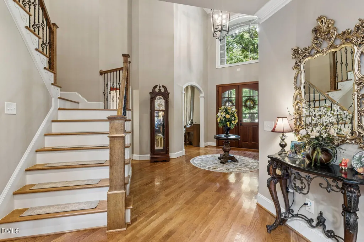
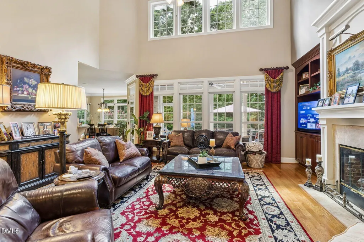
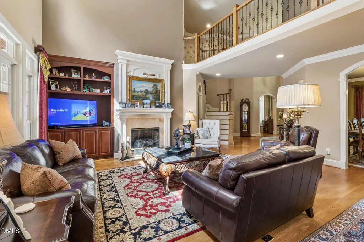
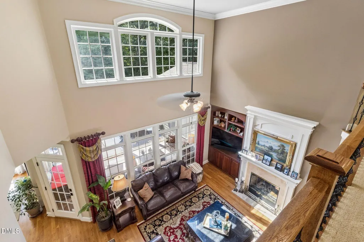
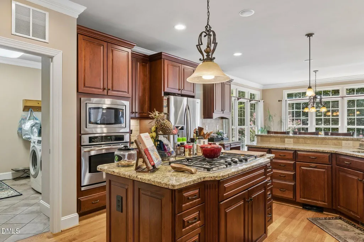
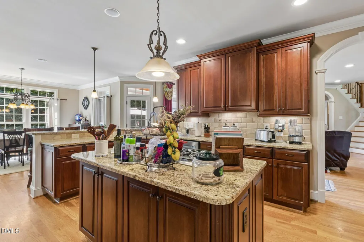
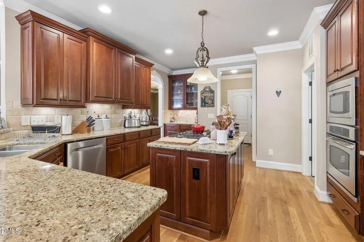
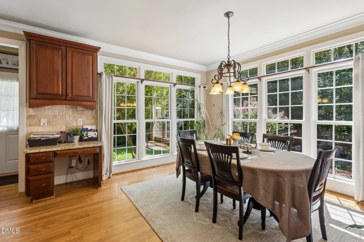
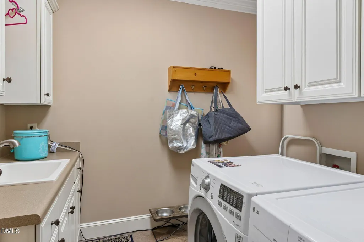
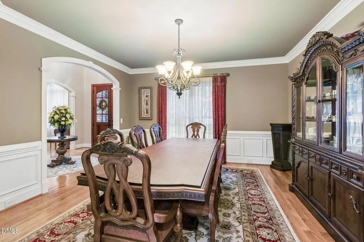
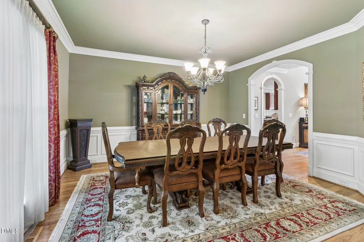
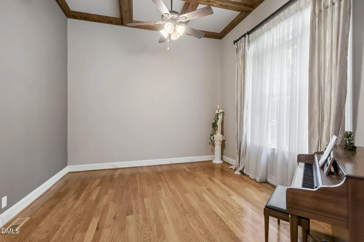
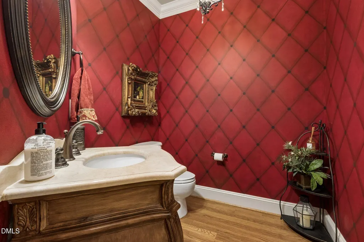
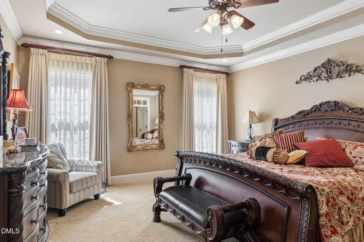
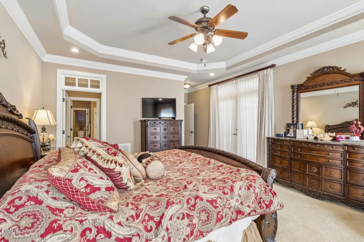
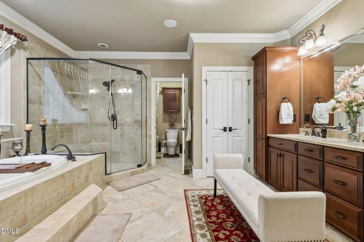
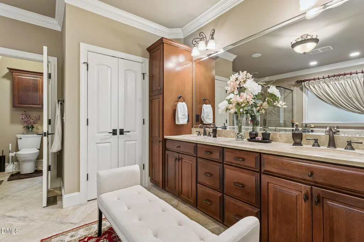
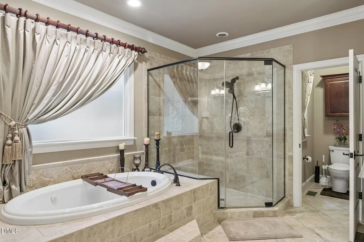
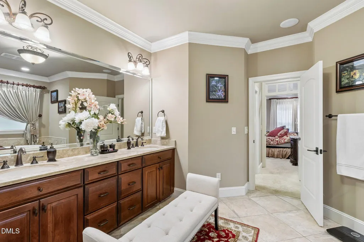
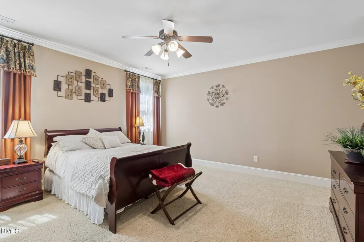
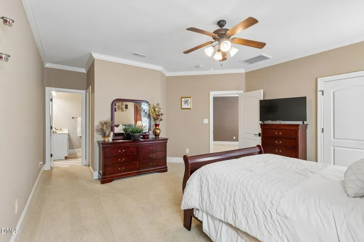
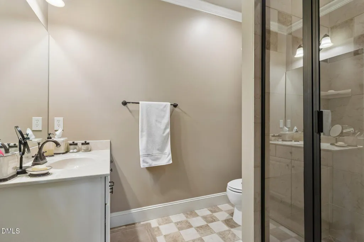
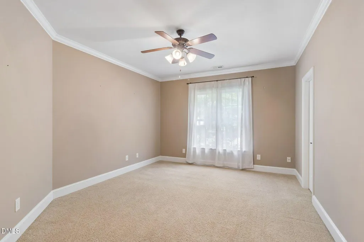
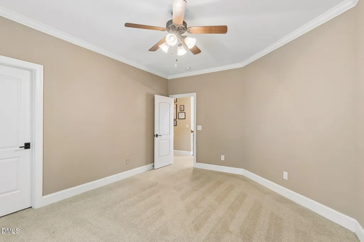
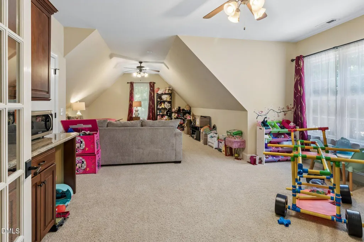
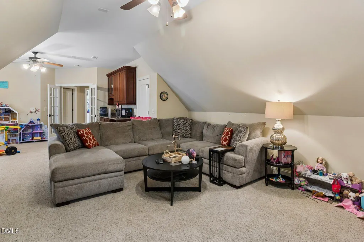
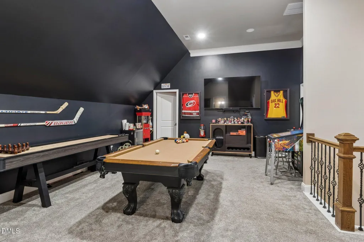
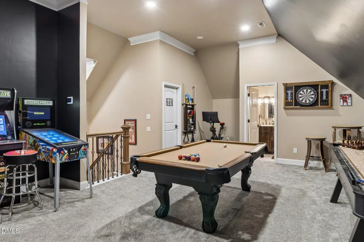
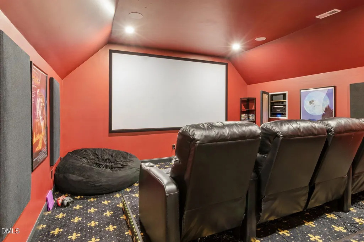
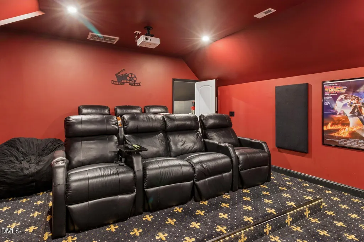
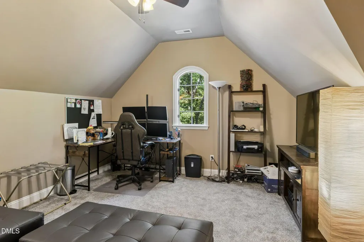
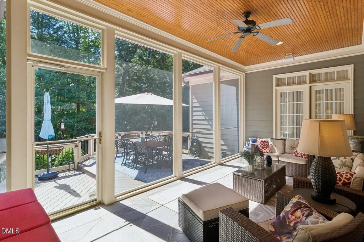
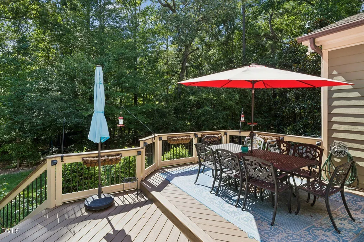
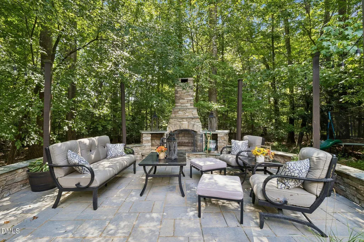
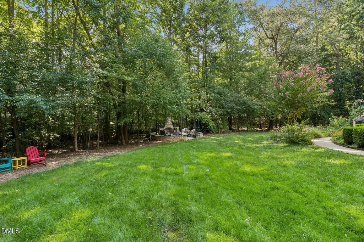
Professionally measured at 5,439 square feet, this beautifully appointed custom home is situated on a private 1.15-acre homesite in the highly desirable Ethans Glen community of North Raleigh. Designed for both everyday living and entertaining, this exceptional residence features expansive living spaces, soaring ceilings, abundant natural light, impressive outdoor living areas, and a rare combination of space, privacy, and amenities. The impressive interior features a dramatic two-story family room, spacious gathering areas, and a thoughtfully designed floor plan with room for everyone. One of the home's standout features is the dedicated movie theater, creating an ideal setting for movie nights, sporting events, and entertaining at home. The generous primary suite pr ovides a comfortable private retreat, while additional bedrooms and flexible living spaces provide options for guests, home offices, fitness, hobbies, or recreation. A three-car garage provides excellent parking and storage. Outdoors, the 1.15-acre homesite provides exceptional privacy and room to enjoy the property, highlighted by an expansive custom-built outdoor living area with a spacious patio and fireplace-an inviting setting for outdoor dining, entertaining, or relaxing year-round. Mature surroundings enhance the private setting, while Ethans Glen residents also enjoy desirable neighborhood amenities including a clubhouse and community pool. Ideally located in sought-after North Raleigh, the home provides convenient access to Falls Lake, shopping, dining, recreation, and major routes while maintaining the peaceful feel of a custom-home community. With its dedicated movie theater, soaring interior spaces, three-car garage, expansive homesite, exceptional outdoor living spaces, and community amenities, this home presents a combination that is increasingly difficult to find in North Raleigh.
| Elementary School | Middle School | High School |
|---|---|---|
| Wake - Abbotts Creek Elementary School Elementary School | Wake - Wakefield Middle Middle School | Wake - Wakefield High High School |
| Price History | |
|---|---|
| 8/22/2026 | Listed $1,399,900 |
General Features
| Sewer | Septic Tank |
|---|---|
| Heating | None |
| Cooling | Attic Fan,Central Air,Zoned |
| Roof | Architectural Shingle |
| HOA Fee | 95 |
| Garage Spaces | 3 |
| Association Fee Includes | Maintenance Grounds |
| Architectural Style | Traditional,Transitional |
| Construction Materials | Brick,Fiber Cement,Stone |
| Year Built | 2006 |
| Stories Count | 3 |
| Levels | Three Or More |
| Property Subtype | Single Family Residence |
| Assoc Fee Paid Per | Monthly |
| County | Wake |
| New Construction | false |
| Property Type | Residential |
| HOA | true |
| Attached Garage | true |
| Subdivision Name | Ethans Glen |
| Garage Y/N | true |
| Total Rooms | 15 |
| Full Baths | 4 |
| Status | Active |
| Directions | Drive northeast on Falls of Neuse Road. Left to Wakefield Pines Drive. Right to Old Falls of Neuse Road. Left to NC 98/Durham Road. Left to Peed Road. Left to Sextons Creek Drive. |
| High School | Wake - Wakefield High |
| City | Raleigh |
| Senior Community Y/N | false |
| Open Parking Spaces | 4 |
| Lot Size Units | Acres |
| Lot Size Square Feet | 50094 |
| Carport Y/N | false |
| Elementary School | Wake - Abbotts Creek Elementary School |
| Tax Annual Amount | 7137 |
| Middle/Junior High School | Wake - Wakefield Middle |
| Structure Type | House |
| Standard Status | Active |
Interior Features
| Interior Amenities | Bathtub Only,Bathtub/Shower Combination,Bookcases,Cathedral Ceiling(s),Ceiling Fan(s),Central Vacuum,Coffered Ceiling(s),Entrance Foyer,Granite Counters,High Ceilings,Pantry,Primary Downstairs,Room Over Garage,Separate Shower,Shower Only,Storage,Tray Ceiling(s),Walk-In Closet(s),Whirlpool Tub |
|---|---|
| Flooring | Carpet,Hardwood,Tile |
| Air Conditioning Y/N | true |
| Heating Y/N | false |
| Above Grade Finished Area | 5439 |
| Half Baths | 1 |
| Total Bedrooms | 4 |
| Total Baths | 5 |
Exterior Features
| Exterior Amenities | Rain Gutters |
|---|---|
| Water Source | Community Water |
| Lot Size Area | 1.15 |
| Foundation Details | Brick/Mortar |
| Building Area Total | 5439 |
| Lot Dimensions | 202 x 268 x 255 x 177 |
| Lot Size Acres | 1.15 |
| Road Surface Type | Concrete |
Amenities
- Foreclosure
- Views
- Short Sale
- New Construction
- Adult 55+
- Lease To Own
- No HOA Fees
- Furnished
- Primary On Main
- Air Conditioning
- Seller Finance
- Green
- Fixer Upper
- Horse
- Golf
- Fireplace
- Deck
- Garage
- Basement
- Pool
Property vs Single Family Average in 27614
Price
Year Built

