
Address
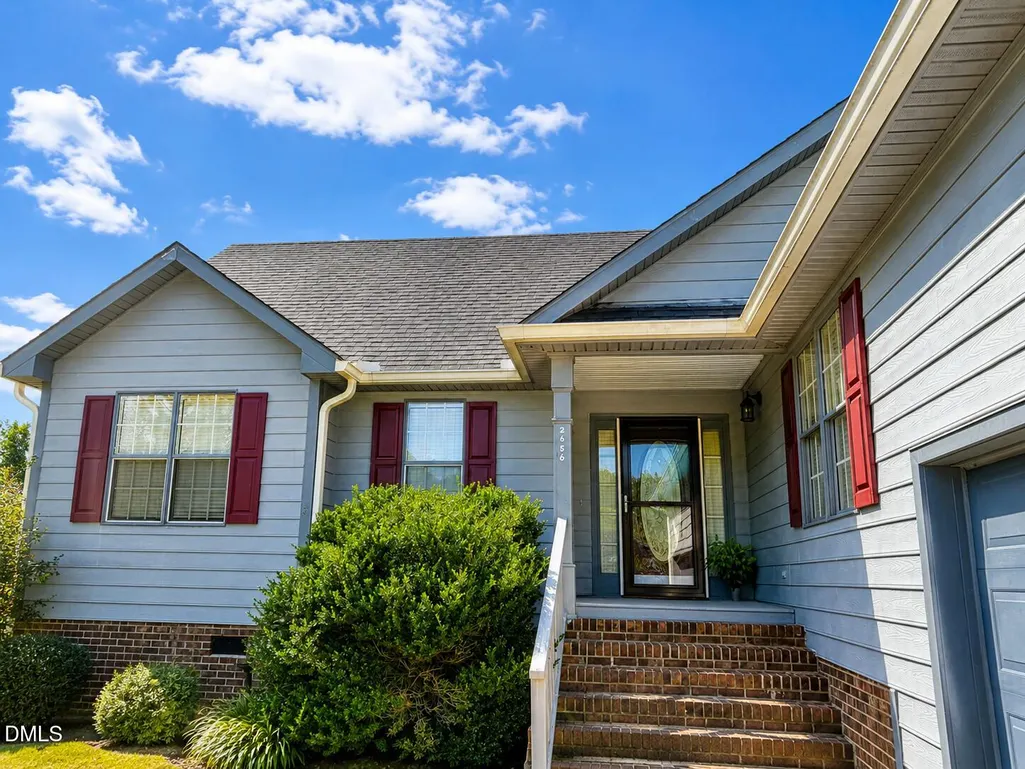
2656 Bowden Drive, Creedmoor, NC
Price
$ 325,000
Property Attributes
- MLS#10187968
- TypeSingle Family
- Listing Status Active
- CountyGranville
- CityCreedmoor
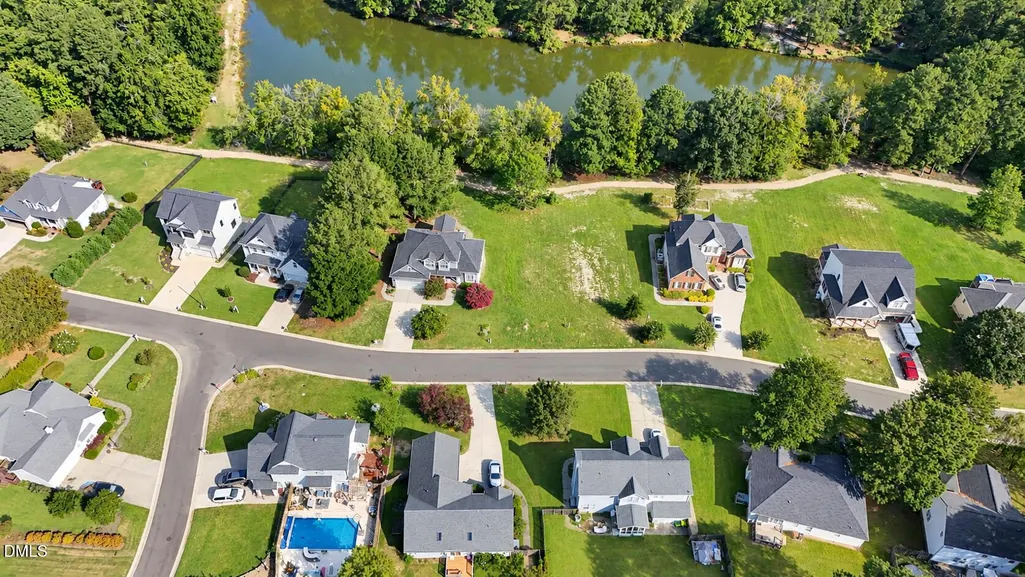
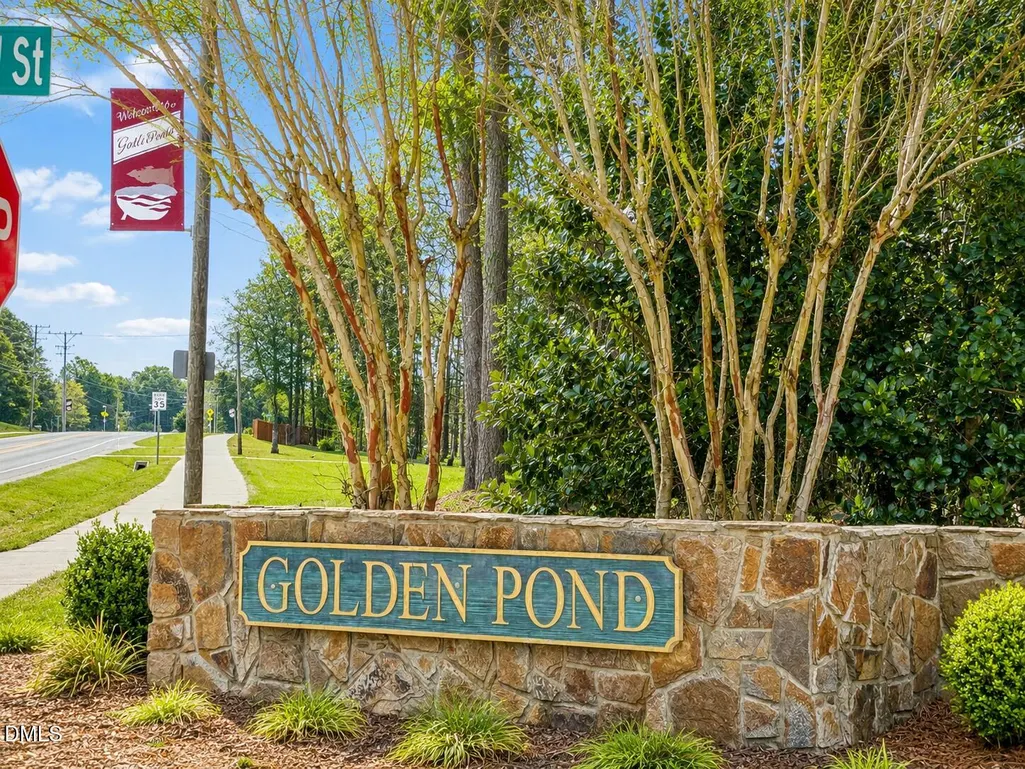
- NeighborhoodGolden Pond
- Zip27522
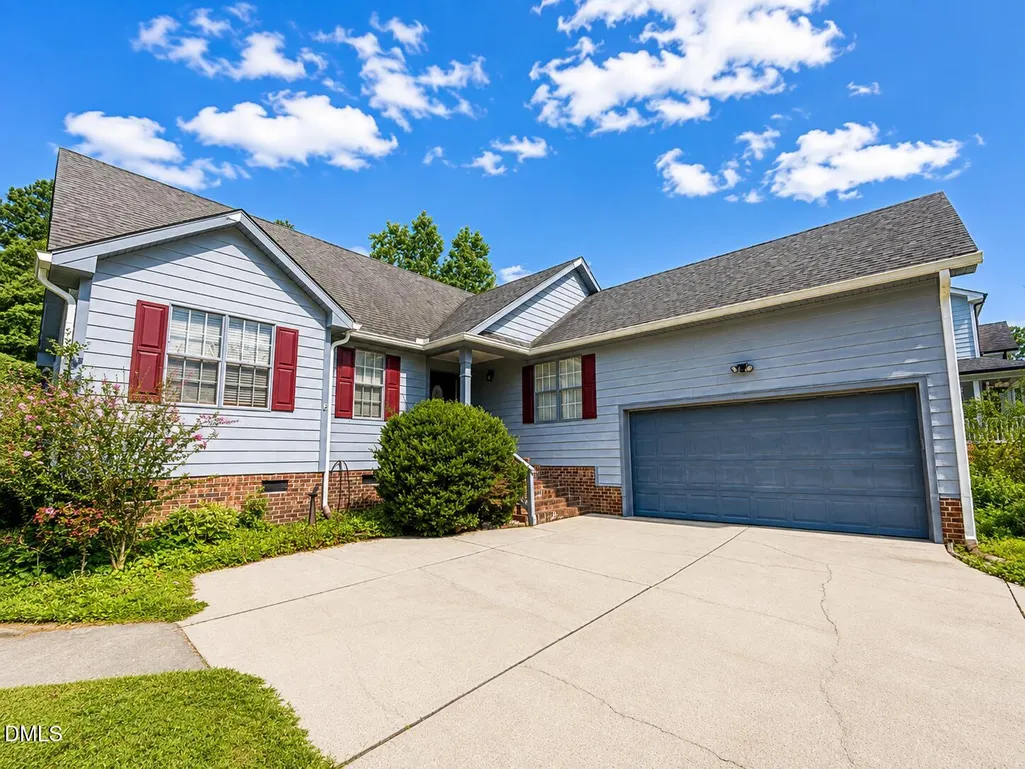
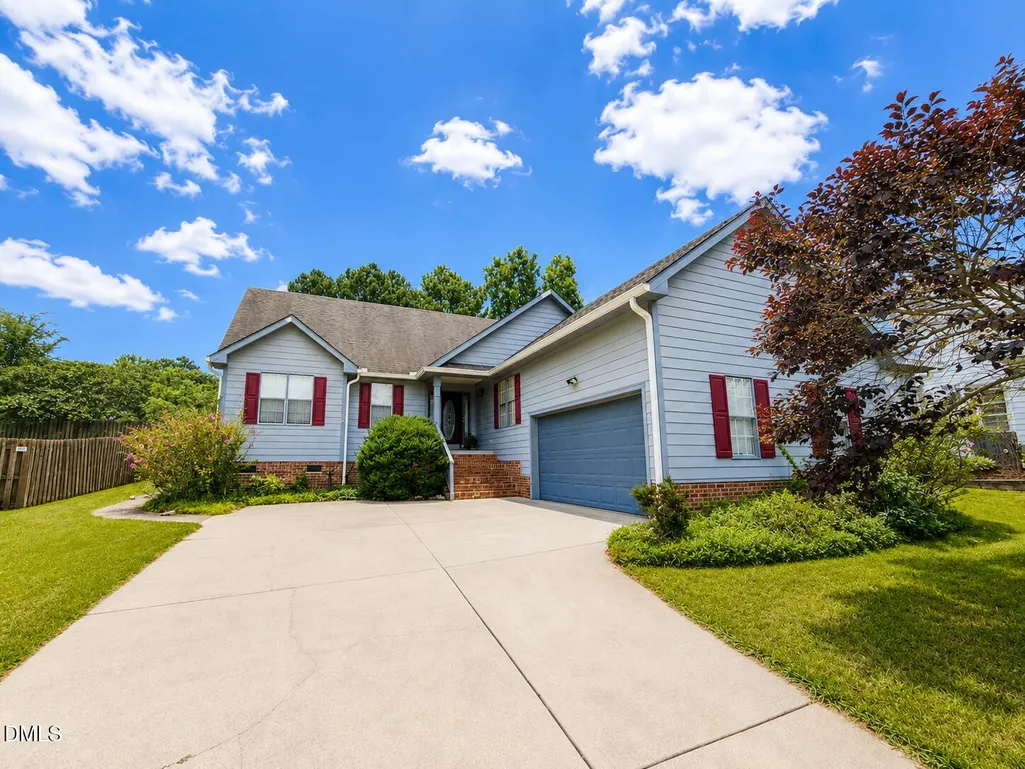
- StyleA-Frame, Ranch
- Year Built2000
- Price$ 325,000
- Bedrooms3
- Full Bathrooms2
- Half Bathrooms0
- Sqr Footage1517
Data Source:
Triangle MLS (TMLS)
Property Description
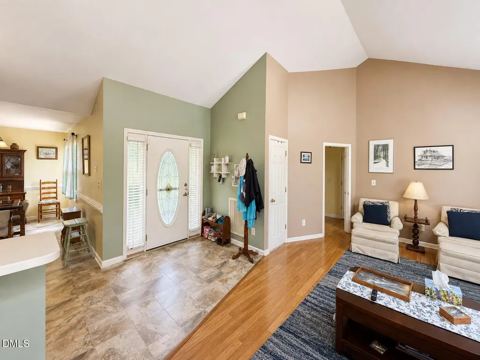
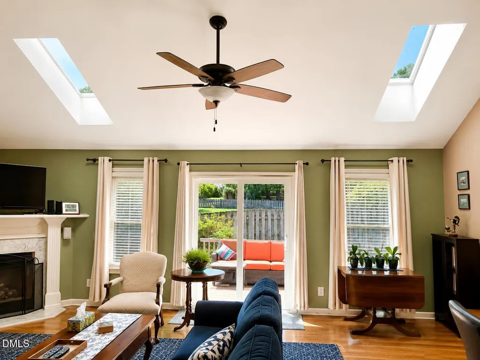
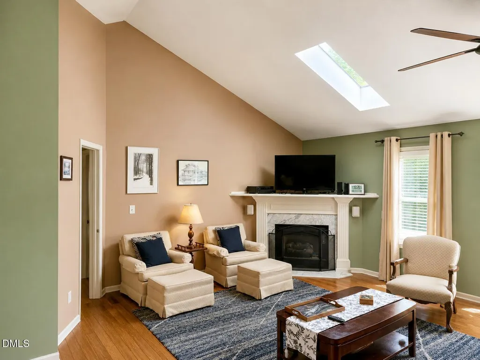
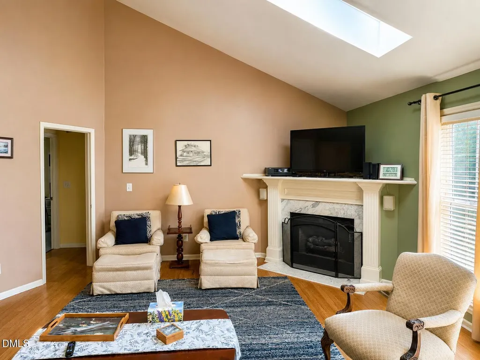
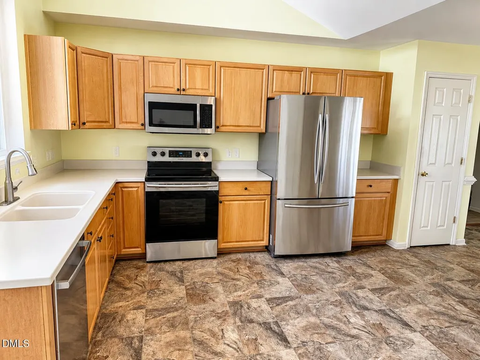
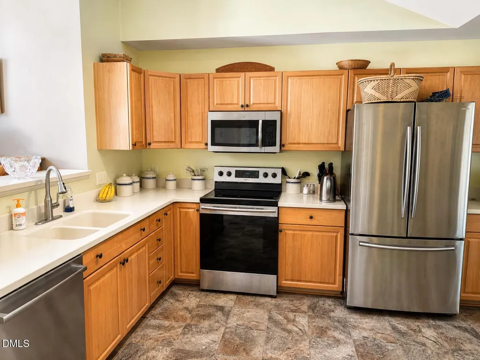
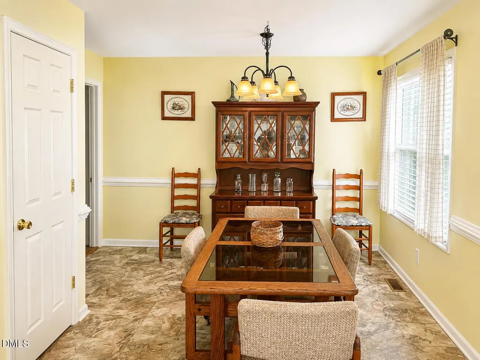
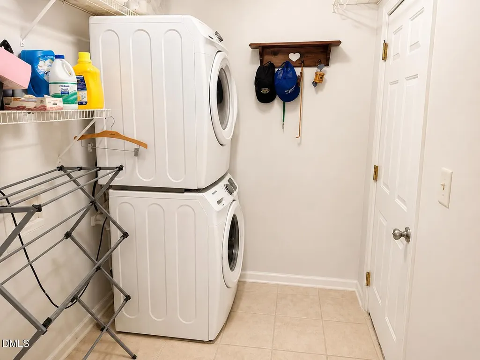
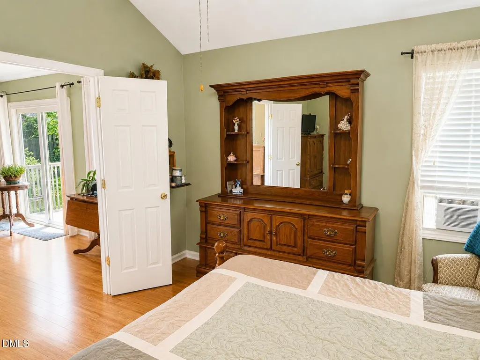
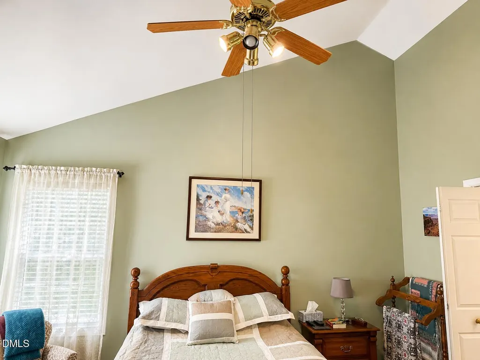
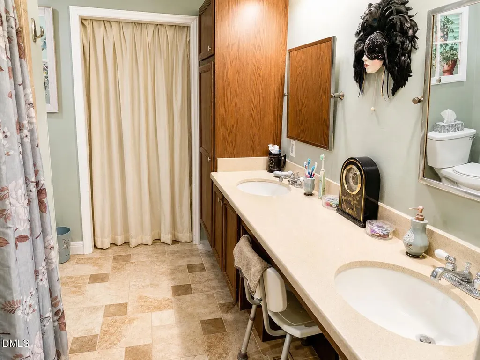
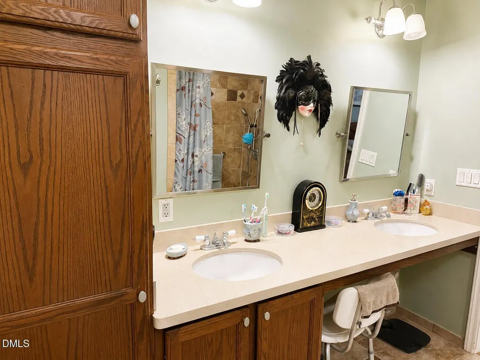
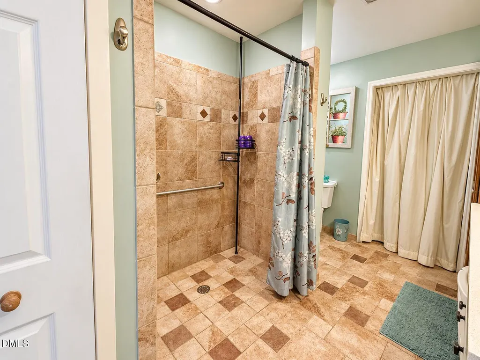
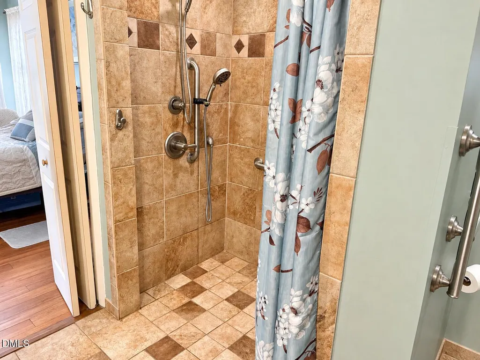
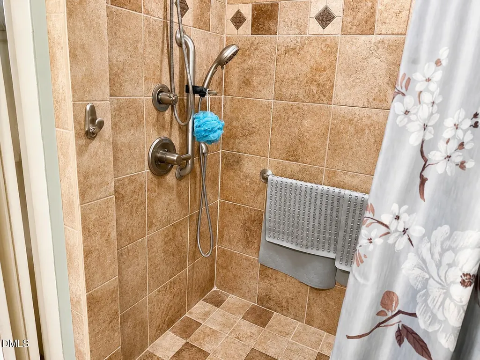
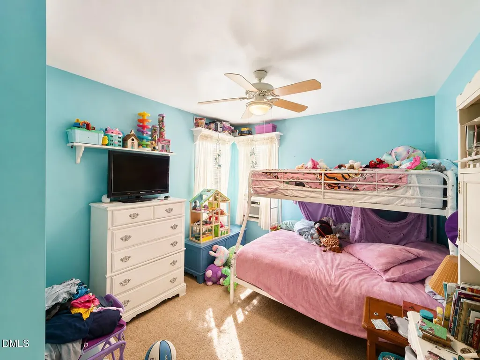
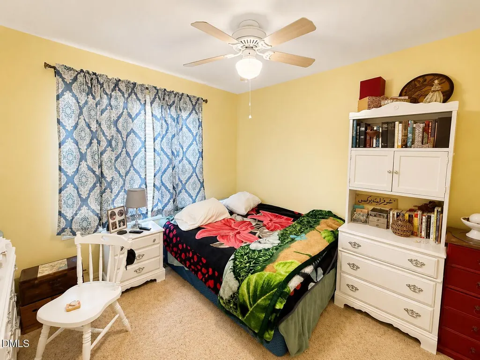
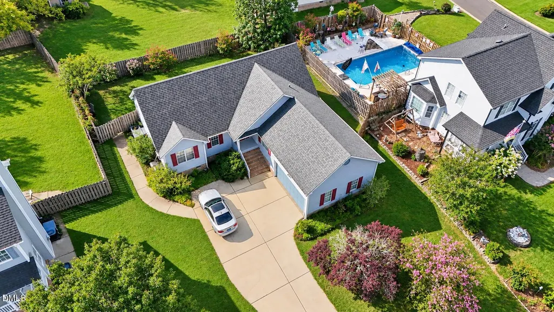
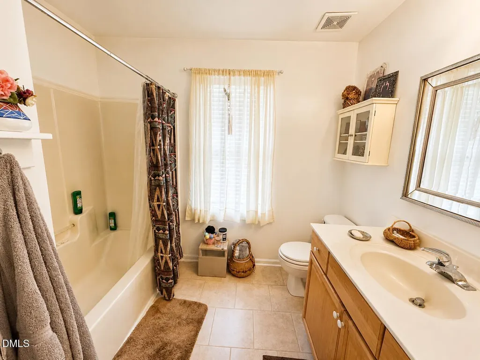
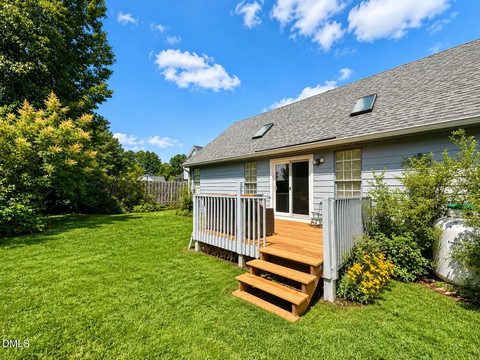
Welcome to 2656 Bowden Dr, a well-maintained 3-bedroom, 2-bath ranch home offering comfortable living spaces, desirable features, and plenty of room to enjoy both indoors and out. The inviting floor plan includes a dedicated dining room, perfect for family meals or entertaining guests, along with a spacious living area that provides a comfortable place to relax. The home features attractive strand bamboo flooring throughout the interior, adding warmth and character while offering a durable, modern finish. The kitchen provides convenient functionality and flows naturally into the home's main living spaces. The primary suite offers a private retreat with an updated-feeling bathroom featuring a curbless shower for a clean, accessible design. A dedicated laundry room with a utility sink adds valuable convenience and functionality. Outside, enjoy the privacy of a fenced backyard, offering space for pets, outdoor activities, gardening, or simply relaxing. The property also includes an attached 2-car garage for parking and additional storage. Located in Creedmoor, in Golden Pond Subdivision, this home offers a great combination of comfort, functionality, and convenience. Brand new water heater installed in sept 26. Central Air is not currently working and is in process of being replaced before closing.
| Elementary School | Middle School | High School |
|---|---|---|
| Granville - Mount Energy Elementary Elementary School | Granville - Granville Central Middle School Middle School | Granville - South Granville High High School |
| Price History | |
|---|---|
| 8/21/2026 | Listed $325,000 |
General Features
| Sewer | Public Sewer |
|---|---|
| Heating | Fireplace(s),Propane,None |
| Cooling | Ceiling Fan(s),Central Air,Wall/Window Unit(s),Window Unit(s) |
| Utilities | Cable Connected,Electricity Connected,Sewer Connected,Water Connected |
| Roof | Shingle |
| Appliances | Dishwasher,Dryer,Electric Range,Free-Standing Electric Range,Free-Standing Range,Free-Standing Refrigerator,Microwave,Range,Refrigerator,Stainless Steel Appliance(s),Washer,Washer/Dryer,Washer/Dryer Stacked |
| HOA Fee | 234 |
| Garage Spaces | 2 |
| Association Fee Includes | None |
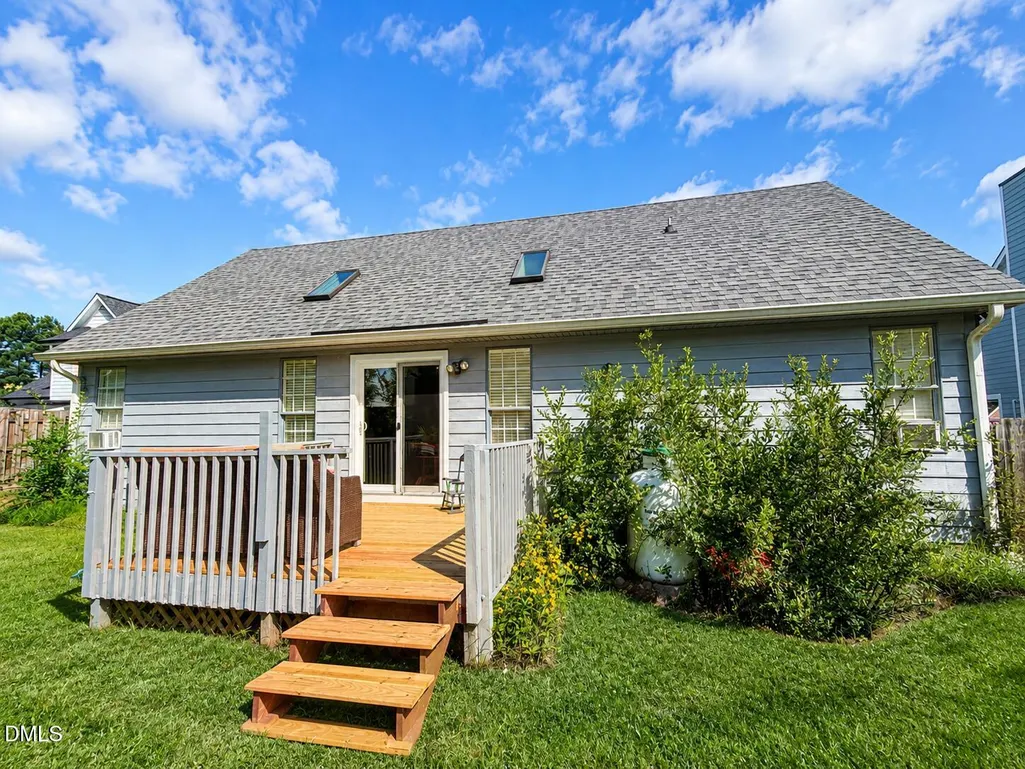
| Patio/Porch Features | Deck |
| Architectural Style | A-Frame,Ranch |
| Construction Materials | Brick,Cement Siding |
| Year Built | 2000 |
| View | None |
| Stories Count | 1 |
| Levels | One |
| Property Subtype | Single Family Residence |
| Community Features | Lake,Playground,Street Lights |
| Accessibility | Accessible Full Bath |
| Assoc Fee Paid Per | Annually |
| County | Granville |
| New Construction | false |
| Property Type | Residential |
| Association Amenities | Park,Playground |
| HOA | true |
| Attached Garage | true |
| Subdivision Name | Golden Pond |
| Garage Y/N | true |
| Total Rooms | 1 |
| Full Baths | 2 |
| Status | Active |
| Directions | From Wake Forest / Raleigh - Head NORTH on NC-50 N Turn RIGHT onto NC-56 E Turn RIGHT onto Ferbow St, Make a RIGHT onto Bowden Drive. The home is on the left. |
| High School | Granville - South Granville High |
| City | Creedmoor |
| Senior Community Y/N | false |
| Elementary School | Granville - Mount Energy Elementary |
| Tax Annual Amount | 3970.59 |
| Middle/Junior High School | Granville - Granville Central Middle School |
| Structure Type | House |
| Standard Status | Active |
Interior Features
| Interior Amenities | Ceiling Fan(s),Chandelier,Double Vanity,High Ceilings,Open Floorplan,Vaulted Ceiling(s),Walk-In Shower |
|---|---|
| Flooring | Bamboo,Carpet,Ceramic Tile,Linoleum,Tile,Vinyl,Wood |
| Total Fireplaces | 1 |
| Fireplace Features | Living Room,Propane,Raised Hearth |
| Common Walls | No Common Walls |
| Air Conditioning Y/N | true |
| Heating Y/N | false |
| Window Features | Skylight(s) |
| Fireplace Y/N | true |
| Above Grade Finished Area | 1517 |
| Laundry Features | Inside,Laundry Room,Main Level |
| Total Bedrooms | 3 |
| Total Baths | 2 |
Exterior Features
| Exterior Amenities | Fenced Yard,Private Yard,Rain Gutters |
|---|---|
| Fencing | Back Yard,Wood |
| Parking Features | Attached,Driveway,Garage,Parking Pad |
| Lot Features | Back Yard,Front Yard |
| Water Source | Public |
| Foundation Details | Raised,Crawlspace |
| Building Area Total | 1517 |
| Road Surface Type | Paved |
| Waterfront Y/N | false |
| Horse Y/N | false |
Amenities
- Foreclosure
- Views
- Short Sale
- New Construction
- Adult 55+
- Lease To Own
- No HOA Fees
- Furnished
- Primary On Main
- Air Conditioning
- Seller Finance
- Green
- Fixer Upper
- Horse
- Golf
- Fireplace
- Deck
- Garage
- Basement
- Pool
Property vs Single Family Average in 27522
Price
Year Built

