
Address
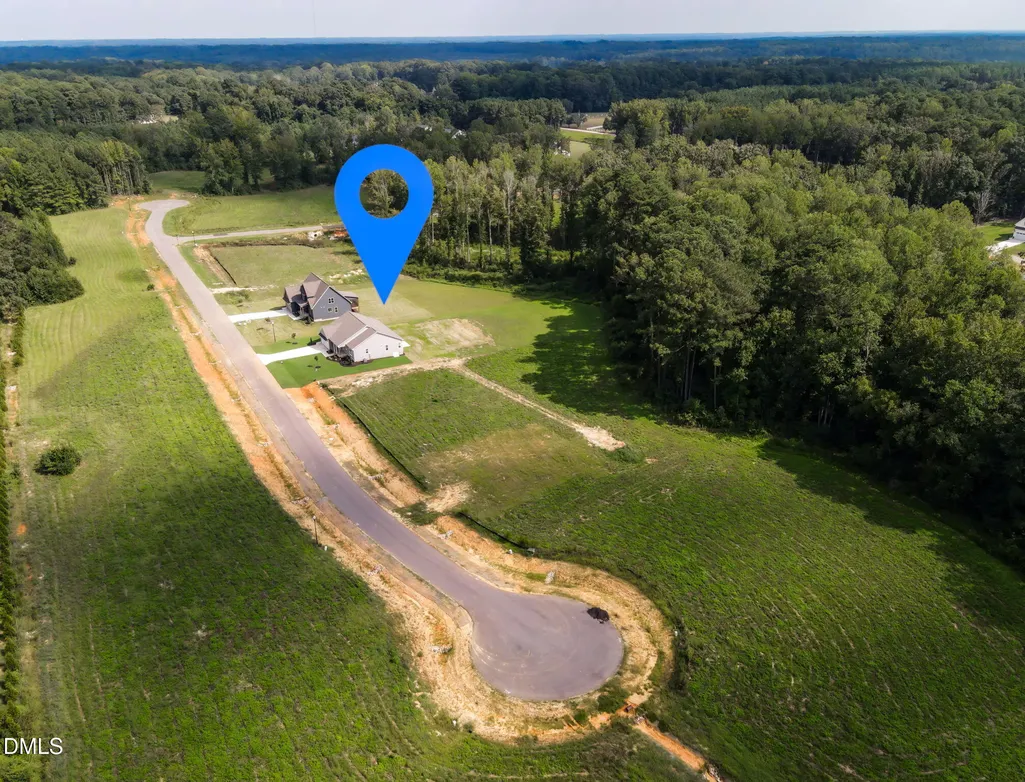
12837 Cricket Cove, Zebulon, NC
Price
$ 475,000
Property Attributes
- MLS#10189440
- TypeSingle Family
- Listing Status Active
- CountyFranklin
- CityZebulon
- NeighborhoodSanders Grove
- Zip27597
- StyleRanch, Traditional
- Year Built2026
- Price$ 475,000
- Bedrooms3
- Full Bathrooms2
- Half Bathrooms1
- Sqr Footage2082
- Lot Size0.7 Acres
Data Source:
Triangle MLS (TMLS)
Property Description
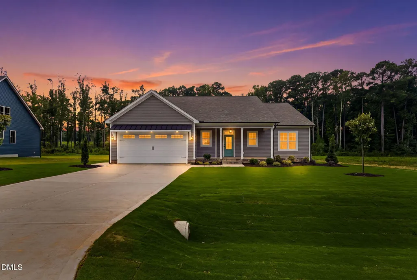
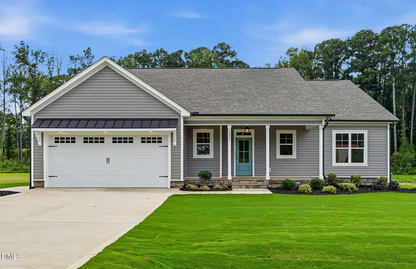
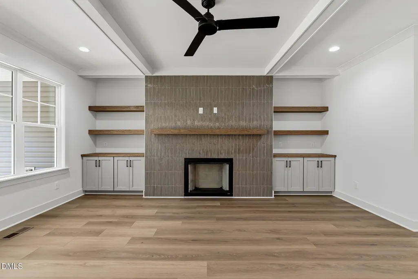
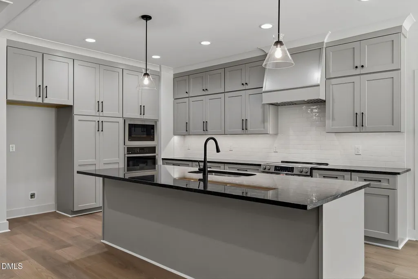
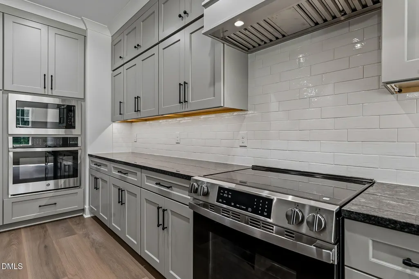
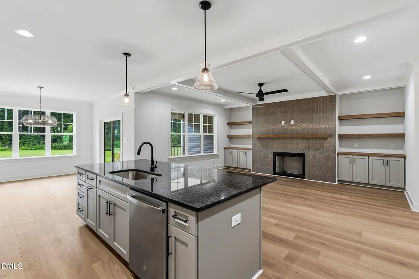
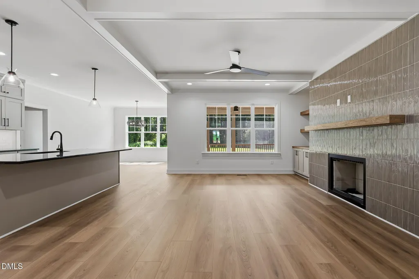
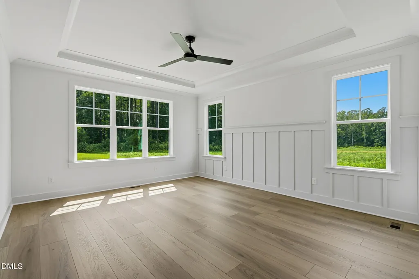
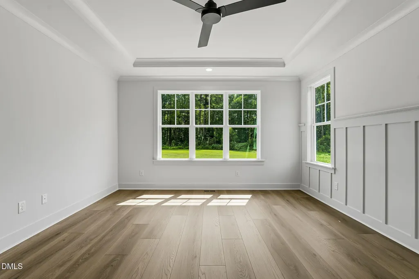
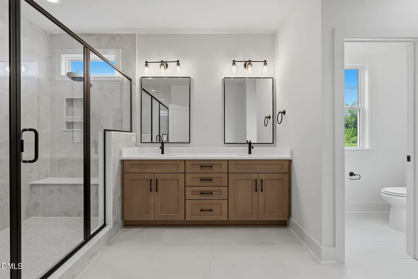
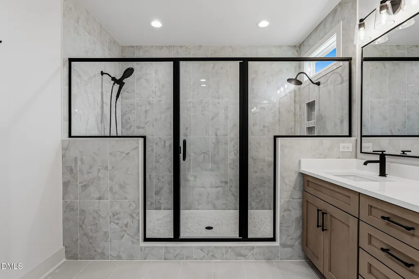
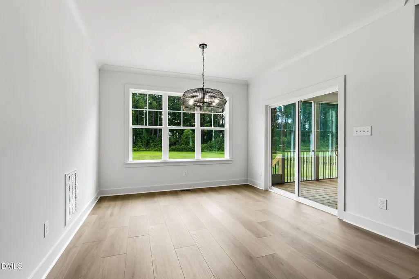
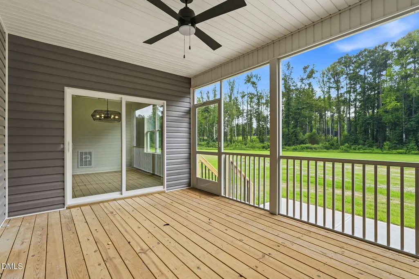
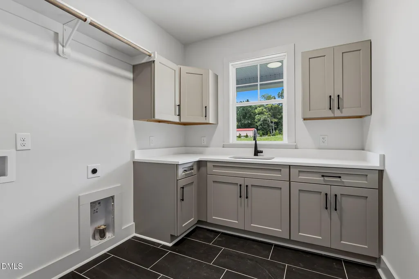
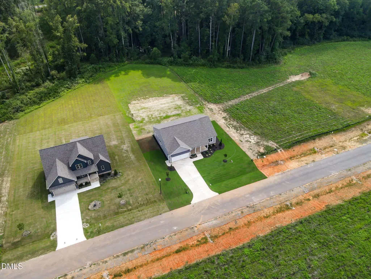
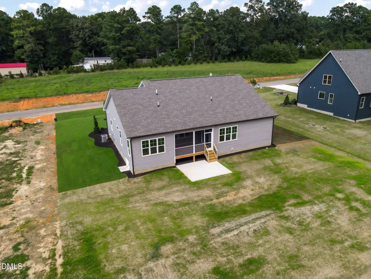
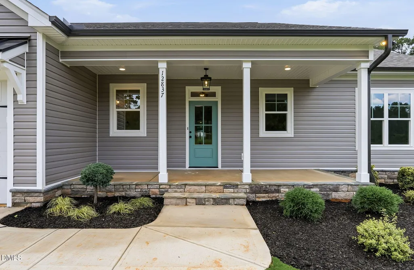
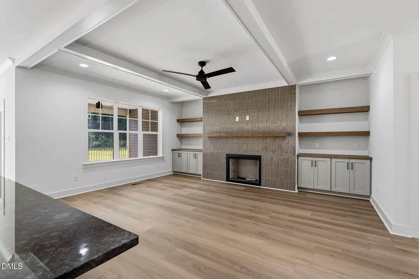
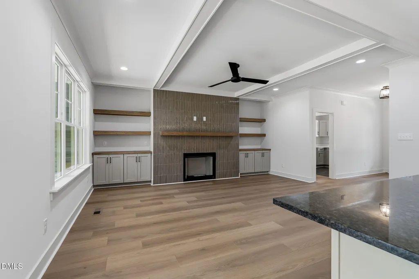
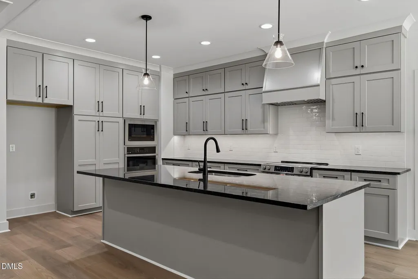
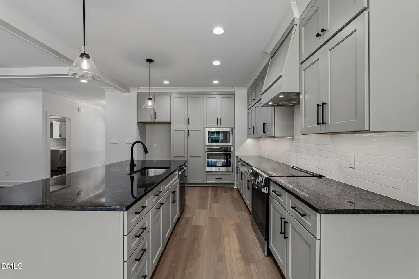
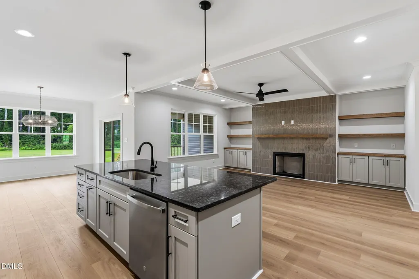
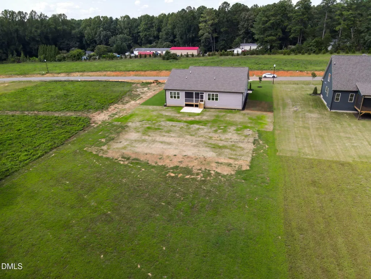
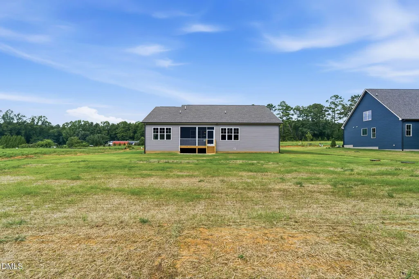
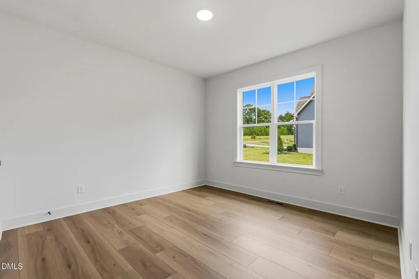
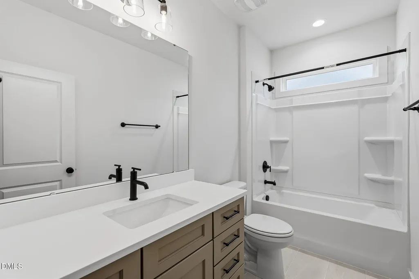
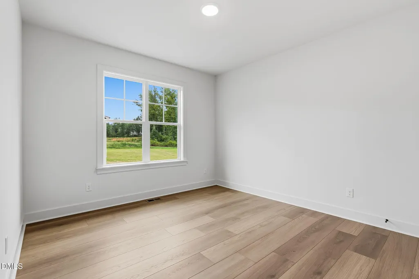
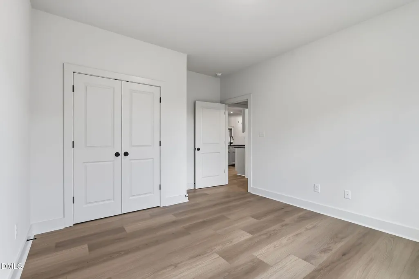
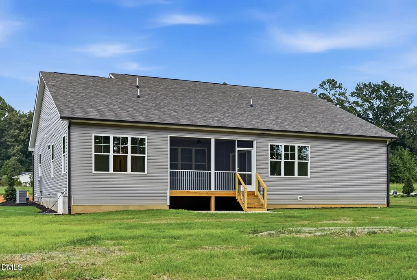
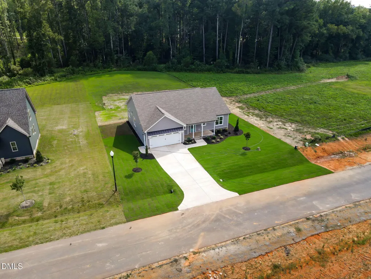
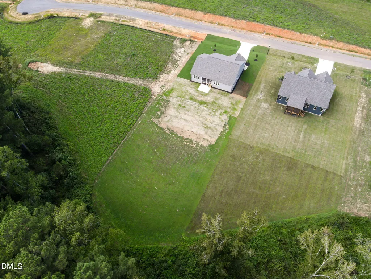
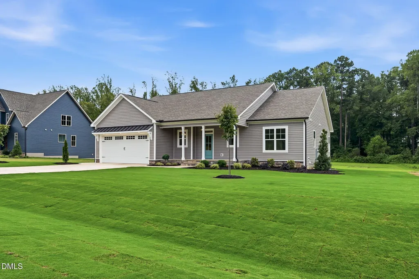
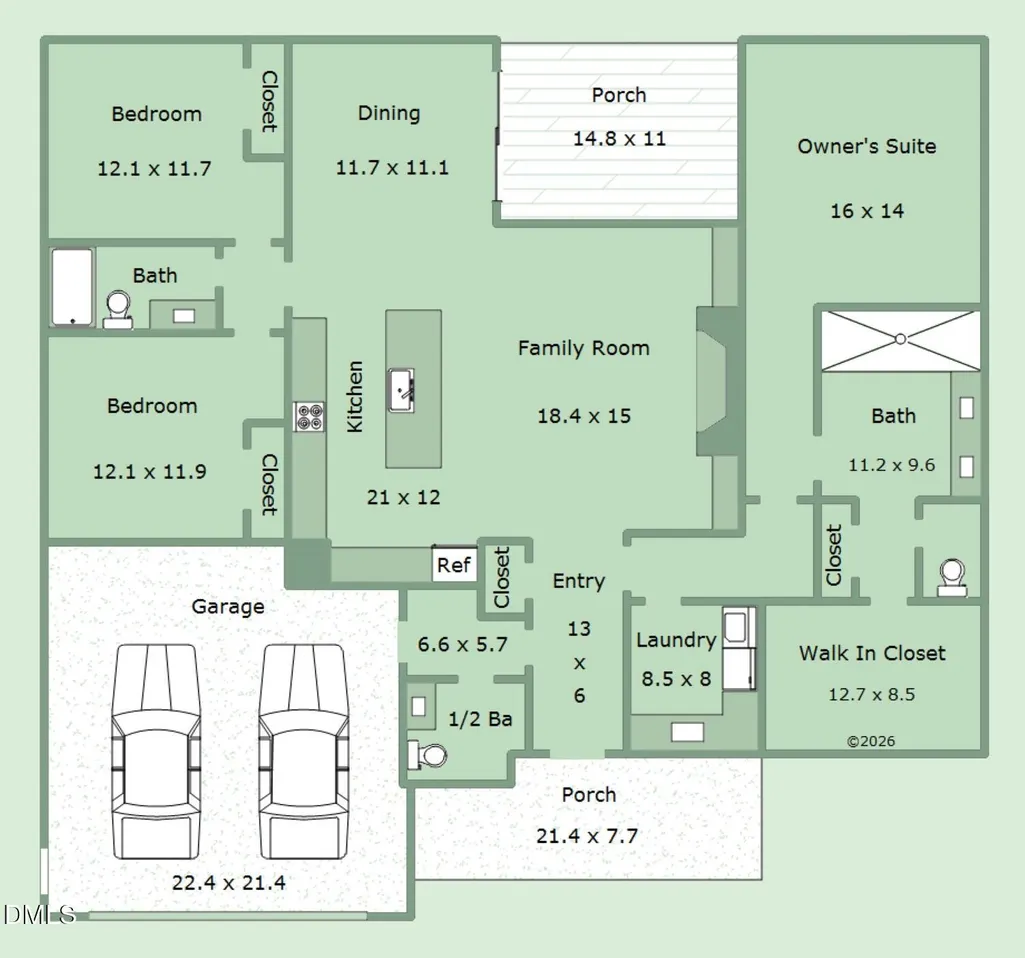
Brand-new 2026 construction, single-story, with all three bedrooms on the main level — no stairs anywhere in this home. 12837 Cricket Cove is a 2,082 square foot ranch on a 0.70-acre lot in Sanders Grove, with a 2-car attached garage and a 14 x 11 screened porch overlooking an open backyard and trees. The family room, kitchen, and dining area open to one another under beamed ceilings, anchored by a fireplace with an oversized mantel and custom built-ins on both sides. The kitchen has stone counters, cabinetry to the ceiling, a large island with pendant lighting, stainless appliances, double oven, and a vented hood. A separate laundry room adds granite counters, a utility sink, and custom built-ins with a drying rack. The primary suite has a step-in shower with a built-in bench, double vanity, and a walk-in closet with custom organizers. Two additional bedrooms work as guest rooms, an office, or hobby space. Luxury vinyl plank and tile throughout — no carpet. Franklin County taxes with no city tax. Bunn Elementary, Bunn Middle, and Bunn High. HOA is $750 per year. Spectrum fiber internet available. Private well and septic — no water bill. Eligible for USDA 100% financing, VA, FHA, and conventional loans. Preferred lenders are offering 1% of the loan amount toward closing costs. Builder warranty included.
| Elementary School | Middle School | High School |
|---|---|---|
| Franklin - Bunn Elementary Elementary School | Franklin - Bunn Middle Middle School | Franklin - Bunn High High School |
| Price History | |
|---|---|
| 8/28/2026 | Listed $475,000 |
General Features
| Sewer | Septic Tank |
|---|---|
| Heating | Fireplace(s),Forced Air |
| Cooling | Ceiling Fan(s),Central Air |
| Utilities | Electricity Connected,Septic Connected |
| Roof | Architectural Shingle |
| Appliances | Cooktop,Dishwasher,Double Oven,Electric Range,Range Hood,Self Cleaning Oven,Stainless Steel Appliance(s) |
| HOA Fee | 750 |
| Garage Spaces | 2 |
| Association Fee Includes | Storm Water Maintenance |
| Patio/Porch Features | Covered,Front Porch,Patio,Porch,Screened |
| Architectural Style | Ranch,Traditional |
| Construction Materials | Vinyl Siding |
| Year Built | 2026 |
| Stories Count | 1 |
| Levels | One |
| Property Subtype | Single Family Residence |
| Building Name | Brandywine Homes, Inc. |
| Assoc Fee Paid Per | Annually |
| County | Franklin |
| New Construction | true |
| Property Type | Residential |
| HOA | true |
| Attached Garage | true |
| Subdivision Name | Sanders Grove |
| Garage Y/N | true |
| Total Rooms | 6 |
| Full Baths | 2 |
| Status | Active |
| Directions | Use GPS to 12667 Sanders Road, Zebulon |
| High School | Franklin - Bunn High |
| City | Zebulon |
| Senior Community Y/N | false |
| Lot Size Units | Acres |
| Lot Size Square Feet | 30622.68 |
| Elementary School | Franklin - Bunn Elementary |
| Middle/Junior High School | Franklin - Bunn Middle |
| Virtual Tour | https://www.zillow.com/view-imx/f63dfaf6-2f49-4417-9e8c-82713787e6c2?wl=true&setAttribution=mls&initialViewType=pano |
| Structure Type | House |
| Builder Name | Brandywine Homes |
| Standard Status | Active |
Interior Features
| Interior Amenities | Beamed Ceilings,Built-in Features,Ceiling Fan(s),Chandelier,Crown Molding,Double Vanity,Kitchen Island,Recessed Lighting,Stone Counters,Tray Ceiling(s) |
|---|---|
| Flooring | Luxury Vinyl,Tile |
| Total Fireplaces | 1 |
| Fireplace Features | Family Room,Glass Doors |
| Common Walls | No Common Walls |
| Air Conditioning Y/N | true |
| Heating Y/N | true |
| Fireplace Y/N | true |
| Above Grade Finished Area | 2082 |
| Half Baths | 1 |
| Laundry Features | Electric Dryer Hookup,Laundry Room,Main Level,Washer Hookup |
| Total Bedrooms | 3 |
| Above Grade Finished Area Source | Other |
| Total Baths | 3 |
Exterior Features
| Exterior Amenities | Lighting,Rain Gutters |
|---|---|
| Parking Features | Attached,Driveway,Garage,Garage Door Opener,Garage Faces Front |
| Lot Features | Back Yard,Front Yard,Landscaped,Open Lot |
| Water Source | Private,Well |
| Lot Size Area | 0.7 |
| Foundation Details | Crawlspace |
| Building Area Total | 2082 |
| Lot Size Acres | 0.7 |
| Road Surface Type | Asphalt |
Amenities
- Foreclosure
- Views
- Short Sale
- New Construction
- Adult 55+
- Lease To Own
- No HOA Fees
- Furnished
- Primary On Main
- Air Conditioning
- Seller Finance
- Green
- Fixer Upper
- Horse
- Golf
- Fireplace
- Deck
- Garage
- Basement
- Pool
Property vs Single Family Average in 27597
Price
Year Built

