
Address
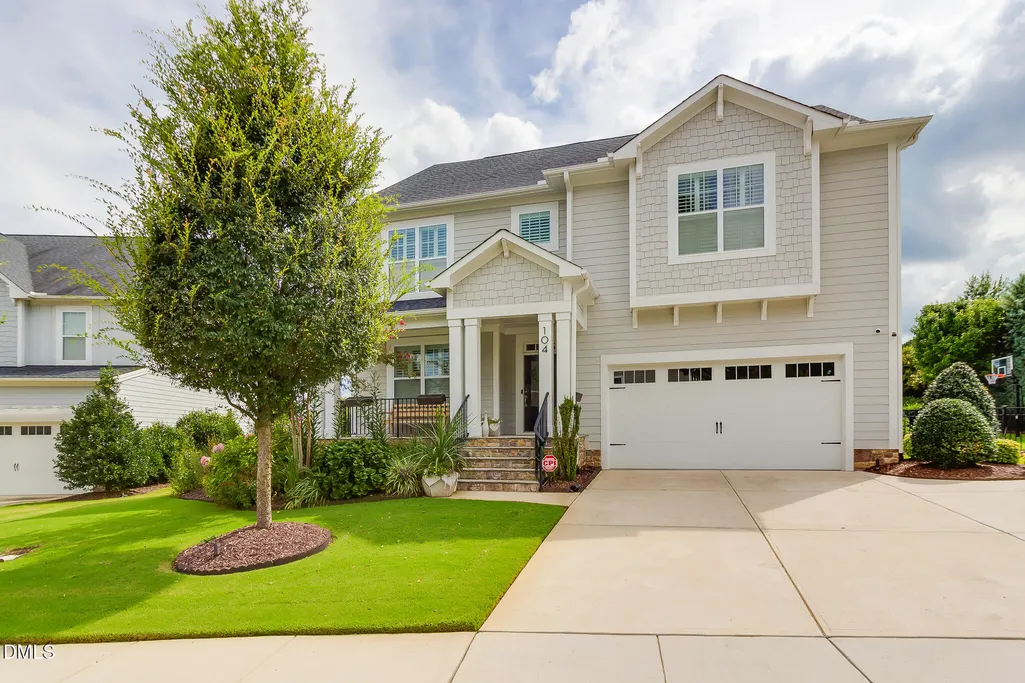
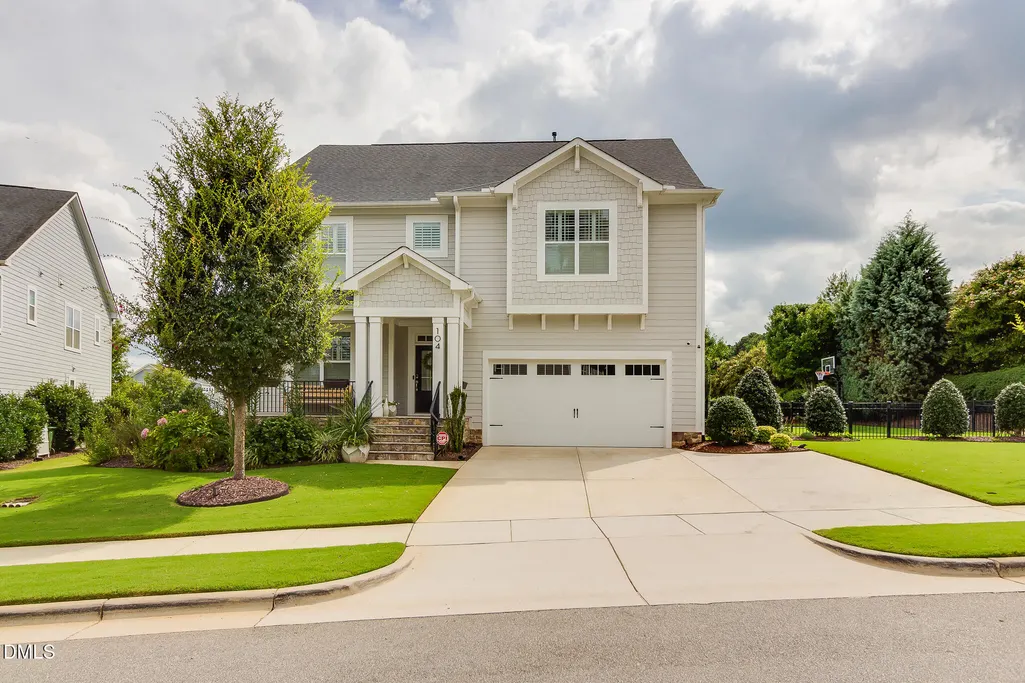
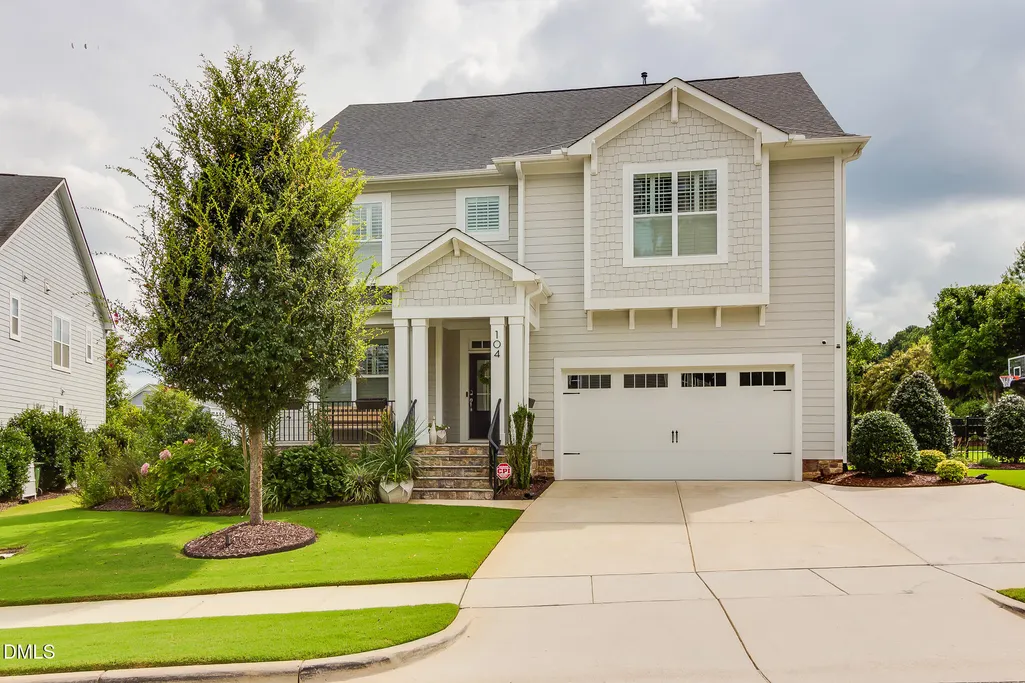
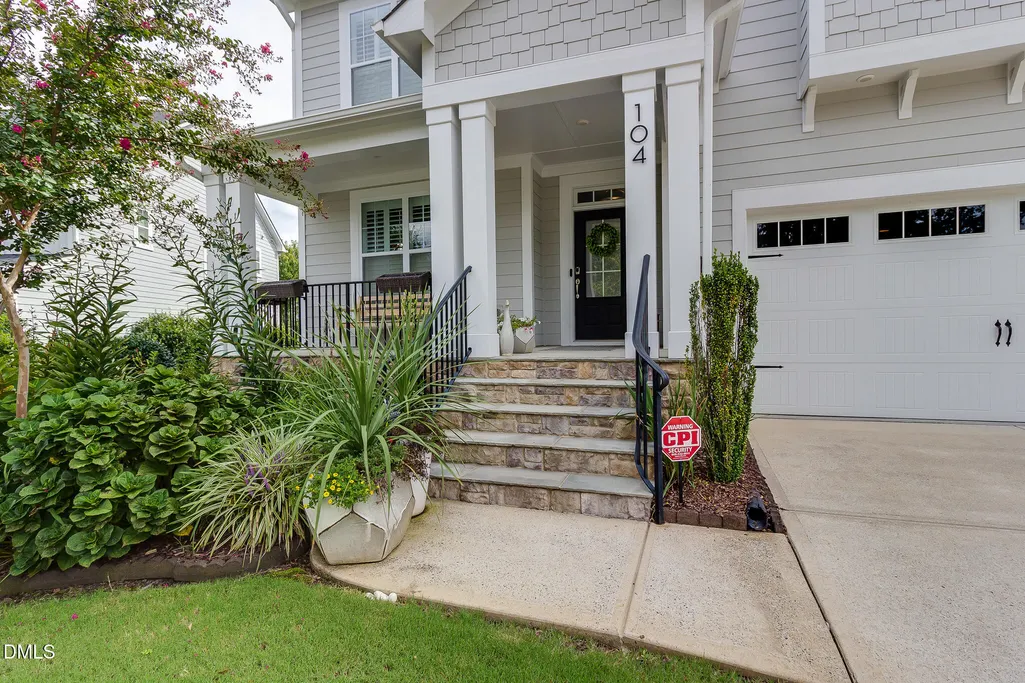
104 Hackamore Lane, Raleigh, NC
Price
$ 849,900
Property Attributes
- MLS#10191049
- TypeSingle Family
- Listing Status Pending
- CountyWake
- CityRaleigh
- NeighborhoodPritchett Farm
- Zip27606
- StyleCraftsman, Traditional, Transitional
- Year Built2018
- Price$ 849,900
- Bedrooms5
- Full Bathrooms4
- Half Bathrooms0
- Sqr Footage3106
- Lot Size0.24 Acres
Data Source:
Triangle MLS (TMLS)
Property Description
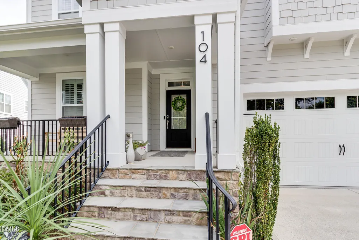
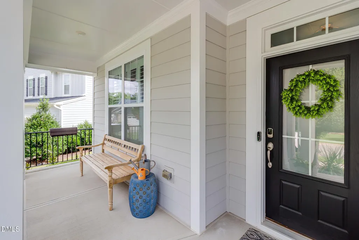
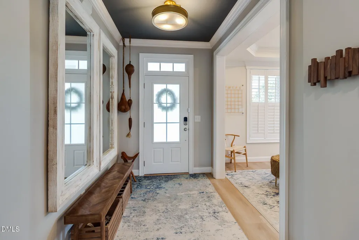
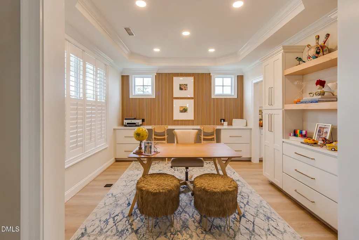
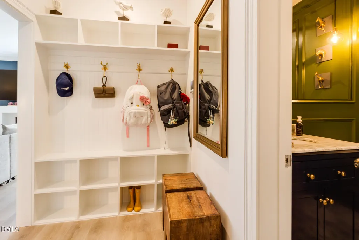
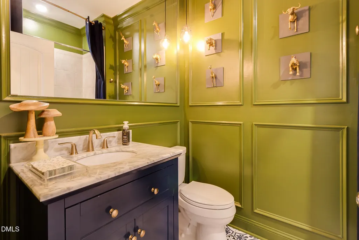
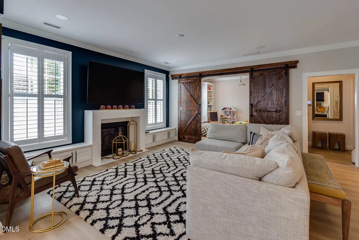
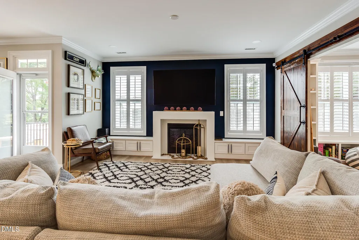
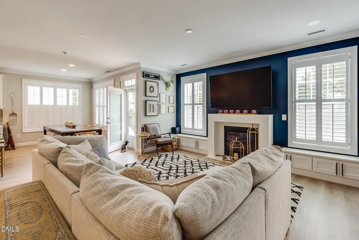
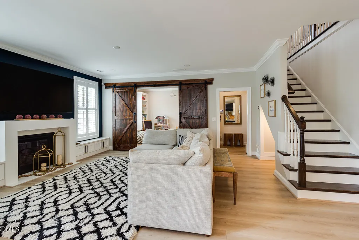
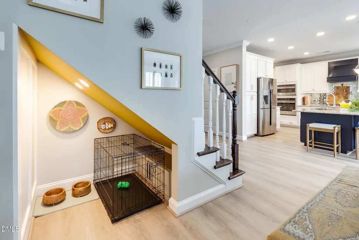
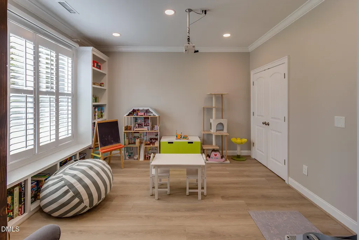
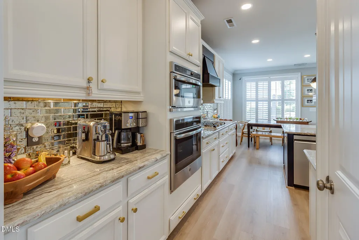
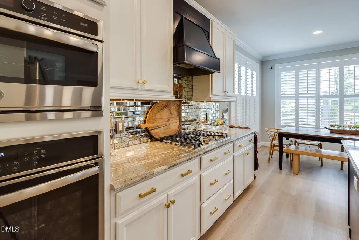
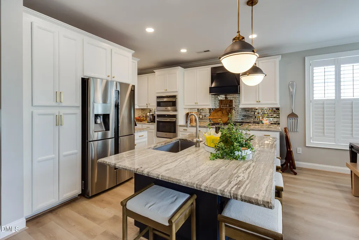
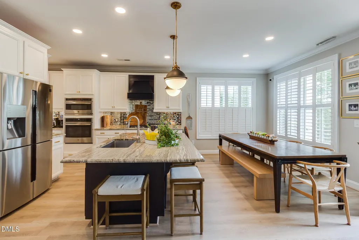
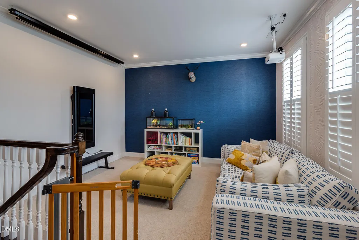
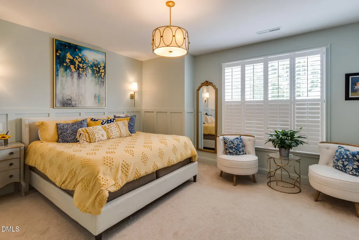
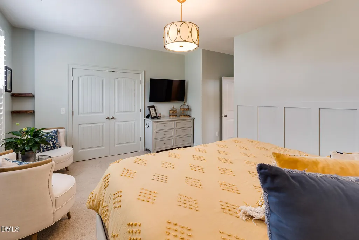
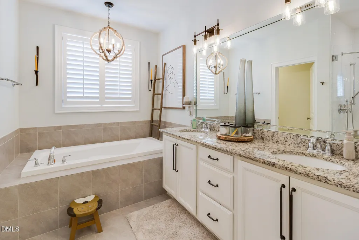
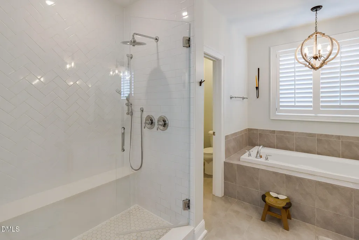
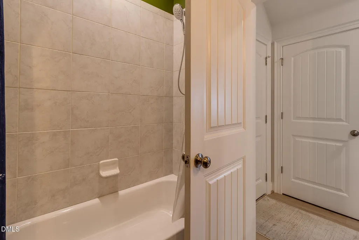
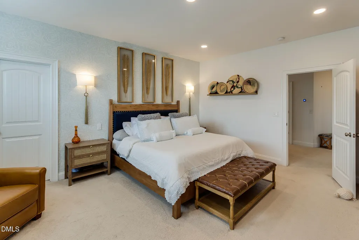
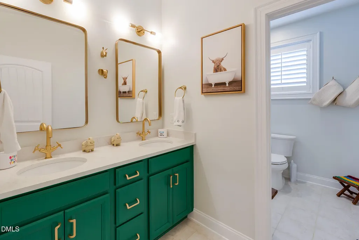
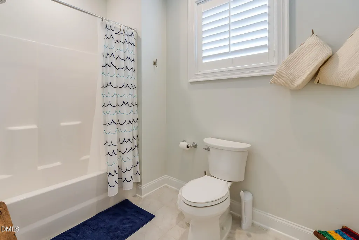
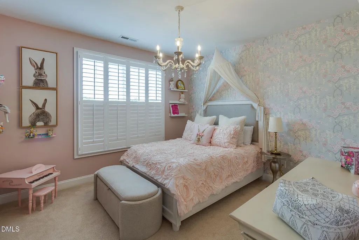
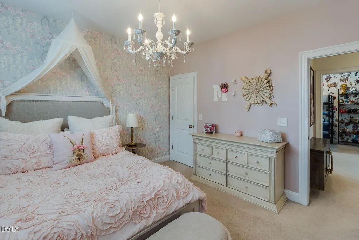
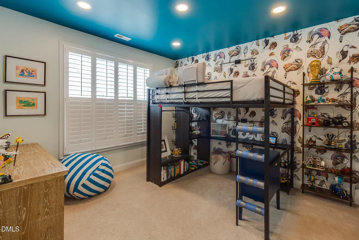
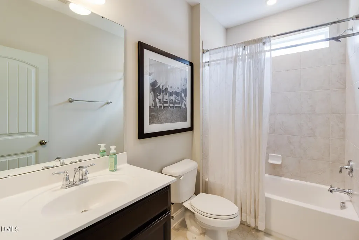
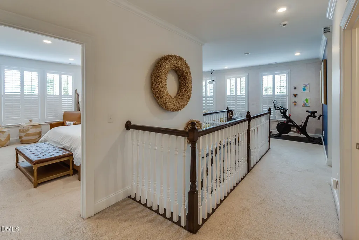
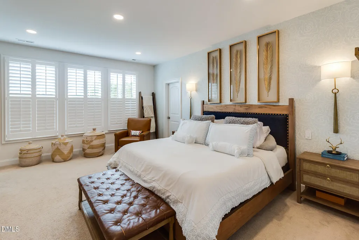
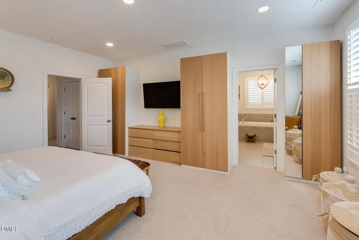
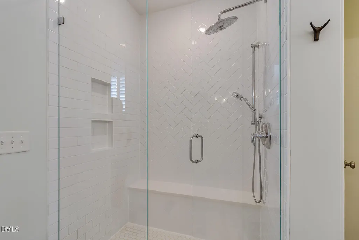
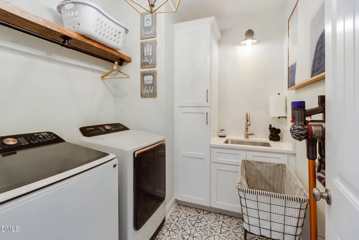
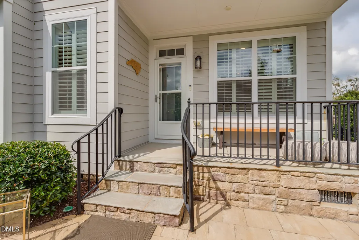
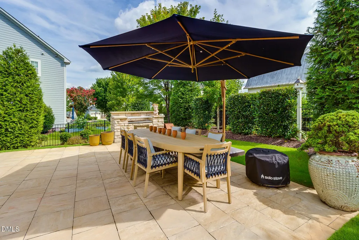
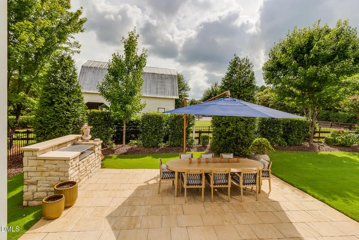
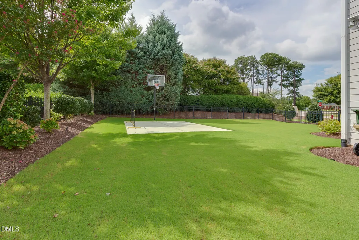
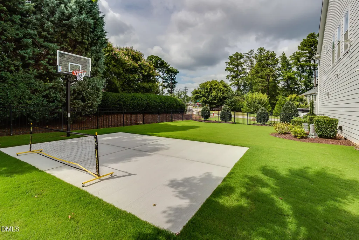
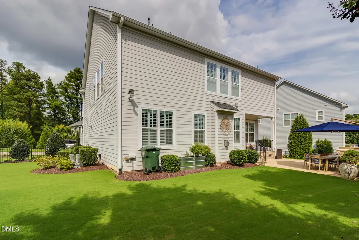
This AMAZING Designer-renovated 5 bedroom home has the convenience of a centrally-located Raleigh address but within minutes of Cary!! Home features thoughtfully reimagined custom cabinetry, built-ins, extensive millwork, top-of-the-line 8" plank LVP, plantation shutters, an updated kitchen, dedicated home office, bonus/media space, custom laundry room, and designer finishes throughout!! Kitchen boasts Granite countertops, Updated tile backsplash, SS Appliances, Gerber POT FILLER, Touchless/automatic Delta faucet , Updated cabinet hardware, Progress Lighting pendants above the island, & Updated LED recessed lighting. Dining room can also be used as a home office and offers Custom built-in cabinetry, & Custom architectural woodwork. Bathrooms feature High-end Moen shower fixtures with handheld attachments, Kingston Brass faucets, Custom-painted cabinetry & mirrors, Progress Lighting, Tiled showers, Artistic porcelain tile flooring, Custom vanities with QUARTZ & MARBLE counters, High-end Delta faucets, Designer mirrors and lighting, & Custom wood wall paneling. Laundry room offers Custom built-in storage, Deep stainless-steel utility sink & Quartz countertops, as well as Touchless/automatic Delta faucet, Open Shelving & dedicated hanging space. Don't miss the 9 ft ceilings UP & DOWN in addition to Designer wall sconces, fresh interior paint, & crown molding. Even the garage has been highly upgraded with custom built-in storage cabinetry, Ceiling-mounted storage racks, Epoxy-coated floor, a Tesla Wall Connector for at-home electric vehicle charging. Additional upgraded features include an ENCAPSULATED crawlspace with dehumidifier & UV air-purification lights in the HVAC systems. Step out back to a Custom stone patio, Built-in CUSTOM STONE GRILL, and your very own PRIVATE BASKETBALL COURT!! Landscape lighting illuminates the home and mature trees at night as well as an in-ground IRRIGATION/SPRINKLER SYSTEM. The amount of flexible living space is one of this home's strongest selling points. Few homes in any price point offer such thoughtful attention to the design, custom craftsmanship, storage, flexibility, and impressive functionality that have been added to this home . . . within minutes of shopping, restaurants, Lake Johnson, FENTON, 64/1 & 440/40 access, as well as FANTASTIC SCHOOLS, you will not want to miss this one . . . COME SEE!!
| Elementary School | Middle School | High School |
|---|---|---|
| Wake - Swift Creek Elementary Elementary School | Wake - Dillard Drive Middle Middle School | Wake - Athens Drive High High School |
| Price History | |
|---|---|
| 9/5/2026 | Listed $849,900 |
General Features
| Sewer | Public Sewer |
|---|---|
| Heating | Fireplace(s),Forced Air,Natural Gas |
| Cooling | Ceiling Fan(s),Central Air |
| Utilities | Electricity Connected,Natural Gas Connected,Sewer Connected,Water Connected |
| Roof | Shingle |
| Appliances | Cooktop,Dishwasher,Double Oven,Dryer,Free-Standing Refrigerator,Gas Cooktop,Ice Maker,Microwave,Oven,Range,Range Hood,Refrigerator,Washer,Washer/Dryer |
| Zoning | R8CU |
| HOA Fee | 125 |
| Garage Spaces | 2 |
| Association Fee Includes | None |
| Patio/Porch Features | Covered,Front Porch,Patio,Porch |
| Architectural Style | Craftsman,Traditional,Transitional |
| Construction Materials | Fiber Cement,HardiPlank Type,Shake Siding |
| Year Built | 2018 |
| View | Trees/Woods |
| Stories Count | 2 |
| Levels | Two |
| Property Subtype | Single Family Residence |
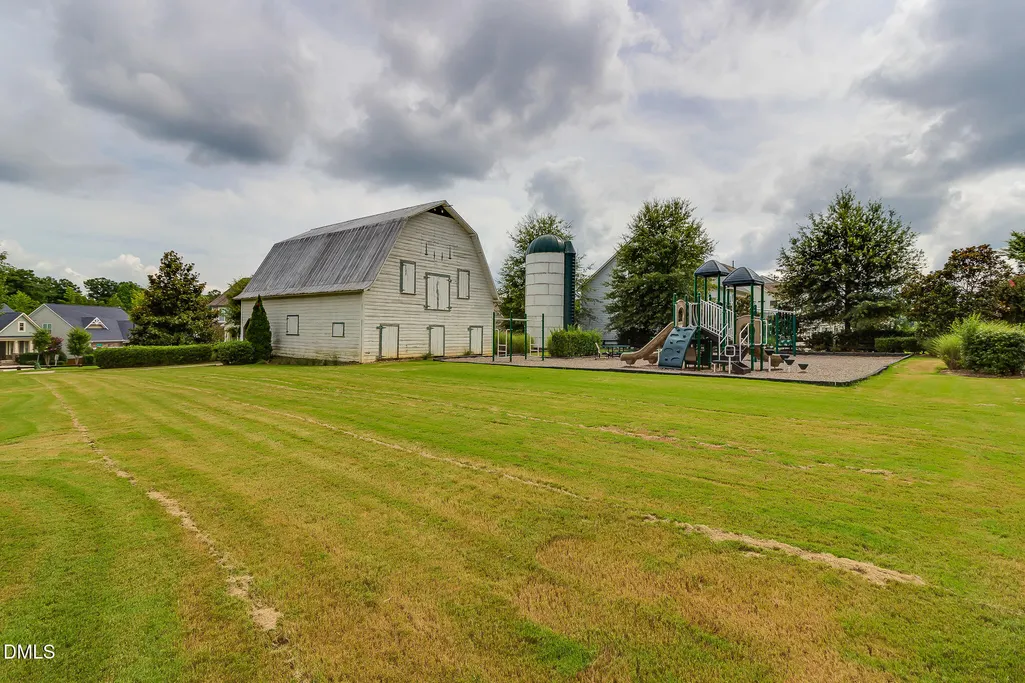
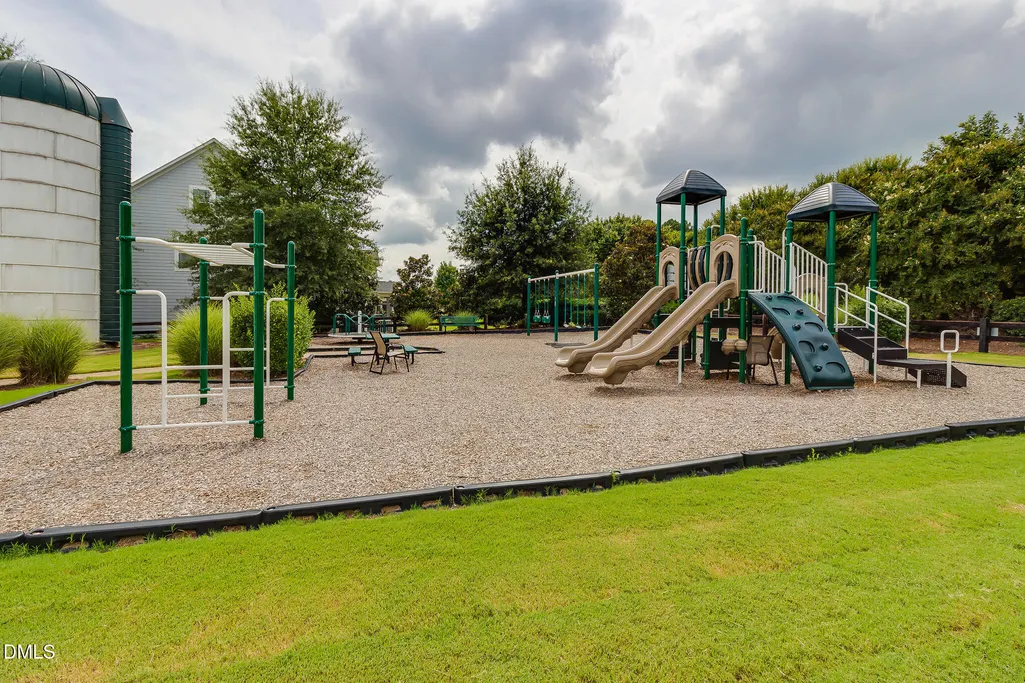
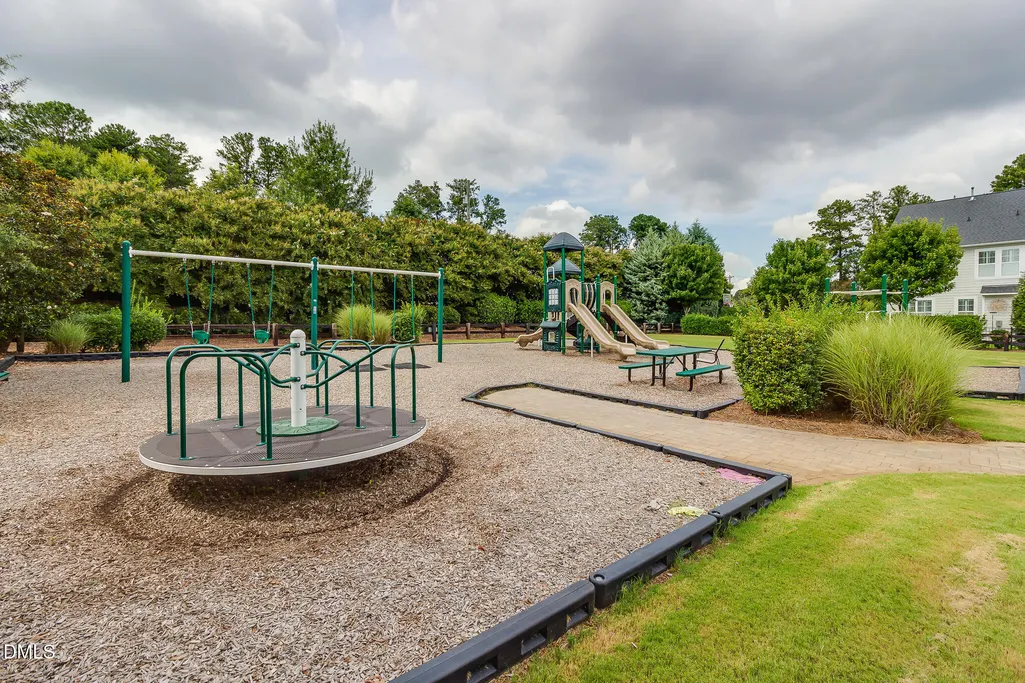
| Community Features | Curbs,Park,Playground,Sidewalks |
| Assoc Fee Paid Per | Monthly |
| County | Wake |
| New Construction | false |
| Property Type | Residential |
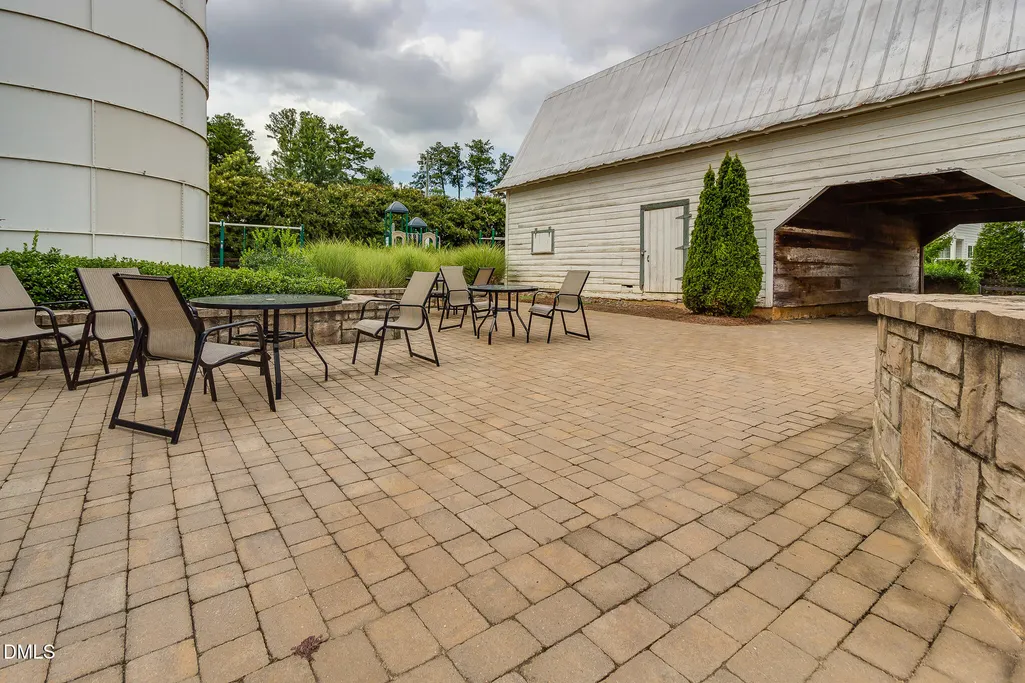
| Association Amenities | Management,Park,Picnic Area,Playground,Trail(s) |
| HOA | true |
| Attached Garage | true |
| Subdivision Name | Pritchett Farm |
| Garage Y/N | true |
| Total Rooms | 9 |
| Full Baths | 4 |
| Status | Pending |
| Directions | 64/1 Bypass to Walnut Street exit, head South, Walnut St becomes Holly Springs Rd., Left on to Hackamore, Home on Right. |
| High School | Wake - Athens Drive High |
| City | Raleigh |
| Senior Community Y/N | false |
| Open Parking Spaces | 4 |
| Lot Size Units | Acres |
| Lot Size Square Feet | 10454 |
| Carport Y/N | false |
| Elementary School | Wake - Swift Creek Elementary |
| Tax Annual Amount | 6765.46 |
| Middle/Junior High School | Wake - Dillard Drive Middle |
| Structure Type | House,Site Built |
| Standard Status | Pending |
Interior Features
| Interior Amenities | Breakfast Bar,Built-in Features,Butler's Pantry,Ceiling Fan(s),Chandelier,Crown Molding,Double Vanity,Entrance Foyer,Granite Counters,High Ceilings,High Speed Internet,Kitchen Island,Natural Woodwork,Nursery,Open Floorplan,Quartz Counters,Recessed Lighting,Separate Shower,Smart Camera(s)/Recording,Smart Home,Smart Thermostat,Smooth Ceilings,Stone Counters,Storage,Tray Ceiling(s),Walk-In Closet(s),Walk-In Shower |
|---|---|
| Flooring | Carpet,Luxury Vinyl,Plank,Tile,Wood |
| Total Fireplaces | 1 |
| Fireplace Features | Gas Log,Glass Doors,Living Room |
| Common Walls | No Common Walls |
| Air Conditioning Y/N | true |
| Heating Y/N | true |
| Window Features | Plantation Shutters |
| Fireplace Y/N | true |
| Above Grade Finished Area | 3106 |
| Laundry Features | Inside,Laundry Room,Sink |
| Total Bedrooms | 5 |
| Total Baths | 4 |
Exterior Features
| Exterior Amenities | Barbecue,Basketball Court,Built-in Barbecue,Courtyard,Fenced Yard,Gas Grill,Outdoor Grill,Private Yard,Rain Gutters,Smart Camera(s)/Recording,Smart Irrigation |
|---|---|
| Fencing | Back Yard,Fenced,Vinyl,Wrought Iron |
| Parking Features | Attached,Concrete,Driveway,Garage,Parking Pad |
| Lot Features | Back Yard,Front Yard,Landscaped,Private,Views |
| Water Source | Public |
| Lot Size Area | 0.24 |
| Foundation Details | Concrete Perimeter,Crawlspace |
| Building Area Total | 3106 |
| Lot Size Acres | 0.24 |
| Road Surface Type | Asphalt |
| Waterfront Y/N | false |
Amenities
- Foreclosure
- Views
- Short Sale
- New Construction
- Adult 55+
- Lease To Own
- No HOA Fees
- Furnished
- Primary On Main
- Air Conditioning
- Seller Finance
- Green
- Fixer Upper
- Horse
- Golf
- Fireplace
- Deck
- Garage
- Basement
- Pool
Property vs Single Family Average in 27606
Price
Year Built

