
Just Listed
Address
1845 Ayshire Drive 33, Middlesex, NC
Price
$ 330,990
Property Attributes
- MLS#10192192
- TypeSingle Family
- Listing Status Pending
- CountyNash
- CityMiddlesex
- NeighborhoodMiddleton Farms
- Zip27557
- StyleRanch
- Year Built2025
- Price$ 330,990
- Bedrooms4
- Full Bathrooms2
- Half Bathrooms0
- Sqr Footage1721
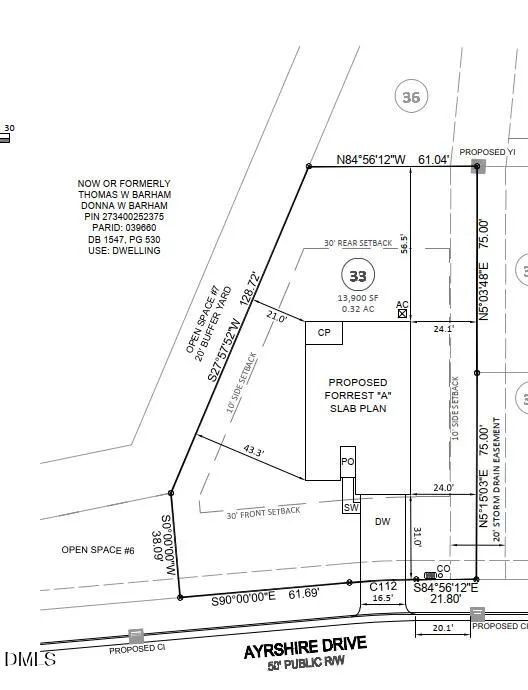
- Lot Size0.32 Acres
Data Source:
Triangle MLS (TMLS)
Property Description
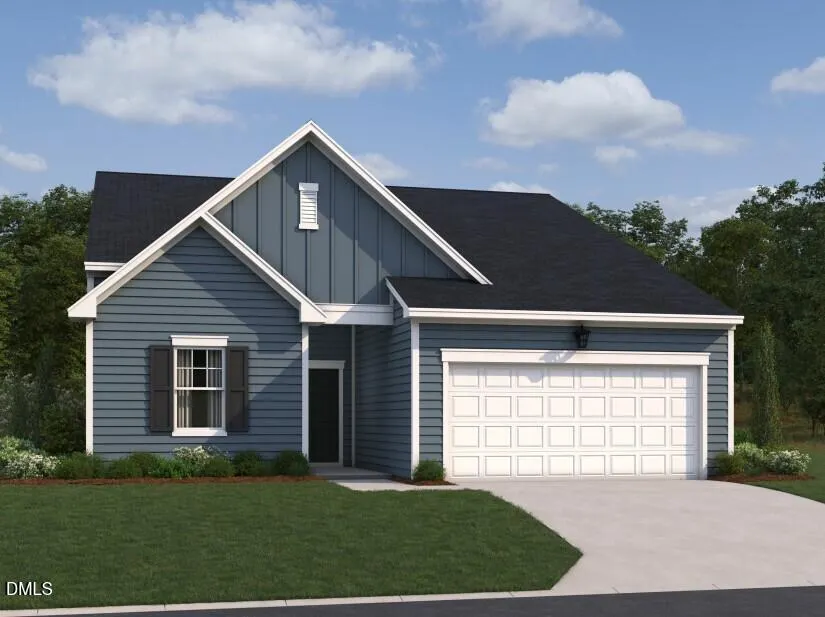
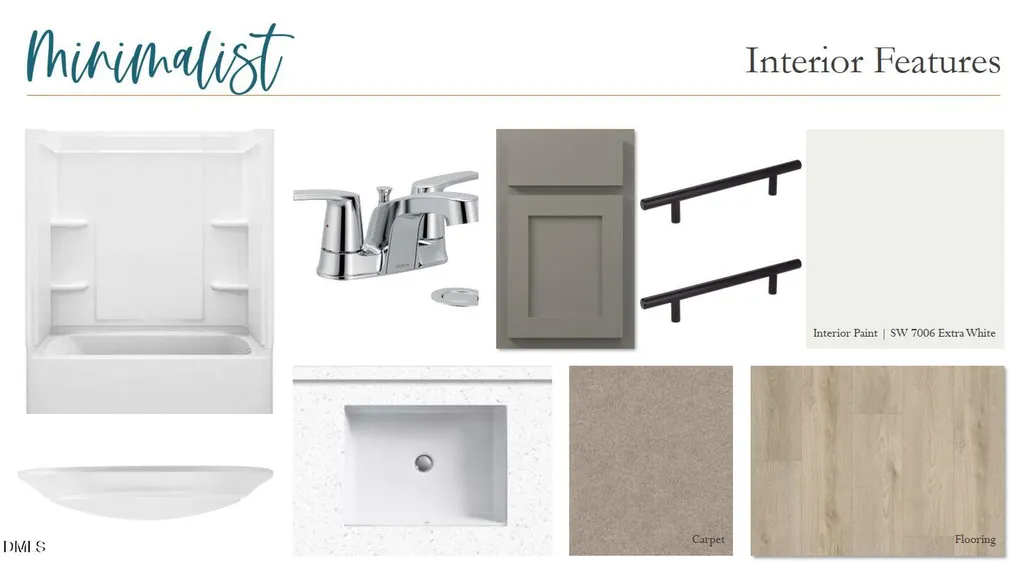
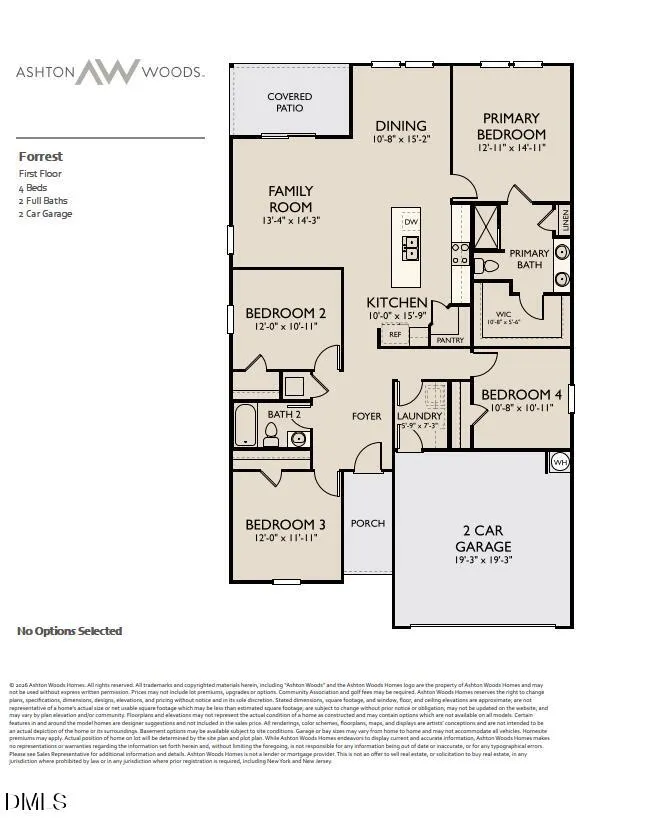
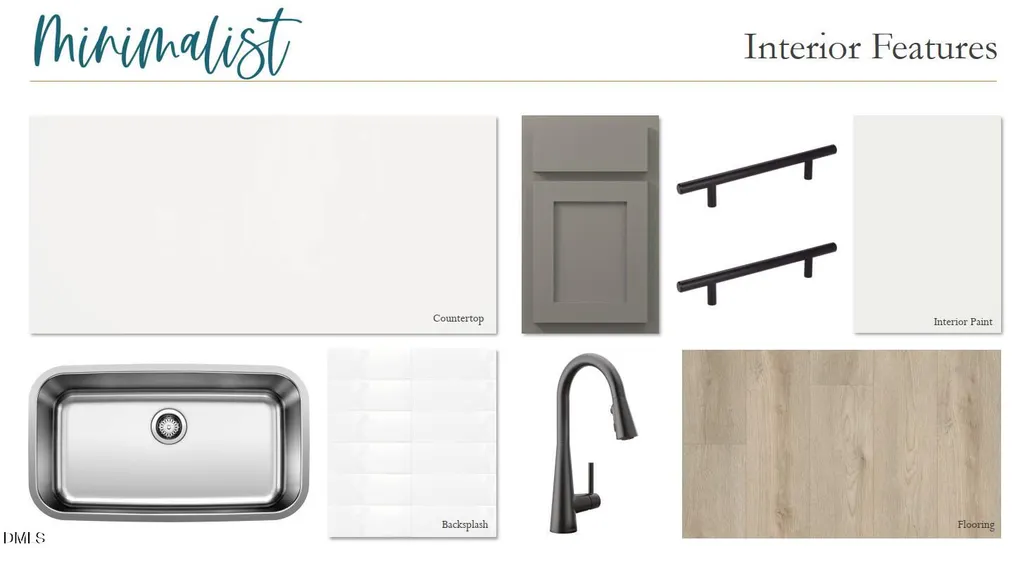
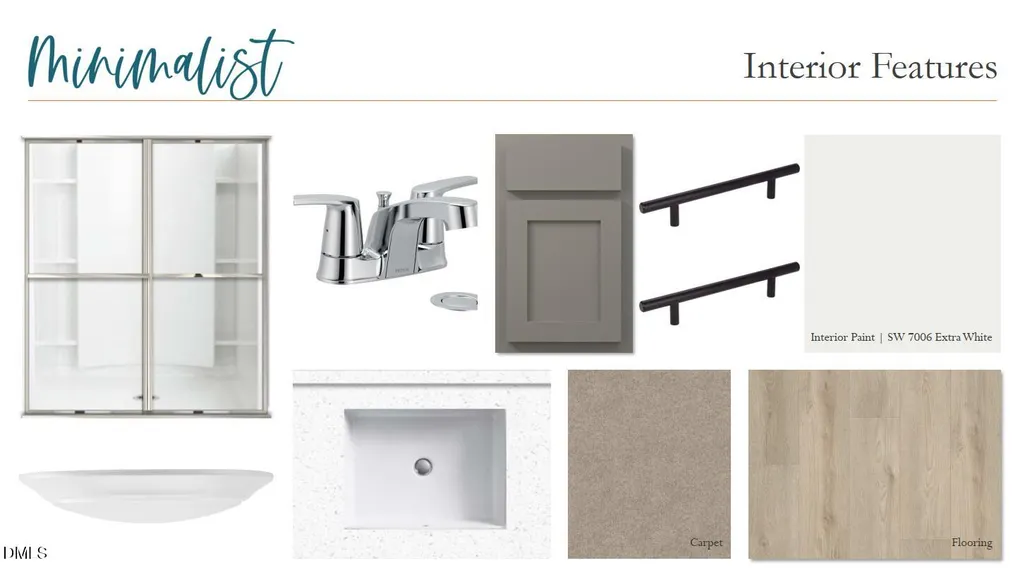
The Forrest plan - a stylish 4-bedroom ranch offering 1,721 sq ft of open living with modern finishes and curated design throughout. This beautifully designed home blends comfort, style, and functionality. The spacious open floorplan is ideal for everyday living and entertaining, featuring a bright, airy living area that flows seamlessly into the dining space and kitchen. This home showcases our Minimalist collection, bringing warmth and personality through warm gray finishes, layered textures, and silhouettes with modern clarity. The result is a space that feels both inviting and effortlessly stylish. The impressive kitchen features durable LVP flooring, sleek quartz countertops, chic 36' cabinetry, and a single-basin sink with a removable spray chrome faucet, all thoughtfully selected to complement the home's minimalist-inspired design. Relax and unwind on the covered back porch, perfect for morning coffee or evening gatherings. With four generously sized bedrooms, including a private primary suite, there's room for everyone.
| Elementary School | Middle School | High School |
|---|---|---|
| Nash - Middlesex Elementary Elementary School | Nash - Southern Nash Middle Middle School | Nash - Southern Nash High High School |
| Price History | |
|---|---|
| 9/11/2026 | Listed $330,990 |
General Features
| Sewer | Public Sewer |
|---|---|
| Heating | Electric,Heat Pump |
| Cooling | Central Air,Heat Pump |
| Utilities | Cable Available,Electricity Connected,Sewer Connected,Water Connected |
| Roof | Shingle |
| Appliances | Built-In Refrigerator,Dishwasher,Disposal,Electric Range,Electric Water Heater,Free-Standing Electric Oven,Free-Standing Electric Range,Free-Standing Range,Ice Maker,Microwave,Range,Refrigerator,Stainless Steel Appliance(s) |
| HOA Fee | 42 |
| Garage Spaces | 2 |
| Association Fee Includes | None |
| Patio/Porch Features | Covered,Patio,Rear Porch |
| Architectural Style | Ranch |
| Construction Materials | Brick Veneer,Shake Siding,Vertical Siding,Vinyl Siding |
| Year Built | 2025 |
| View | Neighborhood |
| Stories Count | 1 |
| Levels | One |
| Unit Number | 33 |
| Property Subtype | Single Family Residence |
| Community Features | Street Lights,Suburban |
| Assoc Fee Paid Per | Annually |
| County | Nash |
| New Construction | true |
| Property Type | Residential |
| HOA | true |
| Attached Garage | true |
| Subdivision Name | Middleton Farms |
| Garage Y/N | true |
| Total Rooms | 10 |
| Full Baths | 2 |
| Status | Pending |
| Directions | From downtown Raleigh, Take US-401 N/Capital Blvd for 4 miles and merge onto I-440E, after mile 3, turn R toward US-264E/US64 Drive 20 miles before turning R onto US-264 ALT E. Middleton Farms will be ahead 3.5 miles on the L. |
| High School | Nash - Southern Nash High |
| City | Middlesex |
| Senior Community Y/N | false |
| Lot Size Units | Acres |
| Lot Size Square Feet | 13939.2 |
| Elementary School | Nash - Middlesex Elementary |
| Middle/Junior High School | Nash - Southern Nash Middle |
| Structure Type | Site Built |
| Builder Name | Ashton Woods Homes |
| Standard Status | Pending |
Interior Features
| Interior Amenities | Breakfast Bar,Double Vanity,High Ceilings,Kitchen Island,Open Floorplan,Pantry,Primary Downstairs,Recessed Lighting,Smooth Ceilings,Stone Counters,Walk-In Closet(s),Wired for Data |
|---|---|
| Flooring | Carpet,Luxury Vinyl,Wood |
| Common Walls | No Common Walls |
| Air Conditioning Y/N | true |
| Heating Y/N | true |
| Fireplace Y/N | false |
| Above Grade Finished Area | 1721 |
| Laundry Features | Electric Dryer Hookup,Inside,Laundry Room,Washer Hookup |
| Total Bedrooms | 4 |
| Total Baths | 2 |
Exterior Features
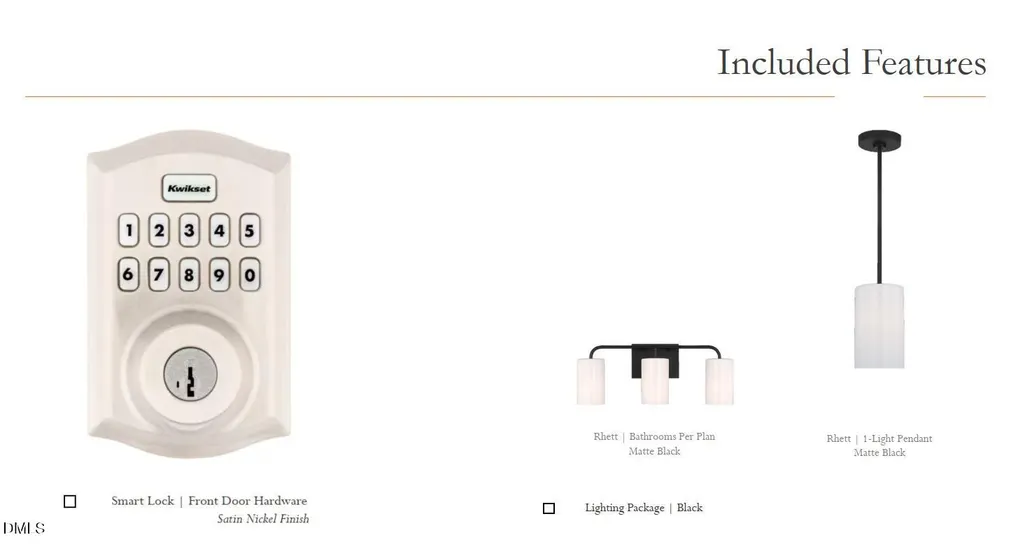
| Exterior Amenities | Rain Gutters,Smart Lock(s) |
|---|---|
| Parking Features | Attached,Driveway,Garage,Garage Door Opener,Garage Faces Front |
| Water Source | Public |
| Lot Size Area | 0.32 |
| Foundation Details | Concrete Perimeter,Slab |
| Building Area Total | 1721 |
| Lot Size Acres | 0.32 |
| Road Surface Type | Paved |
Amenities
- Foreclosure
- Views
- Short Sale
- New Construction
- Adult 55+
- Lease To Own
- No HOA Fees
- Furnished
- Primary On Main
- Air Conditioning
- Seller Finance
- Green
- Fixer Upper
- Horse
- Golf
- Fireplace
- Deck
- Garage
- Basement
- Pool
Property vs Single Family Average in 27557
Price
Year Built

