
Just Listed
Address
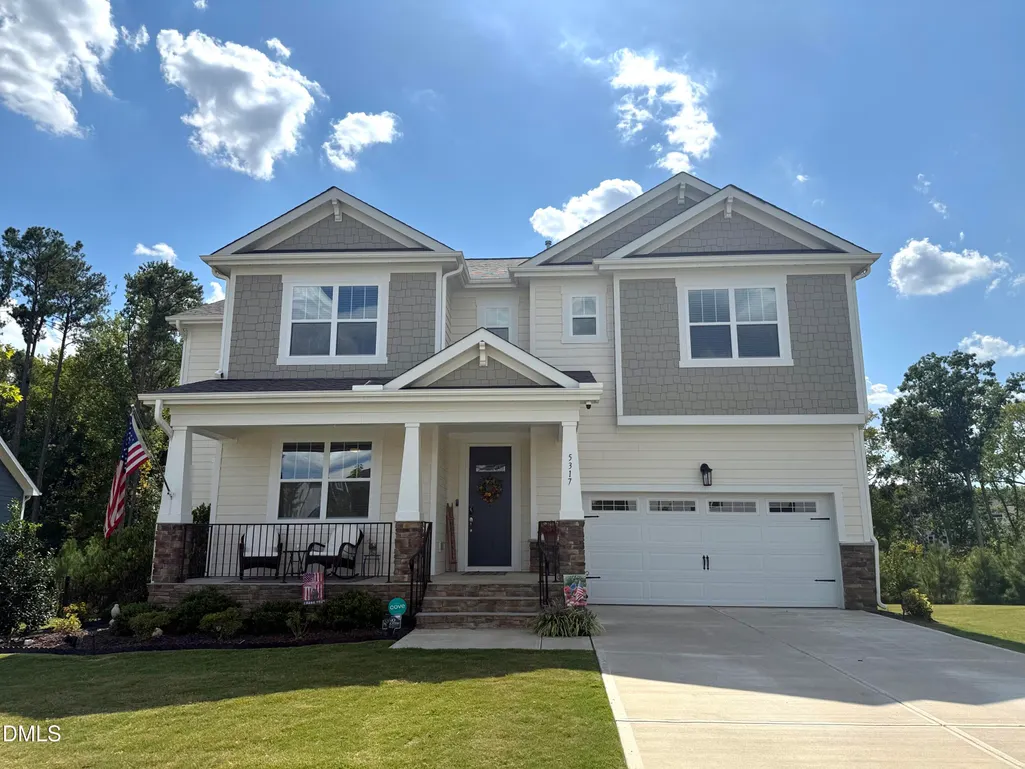
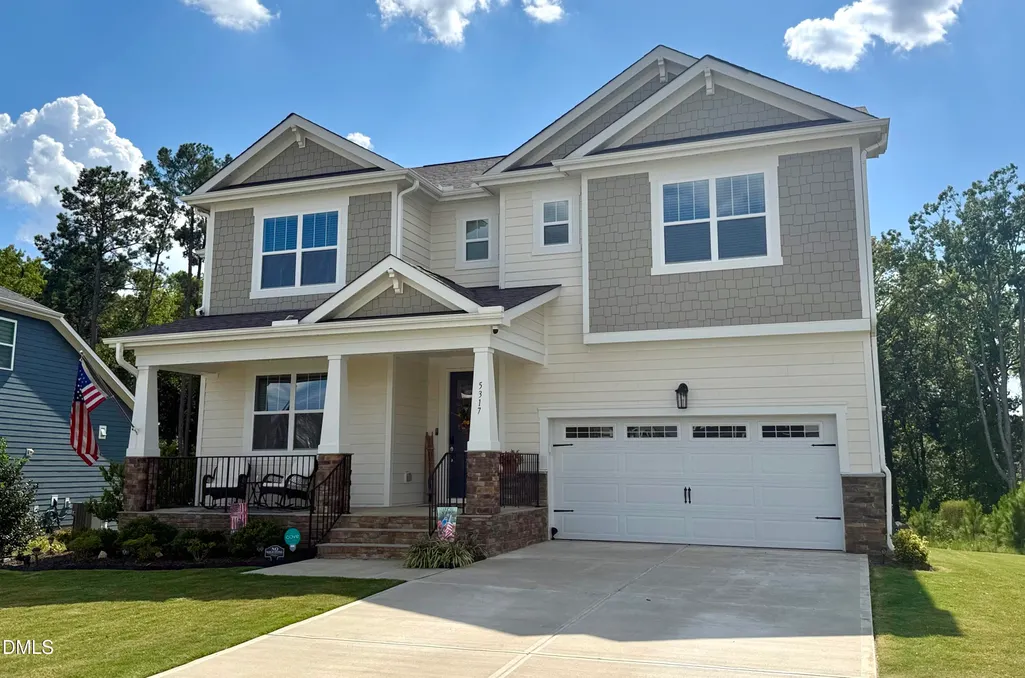
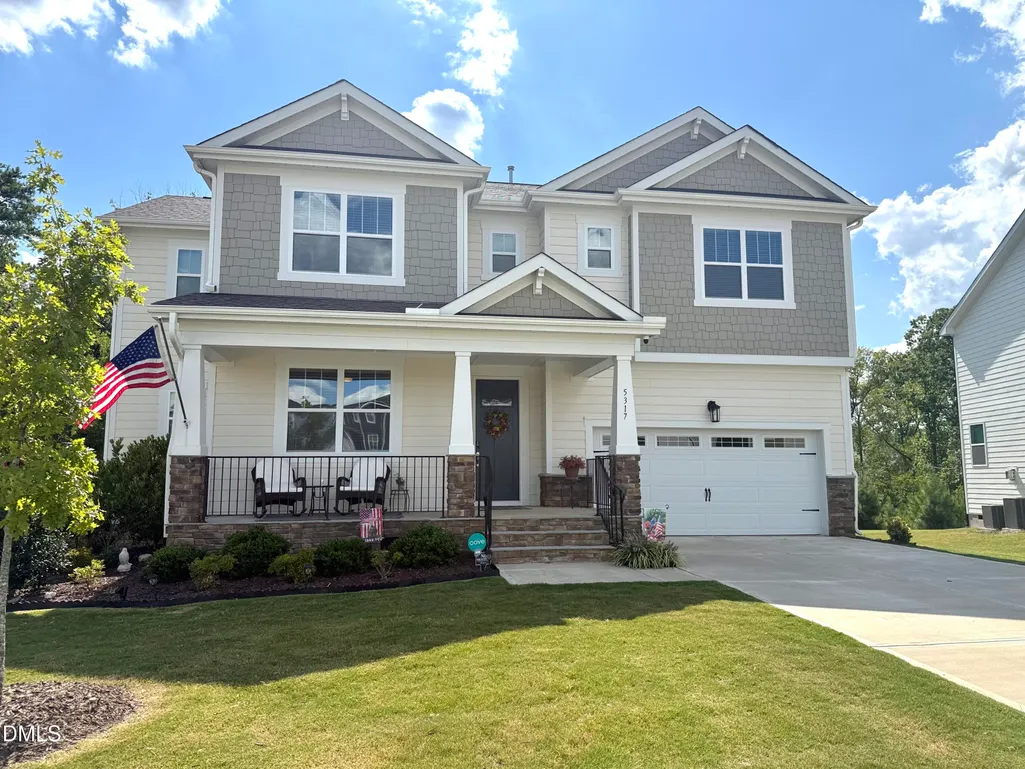
5317 Boylston Drive, Fuquay Varina, NC
Price
$ 755,000
Property Attributes
- MLS#10192406
- TypeSingle Family
- Listing Status Coming Soon
- CountyWake
- CityFuquay Varina
- NeighborhoodHigh Grove Oaks
- Zip27526
- StyleCraftsman
- Year Built2023
- Price$ 755,000
- Bedrooms4
- Full Bathrooms3
- Half Bathrooms1
- Sqr Footage3753
- Lot Size0.27 Acres
Data Source:
Triangle MLS (TMLS)
Property Description
This meticulously upgraded four bedroom, four bathroom masterpiece is a perfectly blend of modern luxury with everyday convenience. From the moment you arrive, you will be captivated by the high ceilings, custom, permanent outdoor lighting system that provides brilliant, year-round curb appeal without ever needing a ladder. Step inside to find a spacious, light-filled layout centered around a gourmet kitchen featuring stunning quartz countertops and premium finishes and storage everywhere you turn. The main living space flows effortlessly to your private outdoor screened-in porch perfect for relaxing or entertaining bug-free. Beyond the pristine interior, the garage comes fully equipped with lots of storage and a dedicated electric vehicle charging station, making this home completely future-ready. Don't miss the chance to own a property where every high-end detail has already been handled for you!
| Elementary School | Middle School | High School |
|---|---|---|
| Wake - Ballentine Elementary Elementary School | Wake - Herbert Akins Road Middle Middle School | Wake - Fuquay Varina High High School |
| Price History | |
|---|---|
| 9/12/2026 | Listed $755,000 |
General Features
| Sewer | Public Sewer |
|---|---|
| Heating | Fireplace(s),Forced Air |
| Cooling | Central Air |
| Roof | Shingle |
| Appliances | Built-In Electric Oven,Built-In Gas Range,Built-In Range,Convection Oven,Dishwasher,Disposal,Electric Oven,Gas Cooktop,Gas Range,Gas Water Heater,Microwave,Range Hood,Tankless Water Heater,Water Heater |
| Zoning | RLD-C |
| HOA Fee | 70 |
| Garage Spaces | 2 |
| Association Fee Includes | None |
| Patio/Porch Features | Covered,Deck,Enclosed,Front Porch,Patio,Porch,Rear Porch,Screened |
| Architectural Style | Craftsman |
| Construction Materials | Fiber Cement,Stone |
| Year Built | 2023 |
| View | Trees/Woods |
| Stories Count | 2 |
| Levels | Two |
| Property Subtype | Single Family Residence |
| Assoc Fee Paid Per | Quarterly |
| County | Wake |
| New Construction | false |
| Property Type | Residential |
| Association Amenities | Playground,Pool |
| HOA | true |
| Attached Garage | true |
| Subdivision Name | High Grove Oaks |
| Garage Y/N | true |
| Total Rooms | 11 |
| Full Baths | 3 |
| Status | Coming Soon |
| Directions | From NC-540 E, Take the exit toward US-401 S/Fayetteville Rd, Turn right onto US-401 S/Fayetteville Rd, Turn right onto Hilltop Needmore Rd, Turn right onto Eden Grove Rd, Turn left onto Shirland Rd, Turn left onto Pontellier Ct, Turn left onto Boylston Dr |
| High School | Wake - Fuquay Varina High |
| City | Fuquay Varina |
| Senior Community Y/N | false |
| Lot Size Units | Acres |
| Lot Size Square Feet | 11761 |
| Elementary School | Wake - Ballentine Elementary |
| Tax Annual Amount | 6717.63 |
| Middle/Junior High School | Wake - Herbert Akins Road Middle |
| Structure Type | Site Built |
| Builder Name | Mattamy Homes |
| Standard Status | Coming Soon |
Interior Features
| Interior Amenities | Bathtub/Shower Combination,Built-in Features,Ceiling Fan(s),Double Vanity,Entrance Foyer,High Ceilings,Kitchen Island,Kitchen/Dining Room Combination,Open Floorplan,Pantry,Primary Downstairs,Quartz Counters,Recessed Lighting,Separate Shower,Smart Light(s),Smart Thermostat,Smooth Ceilings,Storage,Tray Ceiling(s),Walk-In Closet(s),Walk-In Shower,Water Closet,Wired for Data |
|---|---|
| Flooring | Carpet,Ceramic Tile,Hardwood,Tile |
| Total Fireplaces | 1 |
| Fireplace Features | Family Room,Gas,Gas Log,Living Room |
| Air Conditioning Y/N | true |
| Heating Y/N | true |
| Window Features | Insulated Windows,Screens |
| Fireplace Y/N | true |
| Above Grade Finished Area | 3753 |
| Half Baths | 1 |
| Laundry Features | Inside,Laundry Room,Main Level,Sink |
| Total Bedrooms | 4 |
| Total Baths | 4 |
Exterior Features
| Exterior Amenities | Rain Gutters,Smart Camera(s)/Recording,Smart Light(s),Smart Lock(s) |
|---|---|
| Parking Features | Driveway,Enclosed,Garage,Garage Door Opener,Inside Entrance,Lighted,On Site,Storage |
| Lot Features | Back Yard,Close to Clubhouse,Hardwood Trees,Landscaped |
| Water Source | Public |
| Lot Size Area | 0.27 |
| Foundation Details | Crawlspace |
| Building Area Total | 3753 |
| Lot Size Acres | 0.27 |
| Road Surface Type | Asphalt |
| Other Parking | Driveway |
| Door Features | French Doors |
Amenities
- Foreclosure
- Views
- Short Sale
- New Construction
- Adult 55+
- Lease To Own
- No HOA Fees
- Furnished
- Primary On Main
- Air Conditioning
- Seller Finance
- Green
- Fixer Upper
- Horse
- Golf
- Fireplace
- Deck
- Garage
- Basement
- Pool
Property vs Single Family Average in 27526
Price
Year Built

