
Just Listed
Address
623 Belvin Avenue, Durham, NC
Price
$ 254,900
Property Attributes
- MLS#10192427
- TypeSingle Family
- Listing Status Active
- CountyDurham
- CityDurham
- NeighborhoodTo Be Added
- Zip27704
- StyleRanch, Traditional
- Year Built1996
- Price$ 254,900
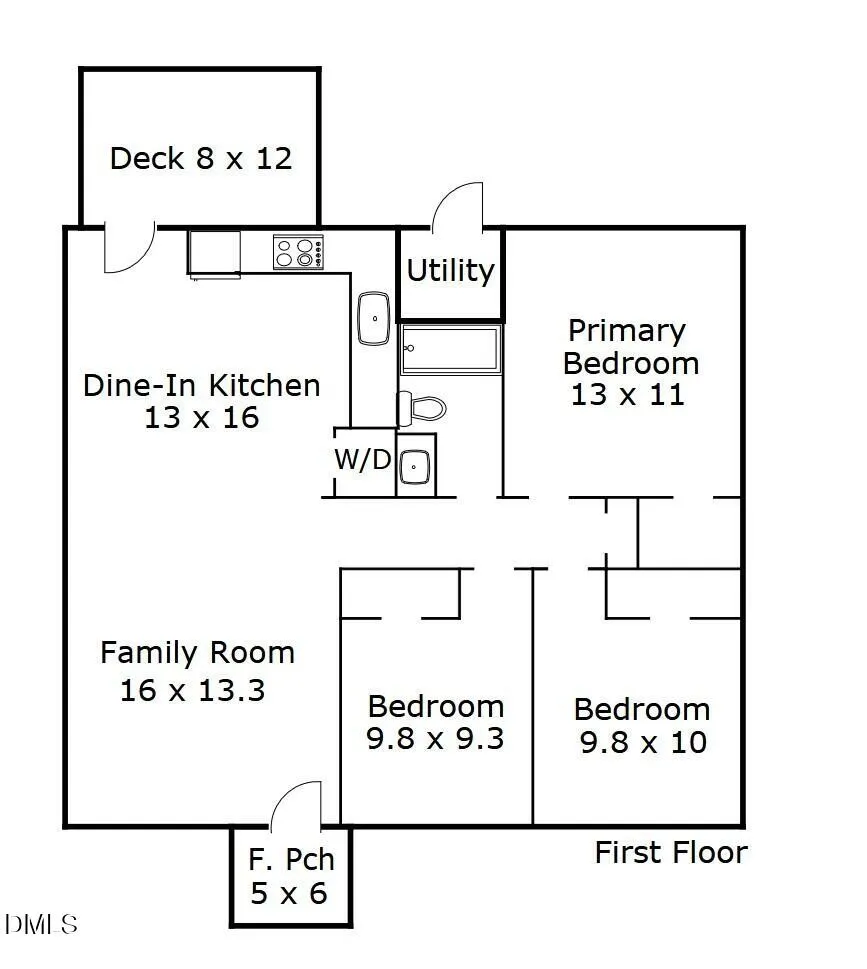
- Bedrooms3
- Full Bathrooms1
- Half Bathrooms0
- Sqr Footage1008
- Lot Size0.19 Acres
Data Source:
Triangle MLS (TMLS)
Property Description
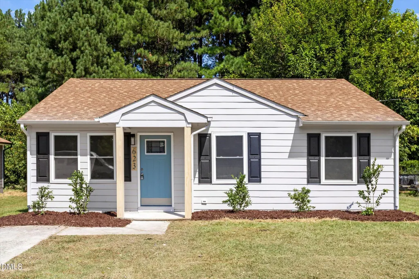
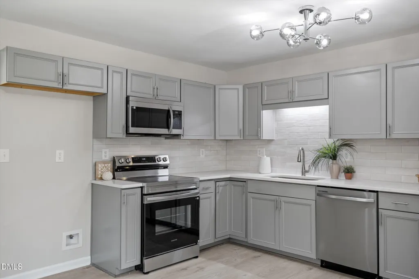
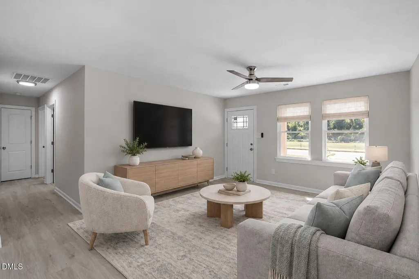
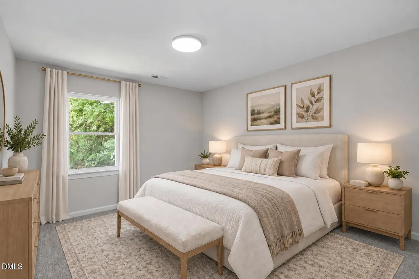
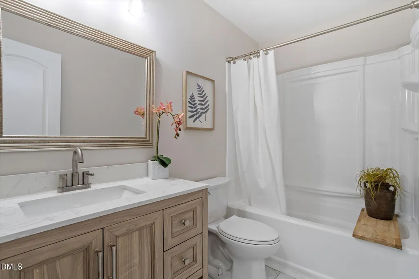
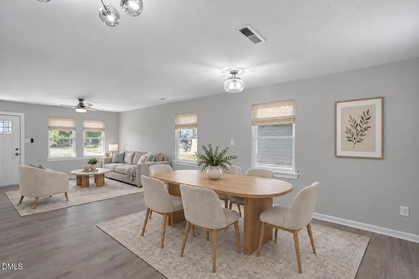
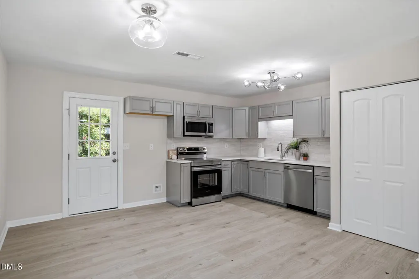
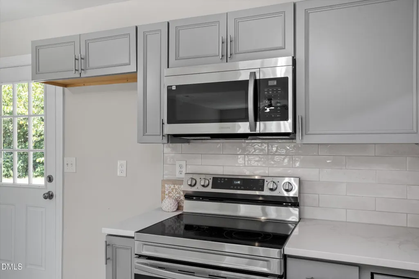
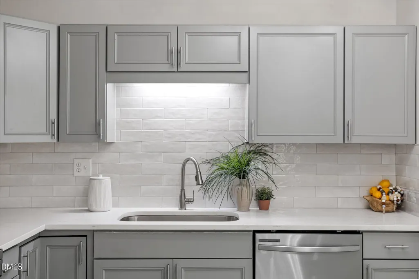
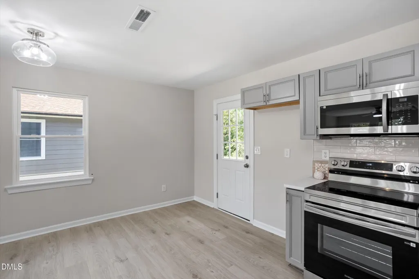
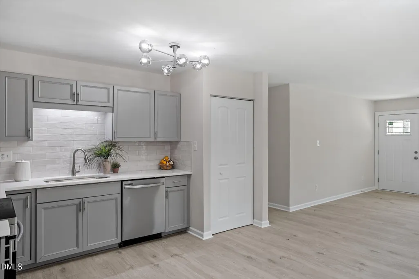
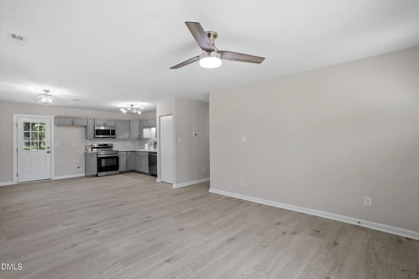
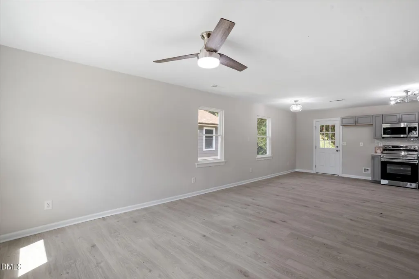
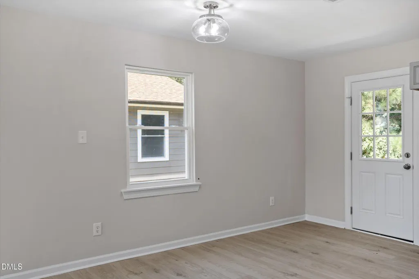
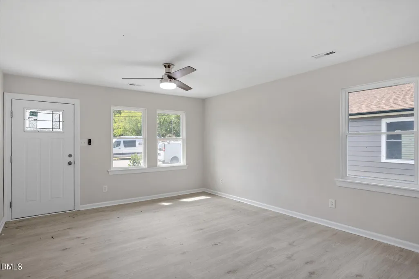
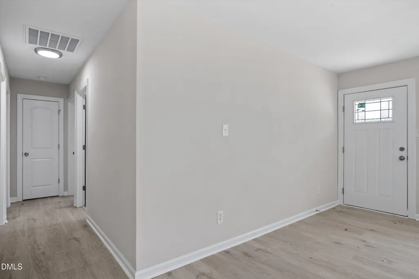
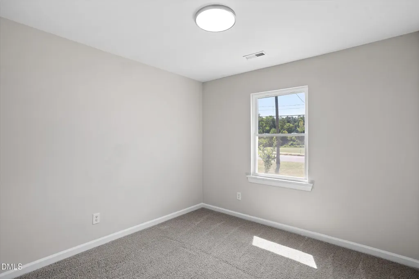
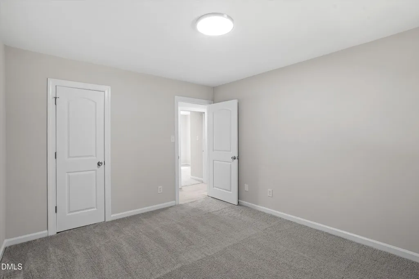
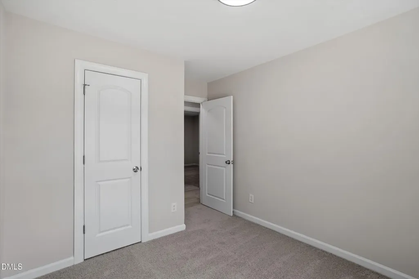
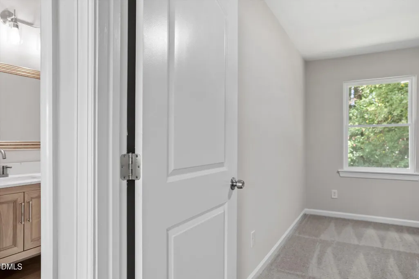
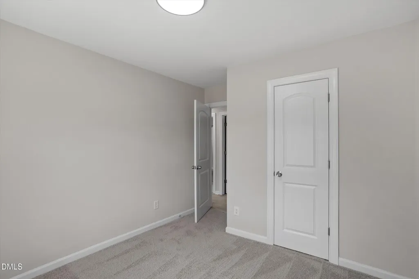
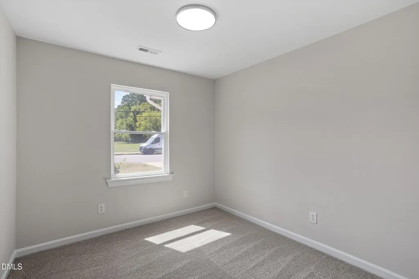
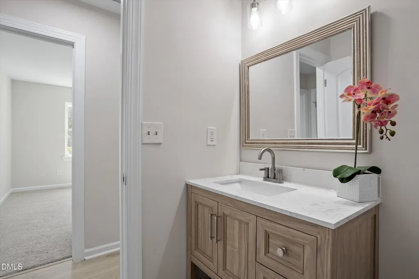
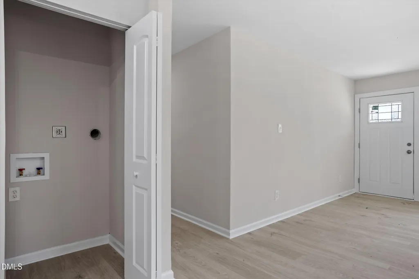
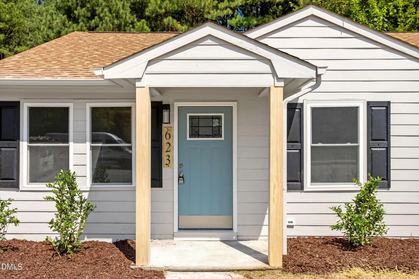
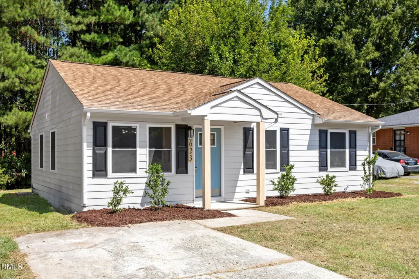
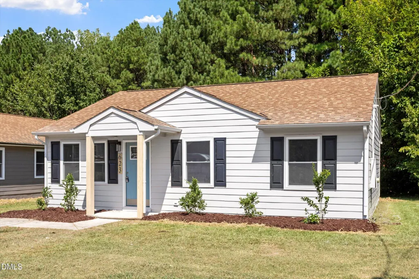
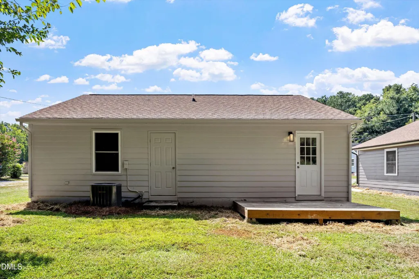
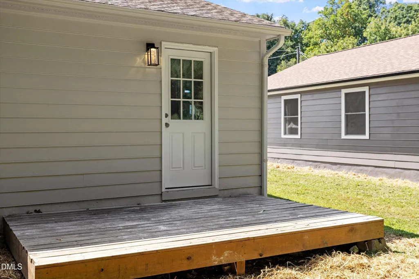
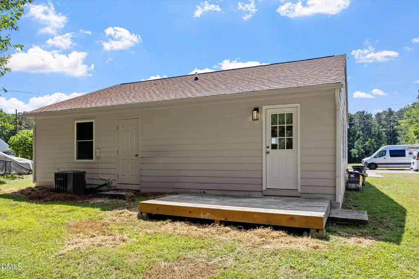
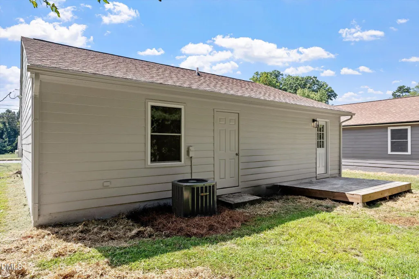
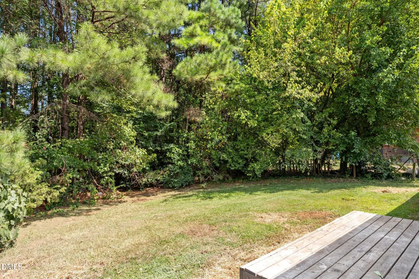
Cute as a button ranch home with a bright, open floor plan in convenient N Durham location! Kitchen features gray shaker cabinets, tile backsplash and stainless steel appliances. Stunning bathroom with a furniture style vanity and tiled shower surround. Wide plank hardwood like floors throughout main living areas. Rear deck overlooks tree lined backyard. Convenient to Duke Regional Hospital, the Museum of Life and Science, Northgate Park, Ellerbe Creek Trail and quick access to I-85 making it easy to reach Downtown Durham, DPAC, Durham Bulls Athletic Park and Duke University. Staged photos are for illustration only to show the home's potential.
| Elementary School | Middle School | High School |
|---|---|---|
| Durham - Holt Elementary Elementary School | Durham - George L Carrington Middle Middle School | Durham - Northern High High School |
| Price History | |
|---|---|
| 9/12/2026 | Listed $254,900 |
General Features
| Sewer | Public Sewer |
|---|---|
| Heating | Forced Air |
| Cooling | Central Air |
| Roof | Shingle |
| Appliances | Dishwasher,Electric Range,Microwave,Stainless Steel Appliance(s),Water Heater |
| Zoning | R-5 |
| Patio/Porch Features | Deck |
| Architectural Style | Ranch,Traditional |
| Construction Materials | Frame |
| Year Built | 1996 |
| Stories Count | 1 |
| Levels | One |
| Property Subtype | Single Family Residence |
| County | Durham |
| New Construction | false |
| Property Type | Residential |
| HOA | false |
| Attached Garage | false |
| Subdivision Name | To Be Added |
| Garage Y/N | false |
| Total Rooms | 5 |
| Full Baths | 1 |
| Status | Active |
| Directions | Using NC-85, take Exit 12 for Cheek Rd. Take quick Left on Midland Terrace and continue on Dearborn once crossing E Club Blvd. |
| High School | Durham - Northern High |
| City | Durham |
| Senior Community Y/N | false |
| Open Parking Spaces | 2 |
| Lot Size Units | Acres |
| Lot Size Square Feet | 8276 |
| Elementary School | Durham - Holt Elementary |
| Tax Annual Amount | 2133.95 |
| Middle/Junior High School | Durham - George L Carrington Middle |
| Structure Type | House |
| Standard Status | Active |
Interior Features
| Interior Amenities | Bathtub/Shower Combination,Ceiling Fan(s),Eat-in Kitchen,Open Floorplan,Primary Downstairs,Quartz Counters,Smooth Ceilings |
|---|---|
| Flooring | Carpet,Laminate |
| Air Conditioning Y/N | true |
| Heating Y/N | true |
| Above Grade Finished Area | 1008 |
| Laundry Features | Main Level |
| Total Bedrooms | 3 |
| Above Grade Finished Area Source | See Remarks |
| Total Baths | 1 |
Exterior Features
| Exterior Amenities | Rain Gutters |
|---|---|
| Fencing | Back Yard |
| Parking Features | Concrete,Driveway |
| Lot Features | Landscaped |
| Water Source | Public |
| Lot Size Area | 0.19 |
| Foundation Details | Slab |
| Building Area Total | 1008 |
| Lot Size Acres | 0.19 |
Amenities
- Foreclosure
- Views
- Short Sale
- New Construction
- Adult 55+
- Lease To Own
- No HOA Fees
- Furnished
- Primary On Main
- Air Conditioning
- Seller Finance
- Green
- Fixer Upper
- Horse
- Golf
- Fireplace
- Deck
- Garage
- Basement
- Pool
Property vs Single Family Average in 27704
Price
Year Built

