
Address
2061 Pineola Bog Trail, Apex, NC
Price
$ 1,075,000
Property Attributes
- MLS#10192580
- TypeSingle Family
- Listing Status Pending
- CountyWake
- CityApex
- NeighborhoodBella Casa
- Zip27502
- StyleTraditional, Transitional
- Year Built2015
- Price$ 1,075,000
- Bedrooms6
- Full Bathrooms5
- Half Bathrooms1
- Sqr Footage5329
- Lot Size0.21 Acres
Data Source:
Triangle MLS (TMLS)
Property Description
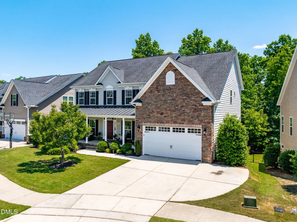
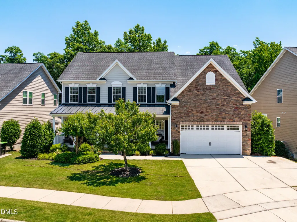
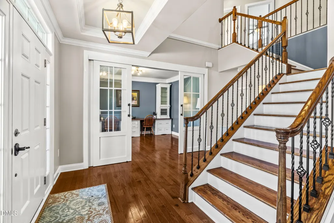
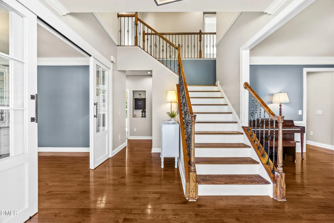
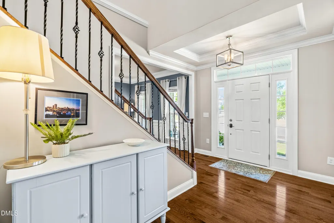
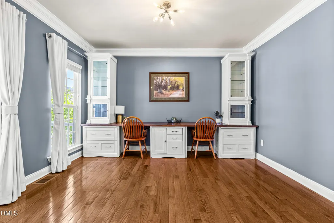
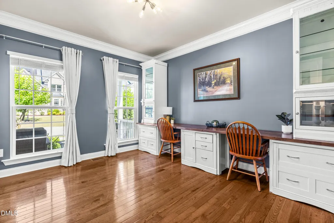
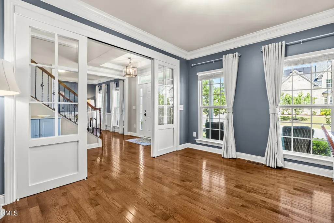
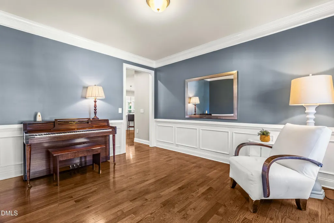
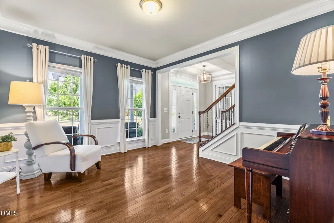
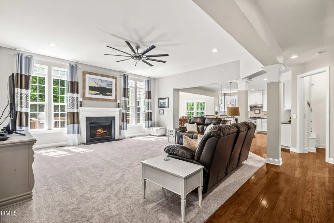
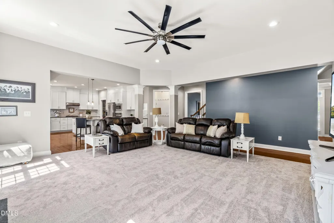
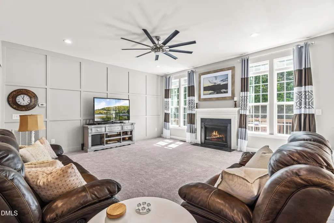
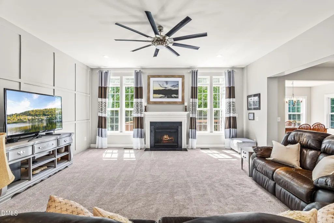
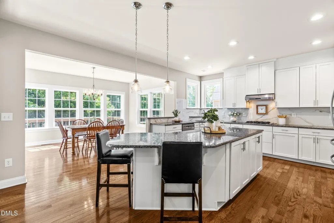
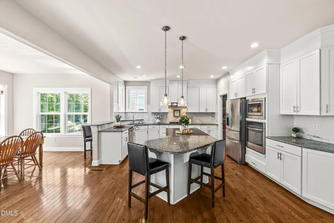
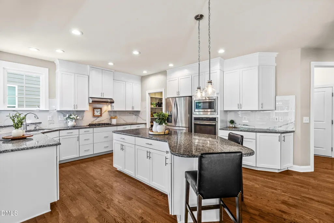
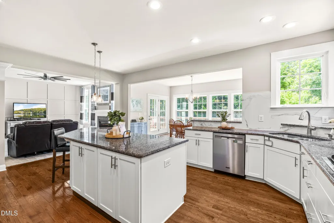
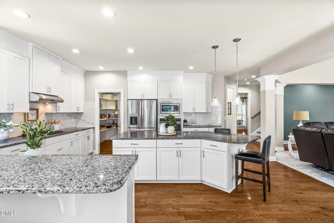
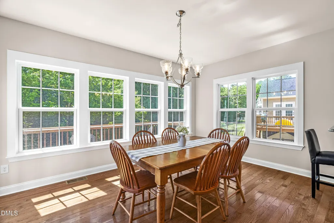
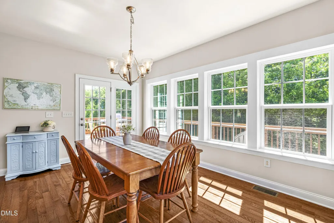
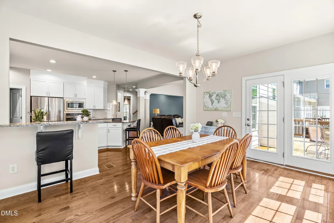
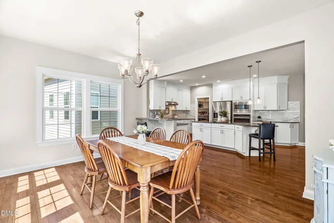
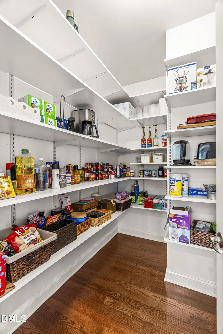
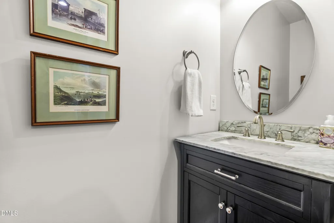
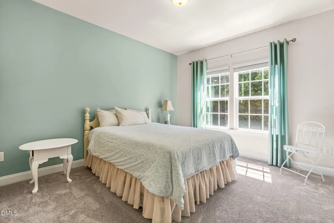
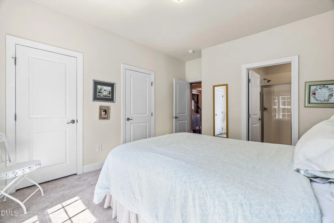
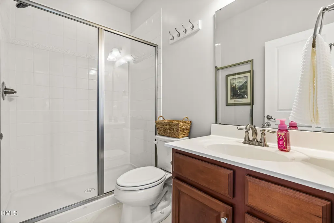
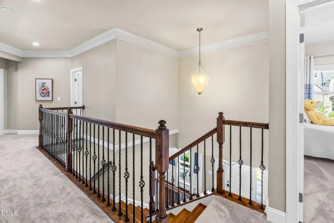
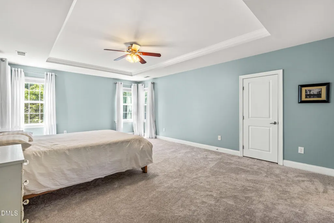
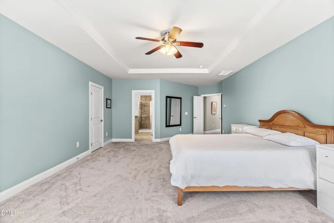
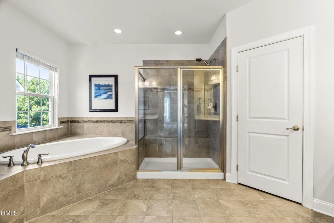
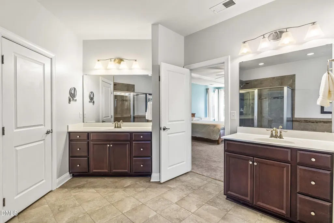
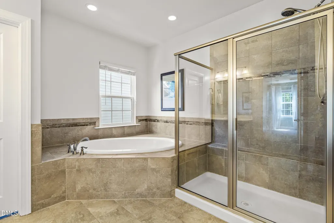
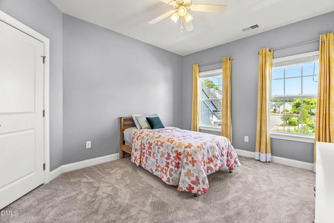
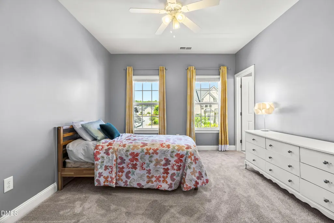
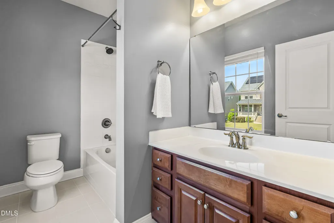
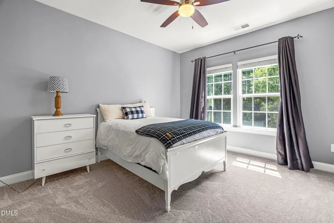
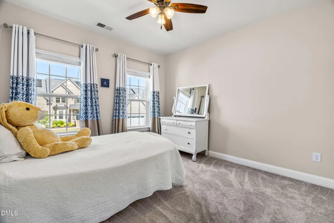
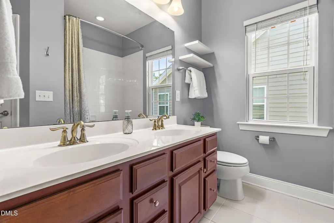
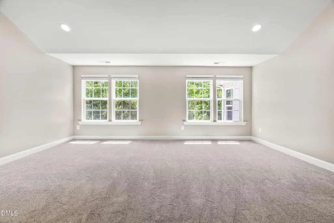
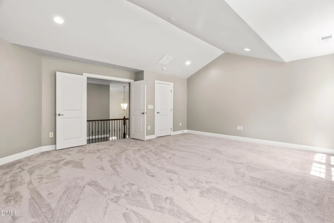
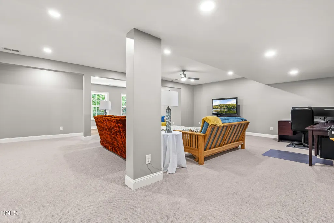
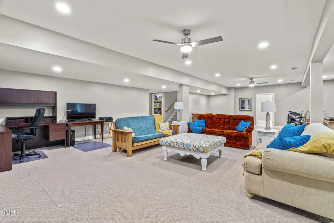
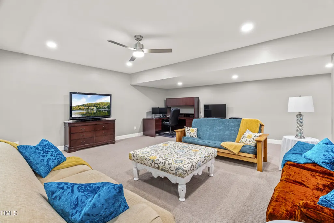
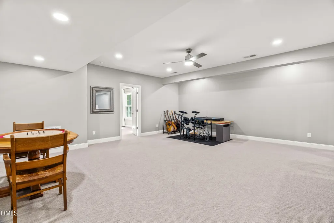
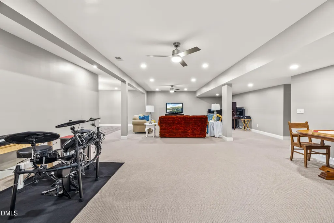
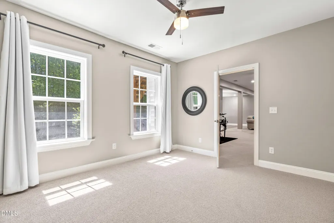
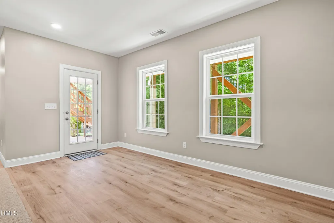
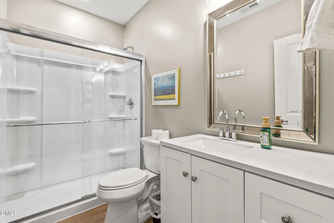
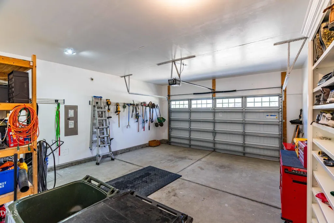
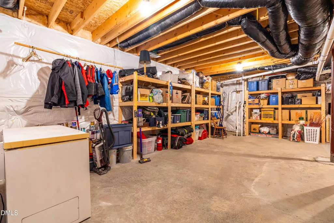
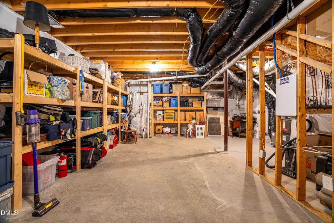
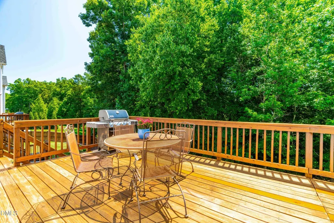
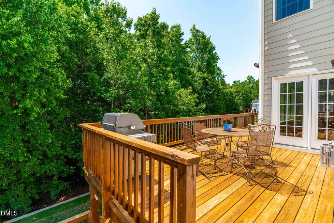
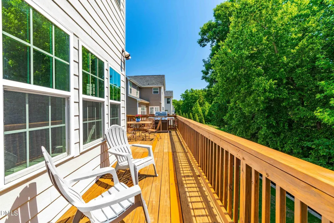
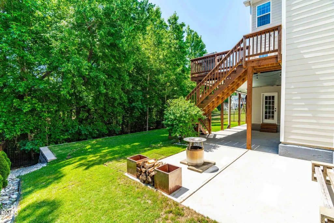
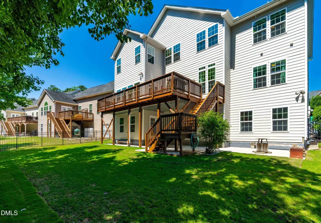
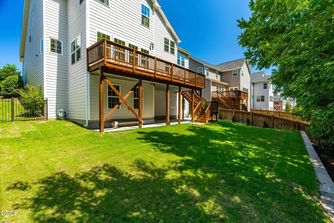
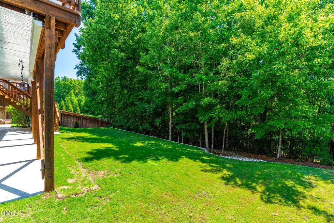
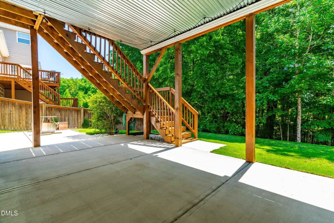
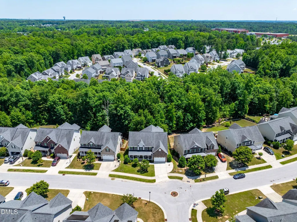
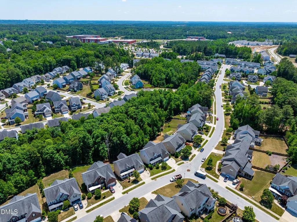
Welcome to this stunning 6BR/5.5BA home in highly sought-after Bella Casa offering over 5,300 sqft of beautifully designed living space. This beautifully maintained home features a dramatic 2-story foyer with elegant staircase & wrought iron balusters, private office with custom sliding doors, hardwood floors on most of the main level & NEW carpet. The family room showcases a designer accent wall with box trim detailing & gas log fireplace. The gourmet kitchen is the heart of the home featuring an oversized island, granite countertops, marble backsplash, gas cooktop, walk-in pantry with customizable shelving & cabinetry extending to the ceiling for a seamless look. Enjoy both a spacious breakfast room surrounded by windows & a separate dining room offering flexible living space. The 1st floor guest suite provides added convenience for visitors or multi-generational living. Upstairs you'll find 3 additional bedrooms, an enormous bonus room & a spacious primary suite with dual walk-in closets & spa-like bath. The fully finished walk-out basement completed in 2025 offers incredible flexibility for entertaining, fitness, media, hobbies or extended living space, plus an amazing walk-in storage room. Step outside to enjoy the private fenced backyard backing to a tree buffer with professionally leveled yard, oversized patio extension & spacious deck perfect for entertaining, relaxing & everyday living. Walk to nearby schools & enjoy Bella Casa's resort-style amenities with direct access to Apex Nature Park & Greenway system. Convenient to US-1, I-540 & Hwy 64.
| Elementary School | Middle School | High School |
|---|---|---|
| Wake - Apex Friendship Elementary Elementary School | Wake - Apex Friendship Middle Middle School | Wake - Apex Friendship High High School |
| Price History | |
|---|---|
| 9/14/2026 | Listed $1,075,000 |
General Features
| Sewer | Public Sewer |
|---|---|
| Heating | Forced Air,Natural Gas,Zoned |
| Cooling | Central Air,Zoned |
| Utilities | Cable Available,Electricity Connected,Natural Gas Connected,Sewer Connected,Water Connected |
| Roof | Shingle |
| Appliances | Dishwasher,Disposal,Dryer,Freezer,Gas Cooktop,Microwave,Range Hood,Refrigerator,Stainless Steel Appliance(s),Tankless Water Heater,Wall Oven,Washer |
| Zoning | PUD-C |
| HOA Fee | 88 |
| Garage Spaces | 2 |
| Association Fee Includes | None |
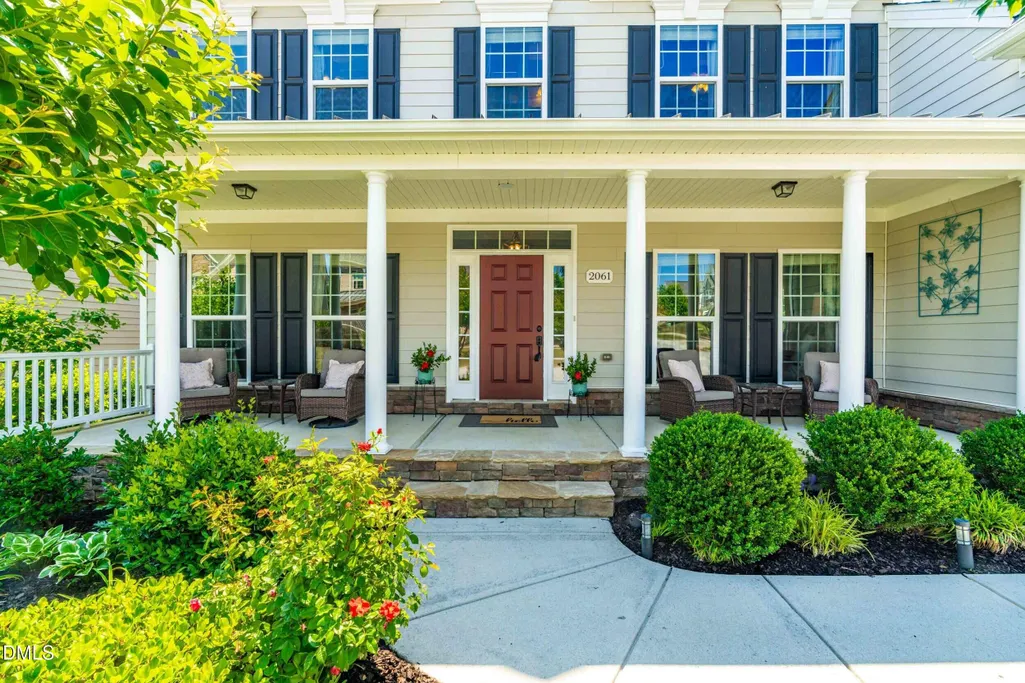
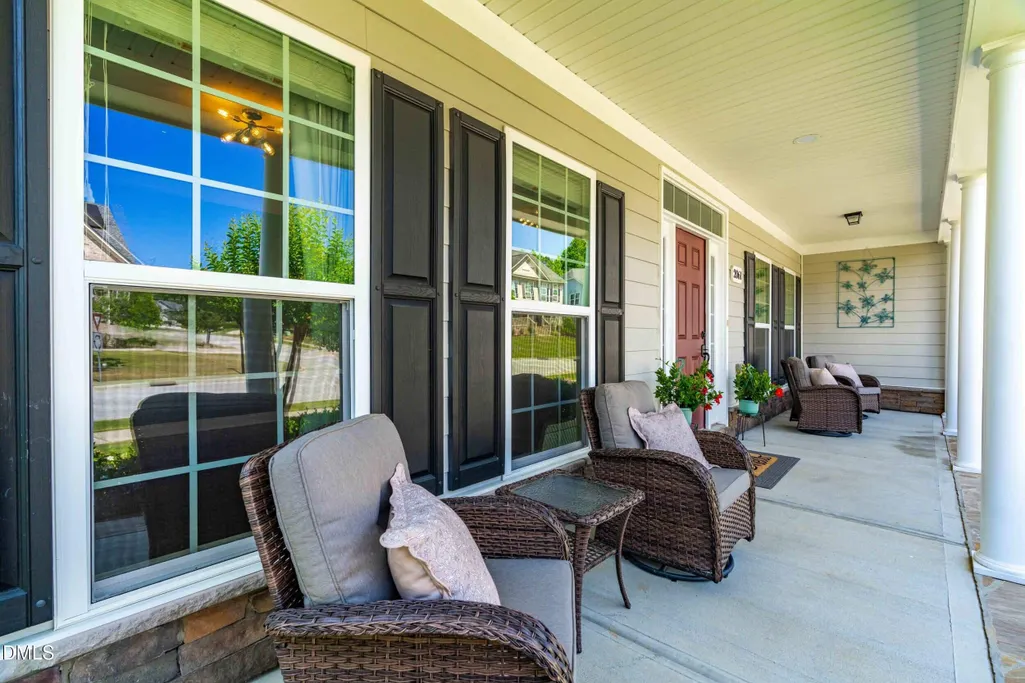
| Patio/Porch Features | Covered,Deck,Front Porch,Patio |
| Architectural Style | Traditional,Transitional |
| Construction Materials | Fiber Cement,Stone |
| Year Built | 2015 |
| View | Trees/Woods |
| Levels | Three Or More |
| Property Subtype | Single Family Residence |
| Community Features | Clubhouse,Park,Playground,Pool,Sidewalks,Street Lights,Tennis Court(s) |
| Assoc Fee Paid Per | Quarterly |
| County | Wake |
| New Construction | false |
| Property Type | Residential |
| Association Amenities | Clubhouse,Playground,Pond Year Round,Pool,Tennis Court(s) |
| HOA | true |
| Attached Garage | true |
| Subdivision Name | Bella Casa |
| Garage Y/N | true |
| Total Rooms | 16 |
| Full Baths | 5 |
| Status | Pending |
| Directions | GPS |
| High School | Wake - Apex Friendship High |
| City | Apex |
| Senior Community Y/N | false |
| Lot Size Units | Acres |
| Lot Size Square Feet | 9148 |
| Carport Y/N | false |
| Elementary School | Wake - Apex Friendship Elementary |
| Tax Annual Amount | 7148.86 |
| Middle/Junior High School | Wake - Apex Friendship Middle |
| Structure Type | House |
| Standard Status | Pending |
Interior Features
| Interior Amenities | Bathtub/Shower Combination,Ceiling Fan(s),Chandelier,Crown Molding,Double Vanity,Dual Closets,Eat-in Kitchen,Entrance Foyer,Granite Counters,High Ceilings,Kitchen Island,Open Floorplan,Pantry,Recessed Lighting,Separate Shower,Smooth Ceilings,Soaking Tub,Storage,Tray Ceiling(s),Walk-In Closet(s),Walk-In Shower |
|---|---|
| Basement | Daylight,Finished,Full,Walk-Out Access |
| Flooring | Carpet,Ceramic Tile,Hardwood,Tile |
| Total Fireplaces | 1 |
| Fireplace Features | Family Room,Gas |
| Air Conditioning Y/N | true |
| Heating Y/N | true |
| Fireplace Y/N | true |
| Above Grade Finished Area | 3939 |
| Half Baths | 1 |
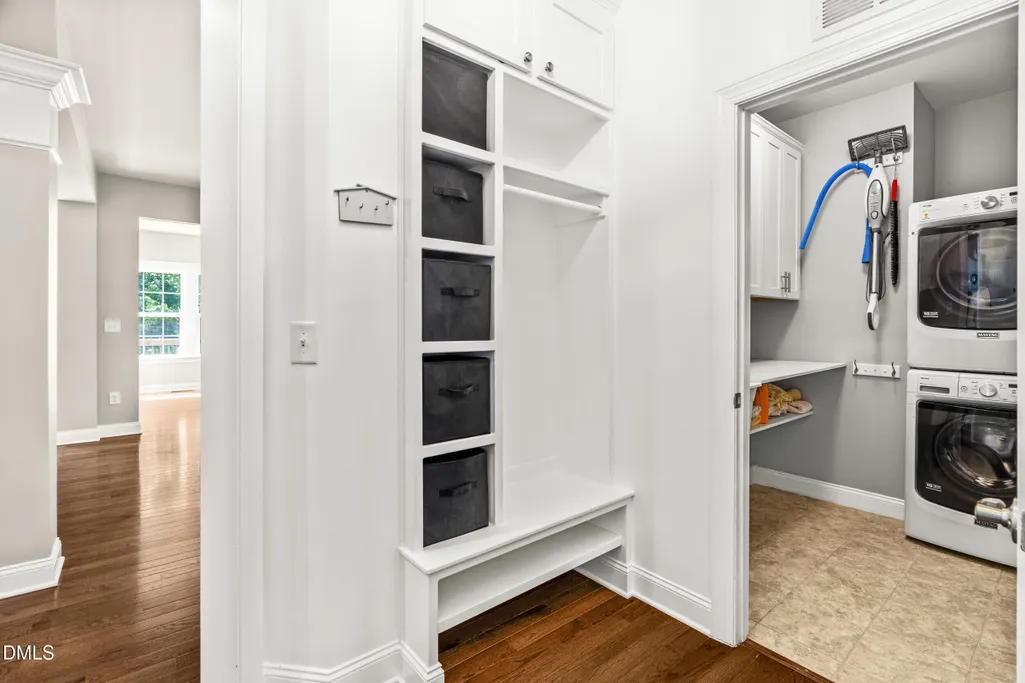
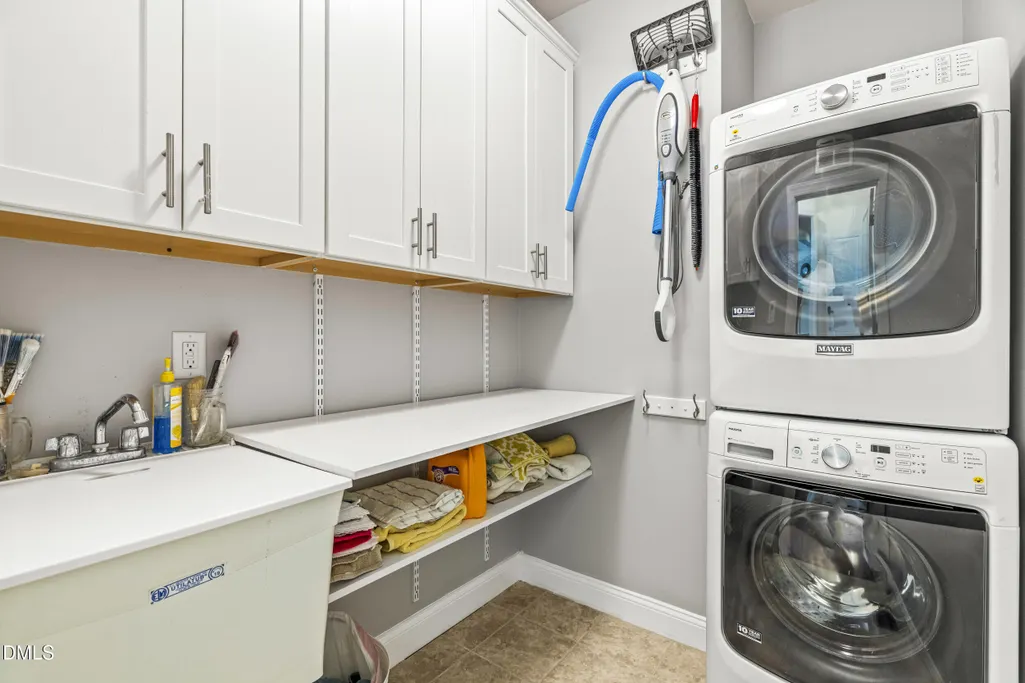
| Laundry Features | Gas Dryer Hookup,Laundry Room,Main Level,Sink |
| Total Bedrooms | 6 |
| Below Grade Finished Area | 1390 |
| Above Grade Finished Area Source | Appraiser |
| Total Baths | 6 |
Exterior Features
| Exterior Amenities | Fenced Yard,Rain Gutters |
|---|---|
| Fencing | Back Yard,Fenced |
| Parking Features | Concrete,Driveway,Garage,Garage Door Opener |
| Lot Features | Back Yard,Front Yard,Hardwood Trees,Landscaped |
| Water Source | Public |
| Lot Size Area | 0.21 |
| Foundation Details | Permanent |
| Spa | false |
| Building Area Total | 5329 |
| Lot Size Acres | 0.21 |
| Road Surface Type | Asphalt,Paved |
| Waterfront Y/N | false |
| Horse Y/N | false |
Amenities
- Foreclosure
- Views
- Short Sale
- New Construction
- Adult 55+
- Lease To Own
- No HOA Fees
- Furnished
- Primary On Main
- Air Conditioning
- Seller Finance
- Green
- Fixer Upper
- Horse
- Golf
- Fireplace
- Deck
- Garage
- Basement
- Pool
Property vs Single Family Average in 27502
Price
Year Built

