
Just Listed
Address
3721 Dog Rose Drive 586, Durham, NC
Price
$ 630,948
Property Attributes
- MLS#10192776
- TypeSingle Family
- Listing Status Active
- CountyDurham
- CityDurham
- NeighborhoodSweetbrier
- Zip27703
- StyleCraftsman
- Year Built2026
- Price$ 630,948
- Bedrooms5
- Full Bathrooms3
- Half Bathrooms1
- Sqr Footage2913
- Lot Size0.15 Acres
Data Source:
Triangle MLS (TMLS)
Property Description
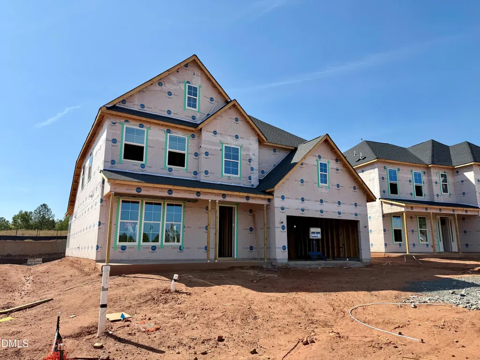
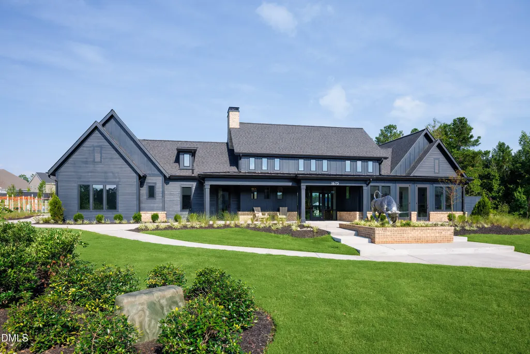
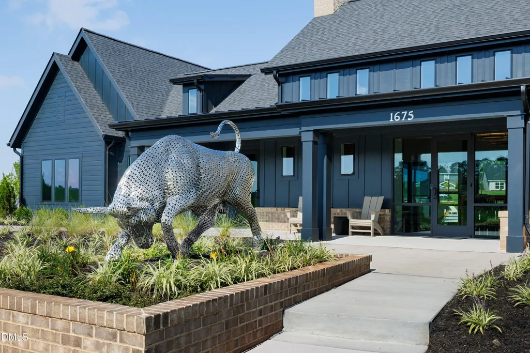
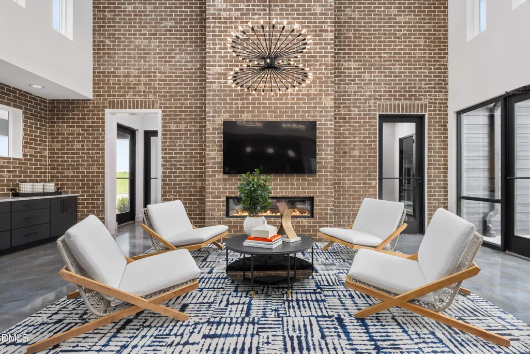
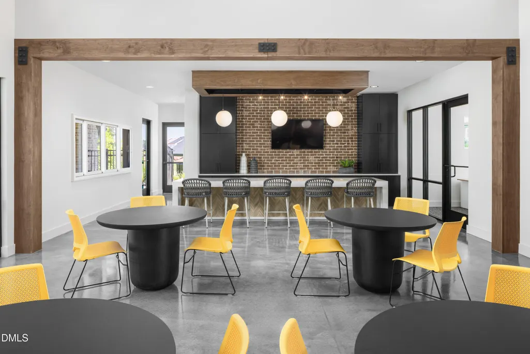
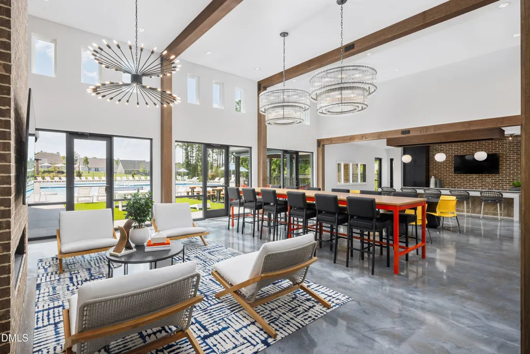
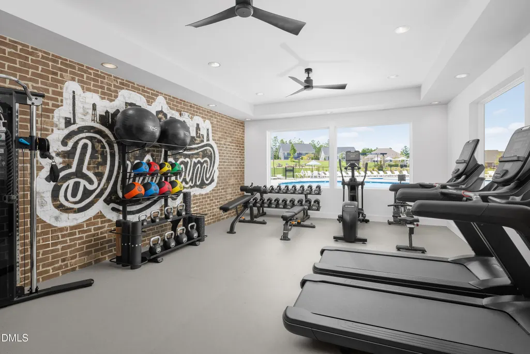
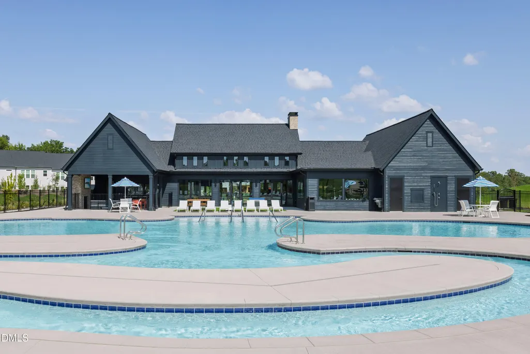
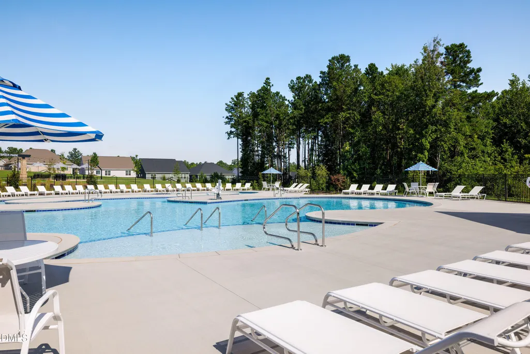
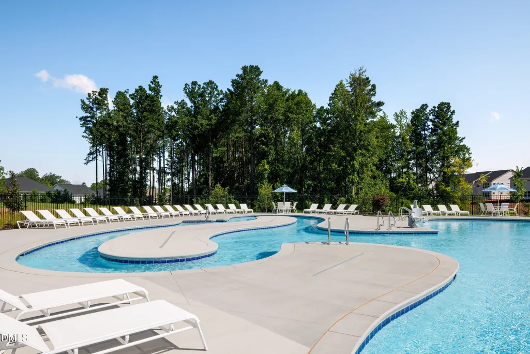
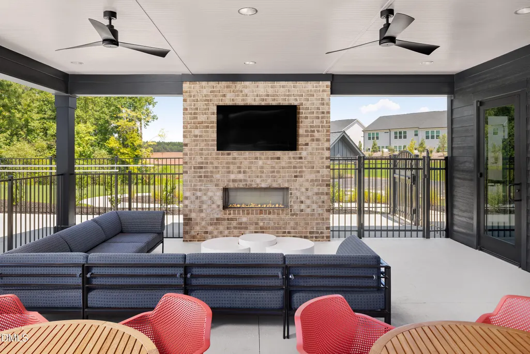
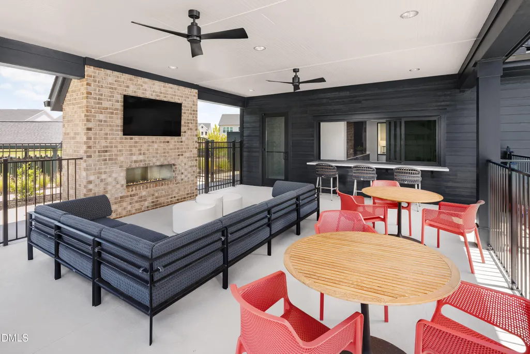
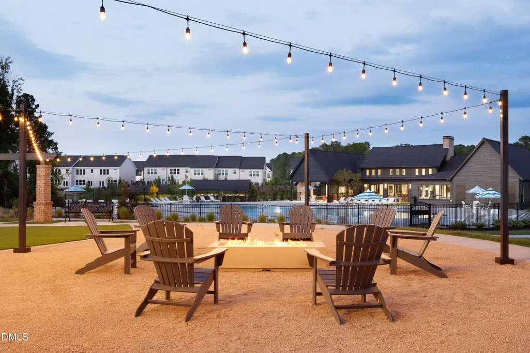
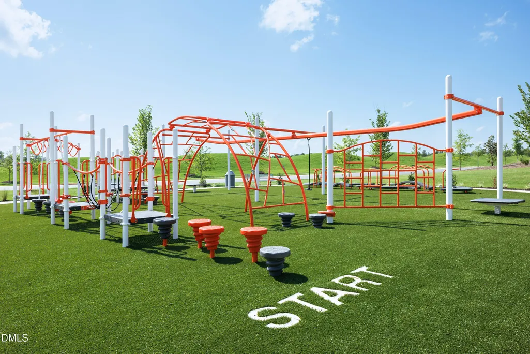
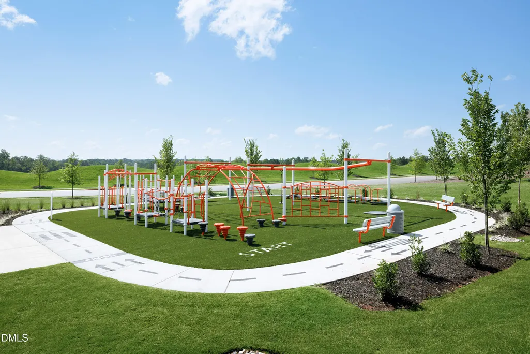
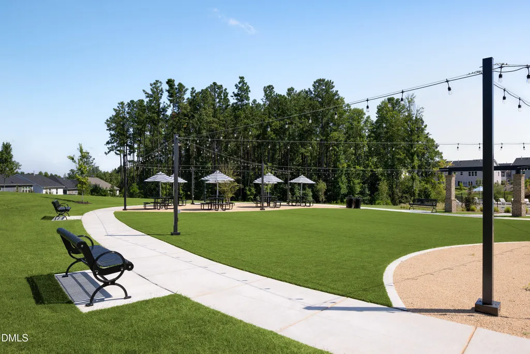
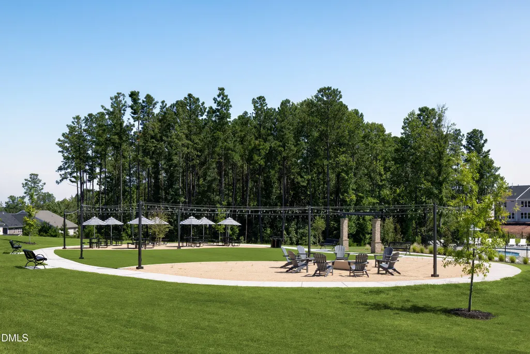
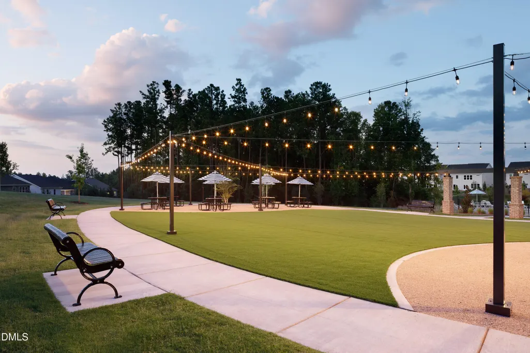
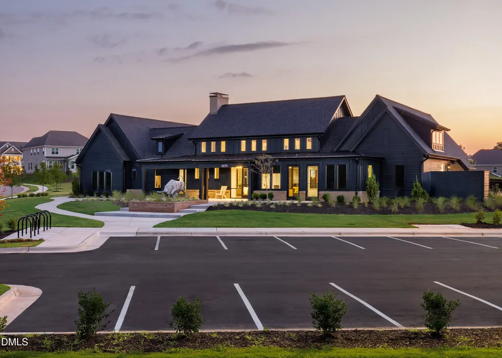
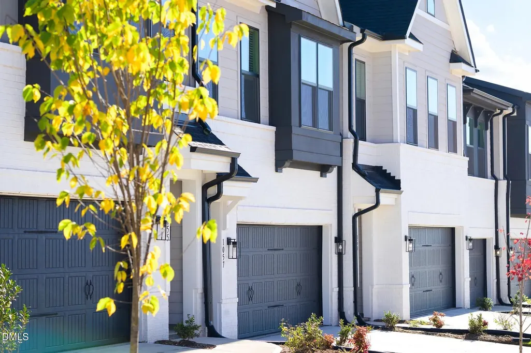
There's SWEETBRIER and there's not exactly. The Triangle's destination for 5-star living is home to this stunning 5bd room, 3.5 bath Savannah, featuring a first-floor primary suite, flex dining room, open living area with cozy gas fireplace, spacious kitchen with butler's pantry and inviting sunroom. The impressive primary suite is the ultimate retreat, featuring an eight-foot dual-shower-head walk-in shower and relaxing bathtub. Upstairs you'll find a spacious bonus room and a second primary bedroom, perfect for guests or multigenerational living. Easy sidewalk stroll to Sweetbrier's unparalleled amenities - massive clubhouse, fitness center, resort pool with lazy river, outdoor fireplace, firepit, trails, gathering areas, Ninja-warrior themed playground, great lawn and more!). PRIME L-O-C-A-T-I-O-N puts Brier Creek shopping and dining at your fingertips. Super quick access to RTP, RDU In'l and Duke! Arts scenes and nightlife in Downtown Durham and Downtown Raleigh in close proximity from this heart of the Triangle location. Come see how SWEET the Sweetbrier life truly is!
| Elementary School | Middle School | High School |
|---|---|---|
| Durham - Spring Valley Elementary School Elementary School | Durham - Neal Middle Middle School | Durham - Southern School of Energy and Sustainability High School |
| Price History | |
|---|---|
| 9/15/2026 | Listed $630,948 |
General Features
| Sewer | Public Sewer |
|---|---|
| Heating | Fireplace(s),Natural Gas |
| Cooling | Central Air,Dual,Electric,Zoned |
| Utilities | Cable Available,Electricity Connected,Natural Gas Available,Sewer Connected,Water Connected,Underground Utilities |
| Roof | Architectural Shingle |
| Appliances | Built-In Electric Oven,Dishwasher,Gas Cooktop,Gas Water Heater,Microwave,Tankless Water Heater |
| HOA Fee | 105 |
| Garage Spaces | 2 |
| Association Fee Includes | None |
| Patio/Porch Features | Other |
| Architectural Style | Craftsman |
| Construction Materials | Batts Insulation,Blown-In Insulation,Fiber Cement,Glass |
| Year Built | 2026 |
| Levels | Two |
| Unit Number | 586 |
| Property Subtype | Single Family Residence |
| Community Features | Clubhouse,Curbs,Fitness Center,Park,Playground,Pool,Sidewalks,Street Lights |
| Assoc Fee Paid Per | Monthly |
| County | Durham |
| New Construction | true |
| Property Type | Residential |
| Association Amenities | Clubhouse,Dog Park,Fitness Center,Meeting Room,Park,Picnic Area,Playground,Pool,Trail(s) |
| HOA | true |
| Attached Garage | true |
| Subdivision Name | Sweetbrier |
| Garage Y/N | true |
| Total Rooms | 2 |
| Full Baths | 3 |
| Status | Active |
| Directions | From 540: Take Highway 70 Exit Westbound towards Durham. At first traffic light, (R) Brier Creek Parkway at Starbucks. Follow Brier Creek Parkway as it becomes Andrews Chapel Road and continue to end. (R) Leesville Road. Quick (L) onto Carpenter Pond Road. At stop sign (L) Olive Branch Road. Continue to (L) Bowhall into Sweetbrier. (L) Sweet Ivy Landing. (L) Dog Rose. Home is the 4th on the right |
| High School | Durham - Southern School of Energy and Sustainability |
| City | Durham |
| Senior Community Y/N | false |
| Lot Size Units | Acres |
| Lot Size Square Feet | 6534 |
| Elementary School | Durham - Spring Valley Elementary School |
| Middle/Junior High School | Durham - Neal Middle |
| Structure Type | House,Site Built |
| Builder Name | Mungo Homes of NC |
| Standard Status | Active |
Interior Features
| Interior Amenities | Butler's Pantry,Eat-in Kitchen,High Ceilings,Kitchen Island,Pantry,Recessed Lighting,Walk-In Closet(s),Walk-In Shower,Water Closet,Wired for Data |
|---|---|
| Flooring | Carpet,Ceramic Tile,Luxury Vinyl |
| Total Fireplaces | 1 |
| Fireplace Features | Family Room |
| Air Conditioning Y/N | true |
| Heating Y/N | true |
| Window Features | Screens |
| Fireplace Y/N | true |
| Above Grade Finished Area | 2913 |
| Half Baths | 1 |
| Laundry Features | Electric Dryer Hookup,Laundry Room,Main Level,Washer Hookup |
| Total Bedrooms | 5 |
| Total Baths | 4 |
Exterior Features
| Parking Features | Attached,Driveway,Garage,Garage Door Opener |
|---|---|
| Water Source | Public |
| Lot Size Area | 0.15 |
| Foundation Details | Slab |
| Building Area Total | 2913 |
| Lot Size Acres | 0.15 |
Amenities
- Foreclosure
- Views
- Short Sale
- New Construction
- Adult 55+
- Lease To Own
- No HOA Fees
- Furnished
- Primary On Main
- Air Conditioning
- Seller Finance
- Green
- Fixer Upper
- Horse
- Golf
- Fireplace
- Deck
- Garage
- Basement
- Pool
Property vs Single Family Average in 27703
Price
Year Built

