
Just Listed
Address
903 Nicholas Street, Henderson, NC
Price
$ 124,900
Property Attributes
- MLS#10192986
- TypeSingle Family
- Listing Status Active
- CountyVance
- CityHenderson
- NeighborhoodNot in a Subdivision
- Zip27536
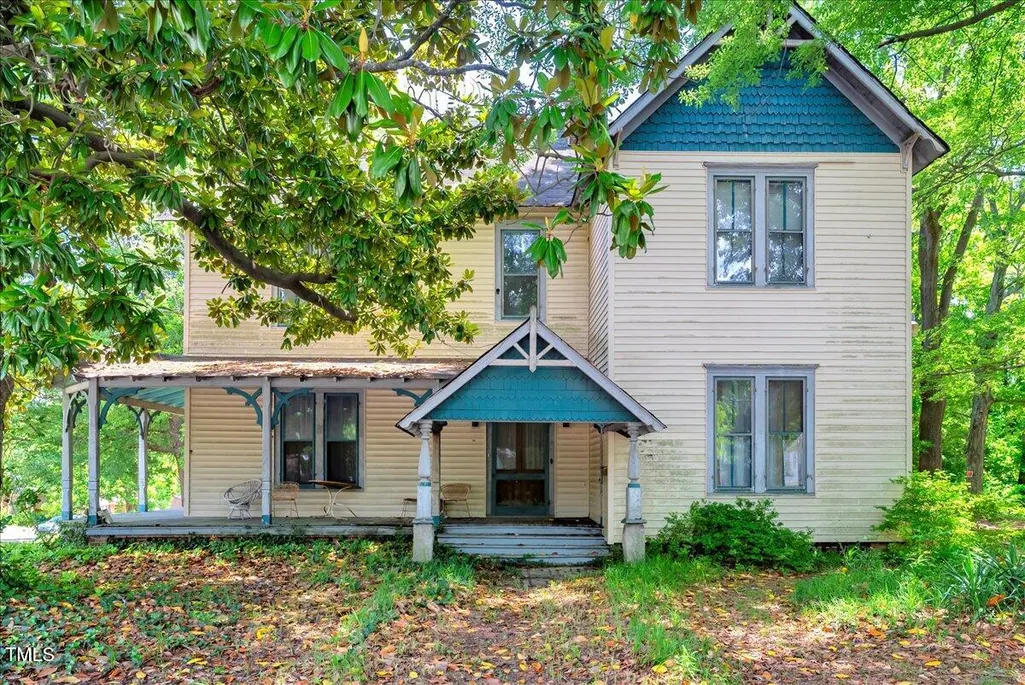
- StyleVictorian
- Year Built1950
- Price$ 124,900
- Bedrooms4
- Full Bathrooms2
- Half Bathrooms0
- Sqr Footage2406
- Lot Size0.43 Acres
Data Source:
Triangle MLS (TMLS)
Property Description
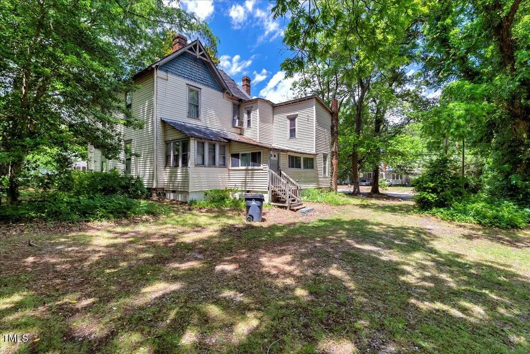
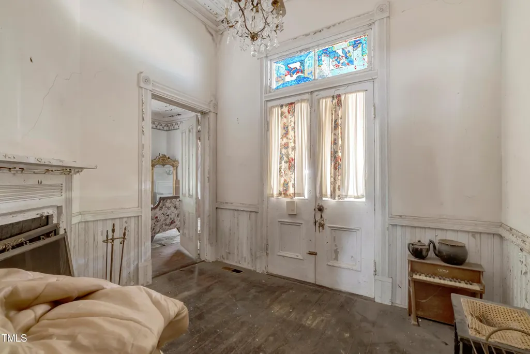
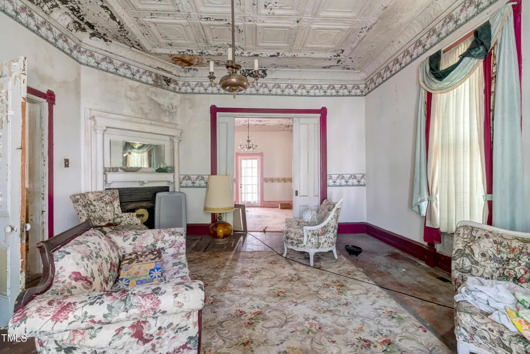
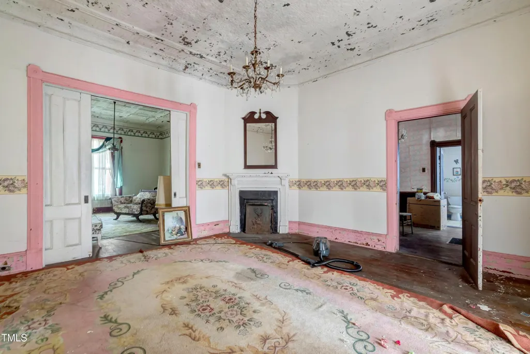
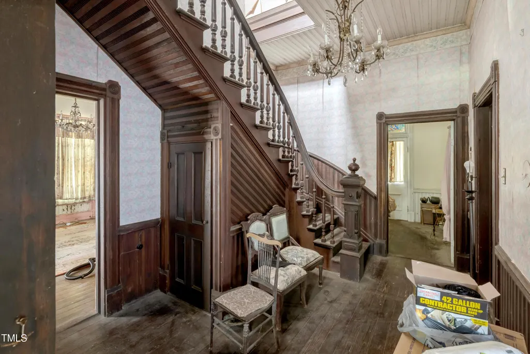
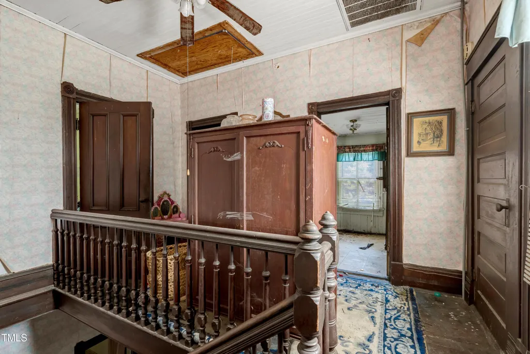
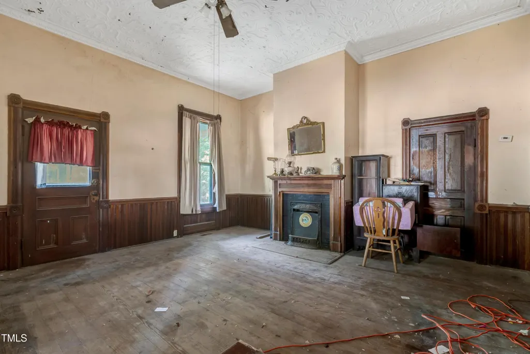
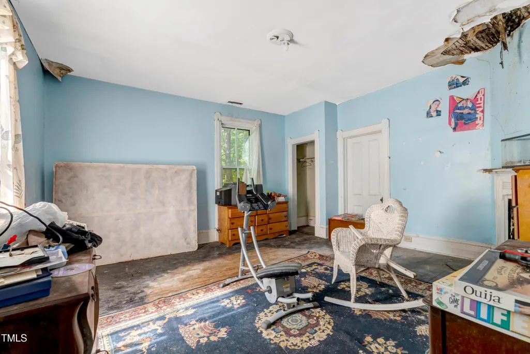
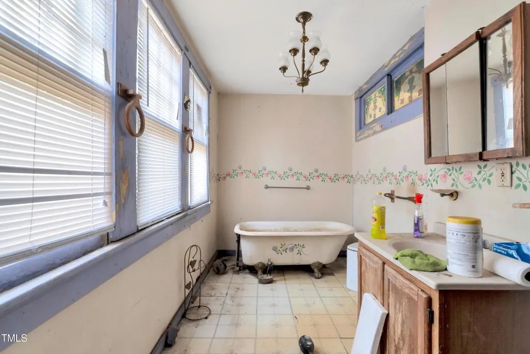
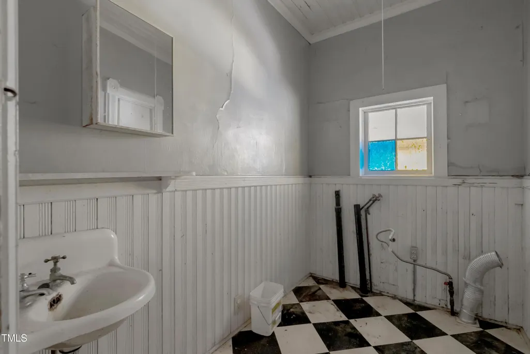
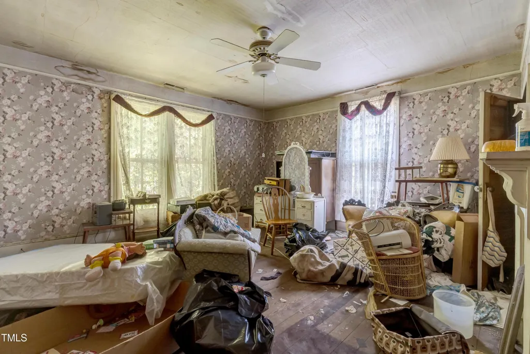
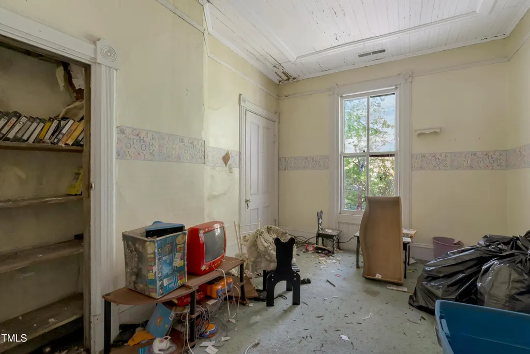
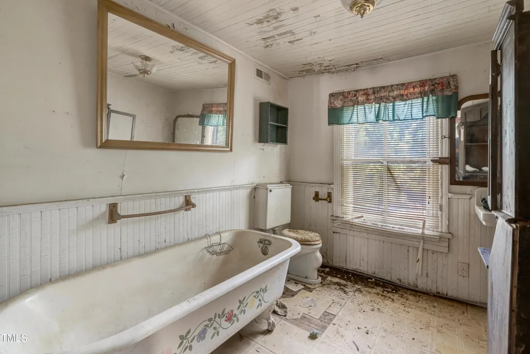
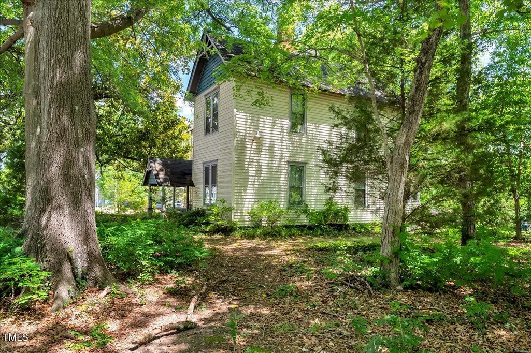
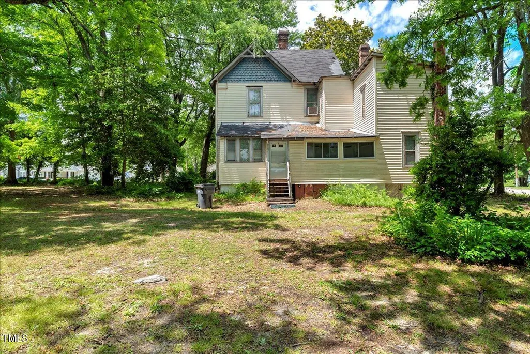
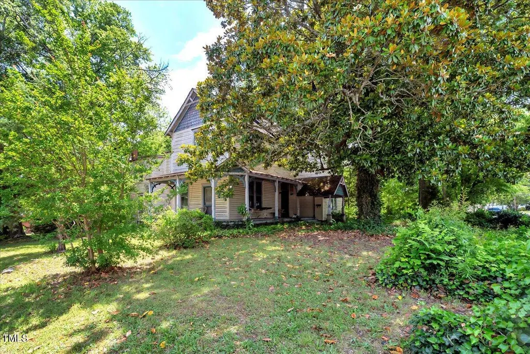
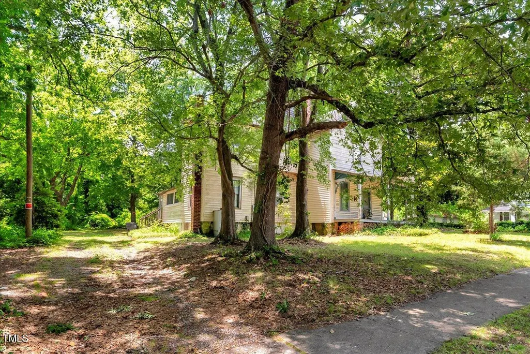
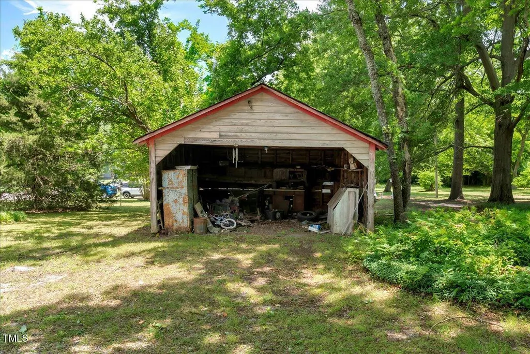
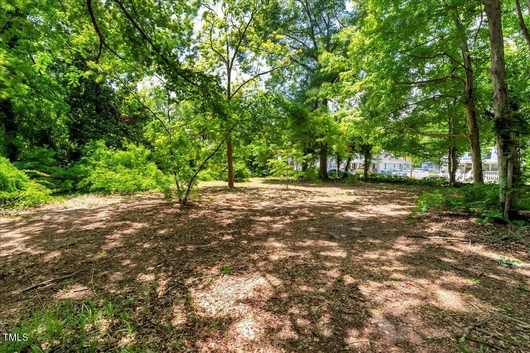
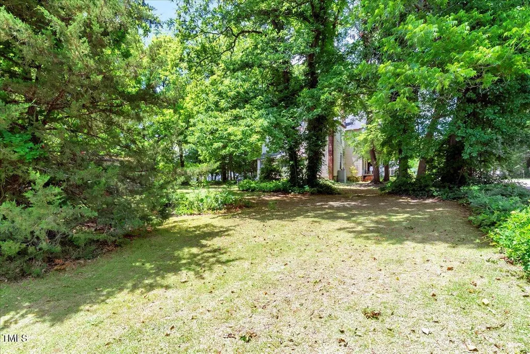
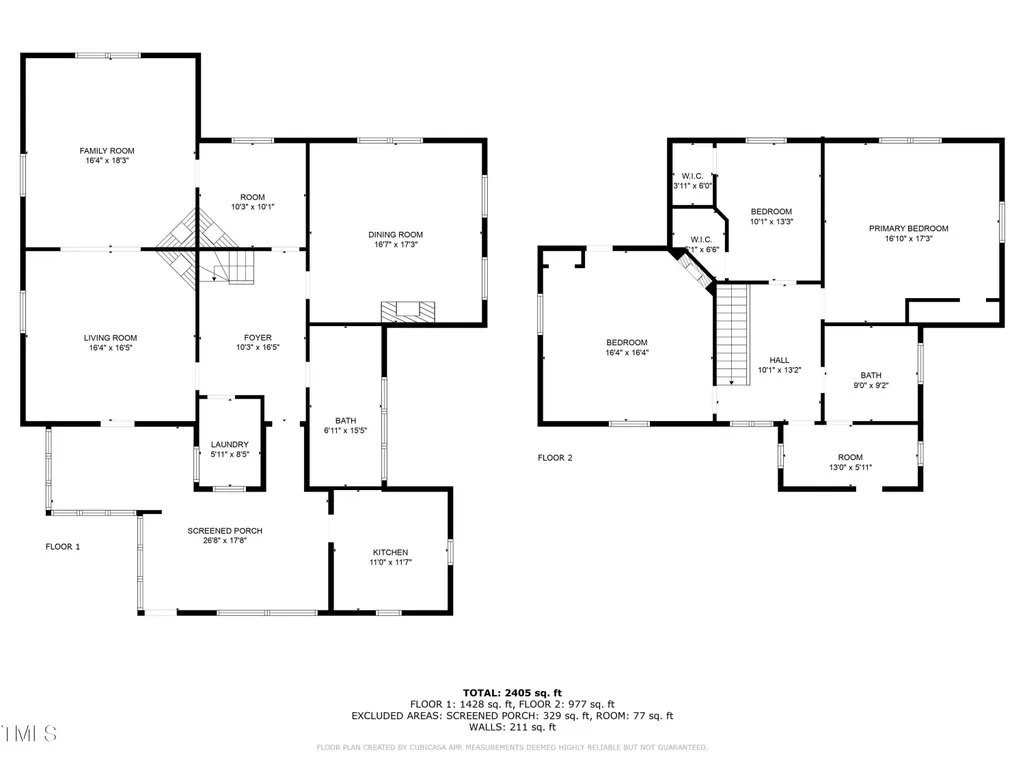
Opportunity awaits at 903 Nicholas Street in Henderson. This property offers a unique combination of an existing 4 bedroom, 2 bath home and additional parcels of land that create possibilities for buyers, investors, builders, or those looking for added space within the city limits. The home sits on a corner lot and features one bath on each floor, a sitting area, formal dining room, formal living room, and a separate living area that could offer additional flexibility. Original features remain throughout, providing character and potential for renovation, restoration, or redesign. Additional adjoining parcels convey with the sale, including approximately .80 acres beside the home and .18 acres to the rear, expanding the overall opportunity beyond the residence itself. Whether considering additional yard space, future development, investment potential, or another use, the additional land adds versatility to this property. Other features include a detached garage, crawlspace, spacious attic, rocking chair wraparound porch, mature pecan trees, city water and sewer, and furnace heat. Property is being offered with restoration and investment potential in mind. Buyers should verify acreage, parcel boundaries, zoning, subdivision possibilities, and any intended future use or development plans with the appropriate city and county authorities.
| Elementary School | Middle School | High School |
|---|---|---|
| Vance - Pinkston Street Elementary School Elementary School | Vance County Schools Middle School | Vance County Schools High School |
| Price History | |
|---|---|
| 9/16/2026 | Listed $124,900 |
General Features
| Sewer | Public Sewer |
|---|---|
| Heating | Fireplace(s),Natural Gas |
| Cooling | Ceiling Fan(s),Window Unit(s) |
| Utilities | Cable Available,Electricity Connected,Natural Gas Available,Phone Available,Sewer Connected,Water Available,Water Connected |
| Roof | Asphalt,Shingle |
| Appliances | None |
| Zoning | HR6 |
| Garage Spaces | 2 |
| Patio/Porch Features | Enclosed,Rear Porch,Wrap Around |
| Architectural Style | Victorian |
| Construction Materials | Clapboard,Vinyl Siding |
| Year Built | 1950 |
| View | City |
| Stories Count | 2 |
| Levels | Two |
| Property Subtype | Single Family Residence |
| Community Features | None |
| Building Name | Vine Villa |
| County | Vance |
| New Construction | false |
| Property Type | Residential |
| HOA | false |
| Attached Garage | false |
| Subdivision Name | Not in a Subdivision |
| Garage Y/N | true |
| Other Structures | Garage(s) |
| Total Rooms | 10 |
| Full Baths | 2 |
| Status | Active |
| Directions | Head north on US Highway 1 S (US-1).Keep right toward Raleigh Rd/US-1-BR.Continue on Raleigh Rd (US-1-BR).Turn right onto Miriam St. Turn slightly left onto Nicholas St. Turn right onto Davis St. Driveway is located on Davis St behind home. Street parking is also available in front of the home. |
| High School | Vance County Schools |
| City | Henderson |
| Senior Community Y/N | false |
| Open Parking Spaces | 2 |
| Lot Size Units | Acres |
| Lot Size Square Feet | 18731 |
| Carport Y/N | false |
| Elementary School | Vance - Pinkston Street Elementary School |
| Tax Annual Amount | 1821.01 |
| Middle/Junior High School | Vance County Schools |
| Structure Type | Site Built |
| Standard Status | Active |
Interior Features
| Interior Amenities | Bathtub Only,Ceiling Fan(s),Natural Woodwork |
|---|---|
| Flooring | Hardwood,Laminate |
| Total Fireplaces | 7 |
| Fireplace Features | Bedroom,Dining Room,Family Room,Living Room,Primary Bedroom |
| Common Walls | No Common Walls |
| Air Conditioning Y/N | true |
| Heating Y/N | true |
| Fireplace Y/N | true |
| Above Grade Finished Area | 2406 |
| Laundry Features | Laundry Closet,Laundry Room,Main Level,Sink |
| Total Bedrooms | 4 |
| Total Baths | 2 |
Exterior Features
| Exterior Amenities | Storage |
|---|---|
| Fencing | None |
| Parking Features | Circular Driveway,Detached,Driveway,On Street |
| Lot Features | Back Yard,City Lot,Corner Lot,Few Trees,Front Yard,Wooded,None |
| Water Source | Public |
| Lot Size Area | 0.43 |
| Foundation Details | Block |
| Building Area Total | 2406 |
| Lot Dimensions | 241x102x60102x160x2001x208 |
| Lot Size Acres | 0.43 |
| Road Surface Type | Asphalt,Paved |
| Road Frontage Type | City Street |
Amenities
- Foreclosure
- Views
- Short Sale
- New Construction
- Adult 55+
- Lease To Own
- No HOA Fees
- Furnished
- Primary On Main
- Air Conditioning
- Seller Finance
- Green
- Fixer Upper
- Horse
- Golf
- Fireplace
- Deck
- Garage
- Basement
- Pool
Property vs Single Family Average in 27536
Price
Year Built

