
Just Listed
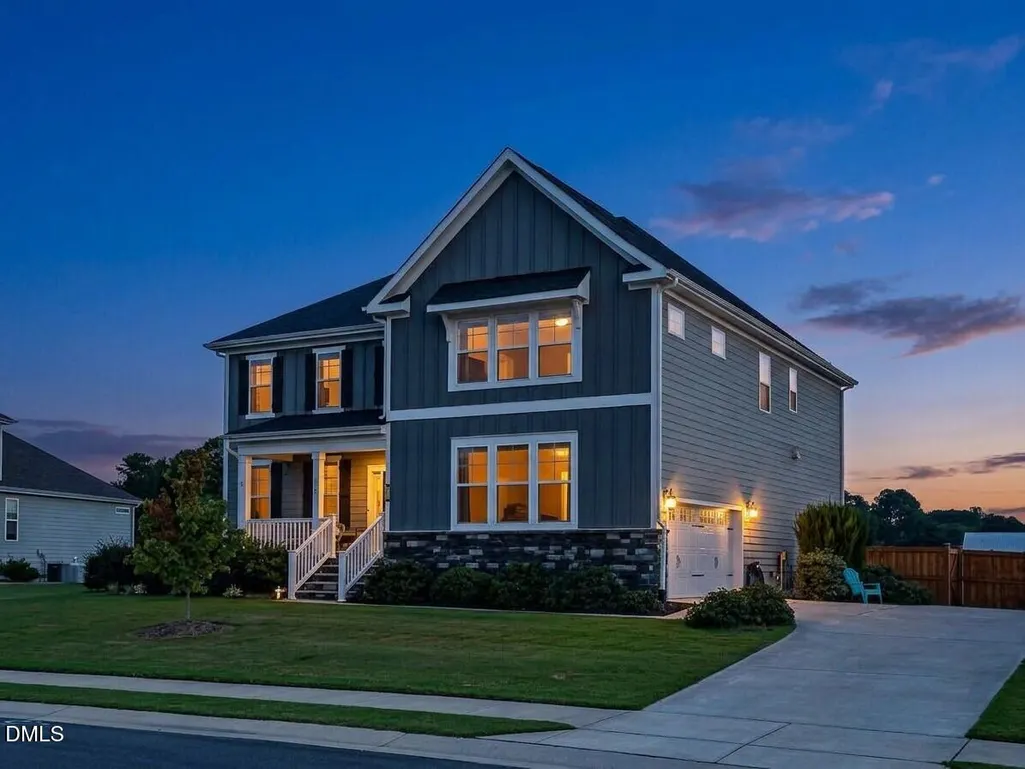
Address
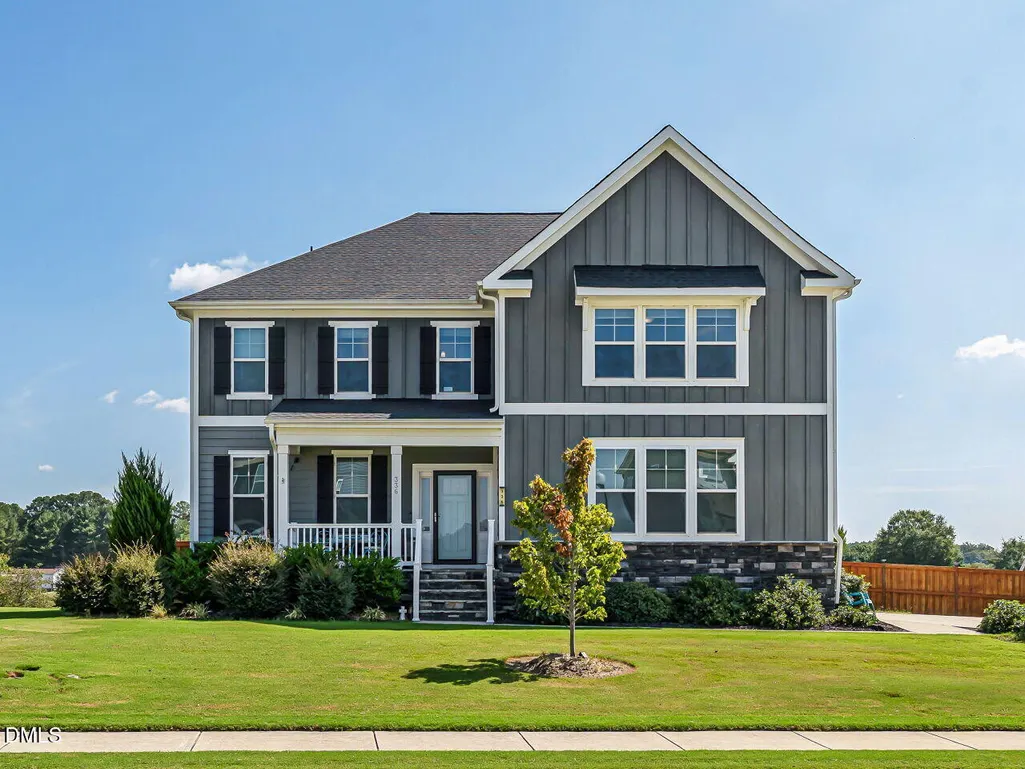
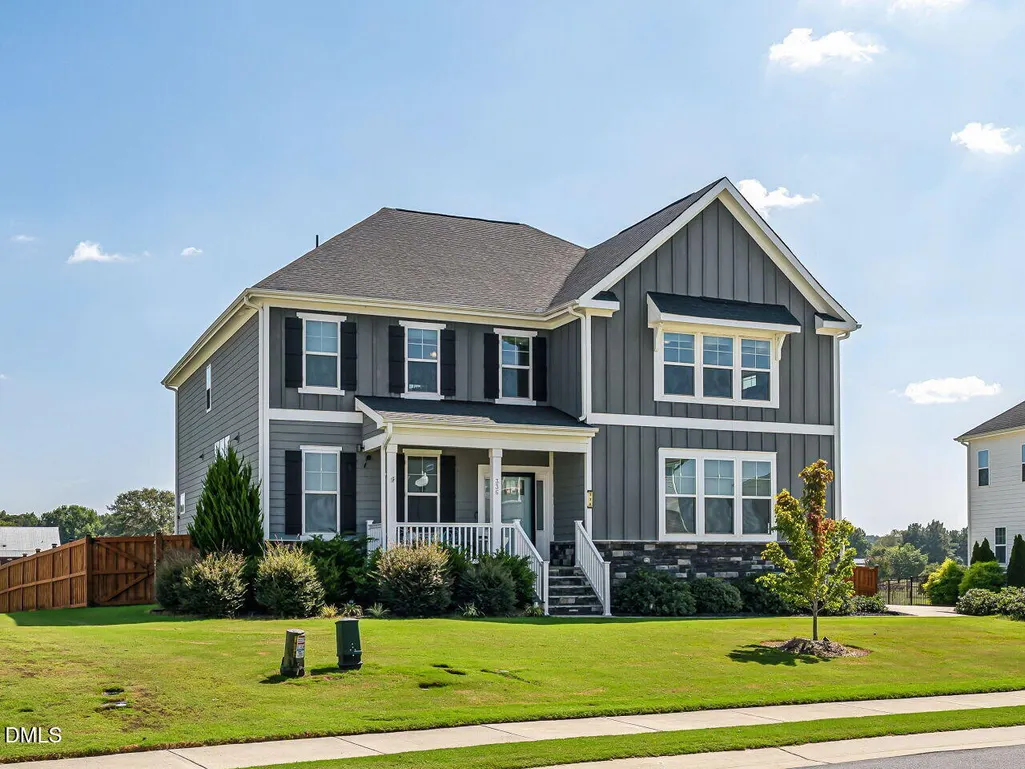
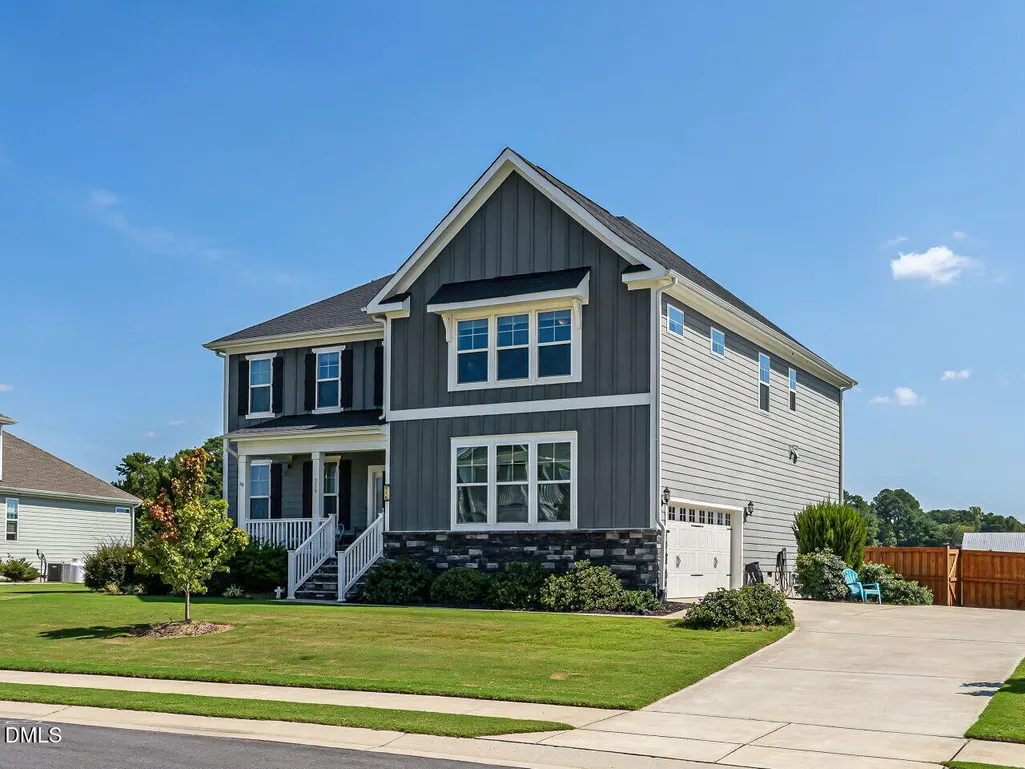
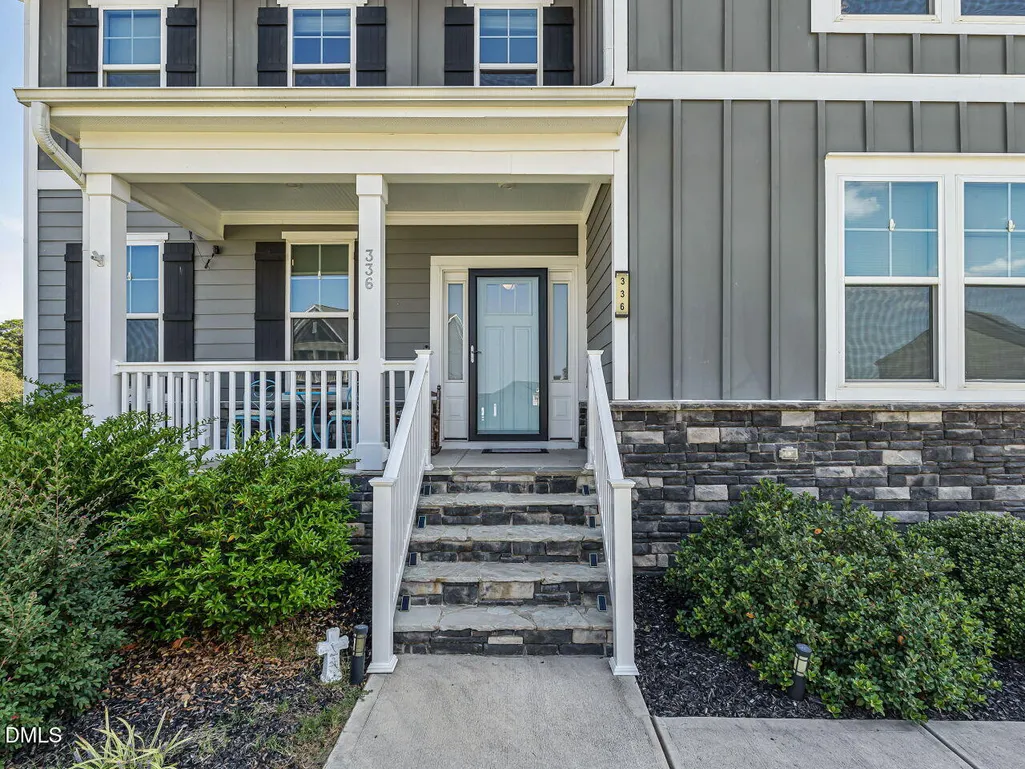
336 Dungannon Lp, Clayton, NC
Price
$ 699,900
Property Attributes
- MLS#10193008
- TypeSingle Family
- Listing Status Active
- CountyJohnston
- CityClayton
- NeighborhoodWellesley
- Zip27520
- StyleArts & Crafts, Modern, Transitional
- Year Built2022
- Price$ 699,900
- Bedrooms5
- Full Bathrooms4
- Half Bathrooms1
- Sqr Footage3827
- Lot Size0.36 Acres
Data Source:
Triangle MLS (TMLS)
Property Description
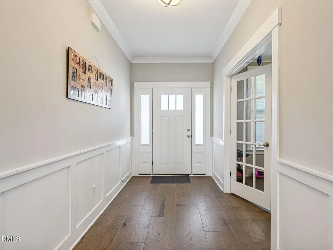
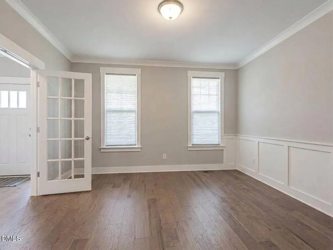
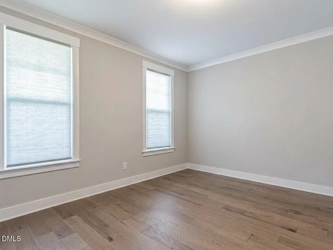
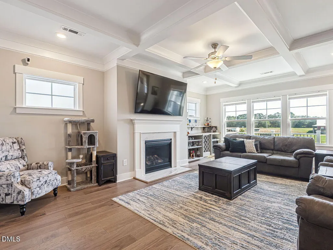
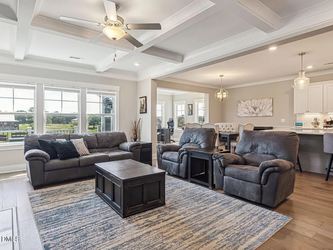
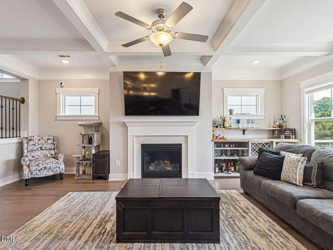
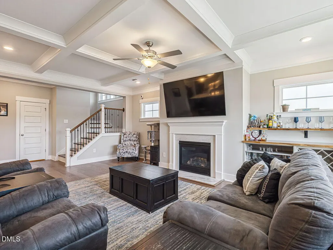
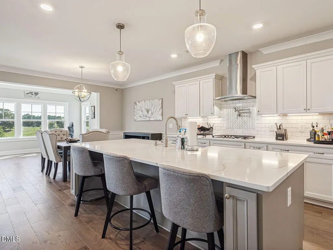
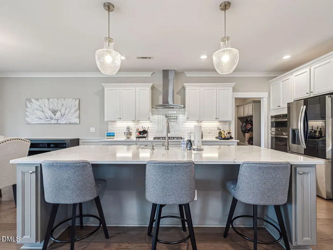
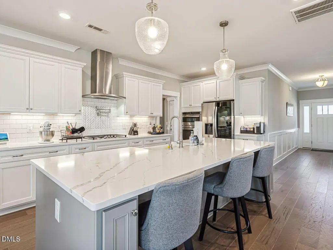
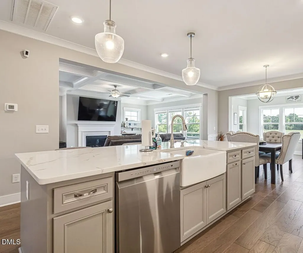
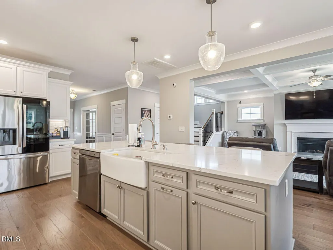
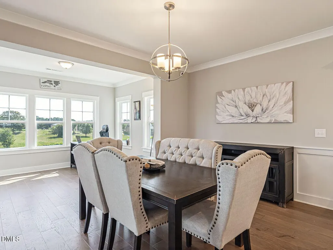
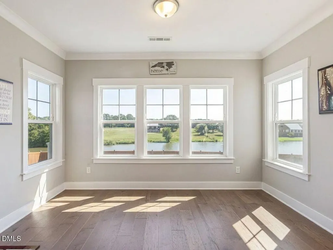
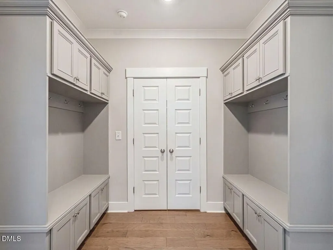
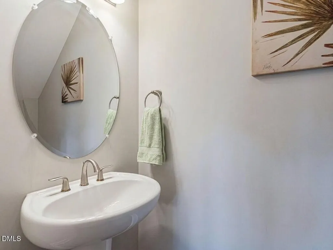
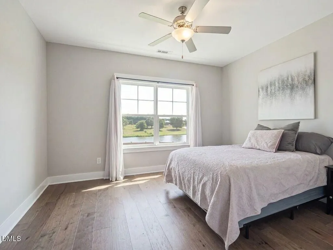
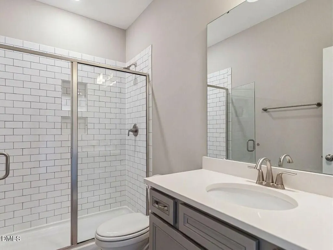
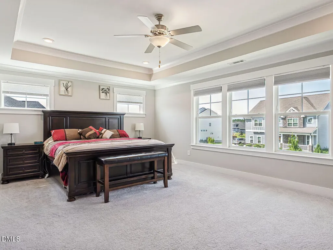
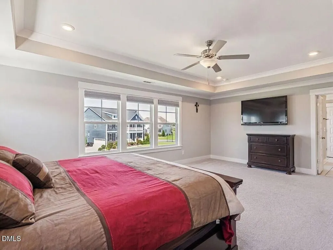
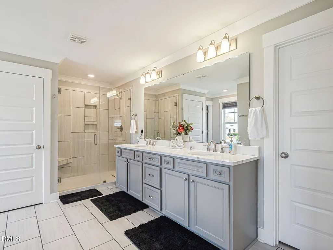
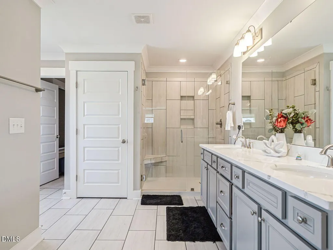
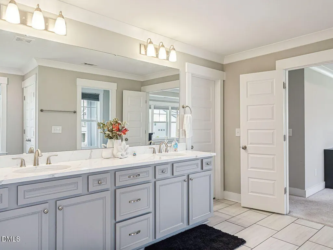
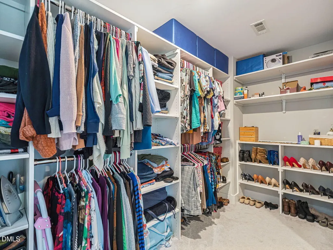
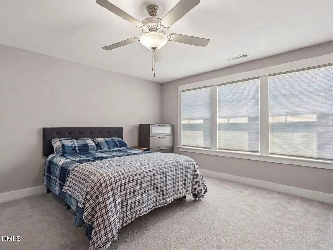
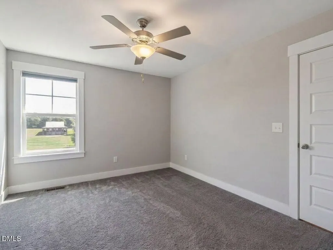
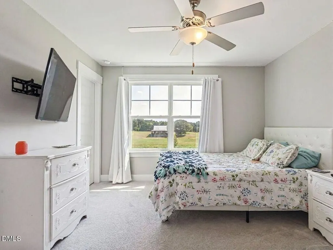
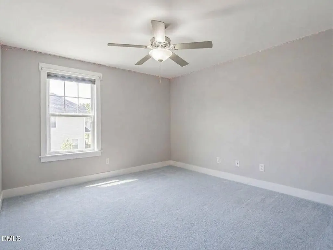
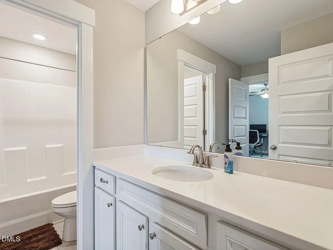
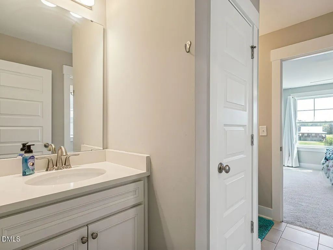
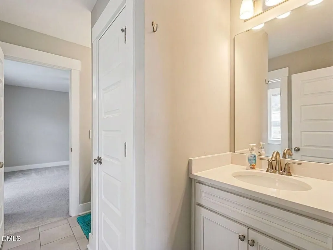
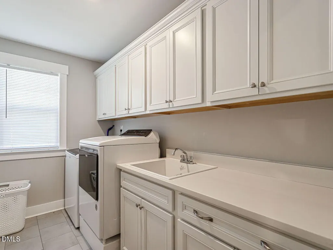
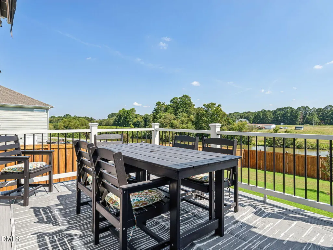
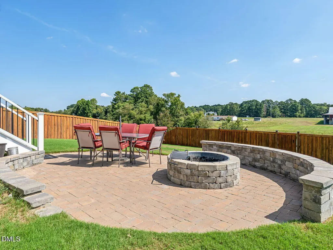
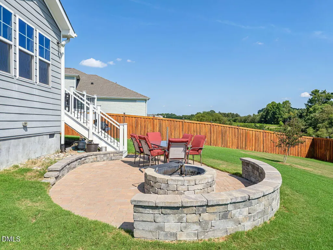
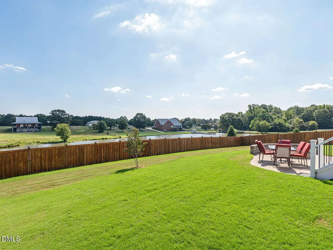
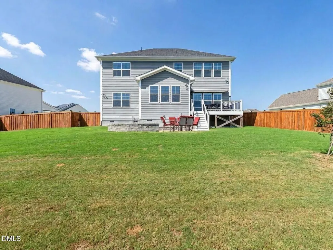
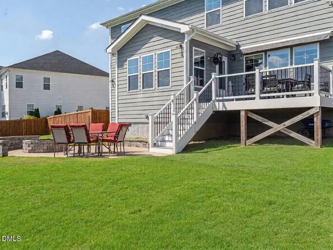
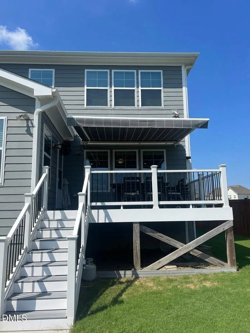
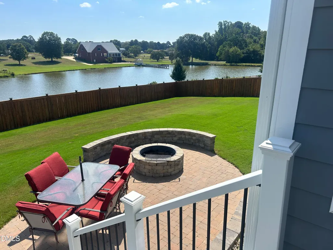
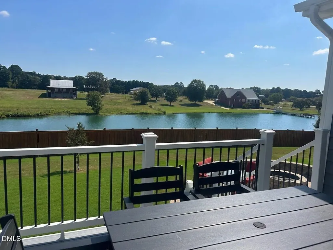
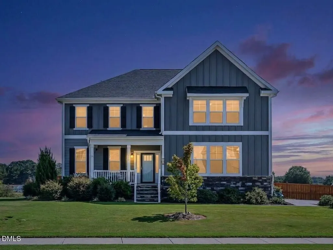
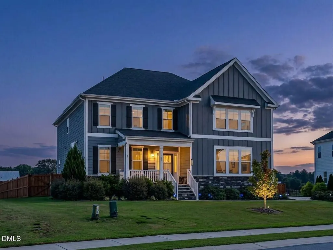
THIS IS THE ONE YOU'VE BEEN WAITING FOR! From the moment you arrive, prepare to be impressed by the space, versatility and undeniable WOW factor this exceptional Wellesley home has to offer. Boasting an impressive 3,827 square feet with 5 bedrooms and 4.5 baths, there is truly room for everyone—AND room for everyone to enjoy their own privacy. A desirable main-level guest bedroom with full bath creates a comfortable, private retreat for family or overnight guests and makes this thoughtfully designed floor plan especially well suited for multigenerational living. At the heart of the home, the expansive kitchen is anchored by an oversized island—the perfect gathering place for entertaining, casual meals and everyday living. Thoughtful enhancements include frosted window tinting on the upper side windows in the living room and the sidelights at the front entrance, providing enhanced privacy while maintaining the home's light and inviting feel. The PRIMARY SUITE is a retreat all its own, featuring an enormous spa-like bath designed for relaxation and TWO generous walk-in closets—one beautifully customized with built-in organization for a truly elevated touch. Oversized secondary bedrooms continue the home's exceptional sense of space, giving everyone a comfortable retreat of their own without sacrificing privacy. The bonus room, now featuring a newly added closet, provides even more flexibility for a media room, recreation space, home office or additional sleeping area. The outdoor living spaces are equally impressive! Step onto the spacious Trex deck featuring a motorized awning and outdoor fan, creating a fabulous setting for dining, relaxing and entertaining. Below, a lower patio with firepit and sitting wall offers another inviting place to gather, while two additional exterior spotlights beautifully illuminate the backyard. An extended and widened driveway provides additional parking and added convenience for family and guests. And the lifestyle extends beyond your front door! Sought-after Wellesley offers AMENITIES GALORE, including a clubhouse, pool, tennis and basketball courts, playgrounds and scenic walking trails. Whether accommodating a large household, extended family, frequent guests or simply the desire for more breathing room, this home delivers the rare combination of spaces to come together AND spaces to retreat. Spacious, stylish and wonderfully versatile, it checks all the boxes—and then some. DON'T MISS OUT on the incredible WOW factor this home offers. This truly is the one you've been waiting for!
| Elementary School | Middle School | High School |
|---|---|---|
| Johnston - Cleveland Elementary Elementary School | Johnston - Cleveland Middle Middle School | Johnston - Cleveland High School High School |
| Price History | |
|---|---|
| 9/16/2026 | Listed $699,900 |
General Features
| Sewer | Public Sewer |
|---|---|
| Heating | Forced Air,Natural Gas |
| Cooling | Central Air |
| Roof | Shingle |
| Appliances | Cooktop,Dishwasher,Electric Water Heater,Gas Cooktop,Vented Exhaust Fan |
| Zoning | REB |
| HOA Fee | 135 |
| Garage Spaces | 2 |
| Association Fee Includes | Road Maintenance,Storm Water Maintenance |
| Patio/Porch Features | Awning(s),Covered,Front Porch,Patio,Porch |
| Architectural Style | Arts & Crafts,Modern,Transitional |
| Construction Materials | Board & Batten Siding,Stone,Vertical Siding |
| Year Built | 2022 |
| View | Panoramic,Pond,Rural |
| Stories Count | 2 |
| Levels | Two |
| Property Subtype | Single Family Residence |
| Community Features | Clubhouse,Playground,Pool |
| Assoc Fee Paid Per | Monthly |
| County | Johnston |
| New Construction | false |
| Property Type | Residential |
| Association Amenities | Basketball Court,Clubhouse,Playground,Pool,Taxes |
| HOA | true |
| Attached Garage | true |
| Subdivision Name | Wellesley |
| Garage Y/N | true |
| Total Rooms | 9 |
| Full Baths | 4 |
| Status | Active |
| Directions | I-40 E to exit 312. R onto NC 42 W. L at CVS onto Cleveland Rd {HWY 1010} Go appx. 3.5 miles R. onto Matthews Rd. Go 0.3 miles L onto Ambassador Dr. R onto Dungannon Loop |
| High School | Johnston - Cleveland High School |
| City | Clayton |
| Senior Community Y/N | false |
| Lot Size Units | Acres |
| Lot Size Square Feet | 15682 |
| Elementary School | Johnston - Cleveland Elementary |
| Tax Annual Amount | 3813.31 |
| Middle/Junior High School | Johnston - Cleveland Middle |
| Virtual Tour | https://tours.visualproperties.net/336dungannonloop/nb/ |
| Structure Type | Site Built |
| Standard Status | Active |
Interior Features
| Interior Amenities | Crown Molding,Double Vanity,Dual Closets,Eat-in Kitchen,Entrance Foyer,Granite Counters,High Ceilings,Kitchen Island,Open Floorplan,Pantry,Tray Ceiling(s),Walk-In Closet(s),Walk-In Shower,Water Closet |
|---|---|
| Flooring | Carpet,Hardwood |
| Total Fireplaces | 1 |
| Fireplace Features | Family Room,Gas |
| Common Walls | No Common Walls |
| Air Conditioning Y/N | true |
| Heating Y/N | true |
| Fireplace Y/N | true |
| Above Grade Finished Area | 3827 |
| Half Baths | 1 |
| Laundry Features | Upper Level |
| Total Bedrooms | 5 |
| Total Baths | 5 |
Exterior Features
| Exterior Amenities | Awning(s),Fenced Yard,Fire Pit,Private Yard,Rain Gutters |
|---|---|
| Fencing | Back Yard,Fenced,Full,Privacy,Wood |
| Parking Features | Attached,Concrete,Driveway,Garage |
| Lot Features | Back Yard,Cleared,Private,Views |
| Water Source | Public |
| Lot Size Area | 0.36 |
| Foundation Details | Pillar/Post/Pier,Crawlspace |
| Building Area Total | 3827 |
| Lot Size Acres | 0.36 |
| Road Surface Type | Paved |
| Road Frontage Type | Private Road |
Amenities
- Foreclosure
- Views
- Short Sale
- New Construction
- Adult 55+
- Lease To Own
- No HOA Fees
- Furnished
- Primary On Main
- Air Conditioning
- Seller Finance
- Green
- Fixer Upper
- Horse
- Golf
- Fireplace
- Deck
- Garage
- Basement
- Pool
Property vs Single Family Average in 27520
Price
Year Built

