
Address
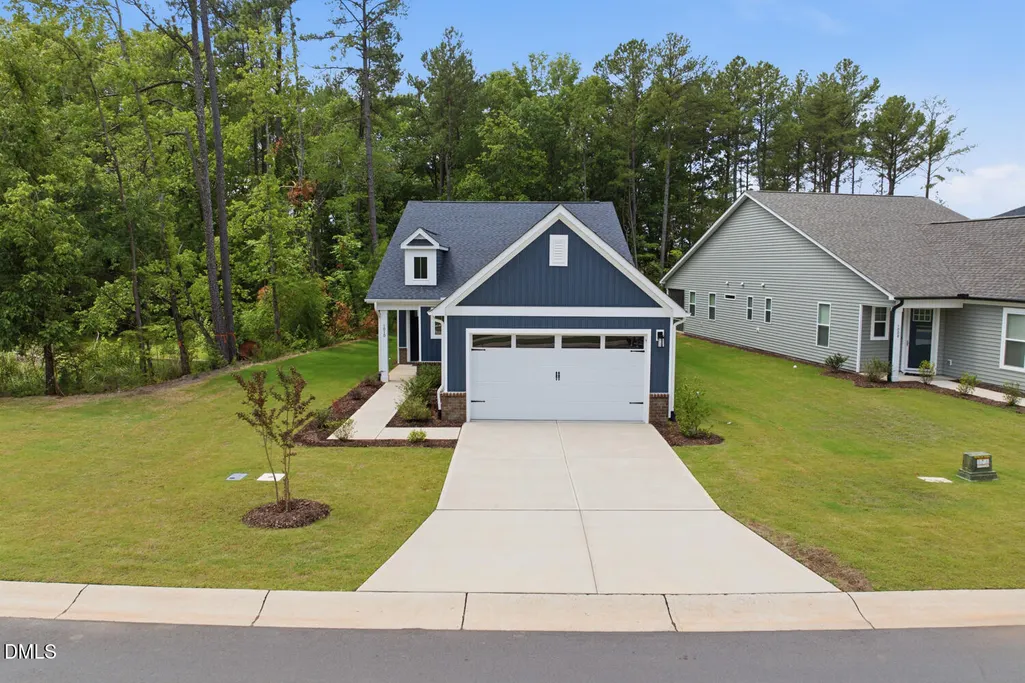
1010 Masters Place Way, Durham, NC
Price
$ 460,000
Property Attributes
- MLS#10178613
- TypeSingle Family
- Listing Status Active Under Contract
- CountyDurham
- CityDurham
- NeighborhoodFalls Village
- Zip27703
- StyleRanch
- Year Built2024
- Price$ 460,000
- Bedrooms2
- Full Bathrooms2
- Half Bathrooms0
- Sqr Footage1715
- Lot Size0.17 Acres
Data Source:
Triangle MLS (TMLS)
Property Description
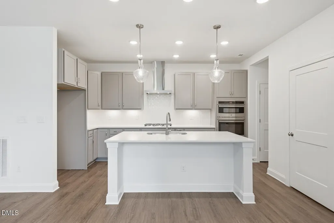
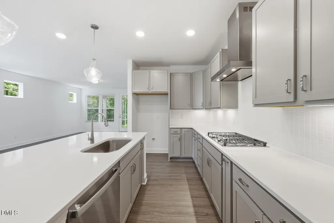
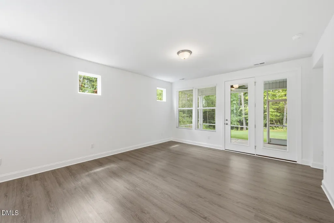
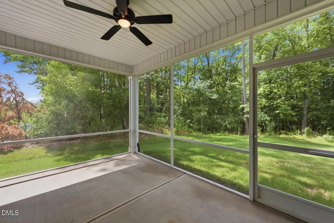
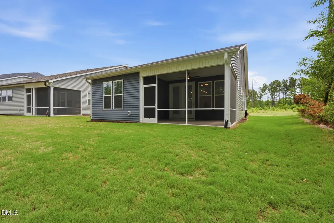
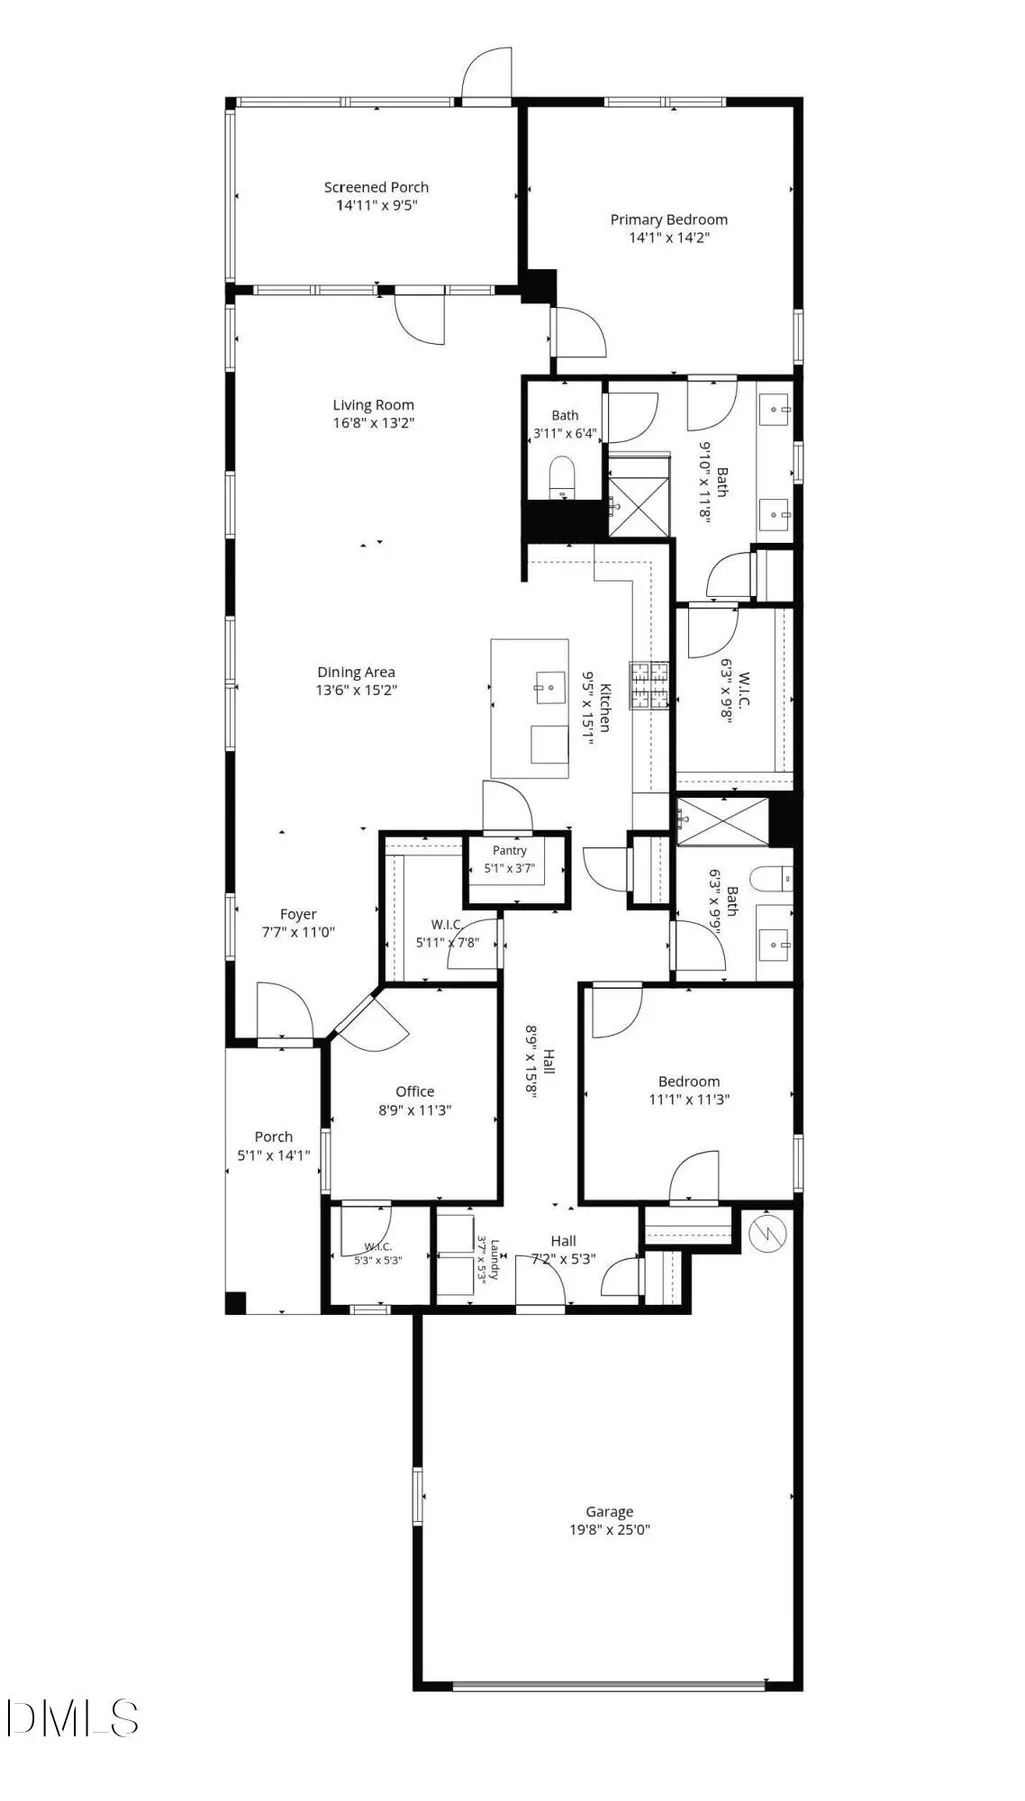
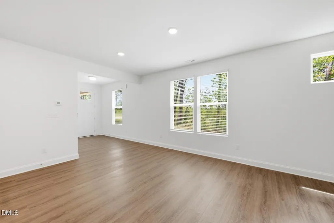
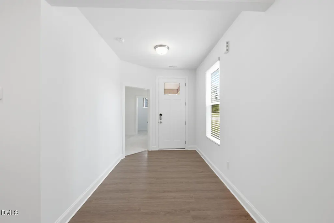
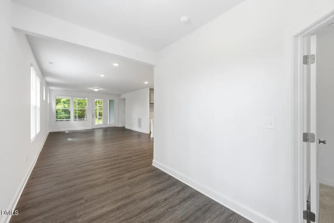
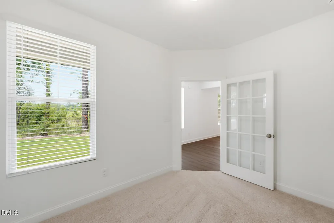
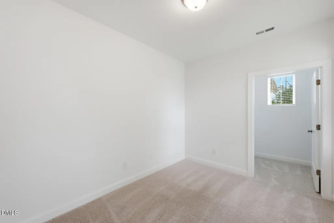
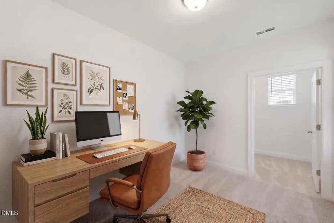
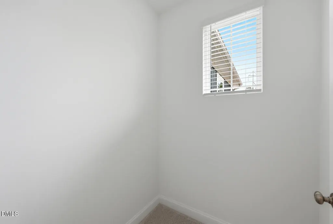
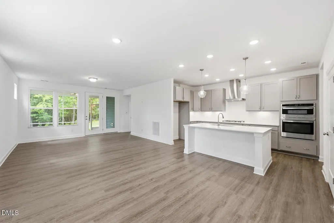
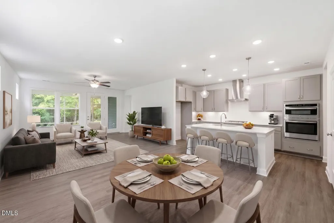
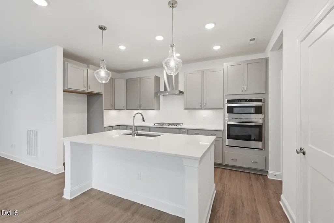
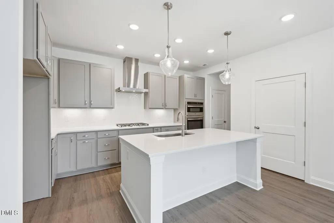
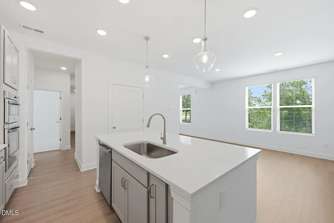
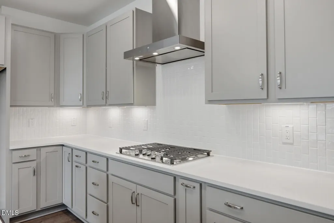
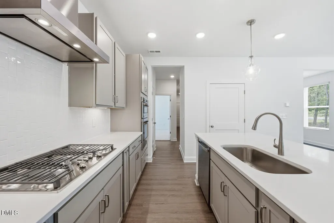
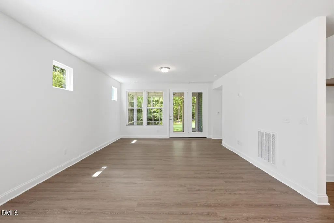
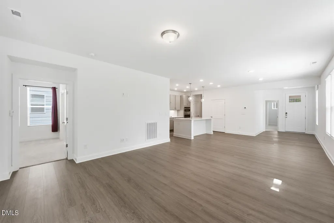
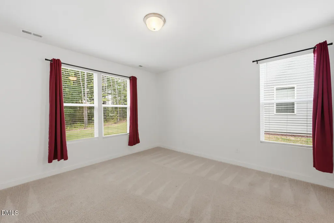
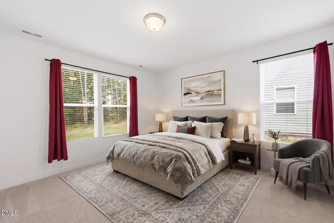
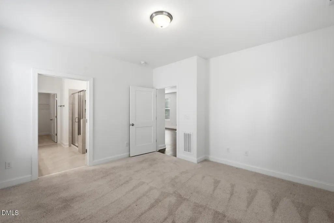
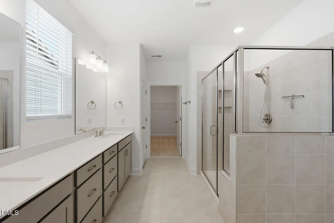
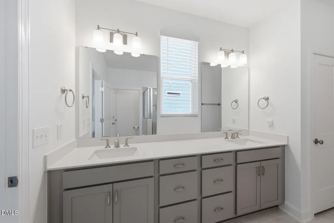
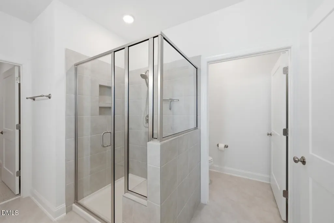
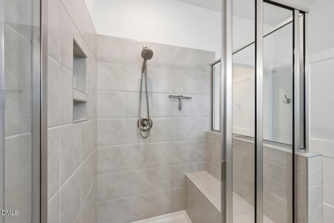
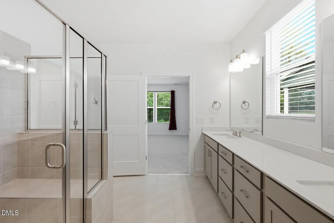
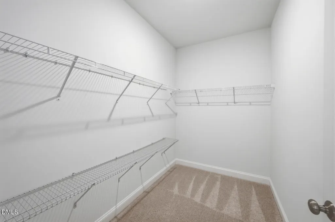
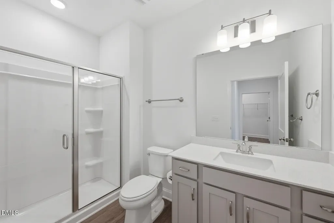
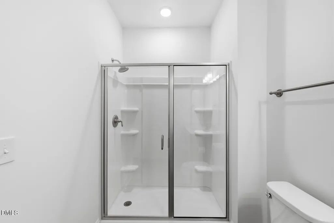
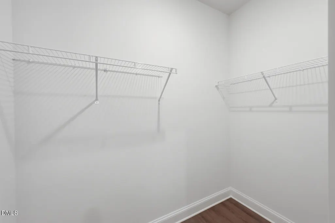
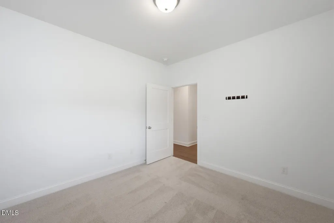
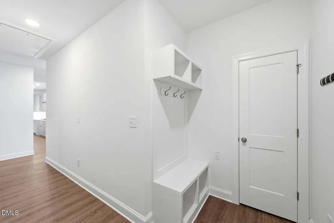
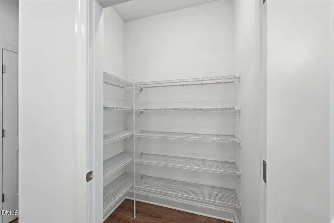
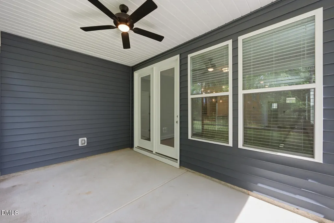
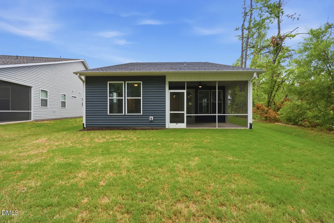
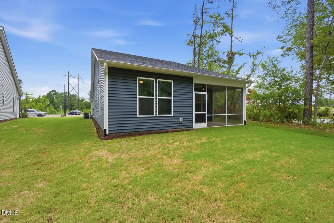
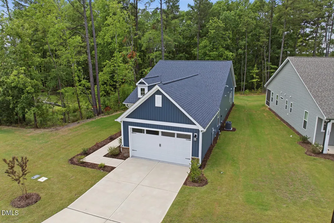
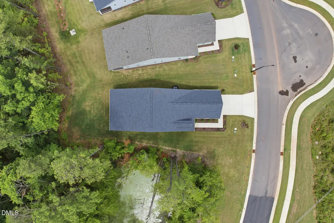
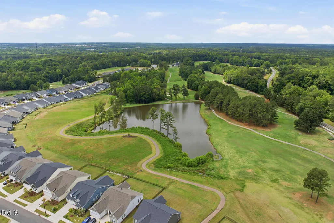
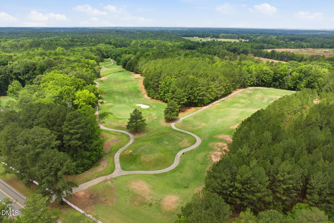
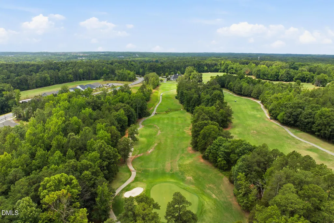
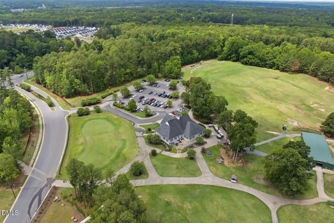
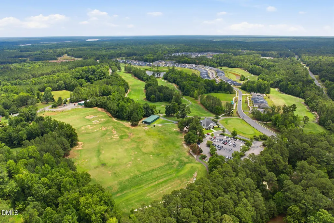
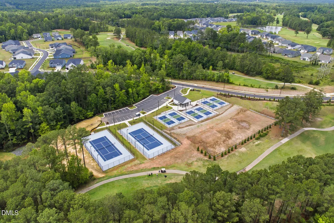
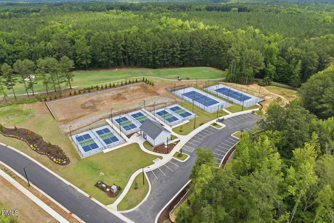
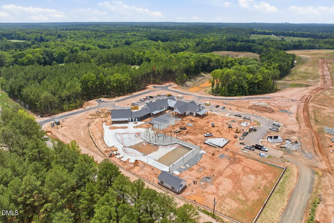
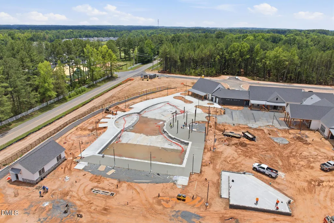
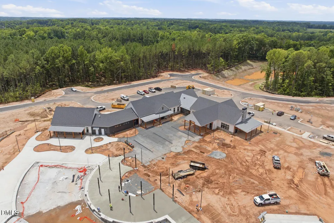
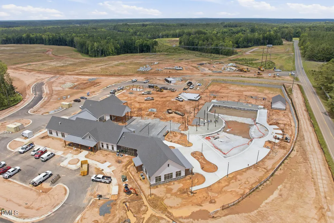
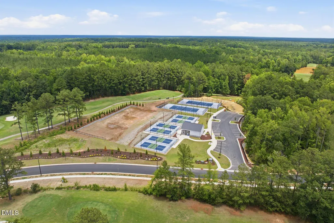
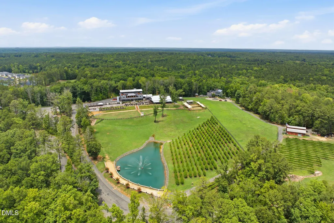
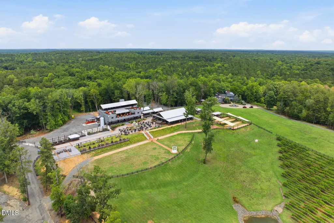
Enjoy easy, low-maintenance living in this thoughtfully designed 2-bedroom, 2-bath home located in one of the Triangle's newest active adult communities, Falls Village. The open-concept floor plan features a private office with a glass door, perfect for working from home or a quiet retreat. The gourmet kitchen is equipped with a gas cooktop, wall oven, microwave, and a spacious walk-in pantry, flowing seamlessly into the living and dining areas. Designed with comfort and aging in place in mind, the primary suite offers a walk-in shower with a built-in seat, handheld showerhead, and wider hallways and doorways. Exceptional storage, including three walk-in closets and a walk-in pantry. Relax on the screened porch overlooking a private backyard. Located in the desirable Falls Village community, future amenities currently under construction will include a clubhouse, pool and dog park. Tennis courts, and pickleball courts are open now, and the community has a full time lifestyle director, who is already planning social events and activities for the community. As an added bonus, Falls Village also includes yard maintenance (edging, pruning, mowing, fertilizer), gutter cleaning, Spectrum internet up to 1 GBPS & TV Essentials. The neighborhood is centered around Falls Village Golf Club, providing beautiful golf course surroundings with optional membership available. Just minutes away, ZincHouse Winery & Brewery offers 87 scenic acres with live music, food trucks, and year-round events. The nearest grocery store is less than 2 miles away, while Brier Creek shopping, American Tobacco Campus, DPAC, Durham Bulls Athletic Park, and Duke Hospital are all approximately 10 miles away. Combining thoughtful design, abundant storage, included lawn care, and an outstanding location, this home offers the perfect blend of comfort, convenience, and lifestyle.
| Elementary School | Middle School | High School |
|---|---|---|
| Durham - Oak Grove Elementary Elementary School | Durham - Neal Middle Middle School | Durham - Southern School of Energy and Sustainability High School |
| Price History | |
|---|---|
| 8/19/2026 | Listed $460,000 |
General Features
| Sewer | Public Sewer |
|---|---|
| Heating | Forced Air |
| Cooling | Central Air |
| Utilities | Electricity Connected,Natural Gas Connected,Sewer Connected,Water Connected |
| Roof | Architectural Shingle |
| Appliances | Dishwasher,Gas Cooktop,Microwave,Range Hood,Wall Oven |
| Zoning | RR |
| HOA Fee | 275 |
| Garage Spaces | 2 |
| Association Fee Includes | Cable TV,Internet,Maintenance Grounds |
| Patio/Porch Features | Rear Porch,Screened |
| Architectural Style | Ranch |
| Construction Materials | Fiber Cement |
| Year Built | 2024 |
| Levels | One |
| Property Subtype | Single Family Residence |
| Community Features | Clubhouse,Fitness Center,Golf,Pool,Sidewalks,Tennis Court(s) |
| Assoc Fee Paid Per | Monthly |
| County | Durham |
| New Construction | false |
| Property Type | Residential |
| Association Amenities | Clubhouse,Dog Park,Fitness Center,Landscaping,Maintenance Grounds,Meeting Room,Pool,Tennis Court(s),Trail(s) |
| HOA | true |
| Attached Garage | true |
| Subdivision Name | Falls Village |
| Garage Y/N | true |
| Total Rooms | 8 |
| Full Baths | 2 |
| Status | Active Under Contract |
| Directions | Travel NC-98E towards Wake Forest; left onto Falls Village Drive; right onto Masters Place Way. The home will be on your right. |
| High School | Durham - Southern School of Energy and Sustainability |
| City | Durham |
| Senior Community Y/N | true |
| Lot Size Units | Acres |
| Lot Size Square Feet | 7405 |
| Elementary School | Durham - Oak Grove Elementary |
| Tax Annual Amount | 4354.56 |
| Middle/Junior High School | Durham - Neal Middle |
| Virtual Tour | https://view.spiro.media/order/5c22f5c3-8d96-46d8-0038-08ded043f954?branding=false |
| Structure Type | House |
| Standard Status | Pending |
Interior Features
| Interior Amenities | Double Vanity,Entrance Foyer,Kitchen Island,Kitchen/Dining Room Combination,Living/Dining Room Combination,Open Floorplan,Pantry,Primary Downstairs,Shower Only,Walk-In Closet(s),Walk-In Shower,Water Closet |
|---|---|
| Flooring | Carpet,Luxury Vinyl,Tile |
| Common Walls | No Common Walls |
| Air Conditioning Y/N | true |
| Heating Y/N | true |
| Fireplace Y/N | false |
| Above Grade Finished Area | 1715 |
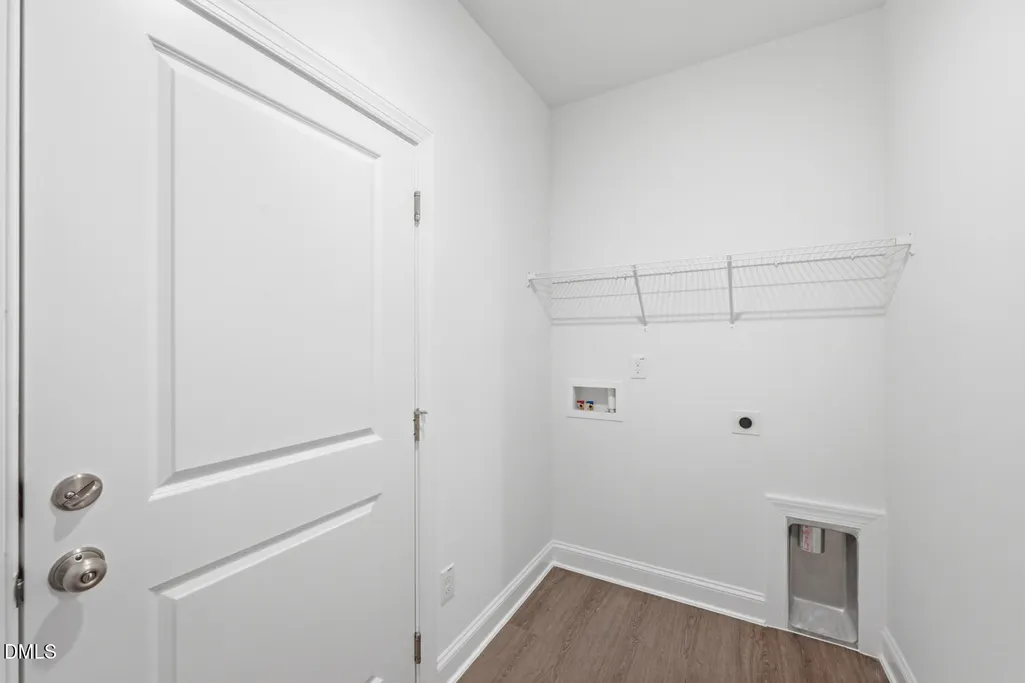
| Laundry Features | Electric Dryer Hookup,In Hall,Main Level,Washer Hookup |
| Total Bedrooms | 2 |
| Total Baths | 2 |
Exterior Features
| Exterior Amenities | Rain Gutters |
|---|---|
| Fencing | None |
| Parking Features | Driveway,Garage,Garage Door Opener,Garage Faces Front |
| Water Source | Public |
| Lot Size Area | 0.17 |
| Foundation Details | Slab |
| Building Area Total | 1715 |
| Lot Size Acres | 0.17 |
Amenities
- Foreclosure
- Views
- Short Sale
- New Construction
- Adult 55+
- Lease To Own
- No HOA Fees
- Furnished
- Primary On Main
- Air Conditioning
- Seller Finance
- Green
- Fixer Upper
- Horse
- Golf
- Fireplace
- Deck
- Garage
- Basement
- Pool
Property vs Single Family Average in 27703
Price
Year Built

