
Address
213 Falls Village Drive, Durham, NC
Price
$ 599,900
Property Attributes
- MLS#10182058
- TypeSingle Family
- Listing Status Active
- CountyDurham
- CityDurham
- NeighborhoodFalls Village
- Zip27703
- StyleRanch
- Year Built2024
- Price$ 599,900
- Bedrooms3
- Full Bathrooms2
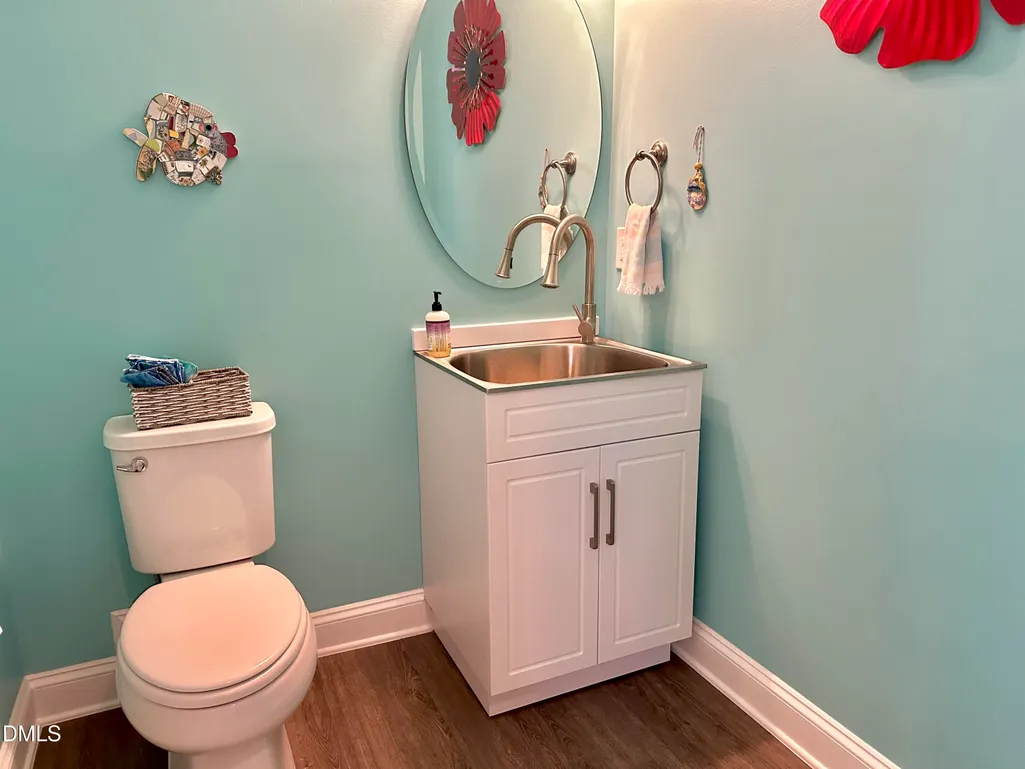
- Half Bathrooms1
- Sqr Footage2230
- Lot Size0.18 Acres
Data Source:
Triangle MLS (TMLS)
Property Description
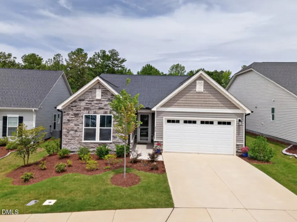
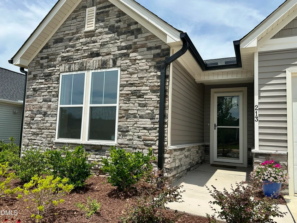
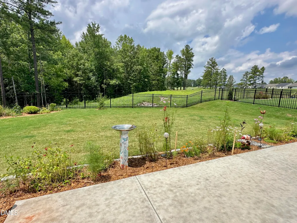
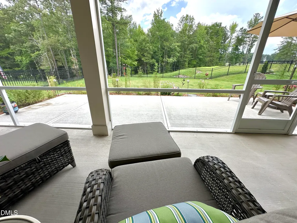
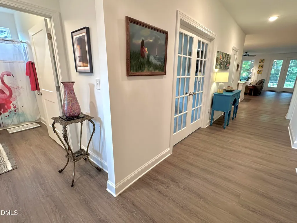
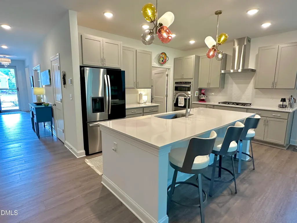
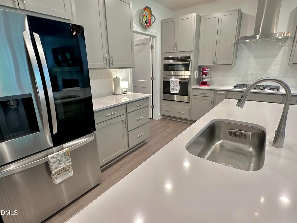
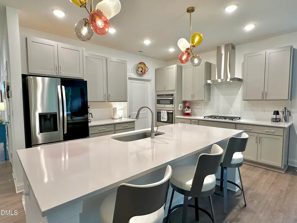
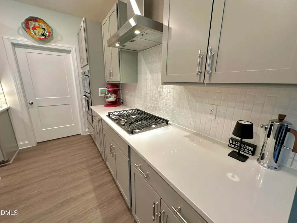
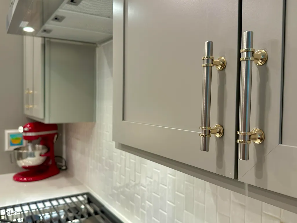
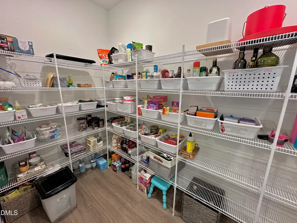
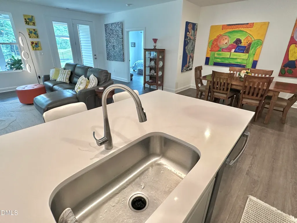
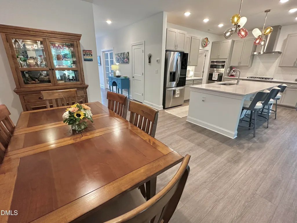
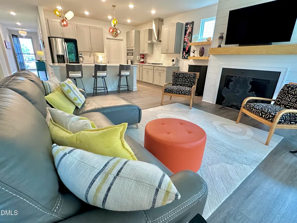
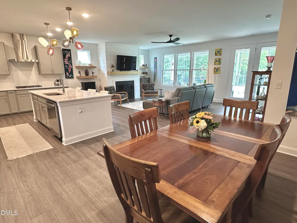
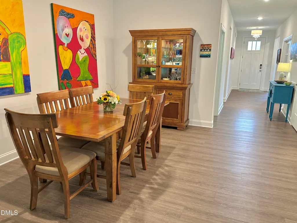
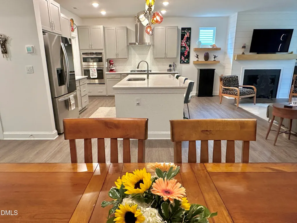
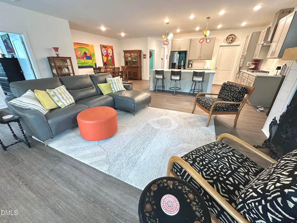
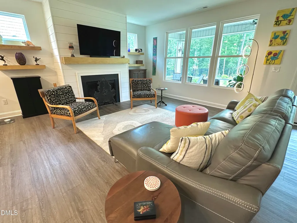
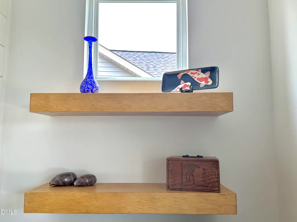
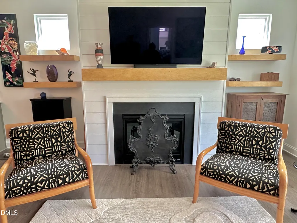
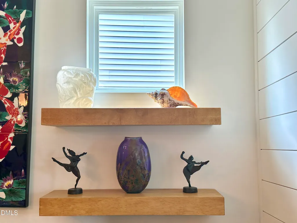
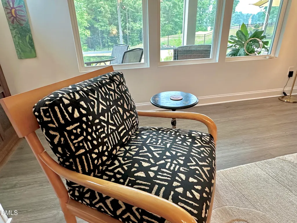
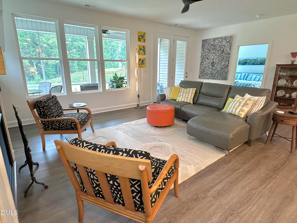
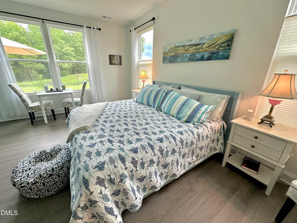
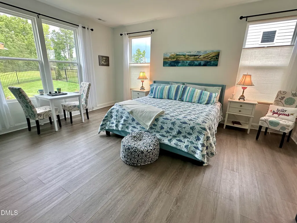
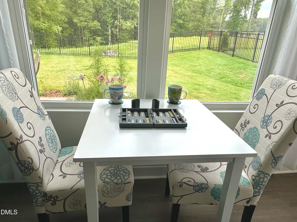
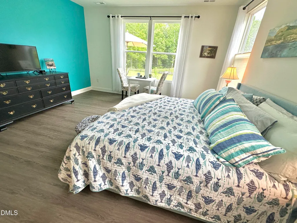
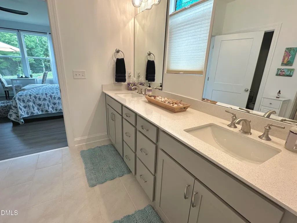
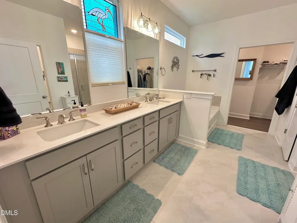
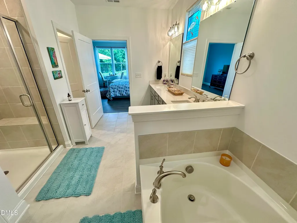
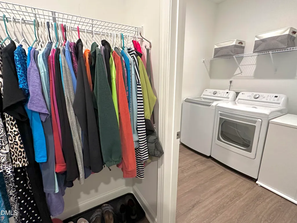
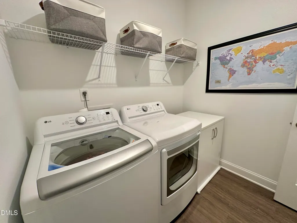
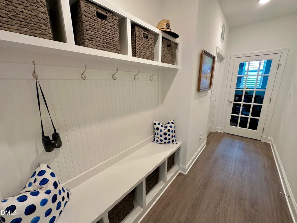
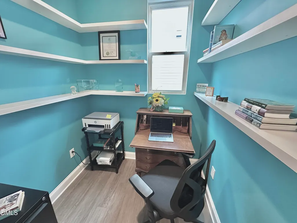
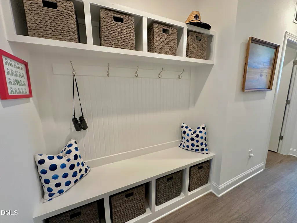
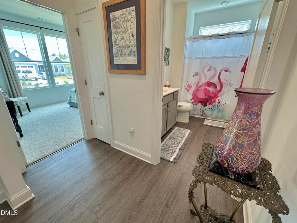
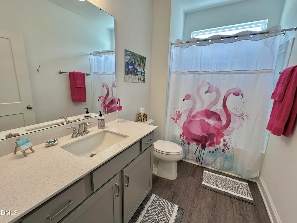
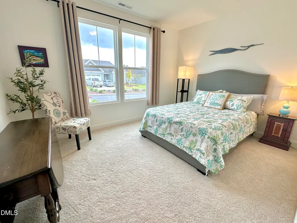
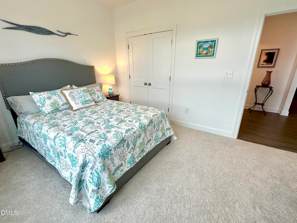
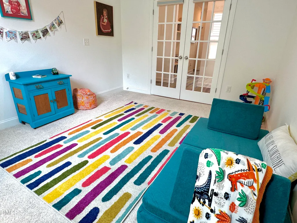
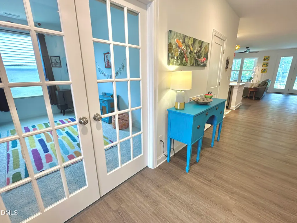
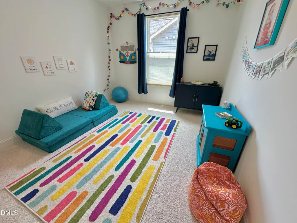
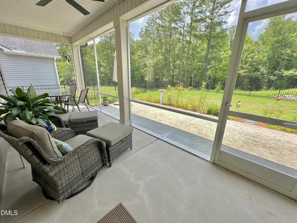
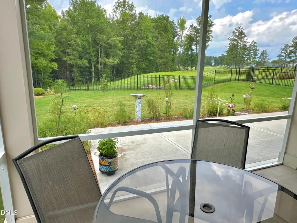
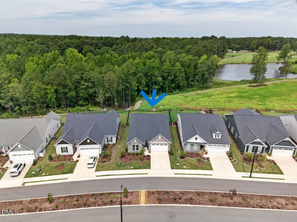
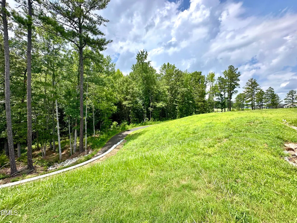
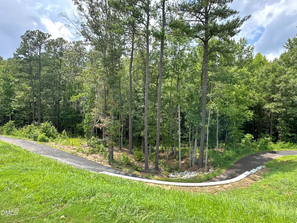
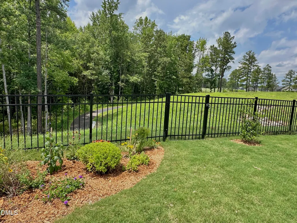
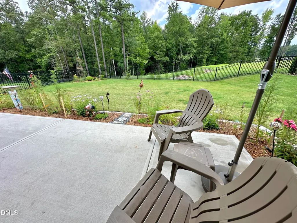
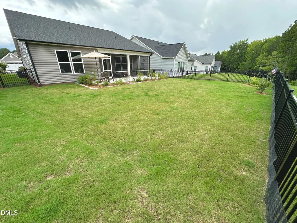
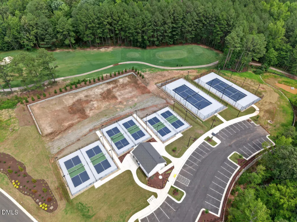
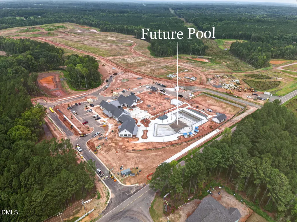
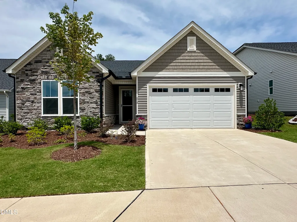
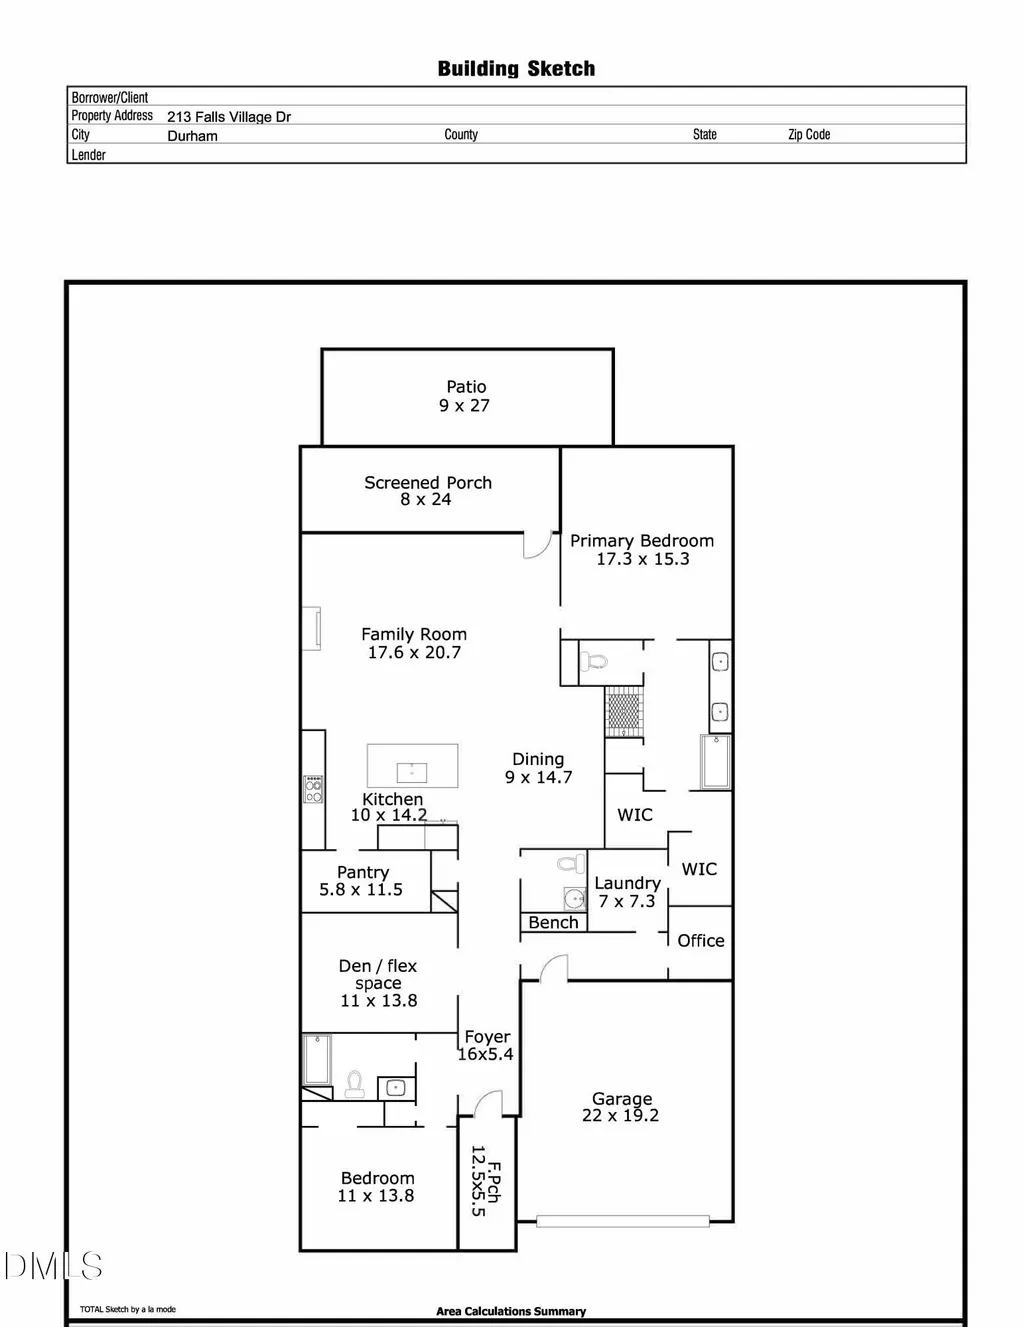
Highly upgraded Fontana ranch on a beautiful premium home site in Falls Village, Durham's sought-after 55+ active community. This beautiful like new single level home features 3 bedrooms, 2.5 baths, an open-concept layout. The gourmet kitchen is a chef's dream, featuring an enormous central island, gas cooktop, double wall ovens, and a massive walk-in pantry with endless storage. A spacious great room with a shiplap fireplace, floating shelves, and upgraded lighting and fans. Enjoy a spacious primary suite with walk-in shower, soaking tub & large walk-in closet connecting to laundry room. A versatile den/3rd bedroom and a separate private office—both enclosed by stylish glass doors—offer the perfect flexible layouts for remote work, hobbies, or quiet reading. Relax on the screened porch or step onto the extended patio to take in the landscaped, fully fenced backyard. From here, you will enjoy sweeping views of rolling hills, mature trees, the championship golf course, and spectacular Carolina sunsets. Resort-style amenities include a walking trail through the community, 13,000-square-foot clubhouse and swimming pool to be completed this fall. Don't miss the pickleball and tennis courts. HOA fees also include yard maintenance, edging, pruning, mowing, fertilizer, gutter cleaning, Spectrum internet up to 1 GBPS & Spectrum TV Essentials. The neighborhood is centered around Falls Village Golf Course with optional membership. You are 2 miles from the nearest grocery store, and conveniently located to Briar Creek & Downtown Durham, local hospitals & RDU. Enjoy boating, fishing and swimming at Falls Lake while the Mountains to Sea Trail offers hiking & Biking. Hot off the press! Falls Village is currently designing an 8-foot-wide asphalt path to provide direct pedestrian access to ZincHouse Winery & Brewery https://www.zinchouse.com/. This dedicated trail will link the neighborhood to the sprawling 89-acre estate. It allows residents to easily visit without needing to drive along the main highway. Falls Village offers activities for everyone. OPEN HOUSE, Sunday September 6, 1pm-3pm
| Elementary School | Middle School | High School |
|---|---|---|
| Durham - Glenn Elementary Elementary School | Durham - Neal Middle Middle School | Durham - Southern School of Energy and Sustainability High School |
| Price History | |
|---|---|
| 8/27/2026 | Listed $599,900 |
General Features
| Sewer | Public Sewer |
|---|---|
| Heating | ENERGY STAR Qualified Equipment,Gas Pack,Natural Gas |
| Cooling | Ceiling Fan(s),Electric,ENERGY STAR Qualified Equipment,Heat Pump |
| Utilities | Cable Connected,Electricity Connected,Natural Gas Connected,Sewer Connected,Water Connected |
| Roof | Architectural Shingle |
| Appliances | Built-In Electric Oven,Built-In Gas Range,Convection Oven,Dishwasher,Double Oven,Down Draft,ENERGY STAR Qualified Appliances,Gas Cooktop,Gas Oven,Gas Water Heater,Ice Maker,Microwave,Oven,Range Hood,Refrigerator,Self Cleaning Oven,Stainless Steel Appliance(s),Vented Exhaust Fan,Washer/Dryer |
| HOA Fee | 275 |
| Garage Spaces | 2 |
| Association Fee Includes | Cable TV,Insurance,Internet,Maintenance Grounds,Snow Removal,Storm Water Maintenance |
| Patio/Porch Features | Patio,Screened |
| Architectural Style | Ranch |
| Construction Materials | Stone Veneer,Vinyl Siding |
| Year Built | 2024 |
| View | Trees/Woods |
| Stories Count | 1 |
| Levels | One |
| Property Subtype | Single Family Residence |
| Community Features | Clubhouse,Fitness Center,Golf,Lake,Pool,Sidewalks,Tennis Court(s) |
| Accessibility | Accessible Bedroom,Accessible Central Living Area,Accessible Doors,Accessible Entrance,Accessible Hallway(s),Accessible Kitchen,Accessible Washer/Dryer,Level Flooring |
| Assoc Fee Paid Per | Monthly |
| County | Durham |
| New Construction | false |
| Property Type | Residential |
| Association Amenities | Cable TV,Clubhouse,Fitness Center,Golf Course,Landscaping,Maintenance Grounds,Pool,Recreation Facilities |
| HOA | true |
| Attached Garage | true |
| Subdivision Name | Falls Village |
| Garage Y/N | true |
| Total Rooms | 6 |
| Full Baths | 2 |
| Status | Active |
| Directions | Travel NC-98E towards Wake Forest; left onto Falls Village Drive; home will be 5th house of your left. |
| High School | Durham - Southern School of Energy and Sustainability |
| City | Durham |
| Senior Community Y/N | true |
| Open Parking Spaces | 2 |
| Lot Size Units | Acres |
| Lot Size Square Feet | 7841 |
| Carport Y/N | false |
| Elementary School | Durham - Glenn Elementary |
| Tax Annual Amount | 5069.26 |
| Middle/Junior High School | Durham - Neal Middle |
| Structure Type | Site Built |
| Builder Name | Stanley Martin Homes |
| Standard Status | Active |
Interior Features
| Interior Amenities | Bathtub/Shower Combination,Ceiling Fan(s),Chandelier,Double Vanity,Kitchen Island,Living/Dining Room Combination,Open Floorplan,Pantry,Primary Downstairs,Quartz Counters,Recessed Lighting,Separate Shower,Smooth Ceilings,Soaking Tub,Walk-In Closet(s) |
|---|---|
| Flooring | Carpet,Ceramic Tile,Plank |
| Total Fireplaces | 1 |
| Fireplace Features | Blower Fan,Gas Log,Living Room |
| Common Walls | No Common Walls |
| Air Conditioning Y/N | true |
| Heating Y/N | true |
| Window Features | ENERGY STAR Qualified Windows |
| Fireplace Y/N | true |
| Above Grade Finished Area | 2230 |
| Half Baths | 1 |
| Laundry Features | Inside,Laundry Room,Main Level |
| Total Bedrooms | 3 |
| Above Grade Finished Area Source | Appraiser |
| Total Baths | 3 |
Exterior Features
| Exterior Amenities | Fenced Yard,Rain Gutters |
|---|---|
| Fencing | Back Yard,Gate,Wrought Iron |
| Parking Features | Concrete,Driveway,Garage,Garage Faces Front,Kitchen Level |
| Lot Features | Back Yard,Front Yard,Landscaped,Near Golf Course |
| Water Source | Public |
| Lot Size Area | 0.18 |
| Foundation Details | Slab |
| Spa | false |
| Building Area Total | 2230 |
| Lot Size Acres | 0.18 |
| Road Surface Type | Asphalt |
| Waterfront Y/N | false |
| Door Features | French Doors,Storm Door(s) |
| Horse Y/N | false |
Amenities
- Foreclosure
- Views
- Short Sale
- New Construction
- Adult 55+
- Lease To Own
- No HOA Fees
- Furnished
- Primary On Main
- Air Conditioning
- Seller Finance
- Green
- Fixer Upper
- Horse
- Golf
- Fireplace
- Deck
- Garage
- Basement
- Pool
Property vs Single Family Average in 27703
Price
Year Built

