
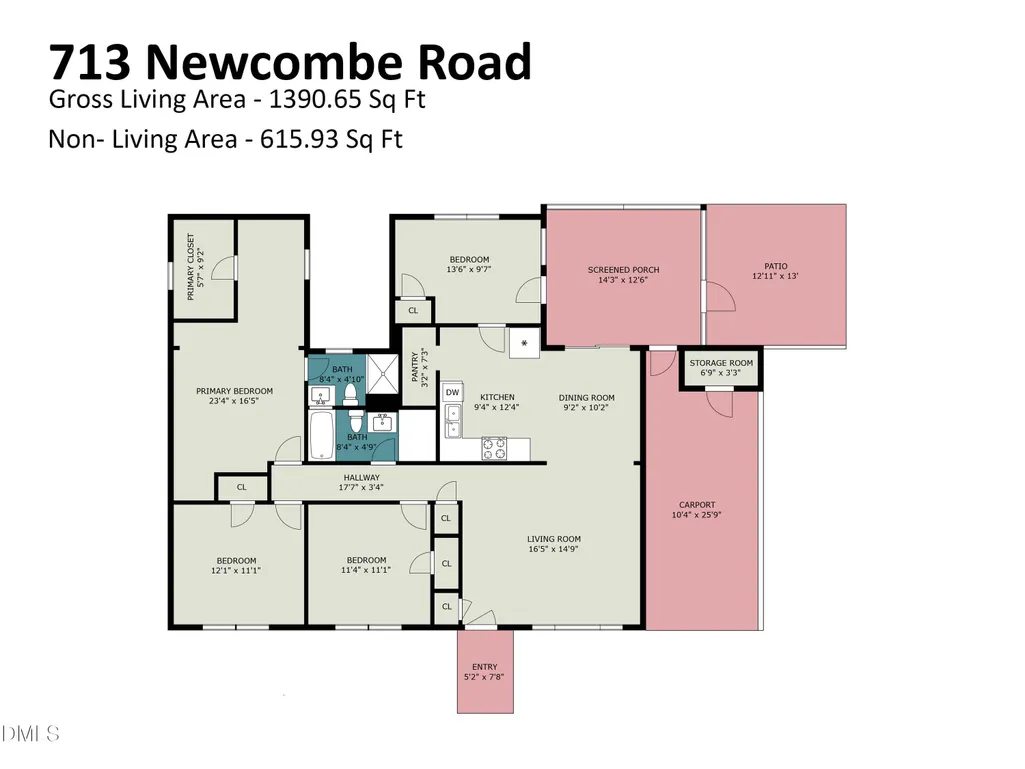
Address
713 Newcombe Road, Raleigh, NC
Price
$ 299,900
Property Attributes
- MLS#10184402
- TypeSingle Family
- Listing Status Active Under Contract
- CountyWake
- CityRaleigh
- NeighborhoodBiltmore Hills
- Zip27610
- StyleRanch
- Year Built1965
- Price$ 299,900
- Bedrooms4
- Full Bathrooms2
- Half Bathrooms0
- Sqr Footage1390
- Lot Size0.2 Acres
Data Source:
Triangle MLS (TMLS)
Property Description
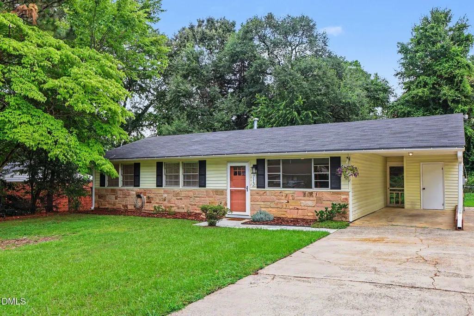
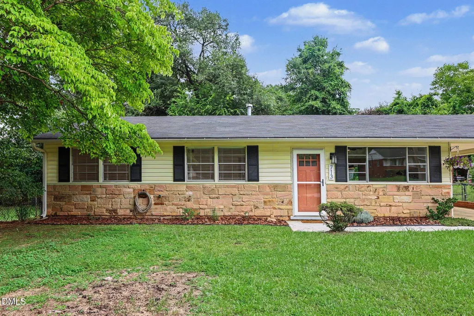
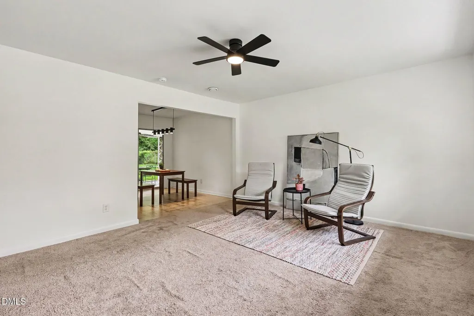
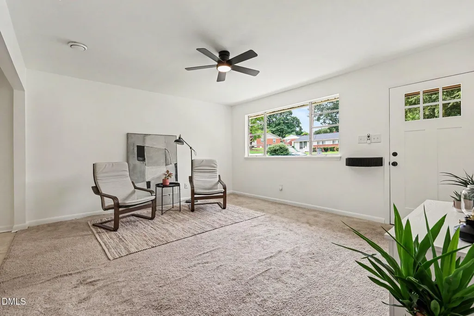
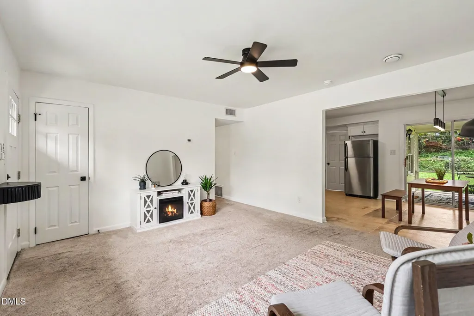
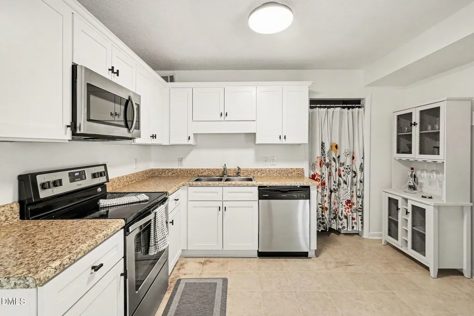
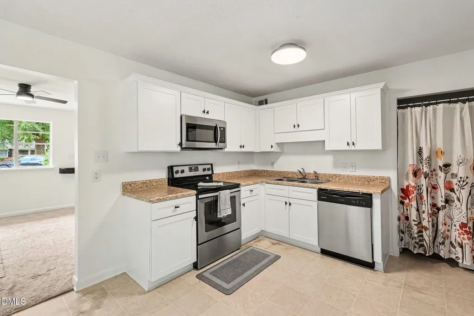
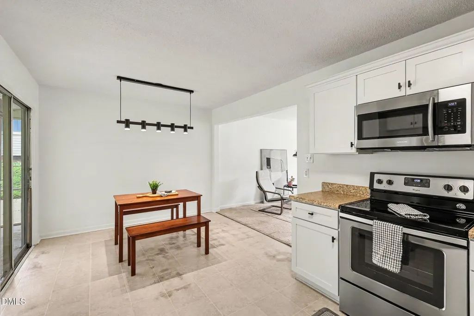
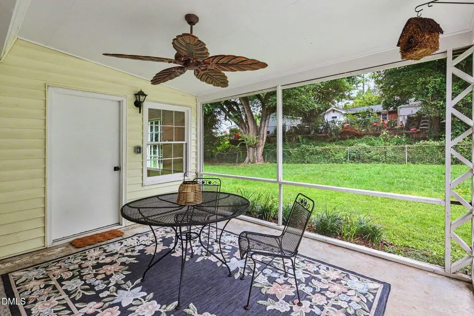
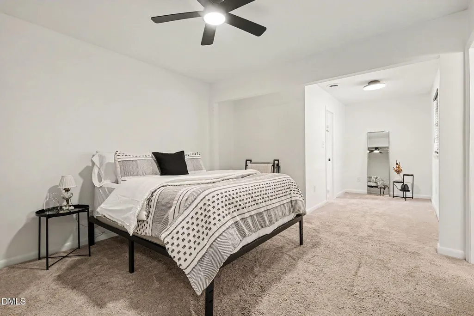
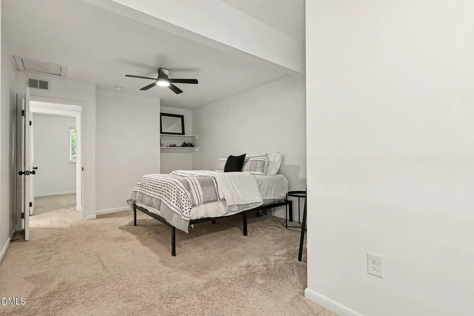
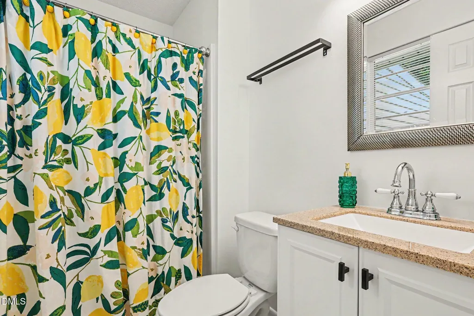
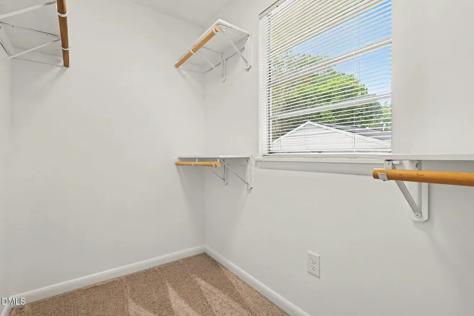
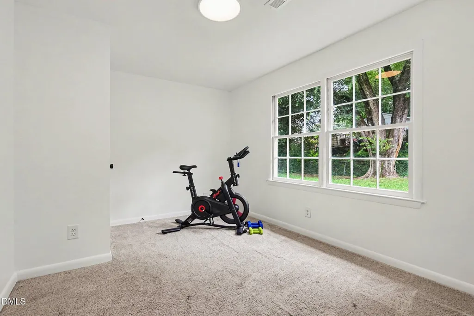
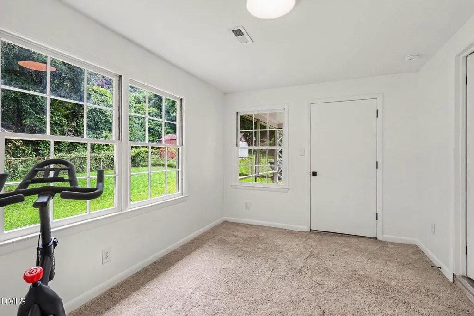
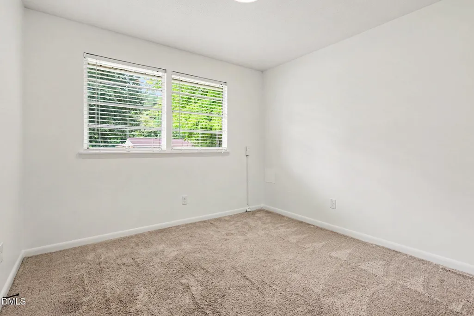
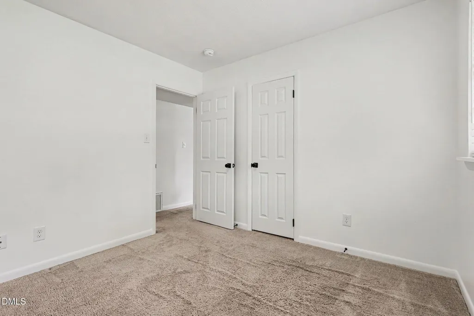
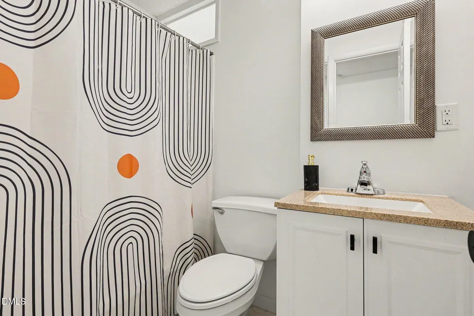
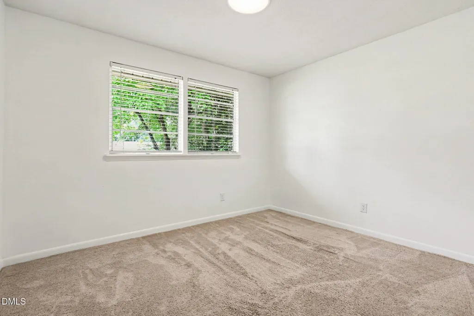
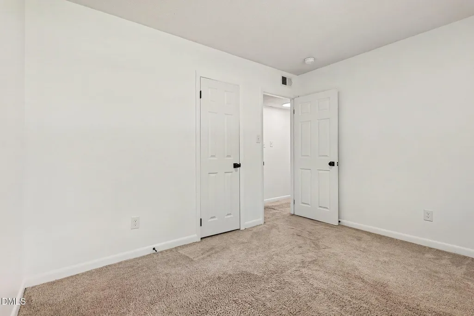
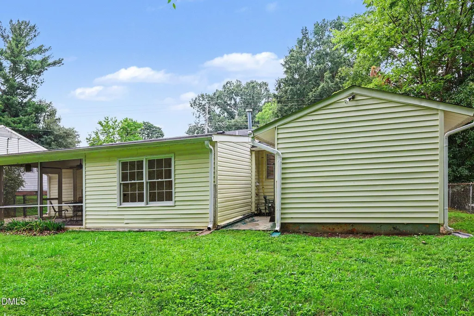
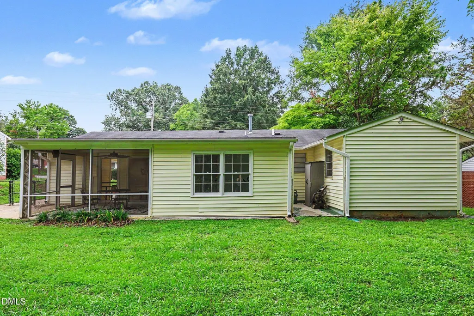
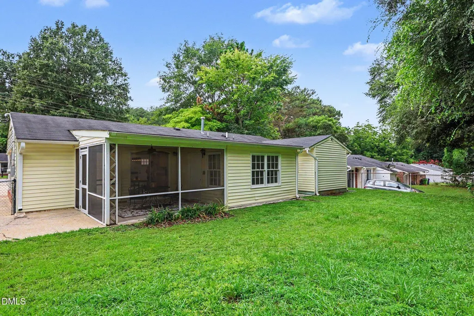
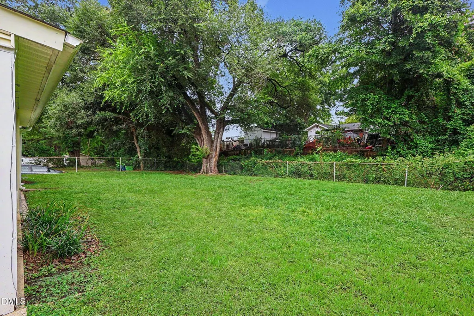
Wonderfully updated Biltmore Hills ranch! This 4 bedroom, 2 bathroom home has a renovated kitchen with shaker cabinets and stainless appliances. Fresh paint. Bathrooms with updated vanities and lighting. Primary bedroom features a walk-in closet! Fourth bedroom would be a great office space, home gym, bonus room. Covered parking with additional storage. Screened porch overlooking fenced backyard. Seller is offering a $2500 in closing costs for any flooring changes the buyer may want to make. Location is amazing - minutes into Downtown Raleigh, convenient to I-40, and so close to Biltmore Hills Park - with walking trail, playground, tennis and basketball.
| Elementary School | Middle School | High School |
|---|---|---|
| Wake - Timber Drive Elementary Elementary School | Wake - Lufkin Road Middle Middle School | Wake - Southeast Raleigh High High School |
| Price History | |
|---|---|
| 8/24/2026 | Listed $299,900 |
General Features
| Sewer | Public Sewer |
|---|---|
| Heating | Electric,Forced Air,Natural Gas |
| Cooling | Ceiling Fan(s),Central Air,Heat Pump |
| Utilities | Cable Available,Electricity Connected,Natural Gas Connected,Sewer Connected,Water Connected |
| Roof | Shingle |
| Appliances | Dishwasher,Electric Oven,Electric Range,Gas Water Heater,Microwave,Range,Stainless Steel Appliance(s) |
| Zoning | R-6 |
| Patio/Porch Features | Enclosed,Patio,Rear Porch,Screened |
| Architectural Style | Ranch |
| Construction Materials | Stone,Stone Veneer,Vinyl Siding |
| Year Built | 1965 |
| View | Neighborhood,Trees/Woods |
| Stories Count | 1 |
| Levels | One |
| Property Subtype | Single Family Residence |
| Community Features | Curbs,Street Lights |
| County | Wake |
| New Construction | false |
| Property Type | Residential |
| HOA | false |
| Attached Garage | true |
| Subdivision Name | Biltmore Hills |
| Garage Y/N | false |
| Total Rooms | 7 |
| Full Baths | 2 |
| Status | Active Under Contract |
| Directions | Follow Hillsborough St to Pullen Rd, Follow Pullen Rd to Western Blvd, Continue on Western Blvd. Take Garner Rd to Newcombe Rd, Turn left onto Newcombe Rd, Home will be on the left |
| High School | Wake - Southeast Raleigh High |
| City | Raleigh |
| Senior Community Y/N | false |
| Open Parking Spaces | 3 |
| Lot Size Units | Acres |
| Lot Size Square Feet | 8712 |
| Carport Spaces | 1 |
| Carport Y/N | true |
| Elementary School | Wake - Timber Drive Elementary |
| Tax Annual Amount | 2548.82 |
| Middle/Junior High School | Wake - Lufkin Road Middle |
| Structure Type | House,Site Built |
| Standard Status | Pending |
Interior Features
| Interior Amenities | Bathtub/Shower Combination,Ceiling Fan(s),Chandelier |
|---|---|
| Flooring | Carpet,Laminate |
| Common Walls | No Common Walls |
| Air Conditioning Y/N | true |
| Heating Y/N | true |
| Fireplace Y/N | false |
| Above Grade Finished Area | 1390.65 |
| Laundry Features | In Kitchen,Laundry Closet,Main Level |
| Total Bedrooms | 4 |
| Total Baths | 2 |
Exterior Features
| Exterior Amenities | Private Yard,Rain Gutters |
|---|---|
| Fencing | Back Yard,Chain Link,Fenced |
| Parking Features | Attached,Attached Carport,Carport,Concrete,Covered,Driveway,Kitchen Level,No Garage,Off Street,On Street,Outside,Paved,Private,Tandem |
| Lot Features | Back Yard,Cleared,Few Trees,Front Yard,Landscaped,Rectangular Lot |
| Water Source | Public |
| Lot Size Area | 0.2 |
| Foundation Details | Slab |
| Building Area Total | 1390.65 |
| Lot Size Acres | 0.2 |
| Road Surface Type | Asphalt |
| Covered Spaces | 1 |
Amenities
- Foreclosure
- Views
- Short Sale
- New Construction
- Adult 55+
- Lease To Own
- No HOA Fees
- Furnished
- Primary On Main
- Air Conditioning
- Seller Finance
- Green
- Fixer Upper
- Horse
- Golf
- Fireplace
- Deck
- Garage
- Basement
- Pool
Property vs Single Family Average in 27610
Price
Year Built

