
Address
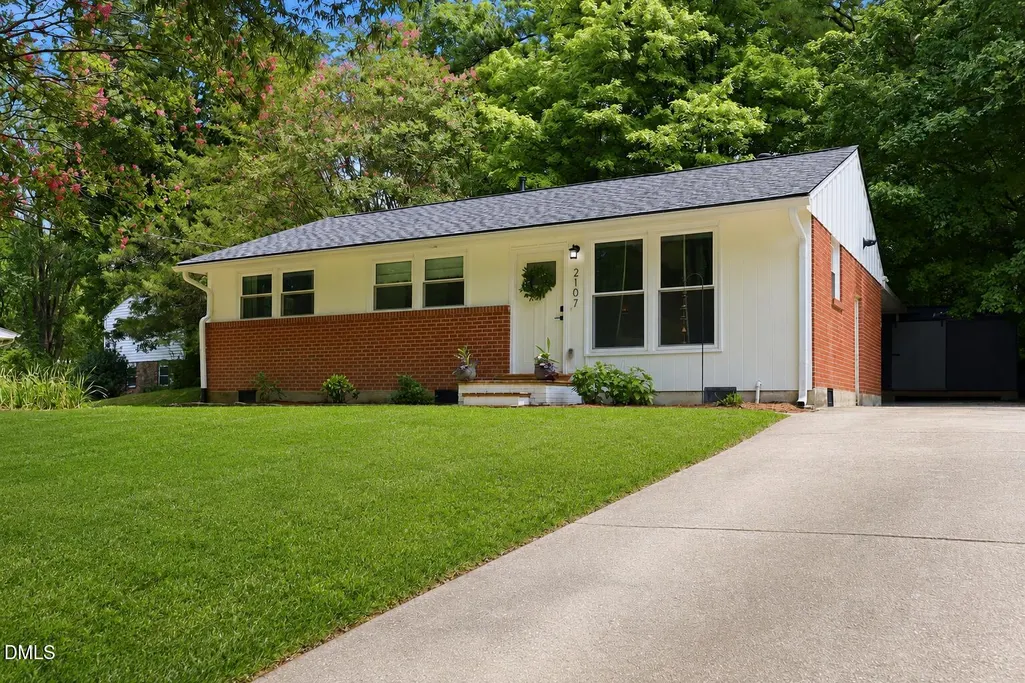
2107 Dandridge Drive, Raleigh, NC
Price
$ 345,000
Property Attributes
- MLS#10186290
- TypeSingle Family
- Listing Status Pending
- CountyWake
- CityRaleigh
- NeighborhoodBiltmore Hills
- Zip27610
- StyleBungalow, Ranch
- Year Built1960
- Price$ 345,000
- Bedrooms2
- Full Bathrooms2
- Half Bathrooms0
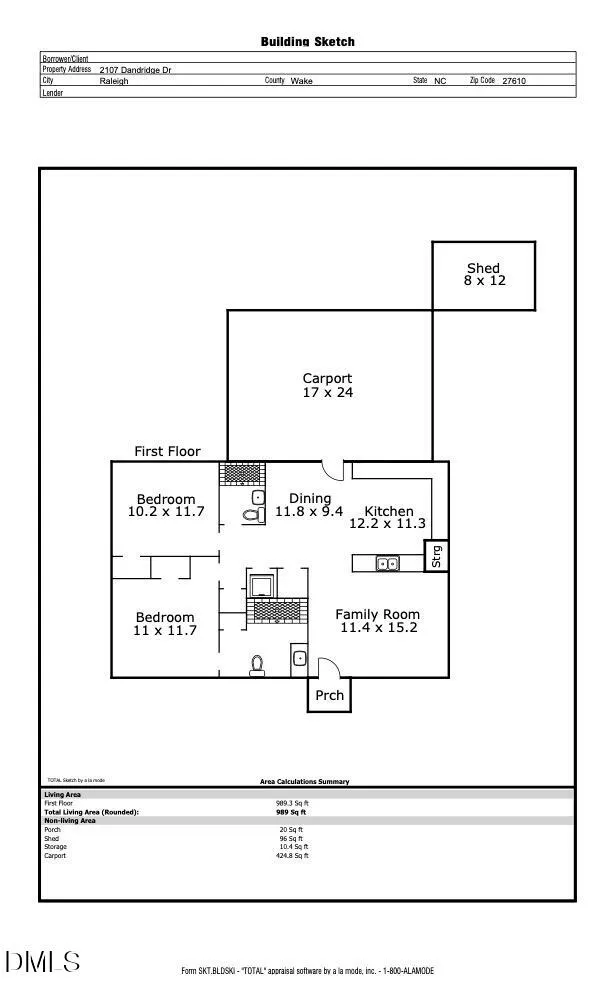
- Sqr Footage989
- Lot Size0.2 Acres
Data Source:
Triangle MLS (TMLS)
Property Description
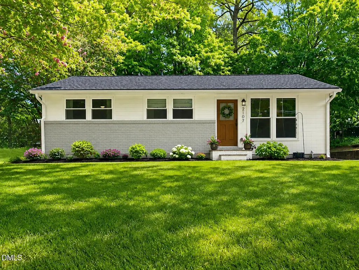
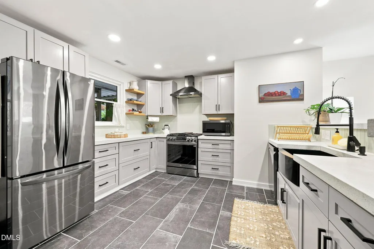
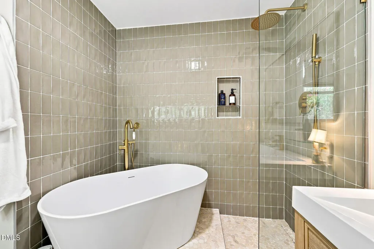
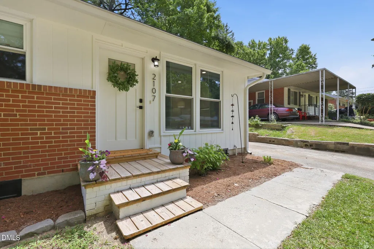
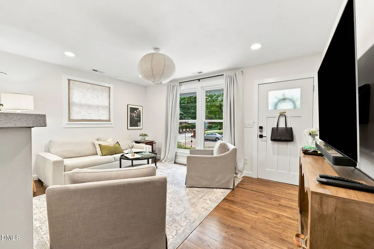
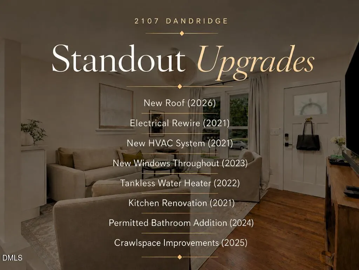
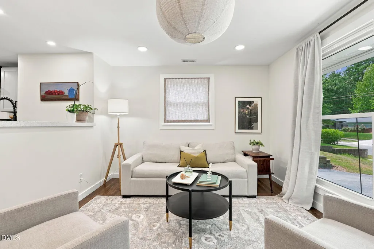
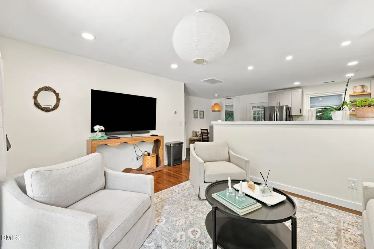
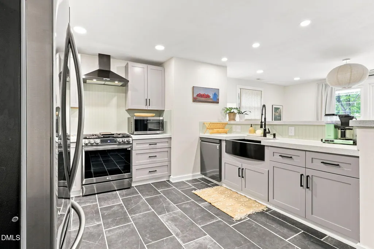
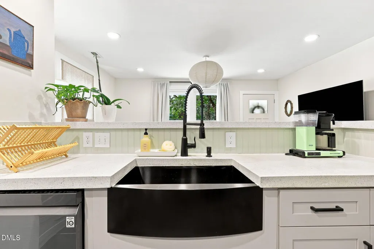
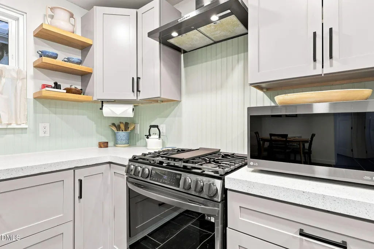
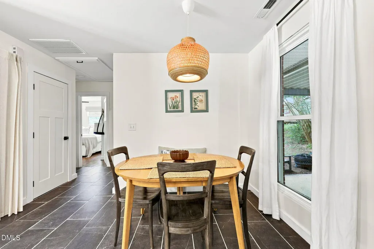
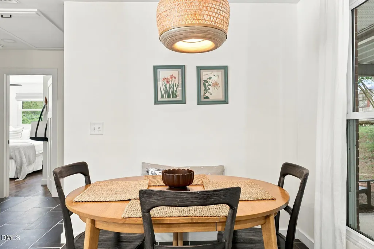
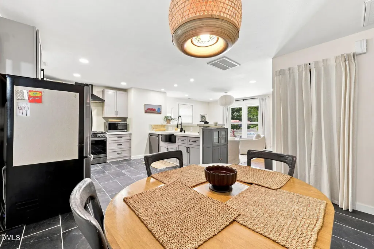
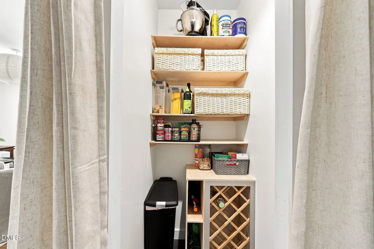
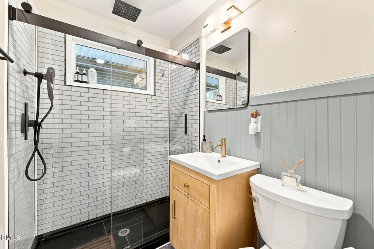
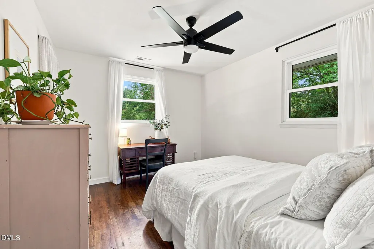
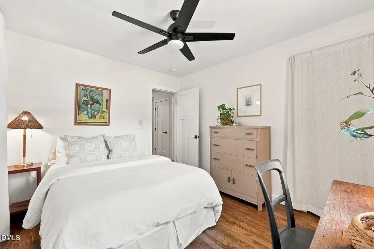
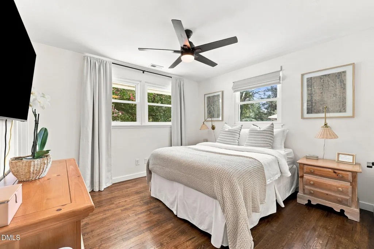
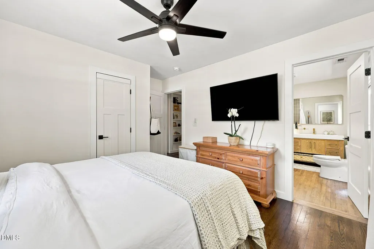
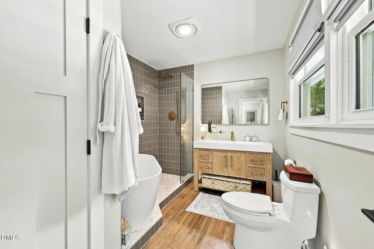
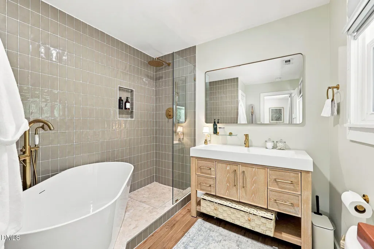
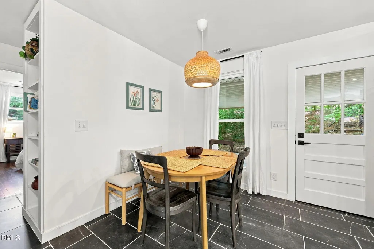
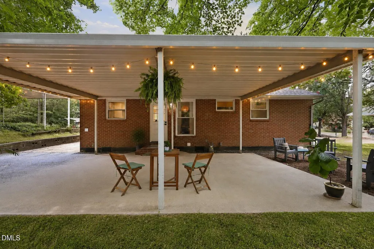
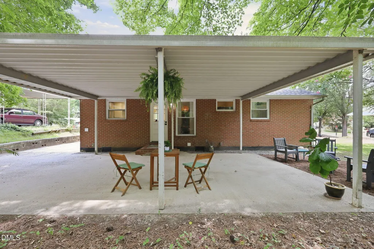
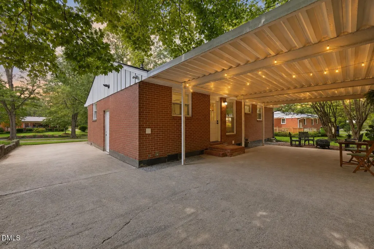
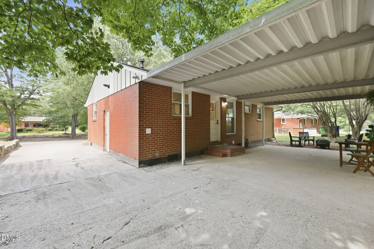
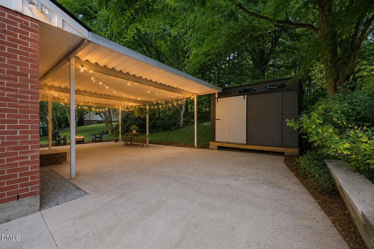
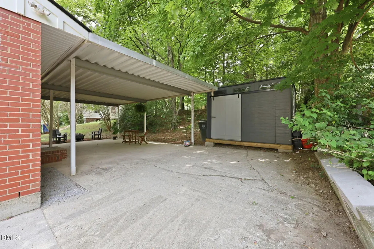
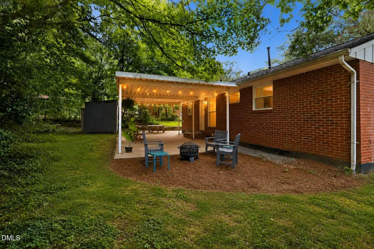
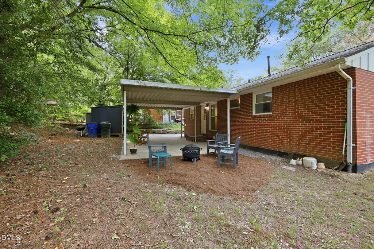
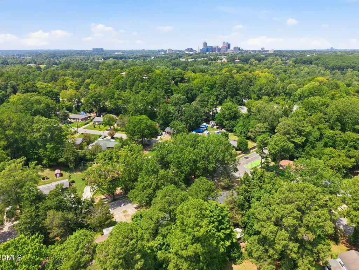
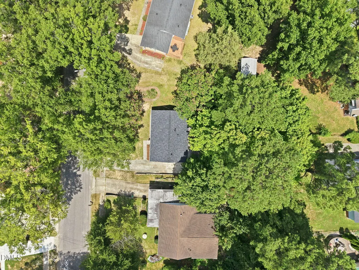
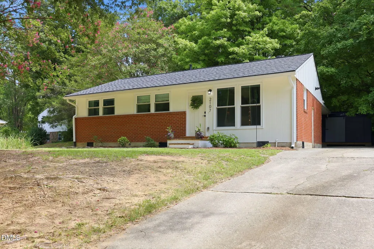
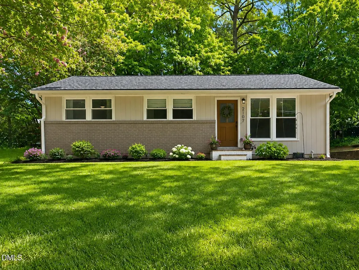
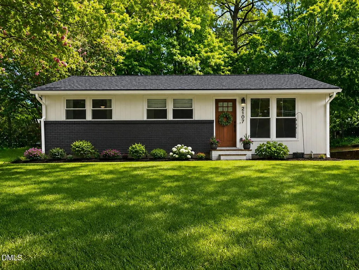
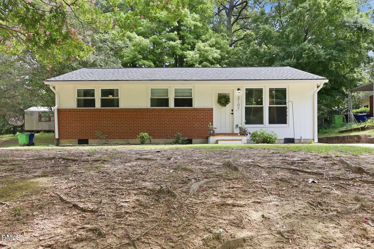
Thoughtfully renovated from top to bottom, 2107 Dandridge pairs serious behind-the-scenes improvements with exceptionally well-finished interiors in a quiet pocket of Biltmore Hills, just minutes from downtown Raleigh. Major updates include a new roof (2025), whole-house electrical rewire and HVAC system (2021), new windows throughout (2023) and a tankless water heater (2022). Inside, the renovated kitchen (2021) is a true showpiece with soft-close cabinetry, concrete countertops, farmhouse sink, gas range, updated appliances and a charming beadboard backsplash. The primary bath addition (2024) feels more like a retreat, complete with an oversized soaking tub, rainfall shower, double vanity and generous storage. A refreshed second full bath, pantry, breakfast nook and beautifully refinished original oak floors bring warmth and character throughout. Outside, the attached carport offers convenient covered parking or entertaining space, while a firepit area and large storage shed make the backyard equally functional and fun. With crawlspace improvements completed in 2025 and many of the home's biggest systems already addressed, 2107 Dandridge offers the rare combination of style, substance and peace of mind close to the heart of Raleigh. Some buyers may be eligible for a $10,000 down payment grant and a $5,000 closing cost credit -- ask listing agent for lender information.
| Elementary School | Middle School | High School |
|---|---|---|
| Wake - Fuller Elementary Elementary School | Wake - Lufkin Road Middle Middle School | Wake - Southeast Raleigh High High School |
| Price History | |
|---|---|
| 8/27/2026 | Listed $345,000 |
General Features
| Sewer | Public Sewer |
|---|---|
| Heating | Central |
| Cooling | Central Air |
| Utilities | Cable Connected,Electricity Connected,Natural Gas Connected,Phone Available,Sewer Connected,Water Connected |
| Roof | Architectural Shingle,Shingle |
| Appliances | Built-In Gas Range,Built-In Range,Dishwasher,Disposal,Dryer,Free-Standing Refrigerator,Gas Oven,Gas Range,Microwave,Range,Range Hood,Refrigerator,Stainless Steel Appliance(s),Tankless Water Heater,Vented Exhaust Fan,Washer,Washer/Dryer Stacked,Wine Cooler |
| Zoning | R-6 |
| Patio/Porch Features | Patio |
| Architectural Style | Bungalow,Ranch |
| Construction Materials | Board & Batten Siding,Brick,HardiPlank Type,Vertical Siding |
| Year Built | 1960 |
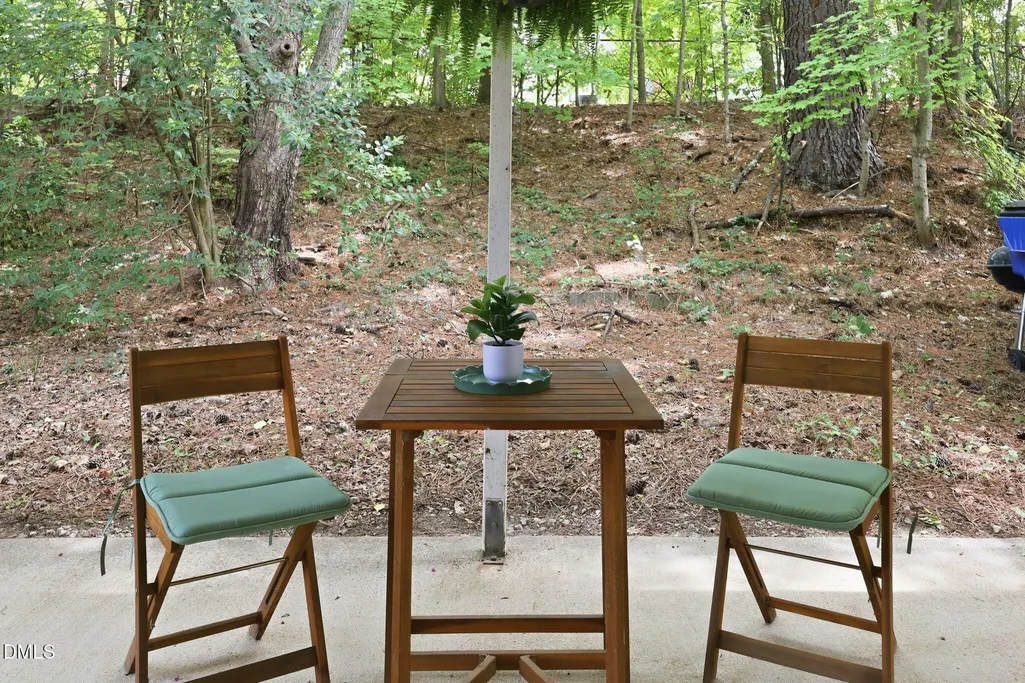
| View | Trees/Woods |
| Stories Count | 1 |
| Levels | One |
| Property Subtype | Single Family Residence |
| Community Features | Curbs |
| County | Wake |
| New Construction | false |
| Property Type | Residential |
| HOA | false |
| Attached Garage | true |
| Subdivision Name | Biltmore Hills |
| Garage Y/N | false |
| Other Structures | Shed(s),Storage |
| Total Rooms | 5 |
| Full Baths | 2 |
| Status | Pending |
| Directions | From MLK, head south on S. State street and follow under the 40 overpass until road turns into Dandridge. Home will be on the lefthand side. |
| High School | Wake - Southeast Raleigh High |
| City | Raleigh |
| Senior Community Y/N | false |
| Open Parking Spaces | 3 |
| Lot Size Units | Acres |
| Lot Size Square Feet | 8712 |
| Carport Spaces | 1 |
| Carport Y/N | true |
| Elementary School | Wake - Fuller Elementary |
| Tax Annual Amount | 1920.19 |
| Middle/Junior High School | Wake - Lufkin Road Middle |
| Virtual Tour | https://www.homes.com/property/2107-dandridge-dr-raleigh-nc/0595rcllnypy1/?dk=s3bvn88w31yhn |
| Structure Type | House |
| Standard Status | Pending |
Interior Features
| Interior Amenities | Built-in Features,Ceiling Fan(s),Eat-in Kitchen,Open Floorplan,Pantry,Primary Downstairs,Recessed Lighting,Separate Shower,Smooth Ceilings,Soaking Tub,Walk-In Shower |
|---|---|
| Flooring | Hardwood,Tile,Wood |
| Common Walls | No Common Walls |
| Air Conditioning Y/N | true |
| Heating Y/N | true |
| Window Features | Double Pane Windows |
| Fireplace Y/N | false |
| Above Grade Finished Area | 989 |
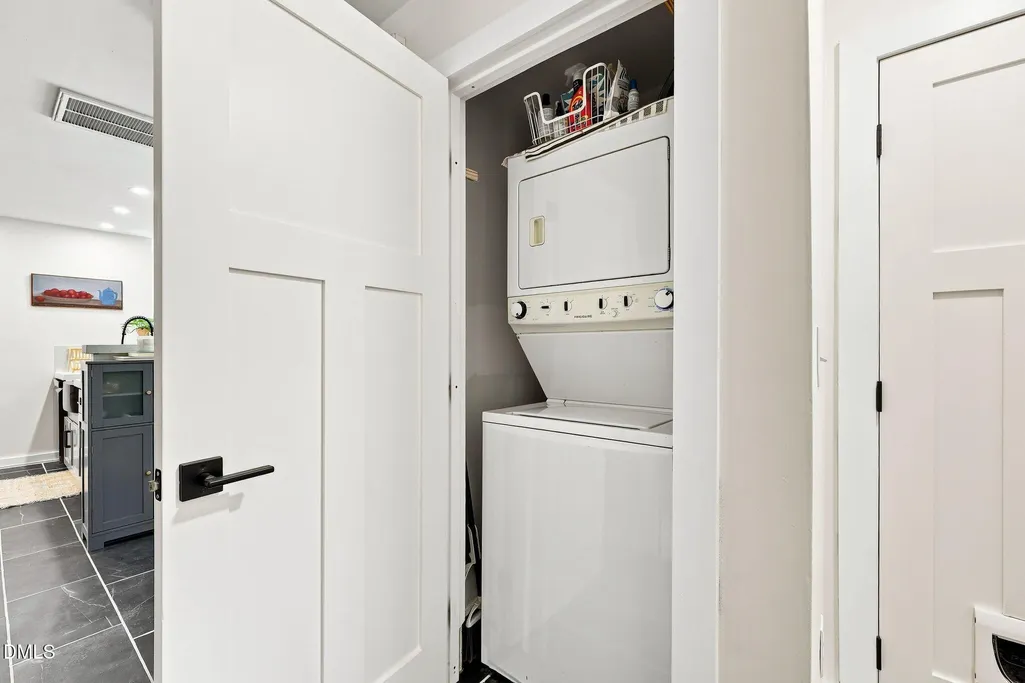
| Laundry Features | In Hall,Inside,Laundry Closet |
| Total Bedrooms | 2 |
| Above Grade Finished Area Source | Appraiser |
| Total Baths | 2 |
Exterior Features
| Exterior Amenities | Fire Pit,Rain Gutters,Storage |
|---|---|
| Parking Features | Attached,Attached Carport,Carport,Concrete,Covered,Driveway,Parking Pad |
| Lot Features | Back Yard,Front Yard,Gentle Sloping,Sloped |
| Water Source | Public |
| Lot Size Area | 0.2 |
| Foundation Details | Concrete Perimeter,Crawlspace |
| Building Area Total | 989 |
| Lot Size Acres | 0.2 |
| Road Surface Type | Asphalt |
| Covered Spaces | 2 |
| Road Frontage Type | City Street |
Amenities
- Foreclosure
- Views
- Short Sale
- New Construction
- Adult 55+
- Lease To Own
- No HOA Fees
- Furnished
- Primary On Main
- Air Conditioning
- Seller Finance
- Green
- Fixer Upper
- Horse
- Golf
- Fireplace
- Deck
- Garage
- Basement
- Pool
Property vs Single Family Average in 27610
Price
Year Built

