
Open House Sun, Sep 13th 01:00 PM - 04:00 PM

Address
766 Lunar Light Drive, Wendell, NC
Price
$ 459,890
Property Attributes
- MLS#10188325
- TypeSingle Family
- Listing Status Active
- CountyWake
- CityWendell
- NeighborhoodWendell Falls
- Zip27591
- StyleCharleston, Craftsman
- Year Built2026
- Price$ 459,890
- Bedrooms4
- Full Bathrooms3
- Half Bathrooms0
- Sqr Footage2164
- Lot Size0.09 Acres
Data Source:
Triangle MLS (TMLS)
Property Description
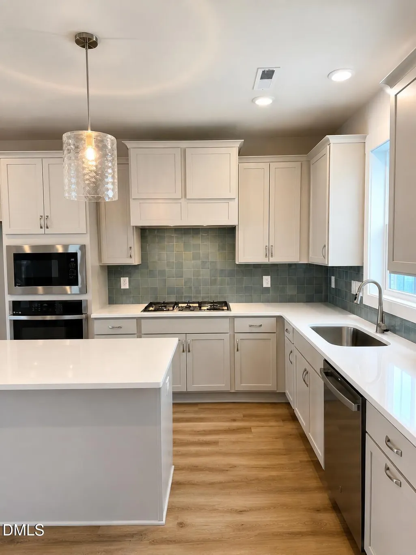
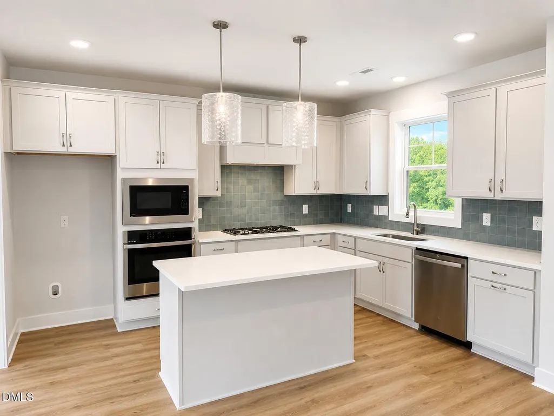
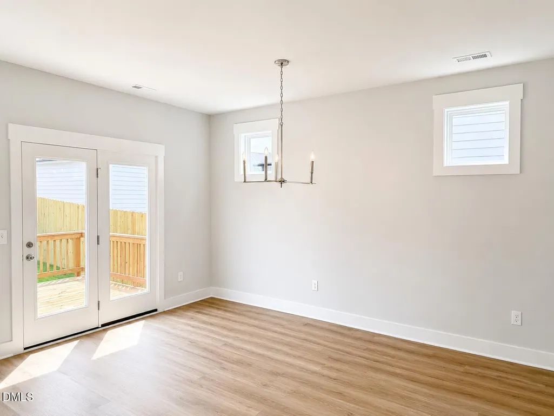
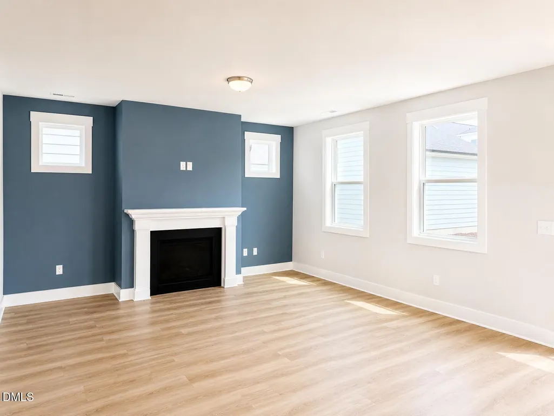
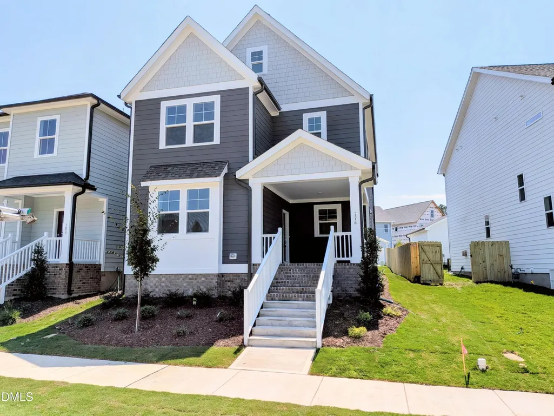
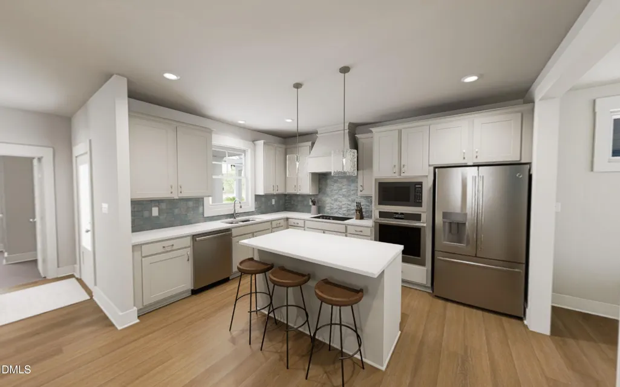
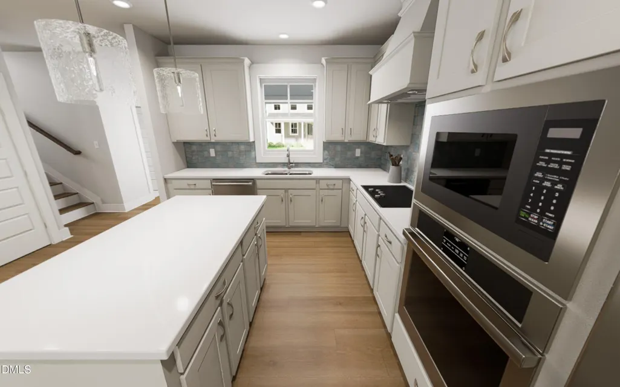
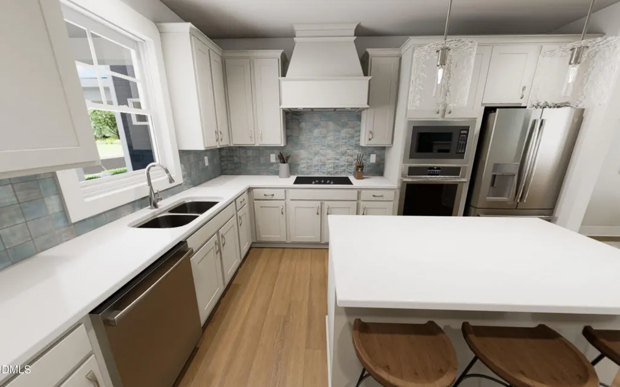
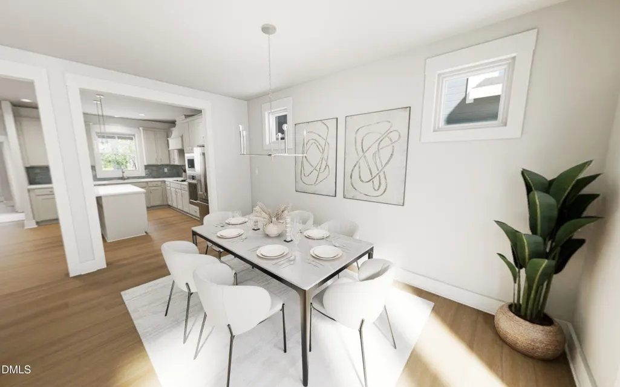
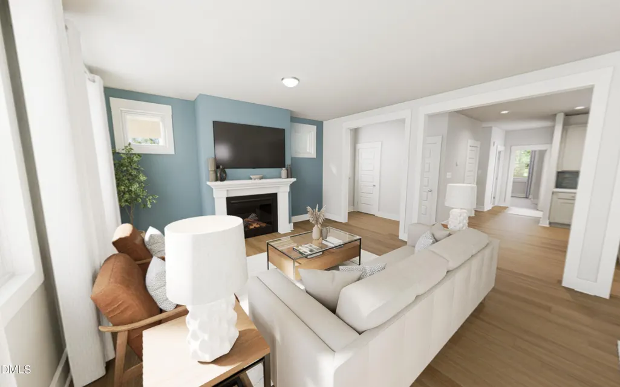
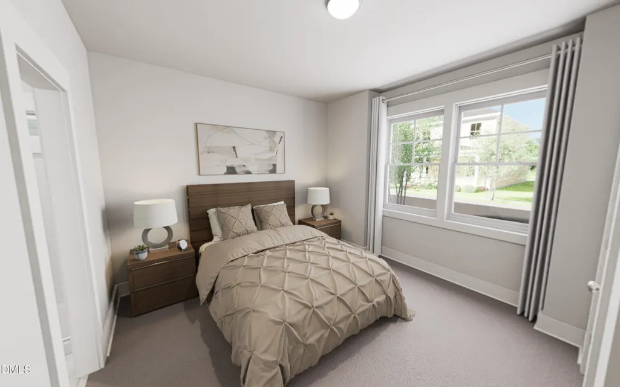
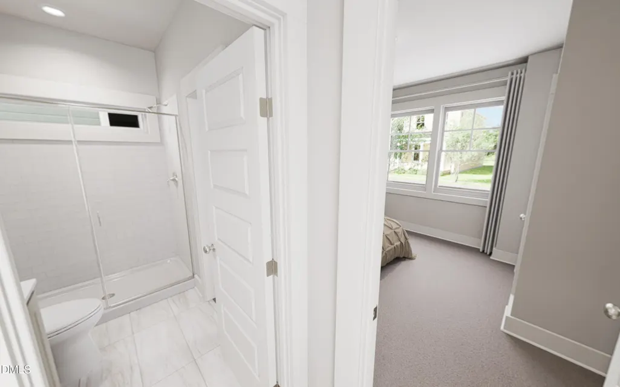
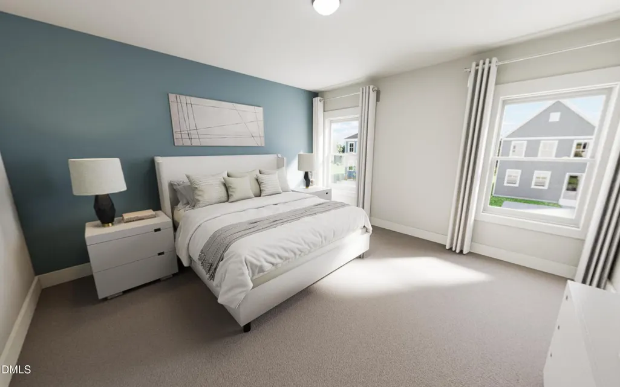
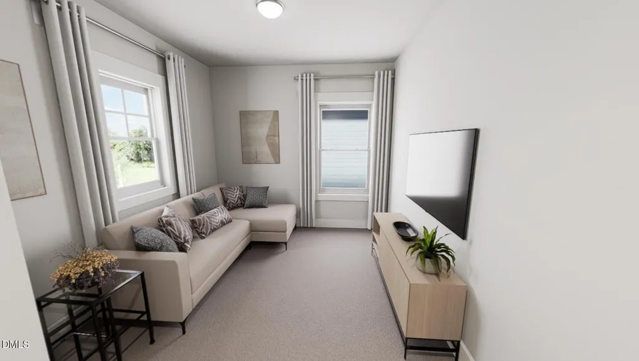
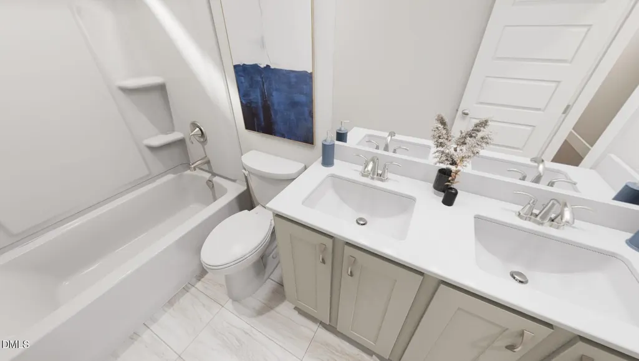
Once upon a time, there was a Castle in Brooklyn... and lucky for you, this one landed in Wendell Falls. Ready to close now!!! This Garman Homes favorite is full of thoughtful spaces, personality, and the kind of details that make a house feel like your house from the moment you walk in. The Sconset Walk interior package brings a fresh, elevated feel throughout, creating a home that is stylish without taking itself too seriously, because where's the fun in that? The first floor features a private guest suite with a full bath, giving overnight guests, visiting family members, or long term roommates a space of their own. No sharing a bathroom. No climbing stairs. Their own space! The heart of the home is designed for real life, with open and connected living spaces that make it easy to gather, entertain, relax, or keep an eye on whatever chaos is happening in the kitchen. Upstairs, the layout continues to deliver with comfortable bedrooms and plenty of space to make the home work for the way you actually live. And because this is a Castle in Brooklyn, you can expect the unexpected "a home with character", thoughtful design, & just enough quirk to stand out from the sea of beige boxes. Moving in Soon means you could be unpacked, settled, and showing off your new Castle just in time for the holidays. A little unexpected. A whole lot charming.
| Elementary School | Middle School | High School |
|---|---|---|
| Wake - Lake Myra Elementary Elementary School | Wake - Wendell Middle Middle School | Wake - East Wake High School High School |
| Price History | |
|---|---|
| 8/28/2026 | Listed $459,890 |
General Features
| Sewer | Public Sewer |
|---|---|
| Heating | Forced Air,Natural Gas |
| Cooling | Central Air |
| Utilities | Cable Available,Electricity Connected,Natural Gas Connected,Sewer Connected,Water Connected |
| Roof | Architectural Shingle |
| Appliances | Dishwasher,Disposal,ENERGY STAR Qualified Appliances,Gas Cooktop,Microwave,Plumbed For Ice Maker,Stainless Steel Appliance(s),Tankless Water Heater |
| HOA Fee | 105 |
| Garage Spaces | 2 |
| Association Fee Includes | Maintenance Grounds,Special Assessments |
| Patio/Porch Features | Deck,Front Porch |
| Architectural Style | Charleston,Craftsman |
| Construction Materials | Blown-In Insulation,Board & Batten Siding,Fiber Cement,Low VOC Paint/Sealant/Varnish |
| Year Built | 2026 |
| Stories Count | 2 |
| Levels | Two |
| Property Subtype | Single Family Residence |
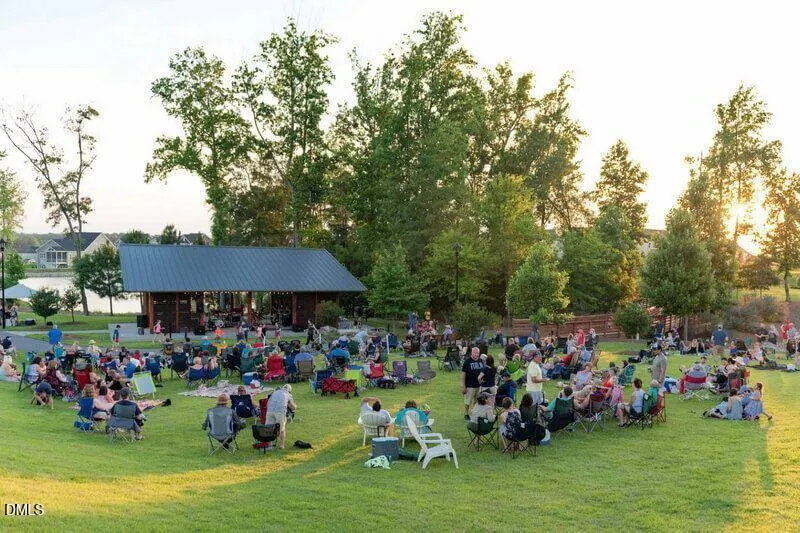
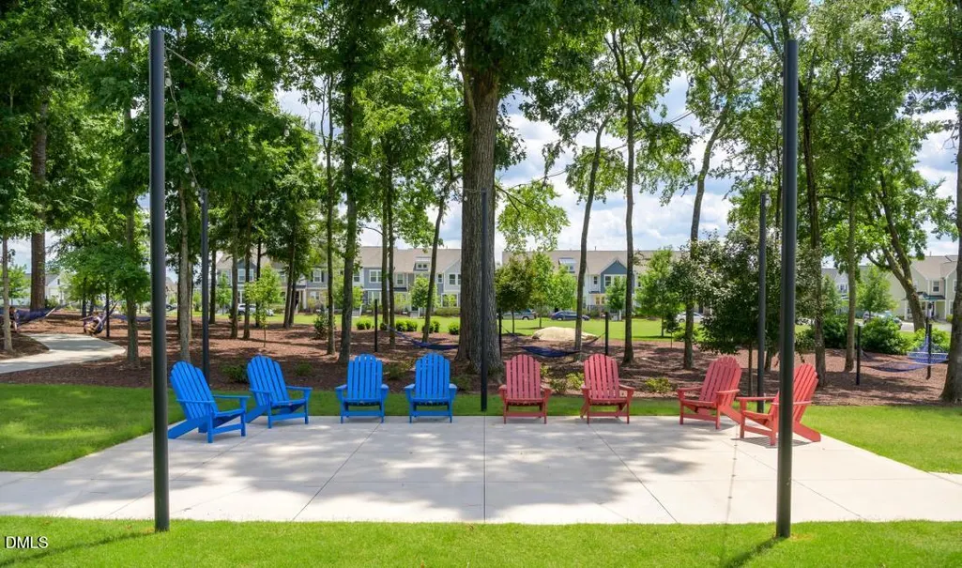
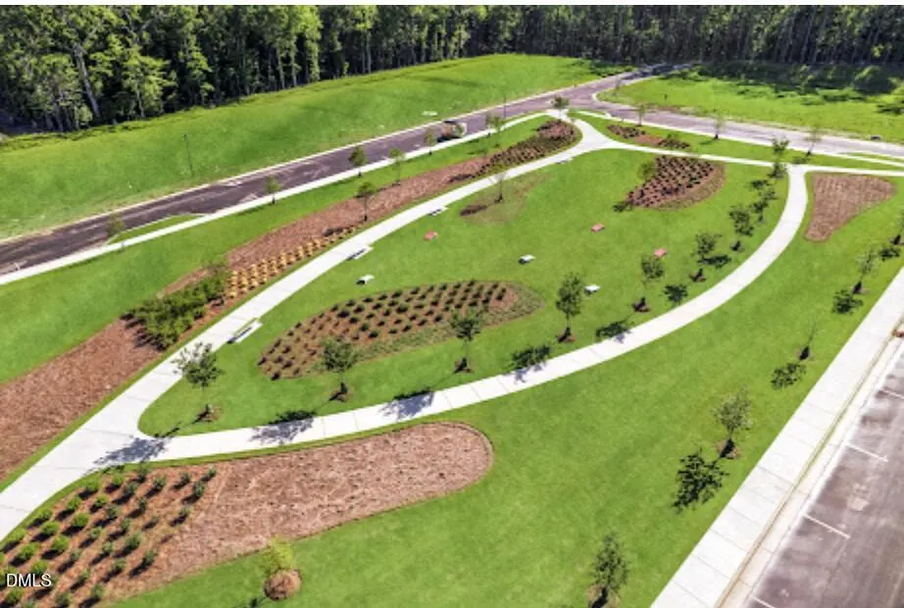
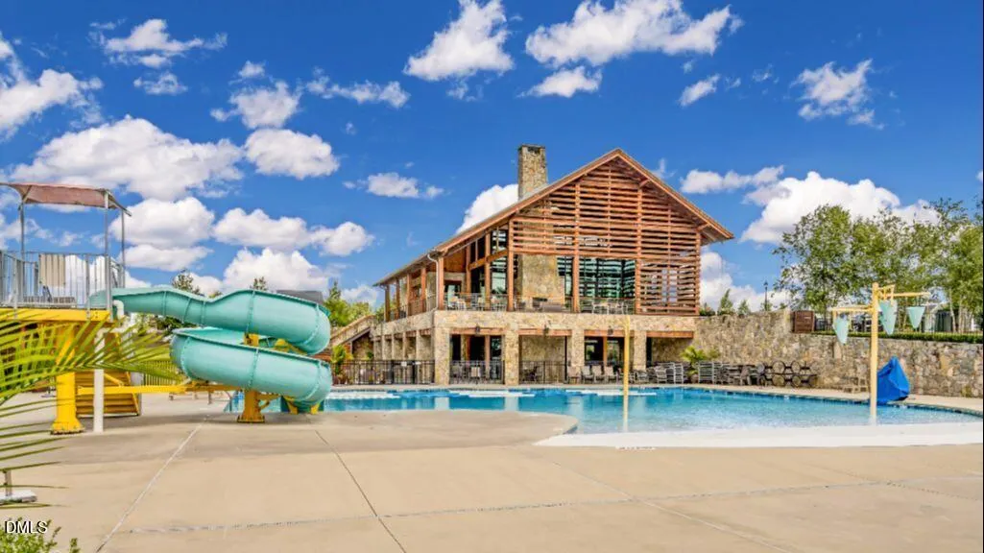
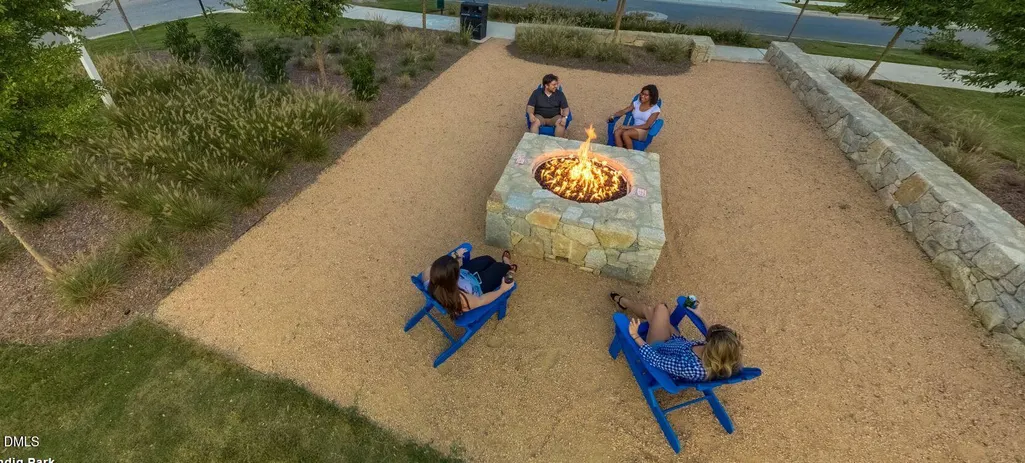
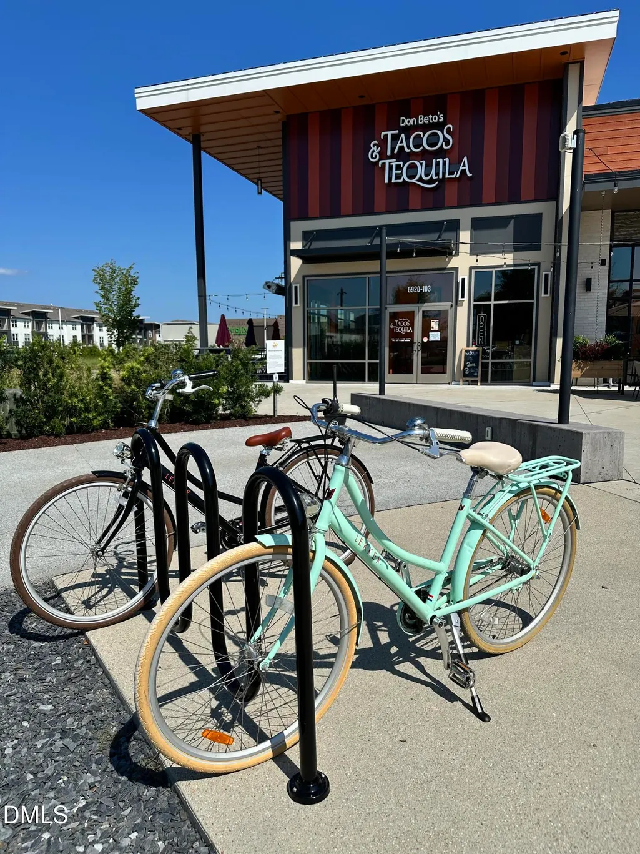
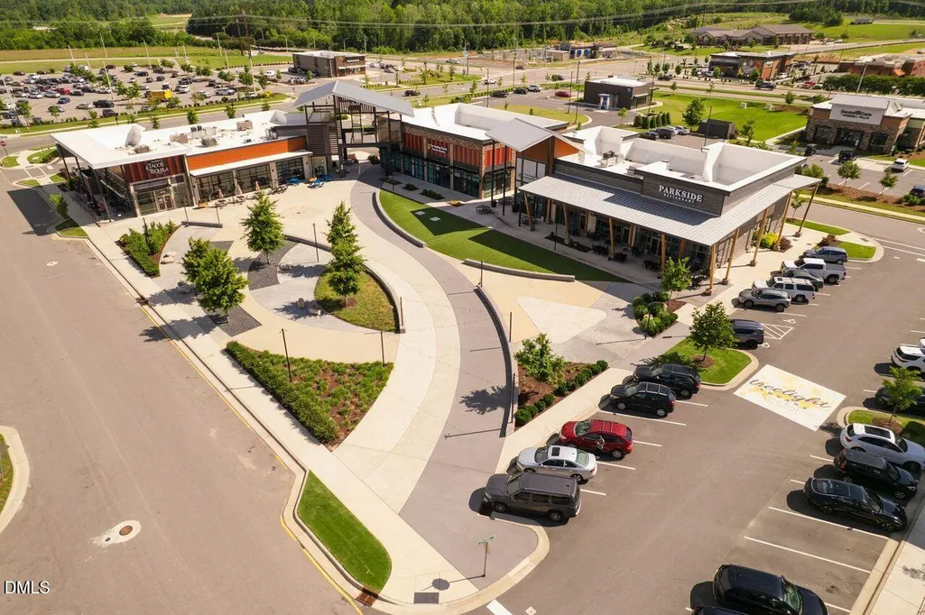
| Community Features | Clubhouse,Curbs,Fishing,Fitness Center,Park,Playground,Pool,Restaurant,Sidewalks,Street Lights,Other |
| Building Name | Garman Homes |
| Assoc Fee Paid Per | Monthly |
| County | Wake |
| New Construction | true |
| Property Type | Residential |
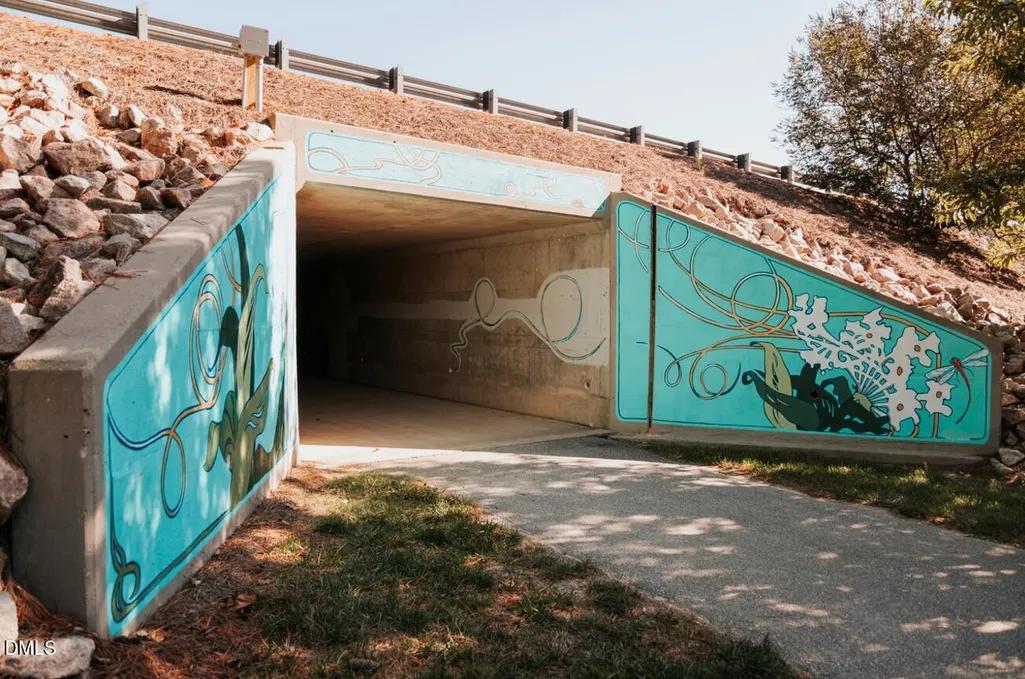
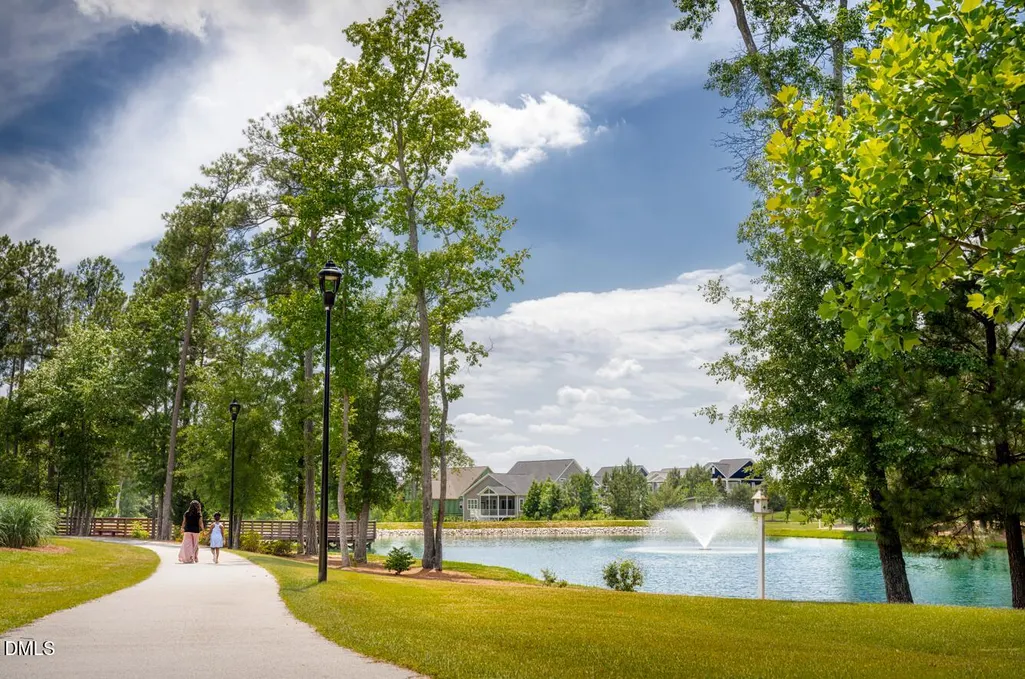
| Association Amenities | Clubhouse,Dog Park,Fitness Center,Maintenance Grounds,Park,Playground,Pond Year Round,Pool,Trail(s) |
| HOA | true |
| Attached Garage | false |
| Energy Efficient | Thermostat |
| Subdivision Name | Wendell Falls |
| Garage Y/N | true |
| Green Indoor Air Quality | Ventilation |
| Total Rooms | 8 |
| Full Baths | 3 |
| Status | Active |
| Directions | Take Hwy 64/264 east toward Rocky Mount, about 5 min past the end of I-540. Take exit 11 onto Wendell Falls Pkwy. Make a Left onto Wendell Valley Blvd. Right on Piney Falls Blvd- model home is on the right. 2236 Dusk Falls Drive. |
| High School | Wake - East Wake High School |
| City | Wendell |
| Senior Community Y/N | false |
| Lot Size Units | Acres |
| Lot Size Square Feet | 3920 |
| Carport Y/N | false |
| Elementary School | Wake - Lake Myra Elementary |
| Tax Annual Amount | 1.04 |
| Middle/Junior High School | Wake - Wendell Middle |
| Structure Type | House,Site Built |
| Builder Name | Garman Homes |
| Standard Status | Active |
Interior Features
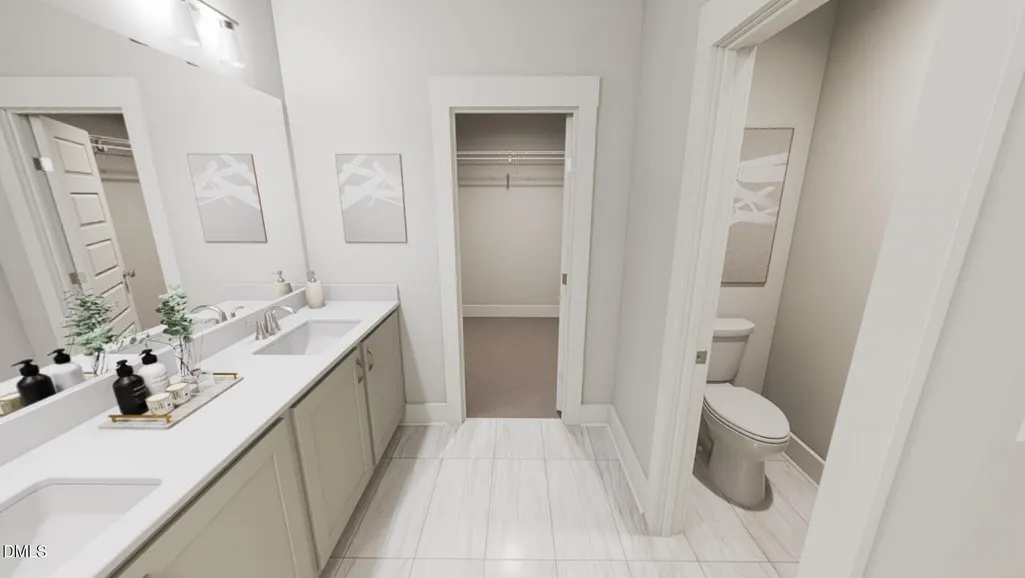
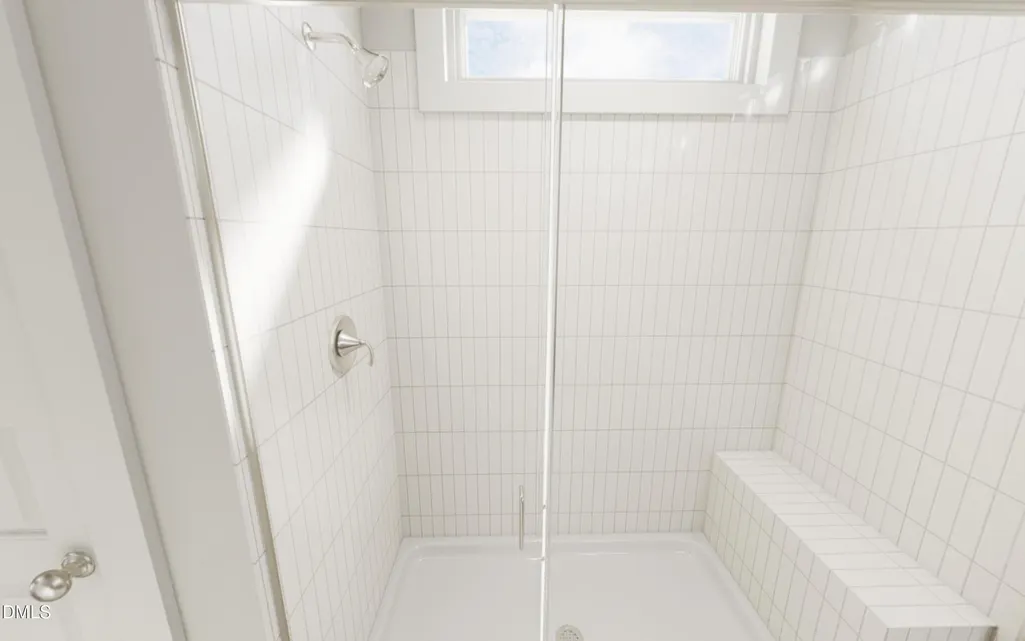
| Interior Amenities | Bathtub/Shower Combination,Double Vanity,High Ceilings,Kitchen Island,Living/Dining Room Combination,Low Flow Plumbing Fixtures,Pantry,Quartz Counters,Recessed Lighting,Smooth Ceilings,Walk-In Closet(s),Walk-In Shower,Water Closet |
|---|---|
| Flooring | Carpet,Luxury Vinyl,Tile |
| Total Fireplaces | 1 |
| Fireplace Features | Gas Log |
| Common Walls | No Common Walls |
| Air Conditioning Y/N | true |
| Heating Y/N | true |
| Window Features | Double Pane Windows,Insulated Windows,Low-Emissivity Windows,Screens |
| Fireplace Y/N | true |
| Above Grade Finished Area | 2164 |
| Laundry Features | Laundry Room,Upper Level |
| Total Bedrooms | 4 |
| Total Baths | 3 |
Exterior Features
| Exterior Amenities | Rain Gutters |
|---|---|
| Parking Features | Detached,Garage,Garage Door Opener,Garage Faces Rear |
| Water Source | Public |
| Lot Size Area | 0.09 |
| Foundation Details | Crawlspace |
| Building Area Total | 2164 |
| Lot Size Acres | 0.09 |
| Road Surface Type | Asphalt |
Amenities
- Foreclosure
- Views
- Short Sale
- New Construction
- Adult 55+
- Lease To Own
- No HOA Fees
- Furnished
- Primary On Main
- Air Conditioning
- Seller Finance
- Green
- Fixer Upper
- Horse
- Golf
- Fireplace
- Deck
- Garage
- Basement
- Pool
Property vs Single Family Average in 27591
Price
Year Built

