




Address
1912 Cypress Cove Drive, Wendell, NC
Price
$ 549,900
Property Attributes
- MLS#10190879
- TypeSingle Family
- Listing Status Active
- CountyWake
- CityWendell
- NeighborhoodWendell Falls
- Zip27591
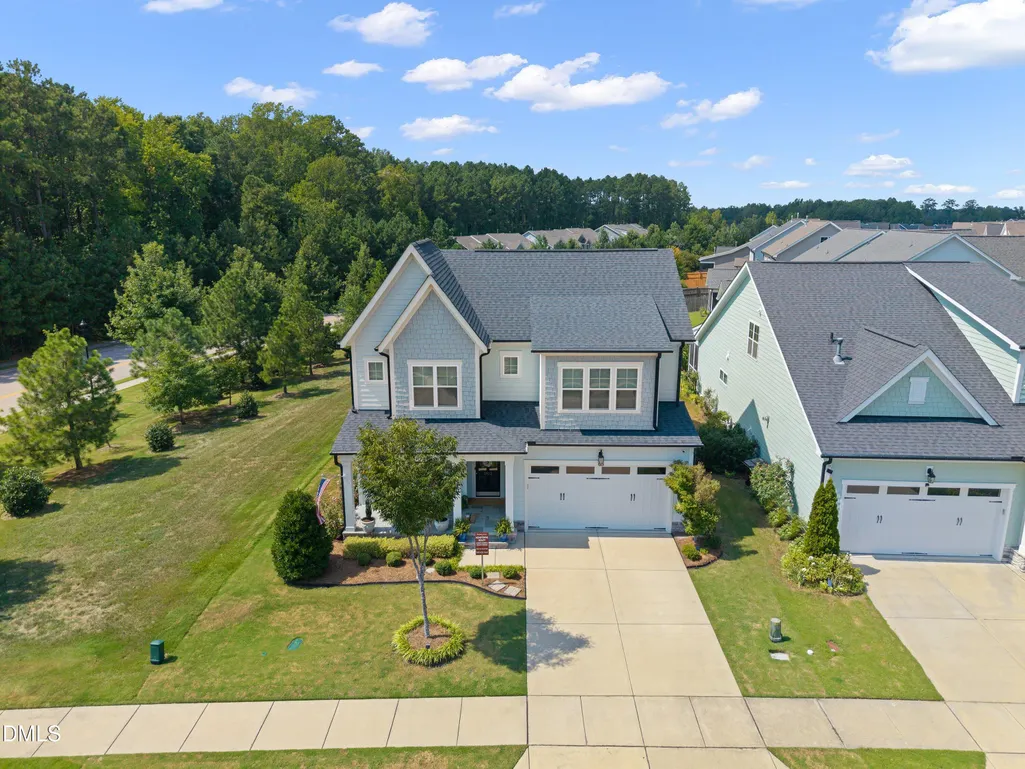
- StyleCraftsman
- Year Built2019
- Price$ 549,900
- Bedrooms3
- Full Bathrooms3
- Half Bathrooms1
- Sqr Footage2520
- Lot Size0.14 Acres
Data Source:
Triangle MLS (TMLS)
Property Description
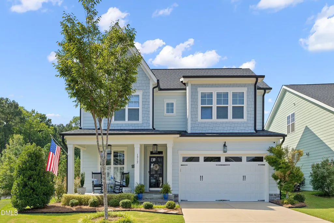
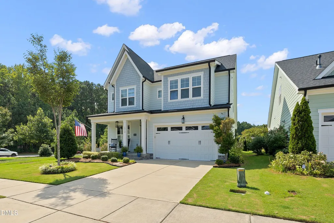
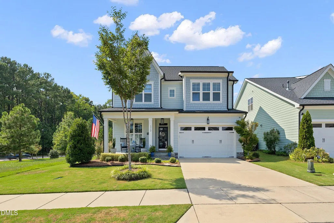
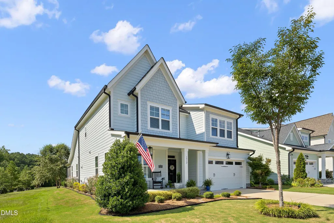
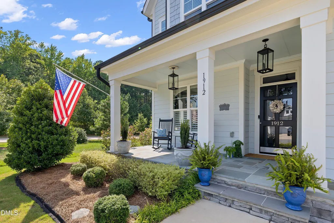
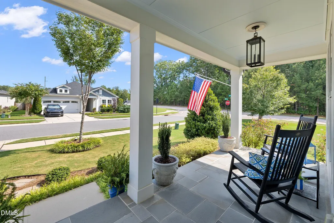
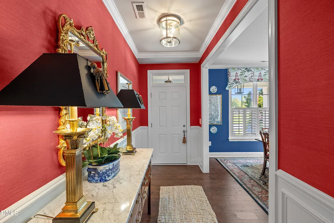
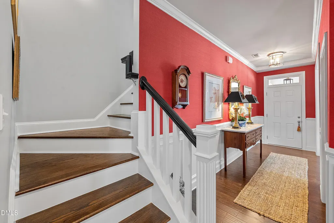
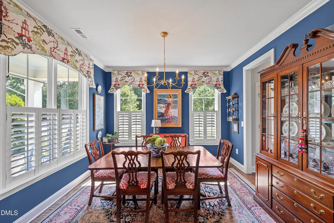
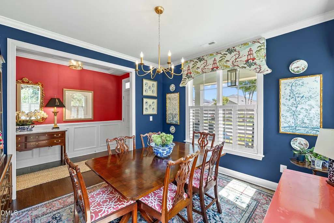
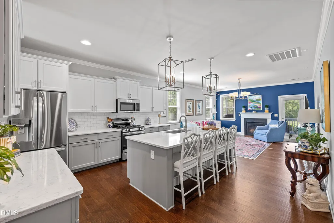
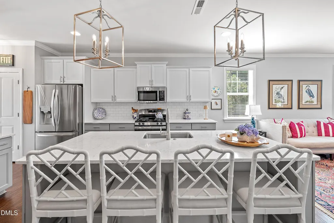
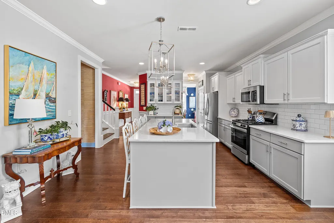
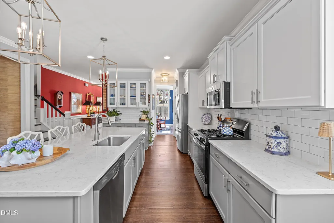
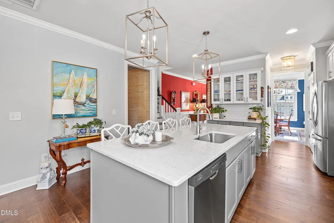
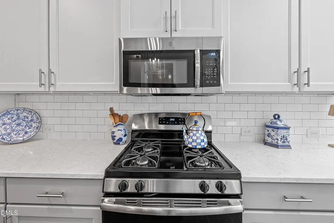
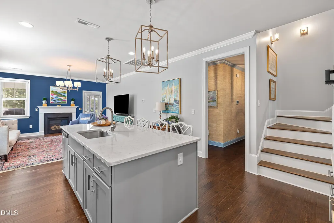
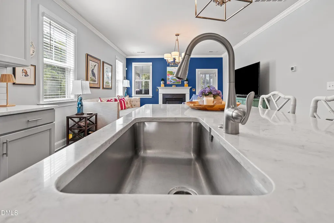
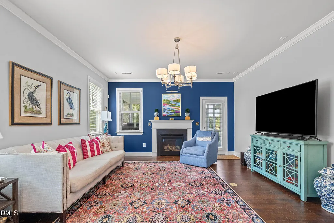
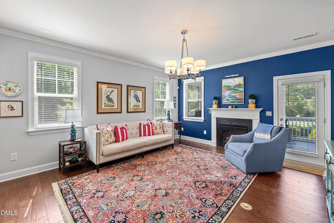
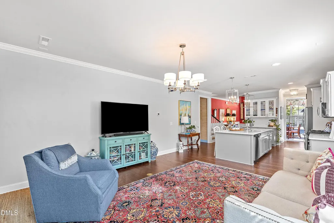
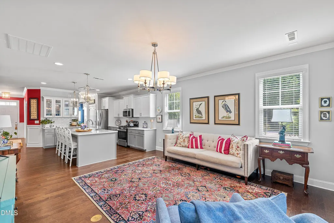
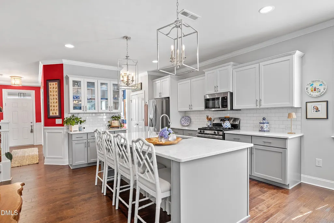
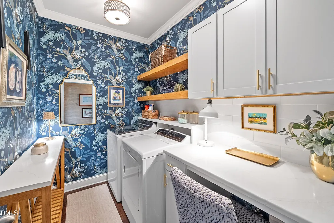
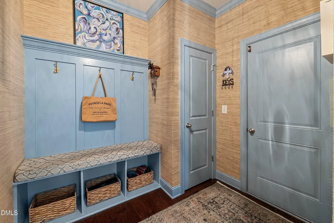
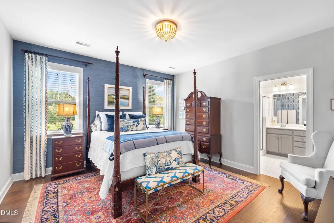
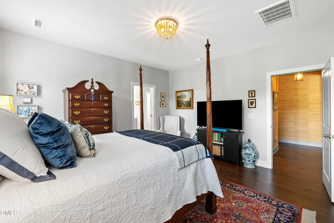
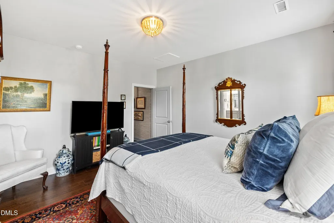
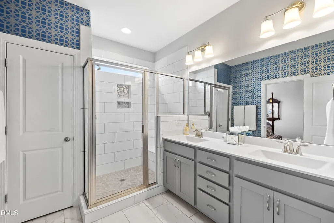
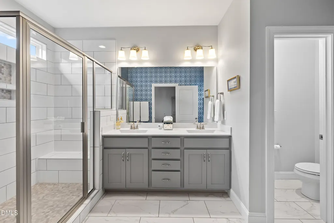
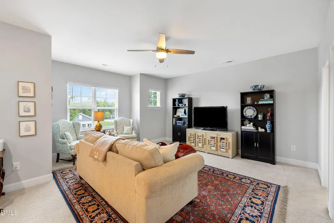
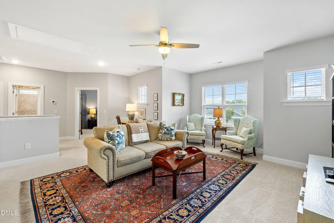
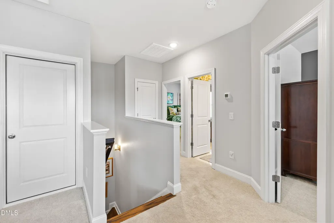
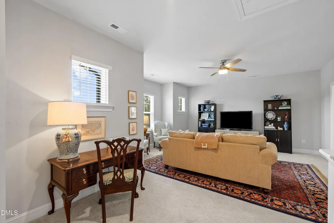
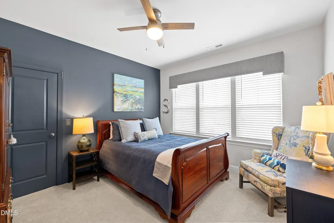
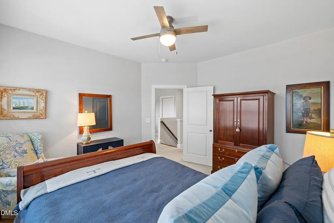
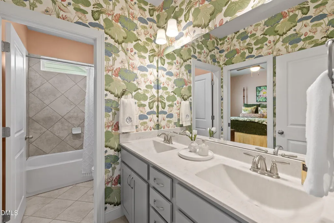
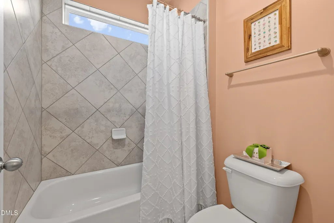
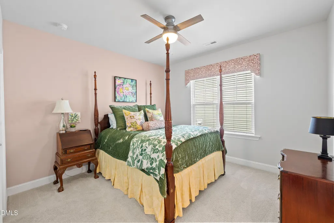
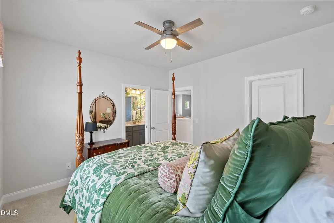
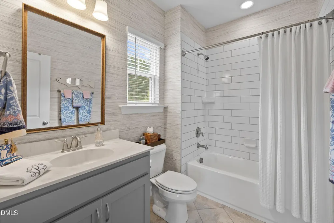
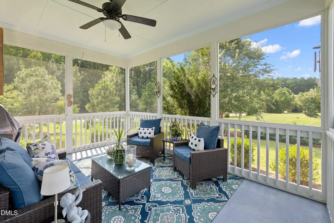
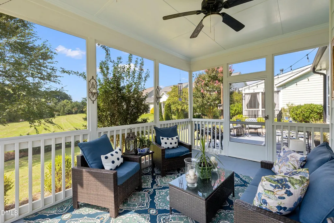
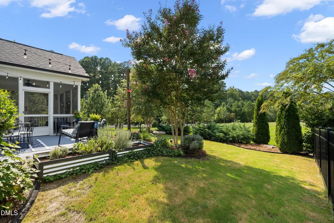
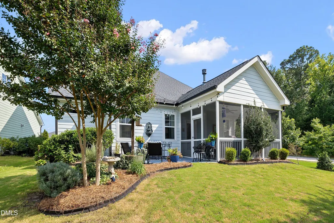
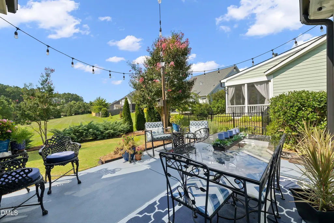
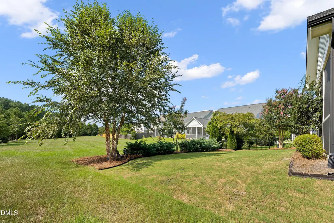
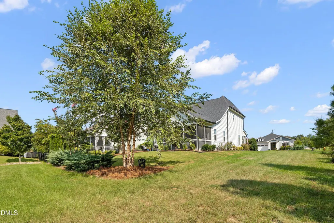
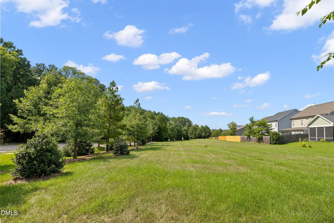
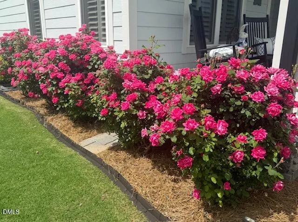
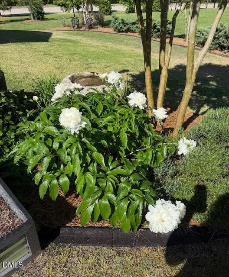
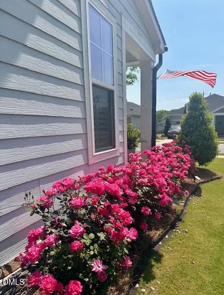
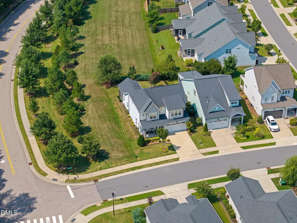
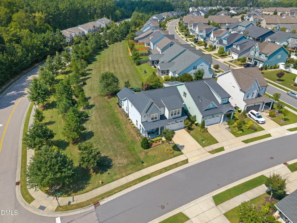
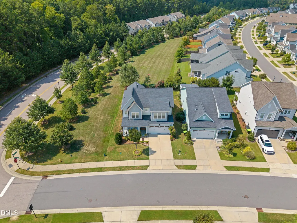
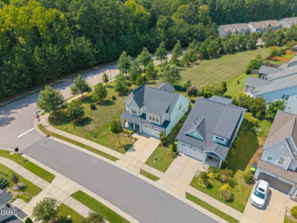
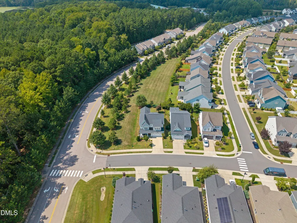
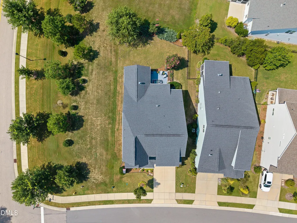
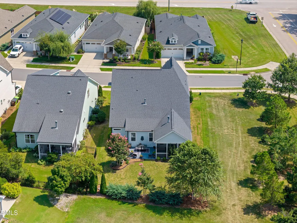
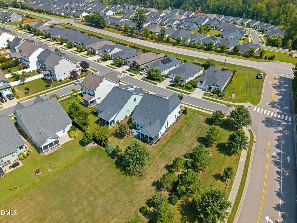
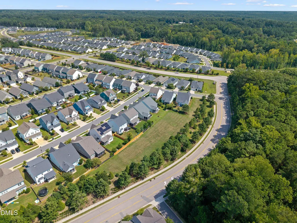
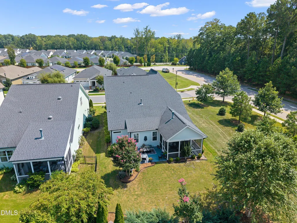
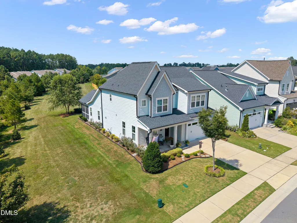
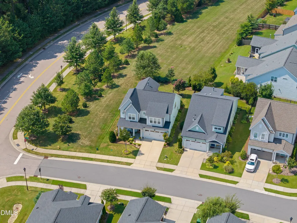
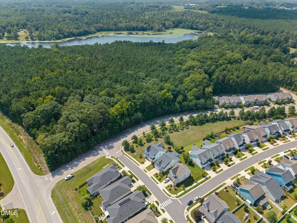
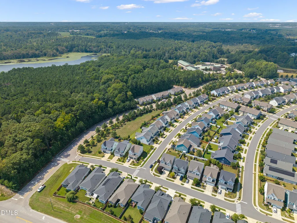
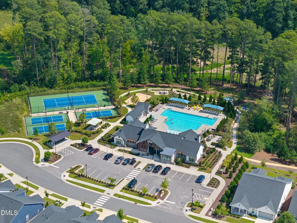
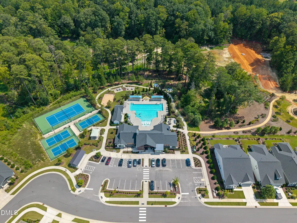
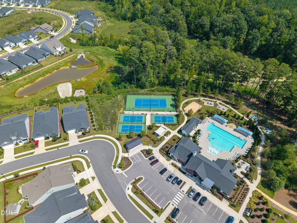
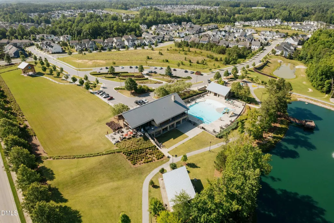
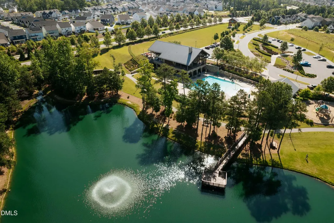
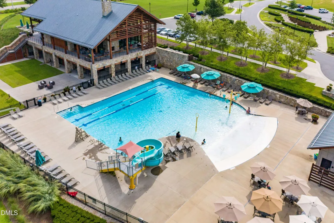
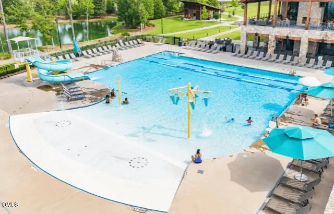
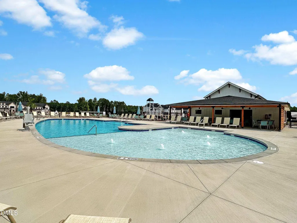
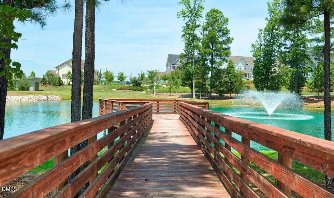
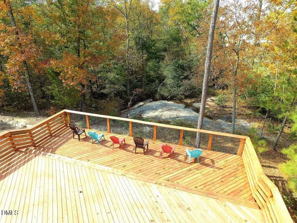
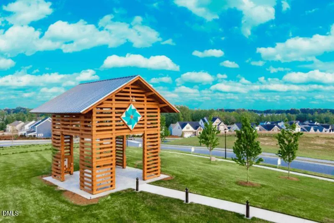
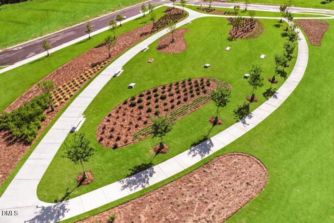
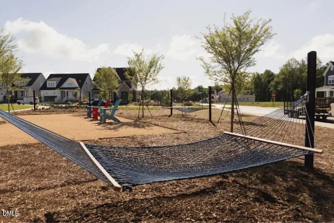
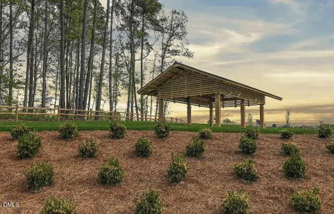
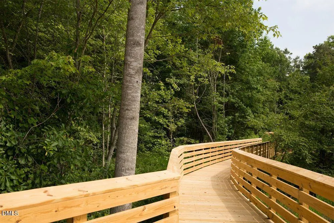
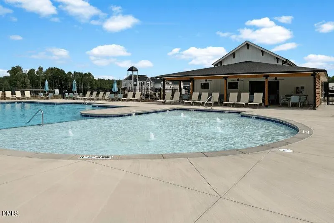
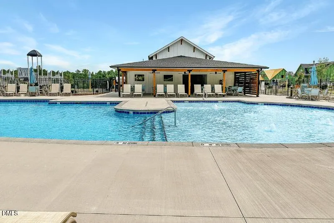
Unique Home Opportunity in Wendell Falls — Surrounded by Open Space!! Immaculate and uniquely appointed, this home has everything you need! This spacious, open 1.5-story floor plan offers 3 bedrooms, 3.5 baths, and a 2-car garage, with a main-level primary suite for easy living. Step onto the rocking-chair front porch and through the entry foyer into a dedicated formal dining room. The heart of the home is a huge breakfast-island kitchen, fully equipped with a stainless steel appliance package including a gas stove, gorgeous quartz countertops, cascading cabinetry, and a subway tile backsplash — all white, bright, and airy. The spacious living room features a gas log fireplace and opens to a private screened porch and adjoining patio with café-style lighting, perfect for relaxing or entertaining. The 2-car garage enters through a convenient drop zone near the laundry room. The main-level primary ensuite is a true retreat, boasting a roomy full bath, walk-in tile shower, dual vanity sinks, a linen closet, and a huge walk-in closet. Upstairs, you'll find an incredibly large bonus space, two generously sized secondary bedrooms, and two additional full bathrooms — plus a huge walk-in attic for all your storage needs. Beautifully landscaped from corner to corner, this home is magnificently situated on one of the best lots in Wendell Falls, backing to acres of permanent open space! Enjoy the wealth of amenities Wendell Falls has to offer, just a brisk walk from Tree Light Square!
| Elementary School | Middle School | High School |
|---|---|---|
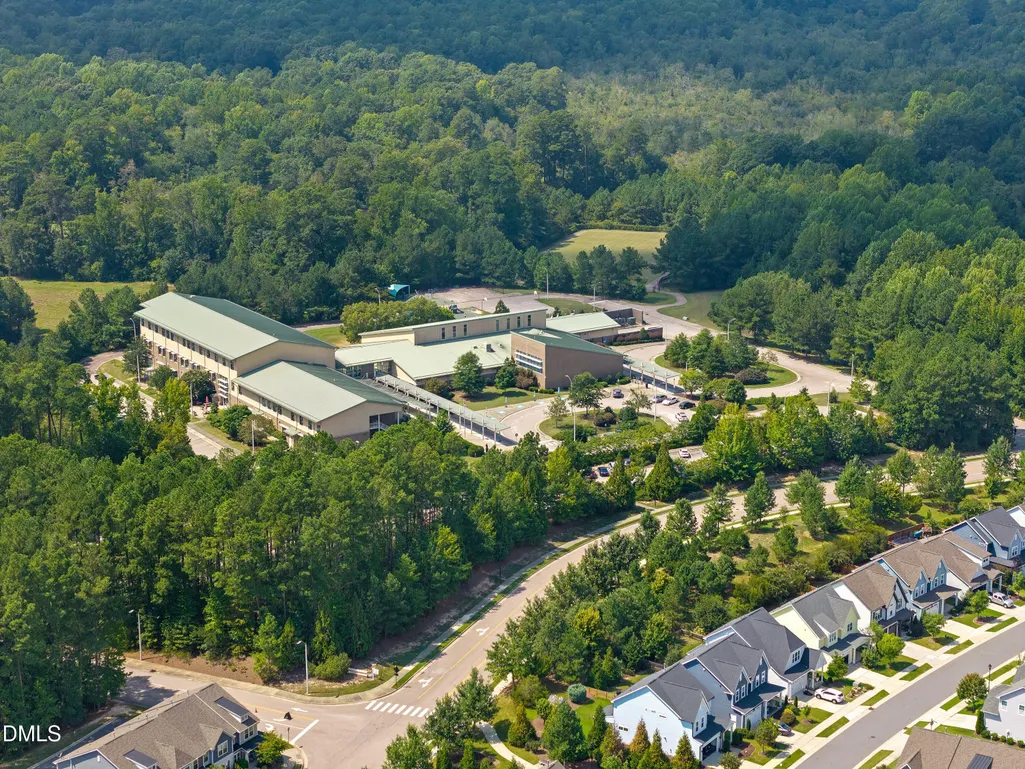
| Wake - Lake Myra Elementary Elementary School | Wake - Wendell Middle Middle School | Wake - East Wake High School High School |
| Price History | |
|---|---|
| 9/4/2026 | Listed $549,900 |
General Features
| Sewer | Public Sewer |
|---|---|
| Heating | Fireplace(s),Heat Pump |
| Cooling | Ceiling Fan(s),Central Air |
| Utilities | Cable Connected,Electricity Connected,Natural Gas Connected,Phone Connected,Sewer Connected,Water Connected |
| Roof | Shingle |
| Appliances | Dishwasher,Disposal,Gas Range,Microwave,Refrigerator,Stainless Steel Appliance(s),Water Heater |
| Zoning | PUD-1 |
| HOA Fee | 95 |
| Garage Spaces | 2 |
| Association Fee Includes | Storm Water Maintenance |
| Patio/Porch Features | Covered,Front Porch,Porch,Rear Porch,Screened |
| Architectural Style | Craftsman |
| Construction Materials | Fiber Cement |
| Year Built | 2019 |
| Stories Count | 2 |
| Levels | Two |
| Property Subtype | Single Family Residence |
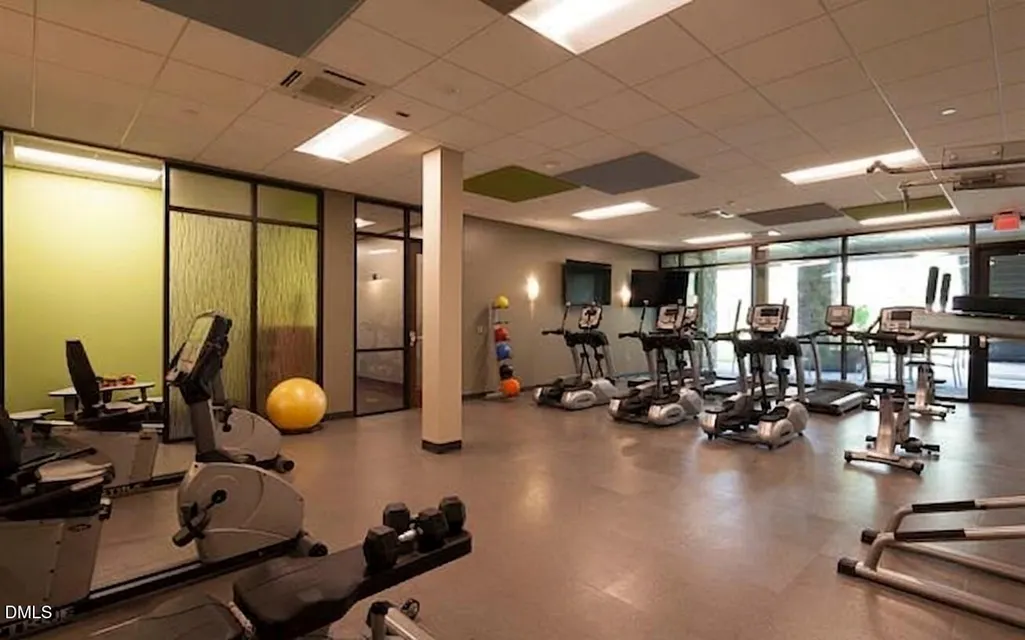
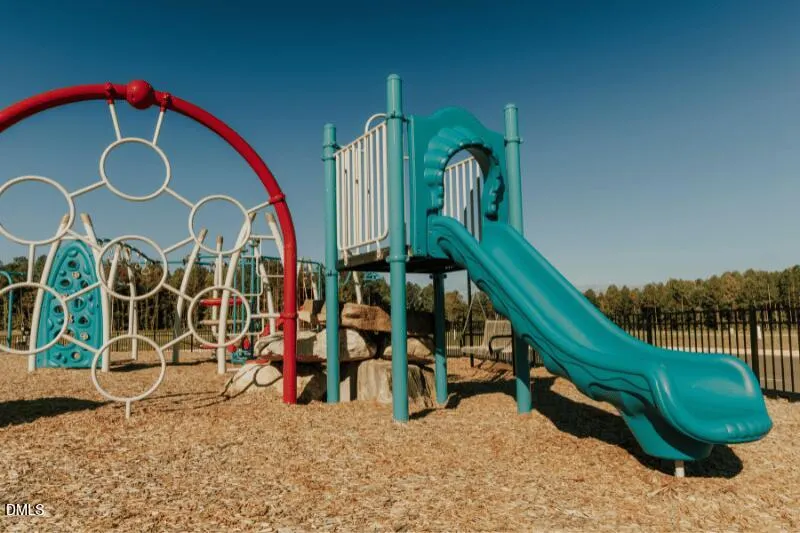
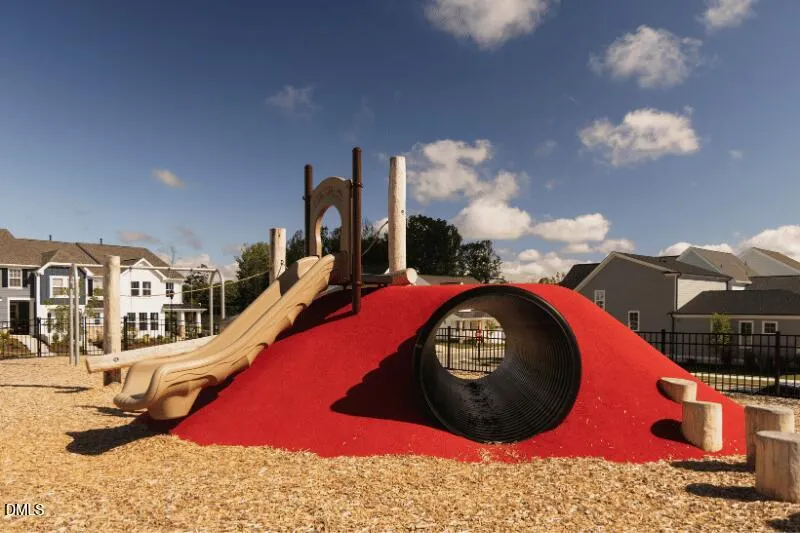
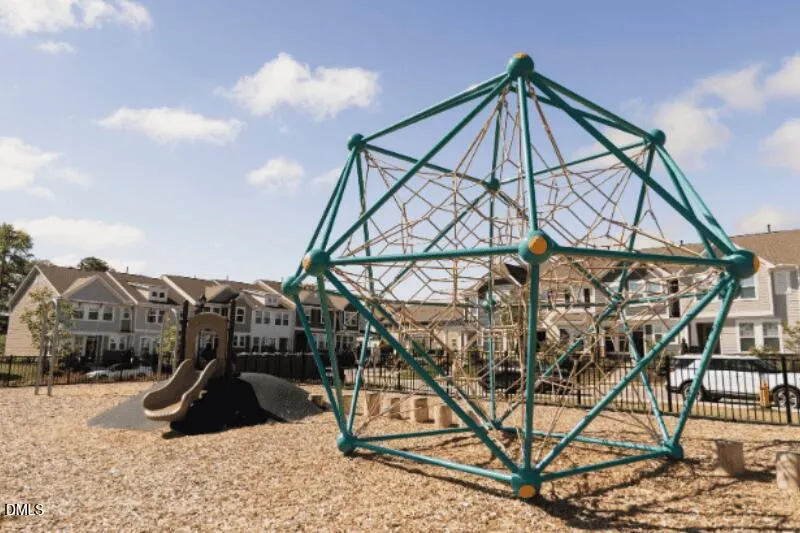
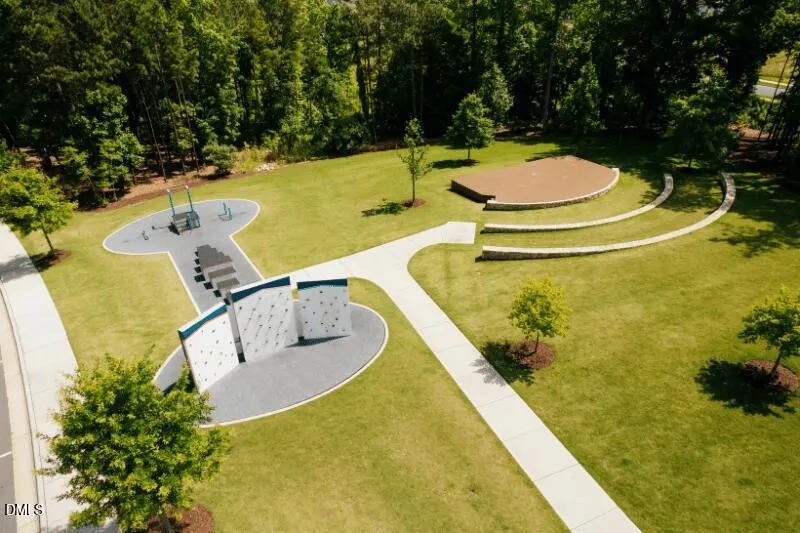
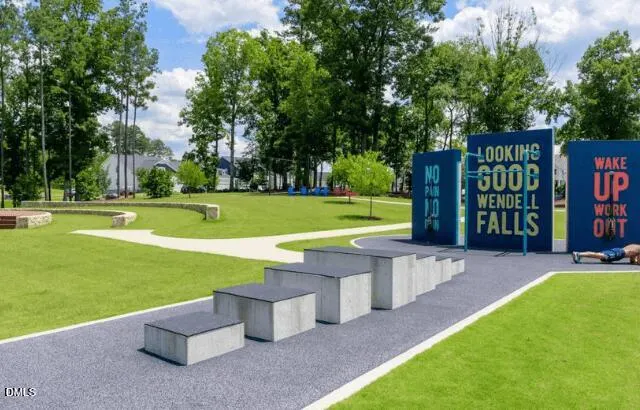
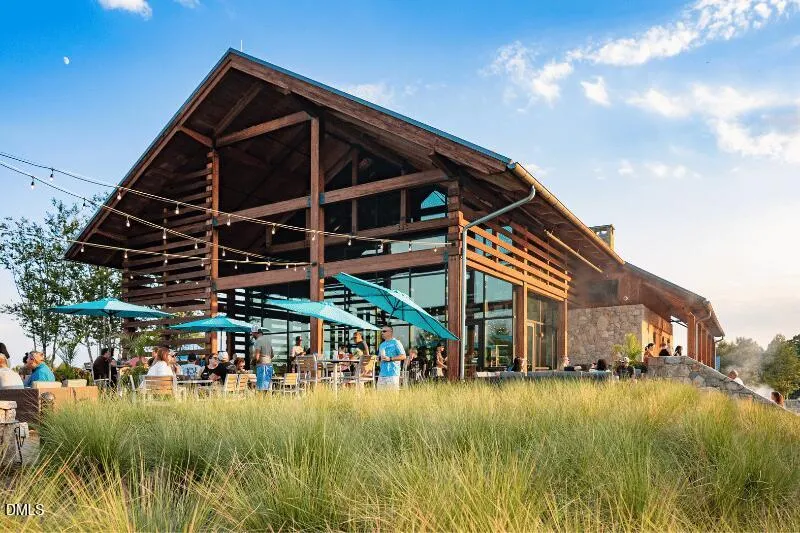
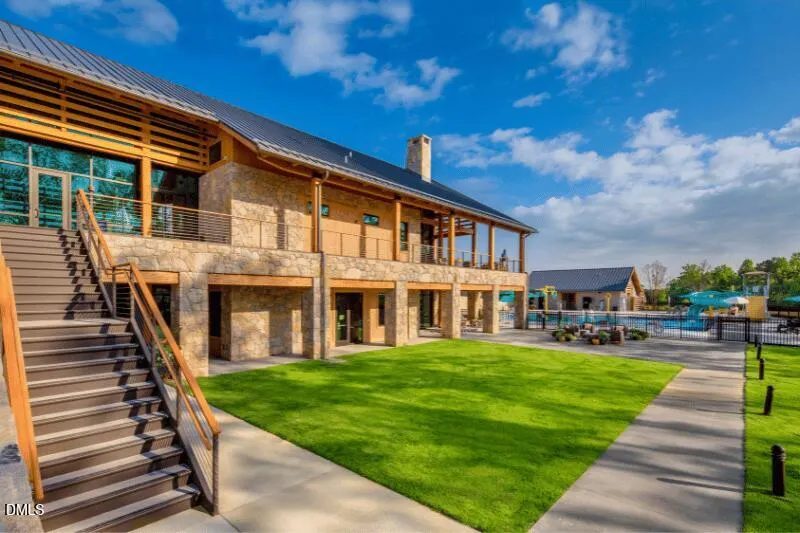
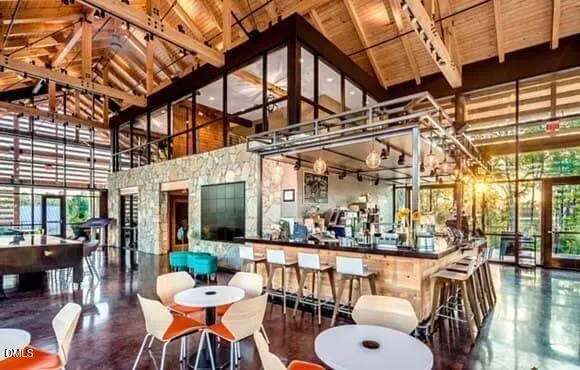
| Community Features | Fitness Center,Park,Playground,Pool,Restaurant,Sidewalks |
| Assoc Fee Paid Per | Monthly |
| County | Wake |
| New Construction | false |
| Property Type | Residential |
| Association Amenities | Management,Park,Picnic Area,Playground,Pool,Trail(s) |
| HOA | true |
| Attached Garage | true |
| Subdivision Name | Wendell Falls |
| Garage Y/N | true |
| Total Rooms | 9 |
| Full Baths | 3 |
| Status | Active |
| Directions | Take Wendell Parkway exit 427 off of 64 E/264 E towards Wilson/Rocky Mt. turn Right on Martin Pond, Right on Poole Rd, Right on Elk Falls, Right on Cypress Cove Dr. |
| High School | Wake - East Wake High School |
| City | Wendell |
| Senior Community Y/N | false |
| Lot Size Units | Acres |
| Lot Size Square Feet | 6098 |
| Elementary School | Wake - Lake Myra Elementary |
| Tax Annual Amount | 5922.87 |
| Middle/Junior High School | Wake - Wendell Middle |
| Structure Type | House,Site Built |
| Standard Status | Active |
Interior Features
| Interior Amenities | Bathtub/Shower Combination,Ceiling Fan(s),Crown Molding,Dining L,Double Vanity,Eat-in Kitchen,Kitchen Island,Primary Downstairs,Walk-In Closet(s),Walk-In Shower,Water Closet |
|---|---|
| Flooring | Carpet,Hardwood,Tile |
| Total Fireplaces | 1 |
| Fireplace Features | Family Room,Gas Log |
| Air Conditioning Y/N | true |
| Heating Y/N | true |
| Window Features | Blinds,Shutters |
| Fireplace Y/N | true |
| Above Grade Finished Area | 2520 |
| Half Baths | 1 |
| Laundry Features | Laundry Room |
| Total Bedrooms | 3 |
| Total Baths | 4 |
Exterior Features
| Exterior Amenities | Rain Gutters |
|---|---|
| Fencing | None |
| Parking Features | Attached,Driveway,Garage Faces Front,Off Street,Paved |
| Lot Features | Back Yard,Cleared,Corner Lot,Few Trees,Front Yard,Landscaped |
| Water Source | Public |
| Lot Size Area | 0.14 |
| Foundation Details | Slab |
| Building Area Total | 2520 |
| Lot Size Acres | 0.14 |
| Road Surface Type | Paved |
Amenities
- Foreclosure
- Views
- Short Sale
- New Construction
- Adult 55+
- Lease To Own
- No HOA Fees
- Furnished
- Primary On Main
- Air Conditioning
- Seller Finance
- Green
- Fixer Upper
- Horse
- Golf
- Fireplace
- Deck
- Garage
- Basement
- Pool
Property vs Single Family Average in 27591
Price
Year Built

