
Address
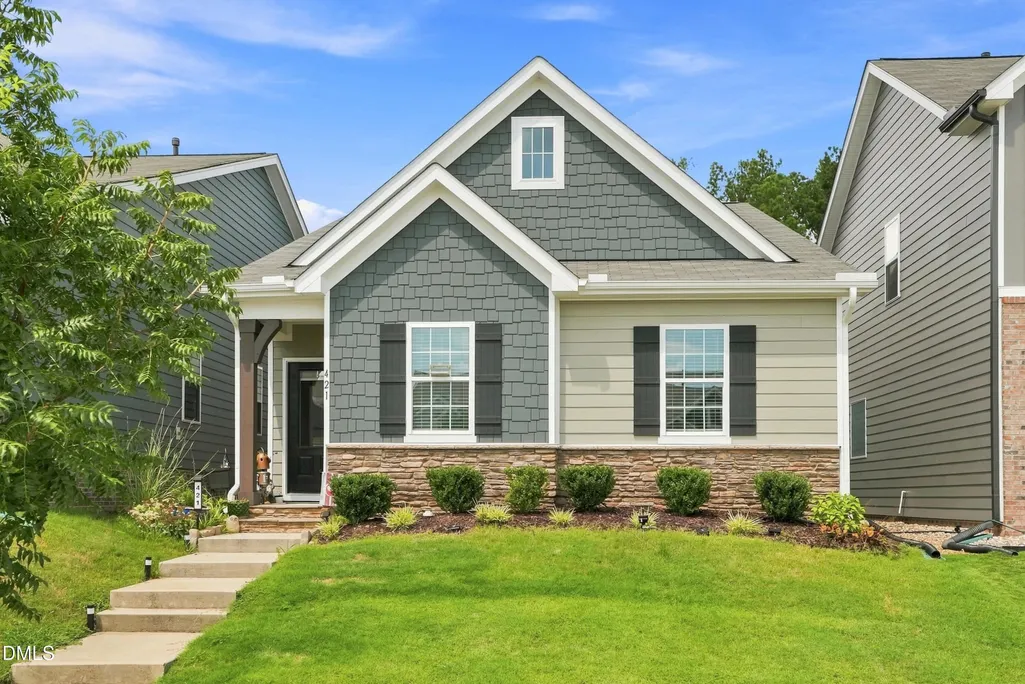
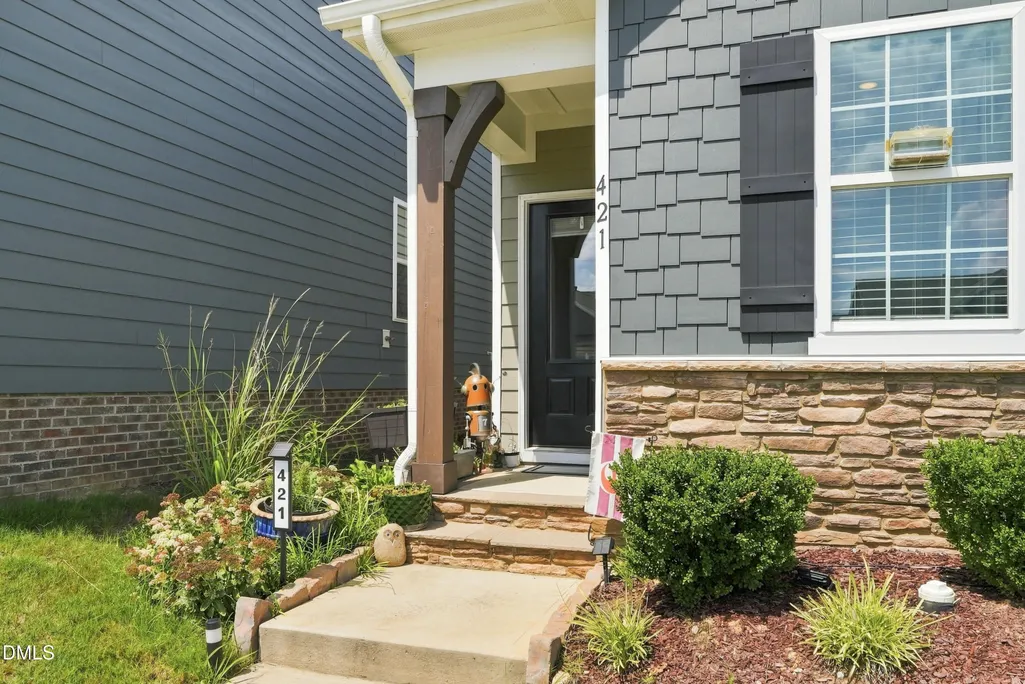
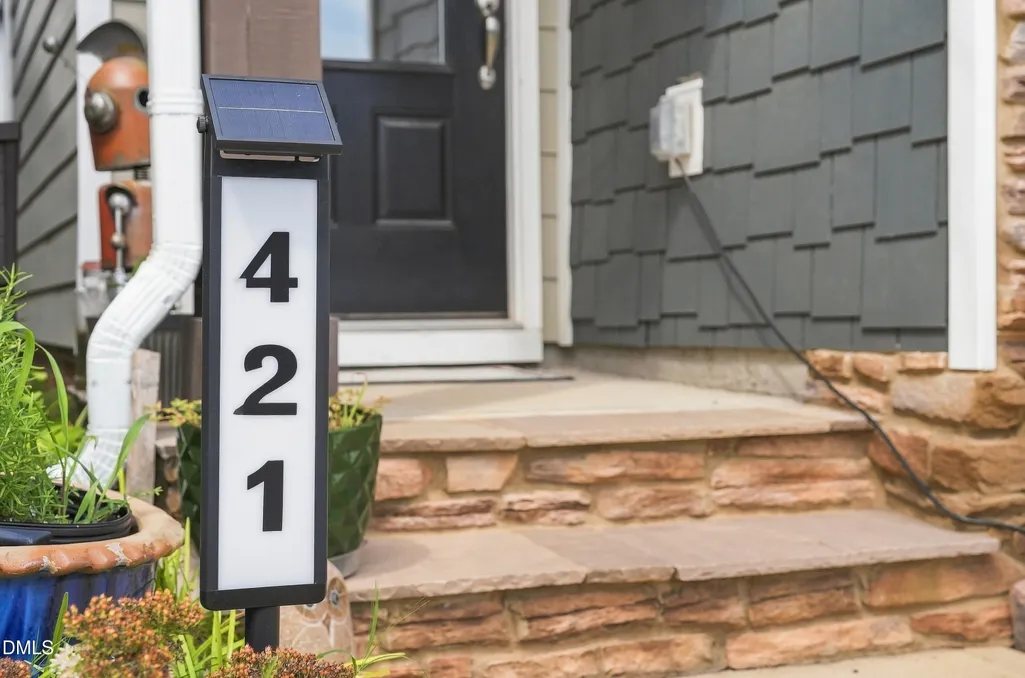
421 Haywood Glen Drive, Knightdale, NC
Price
$ 389,900
Property Attributes
- MLS#10189238
- TypeSingle Family
- Listing Status Active
- CountyWake
- CityKnightdale
- NeighborhoodHaywood Glen
- Zip27545
- StyleCraftsman, Ranch, Transitional
- Year Built2023
- Price$ 389,900
- Bedrooms4
- Full Bathrooms3
- Half Bathrooms0
- Sqr Footage2016
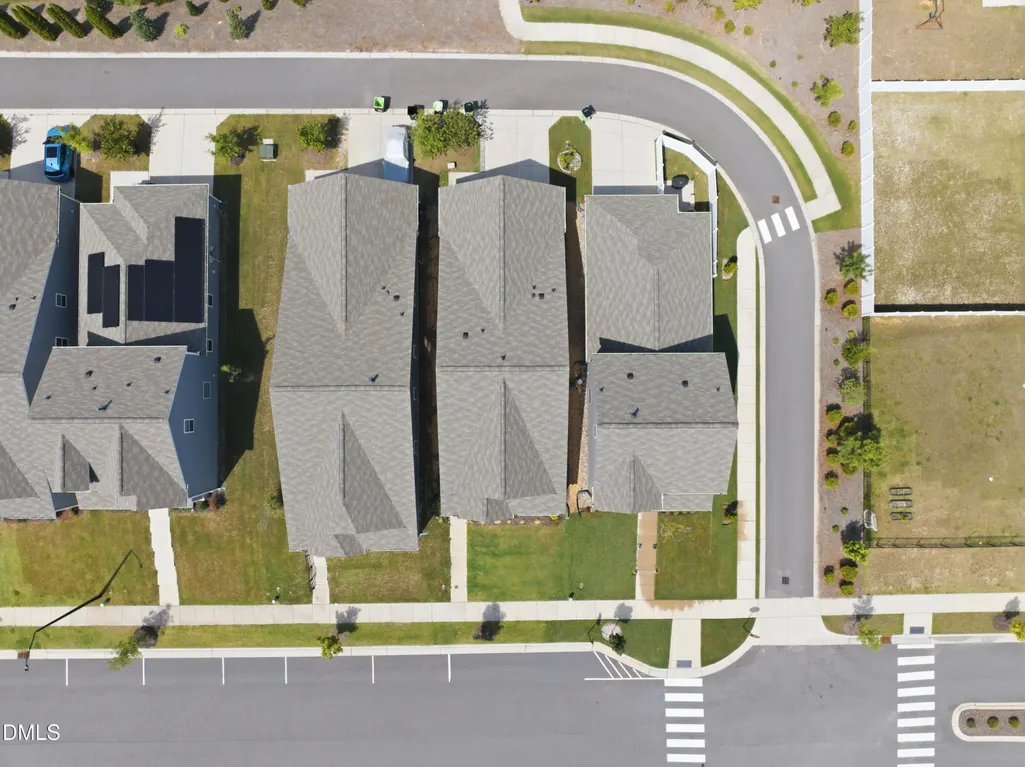
- Lot Size0.1 Acres
Data Source:
Triangle MLS (TMLS)
Property Description
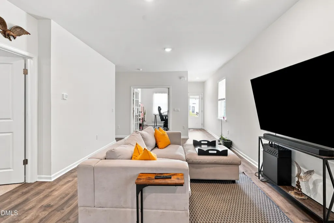
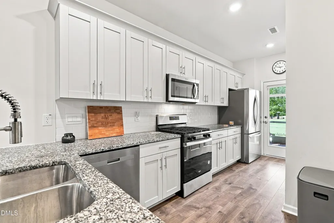
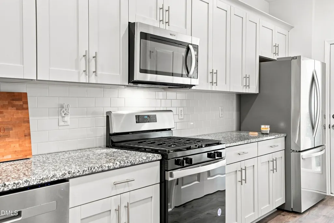
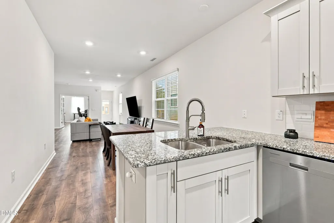
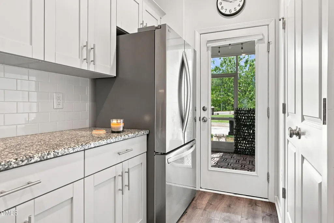
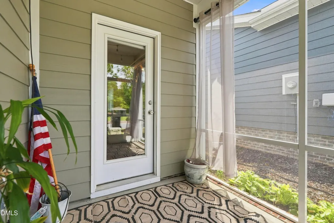
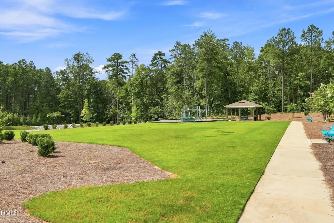
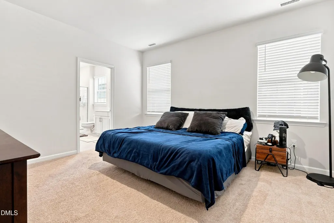
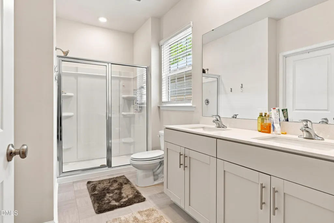
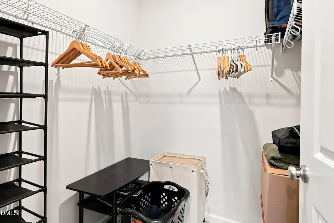
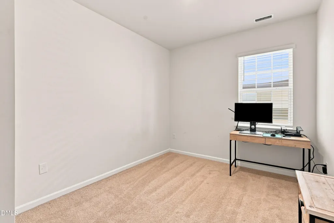
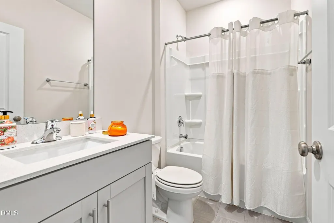
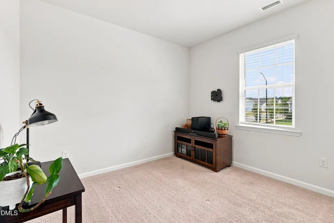
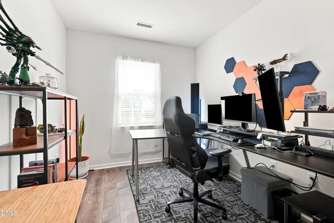
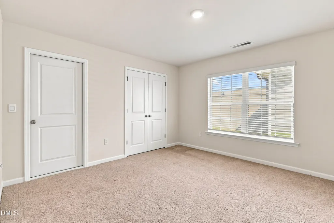
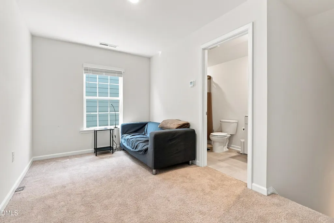
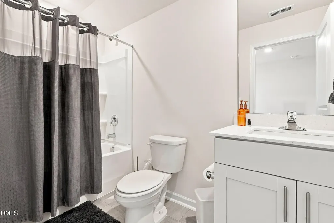
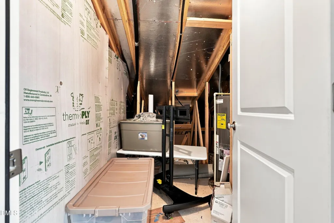
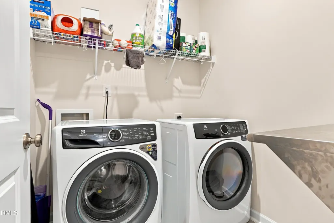
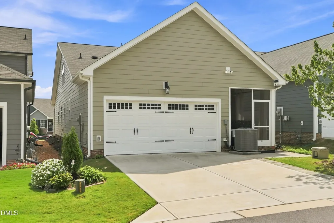
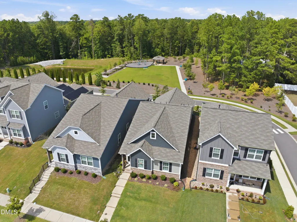
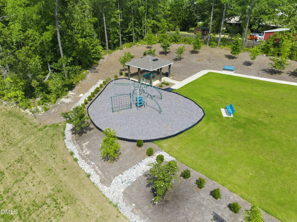
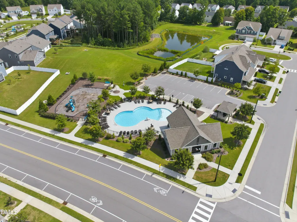
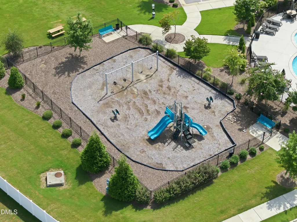
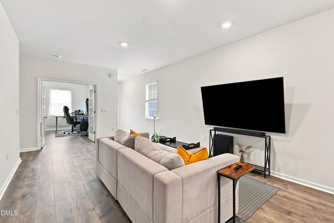
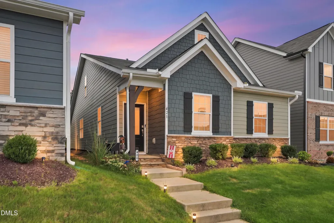
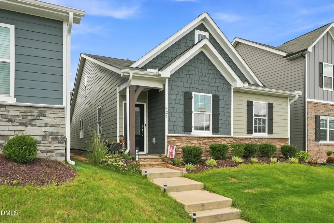
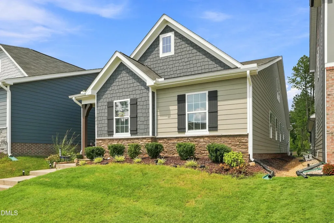
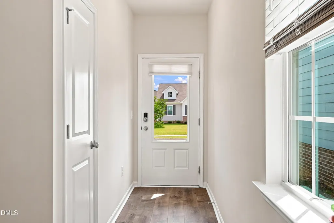
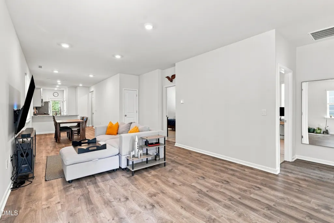
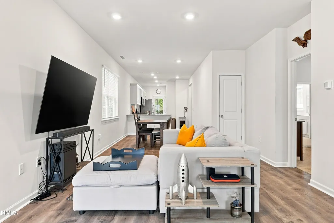
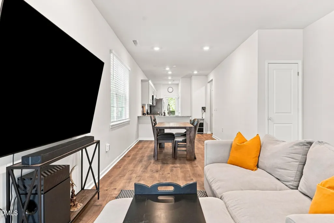
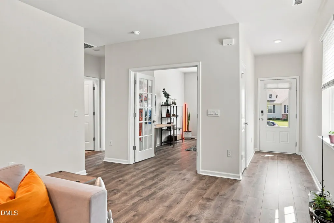
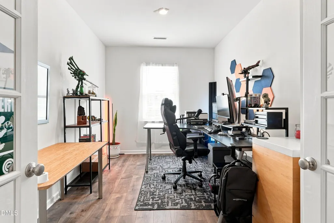
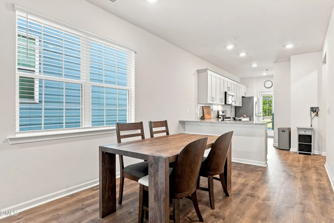
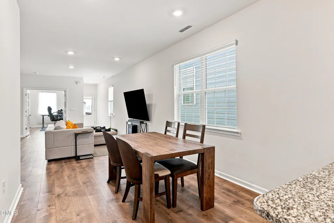
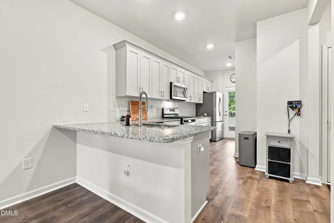
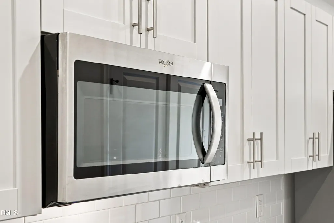
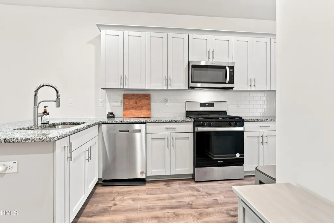
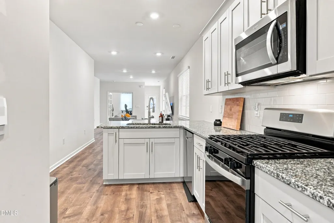
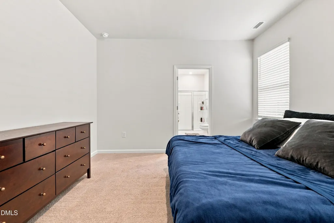
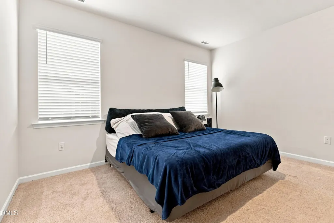
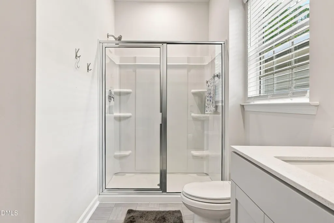
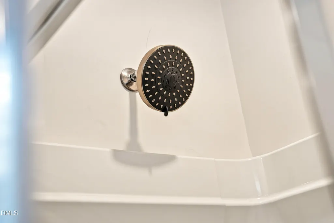
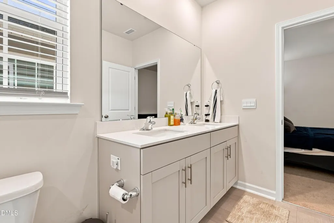
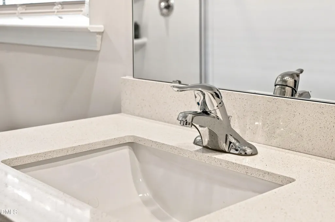
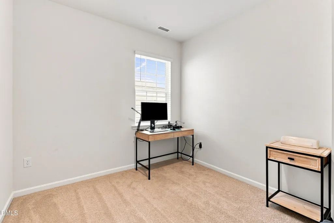
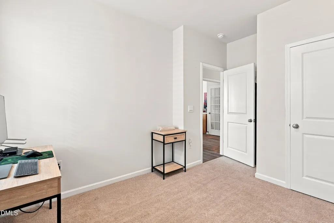
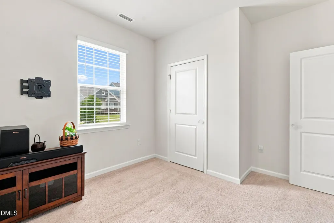
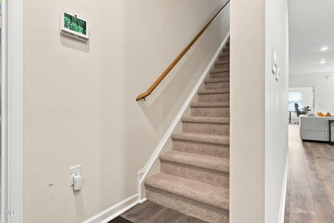
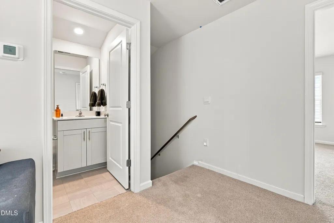
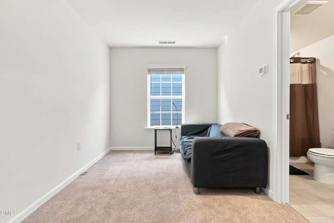
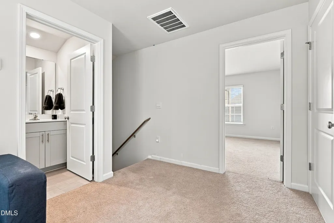
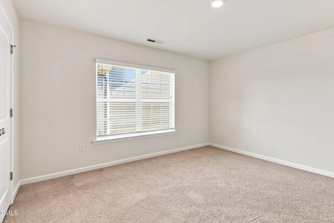
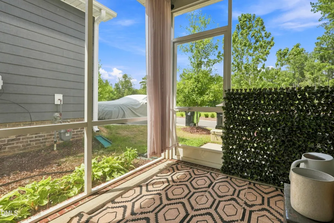
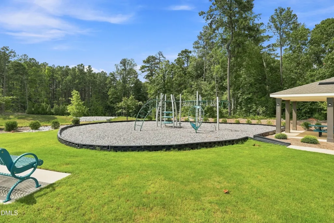
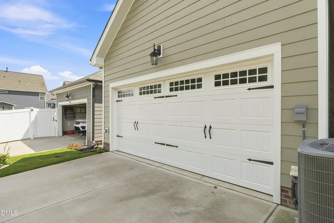
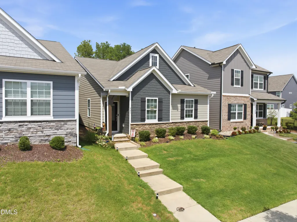
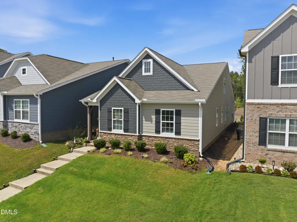
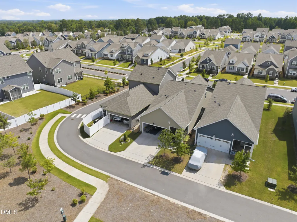
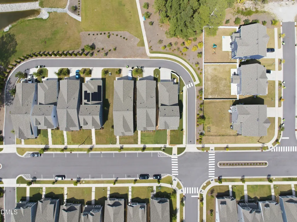
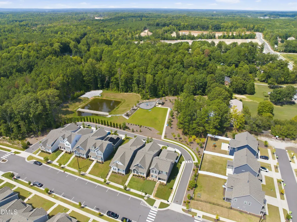
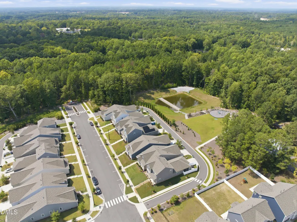
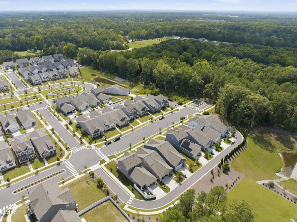
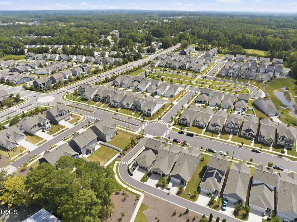
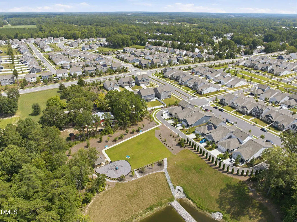
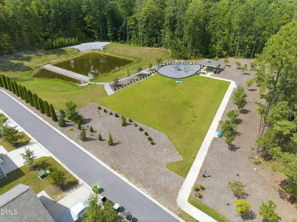
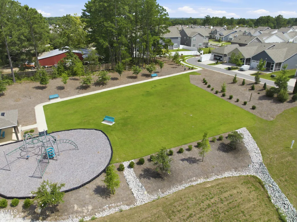
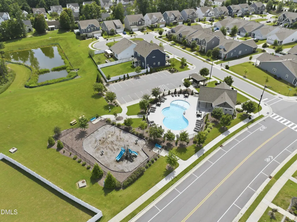
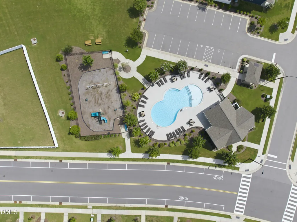
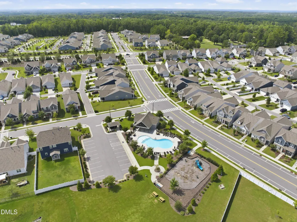
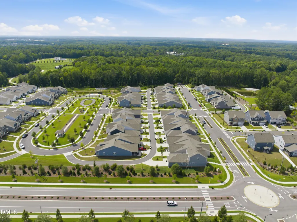
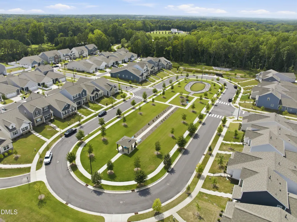
Hard-to-find ranch-style living with the bonus of additional upstairs space! This thoughtfully designed 4-bedroom home offers the convenience of having the primary suite, two additional bedrooms, a dedicated office, and main living areas all on the first floor, while the second level provides even more flexibility with a 4th bedroom, full bathroom, spacious loft, and walk-in attic storage. The bright, open floor plan features luxury vinyl plank flooring throughout the main living areas and a well-appointed kitchen with granite countertops, 42-inch cabinetry, stainless steel appliances, generous counter space, and a large pantry. The kitchen flows easily into the main living area, creating a comfortable space for everyday living and entertaining. A separate first-floor office provides an ideal work-from-home space. The spacious first-floor primary suite includes a private bath with dual vanities, walk-in shower, and a large walk-in closet. Two additional bedrooms on the main level offer flexibility for guests, hobbies, or additional office space. A dedicated laundry room and 2-car garage add everyday convenience. Upstairs, you'll find the 4th bedroom, full bath, loft/flex space, and walk-in attic storage, a fantastic combination for guests, recreation, media space, or multigenerational living while still enjoying primarily one-level living. Enjoy the outdoors from the screened porch, with the added bonus of the home backing to one of the neighborhood dog parks. Attractive fiber cement and stone exterior, landscaped yard, and ample parking add to the home's appeal. The neighborhood offers an impressive array of amenities, including a community pool, fitness center, family park, two dog parks, and more. Conveniently located near the new Publix grocery store, restaurants, schools, shopping, and I-540, making everyday errands and commuting easy. A rare opportunity to enjoy the ease of ranch-style living without giving up the extra bedroom, bath, loft, and storage space upstairs!
| Elementary School | Middle School | High School |
|---|---|---|
| Wake - Forestville Road Elementary Elementary School | Wake - Neuse River Middle Middle School | Wake - Knightdale High High School |
| Price History | |
|---|---|
| 8/28/2026 | Listed $389,900 |
General Features
| Sewer | Public Sewer |
|---|---|
| Heating | Central |
| Cooling | Central Air |
| Roof | Shingle |
| Appliances | Dishwasher,Disposal,Gas Range,Microwave,Refrigerator,Washer/Dryer |
| Zoning | RT |
| HOA Fee | 67 |
| Garage Spaces | 2 |
| Association Fee Includes | None |
| Patio/Porch Features | Front Porch,Screened |
| Architectural Style | Craftsman,Ranch,Transitional |
| Construction Materials | Fiber Cement,Stone |
| Year Built | 2023 |
| Levels | One,One and One Half |
| Property Subtype | Single Family Residence |
| Community Features | Clubhouse,Park,Playground,Pool,Sidewalks |
| Assoc Fee Paid Per | Monthly |
| County | Wake |
| New Construction | false |
| Property Type | Residential |
| Association Amenities | Clubhouse,Dog Park,Exercise Course,Park,Picnic Area,Playground,Pool |
| HOA | true |
| Attached Garage | true |
| Subdivision Name | Haywood Glen |
| Garage Y/N | true |
| Total Rooms | 9 |
| Full Baths | 3 |
| Status | Active |
| Directions | 540 East to Buffalo Road exit, go east (left), turn right on Lucas, left on Horton, right on Old Knight, right on Haywood Glen, home on right. |
| High School | Wake - Knightdale High |
| City | Knightdale |
| Senior Community Y/N | false |
| Lot Size Units | Acres |
| Lot Size Square Feet | 4356 |
| Elementary School | Wake - Forestville Road Elementary |
| Tax Annual Amount | 3691.15 |
| Middle/Junior High School | Wake - Neuse River Middle |
| Structure Type | Site Built |
| Standard Status | Active |
Interior Features
| Interior Amenities | Breakfast Bar,Double Vanity,Entrance Foyer,Granite Counters,Open Floorplan,Pantry,Primary Downstairs,Recessed Lighting,Smooth Ceilings,Walk-In Closet(s) |
|---|---|
| Flooring | Carpet,Luxury Vinyl |
| Air Conditioning Y/N | true |
| Heating Y/N | true |
| Window Features | Double Pane Windows,Insulated Windows,Screens |
| Above Grade Finished Area | 2016 |
| Laundry Features | Laundry Room,Main Level |
| Total Bedrooms | 4 |
| Total Baths | 3 |
Exterior Features
| Parking Features | Garage |
|---|---|
| Lot Features | Front Yard,Landscaped |
| Water Source | Public |
| Lot Size Area | 0.1 |
| Foundation Details | Slab |
| Building Area Total | 2016 |
| Lot Size Acres | 0.1 |
| Road Surface Type | Paved |
Amenities
- Foreclosure
- Views
- Short Sale
- New Construction
- Adult 55+
- Lease To Own
- No HOA Fees
- Furnished
- Primary On Main
- Air Conditioning
- Seller Finance
- Green
- Fixer Upper
- Horse
- Golf
- Fireplace
- Deck
- Garage
- Basement
- Pool
Property vs Single Family Average in 27545
Price
Year Built

