
Address
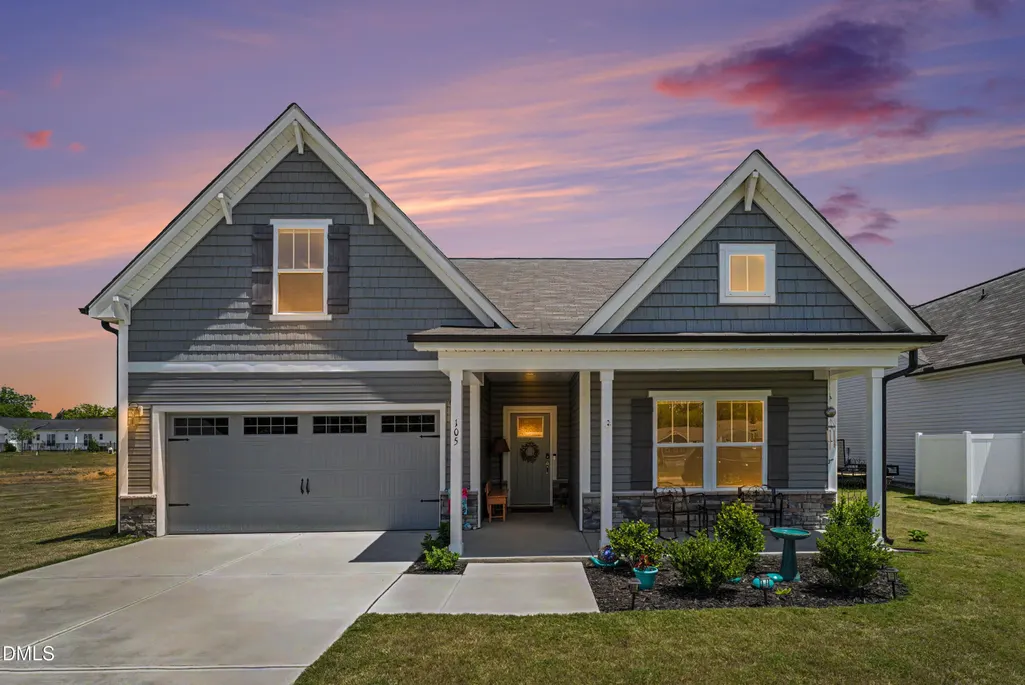
105 Benson Village Drive, Benson, NC
Price
$ 360,000
Property Attributes
- MLS#10167420
- TypeSingle Family
- Listing Status Pending
- CountyJohnston
- CityBenson
- NeighborhoodBenson Village
- Zip27504
- StyleTraditional
- Year Built2024
- Price$ 360,000
- Bedrooms3
- Full Bathrooms2
- Half Bathrooms0
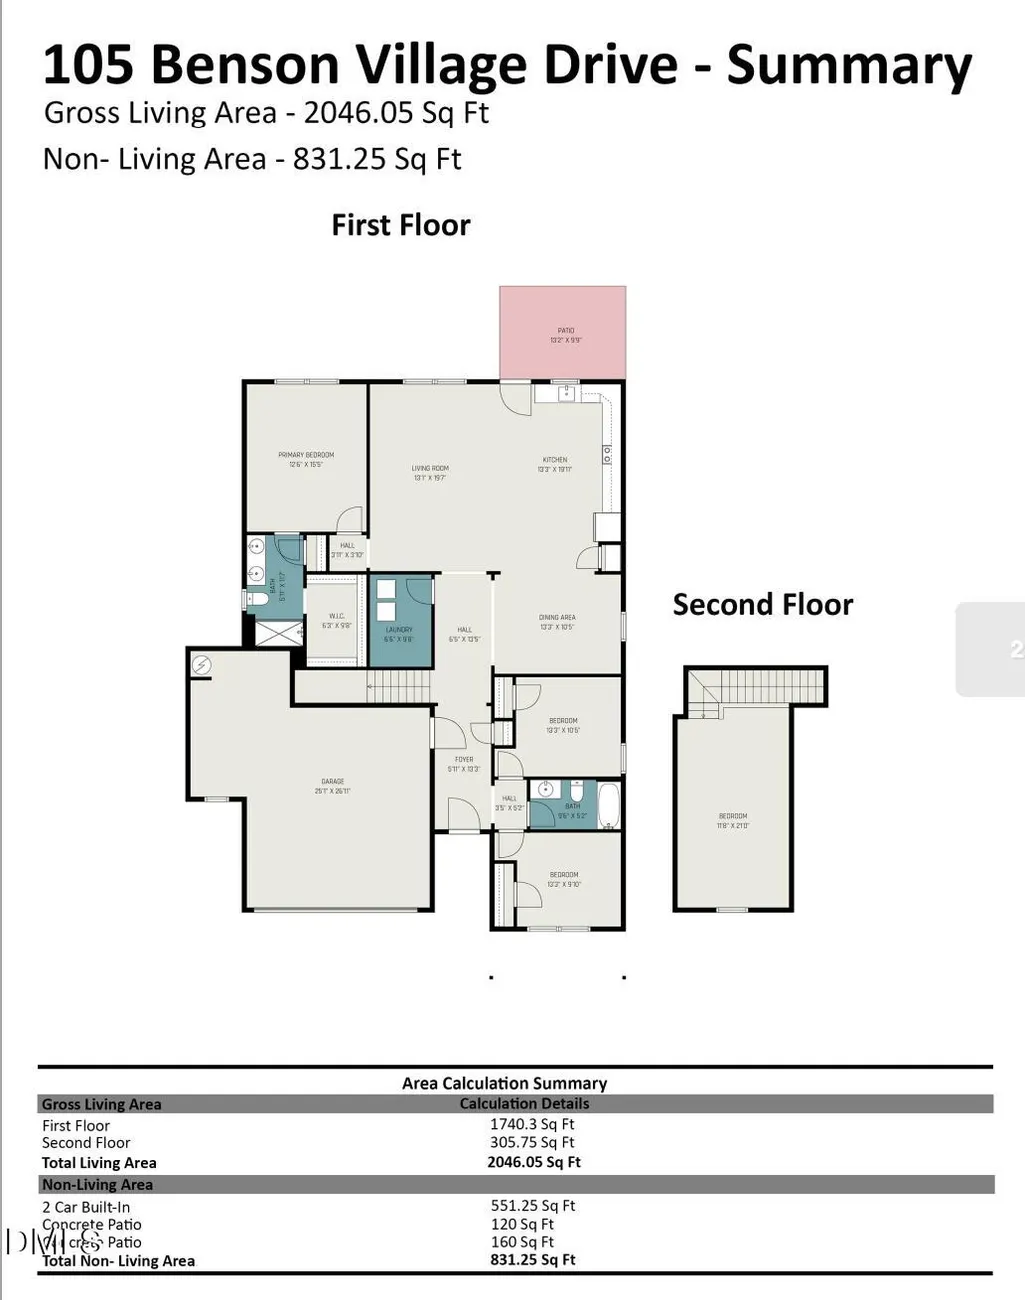
- Sqr Footage2046
- Lot Size0.35 Acres
Data Source:
Triangle MLS (TMLS)
Property Description
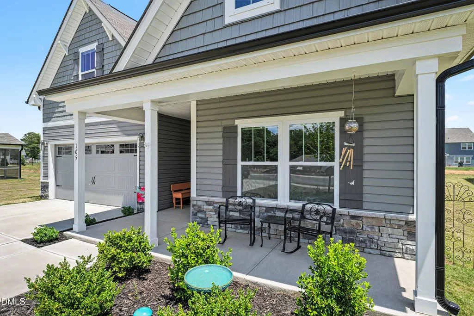
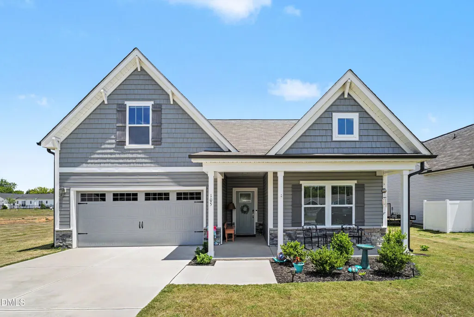
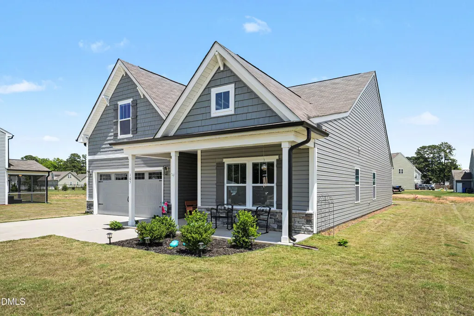
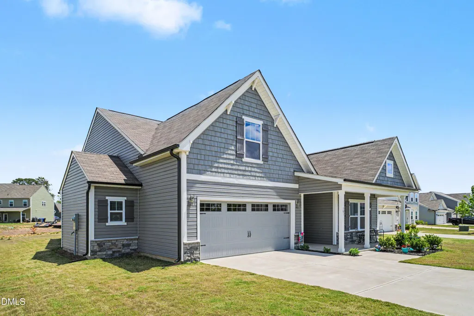
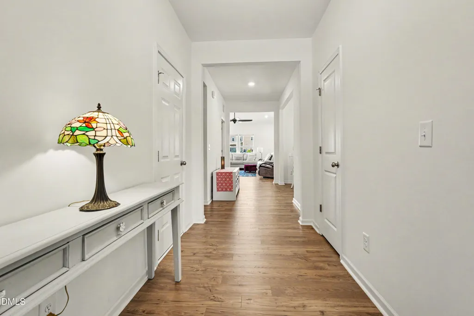
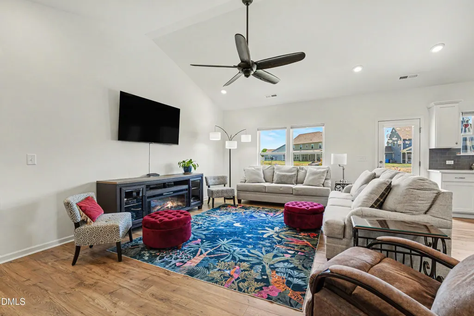
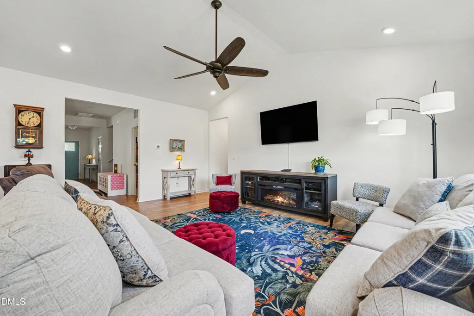
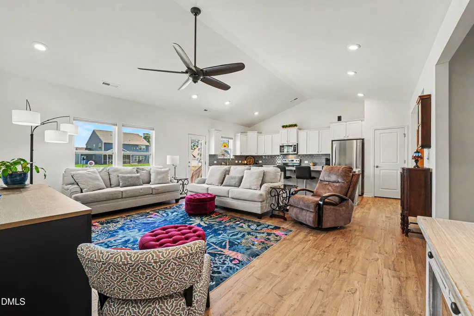
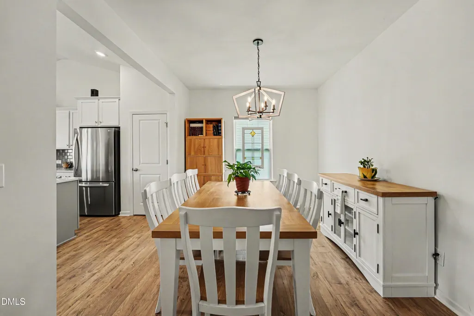
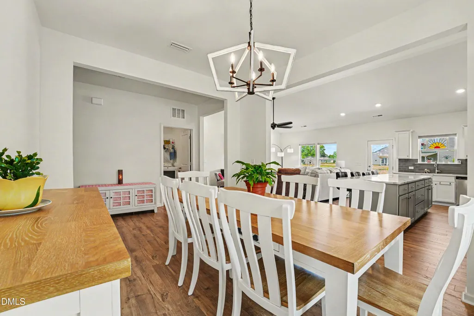
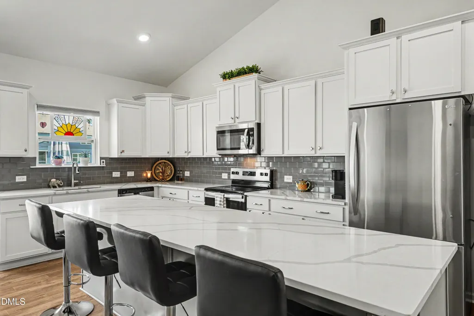
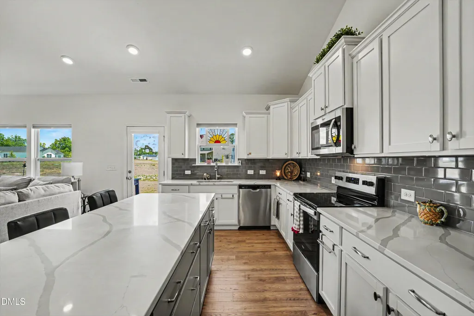
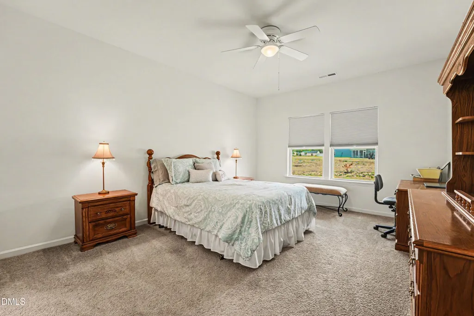
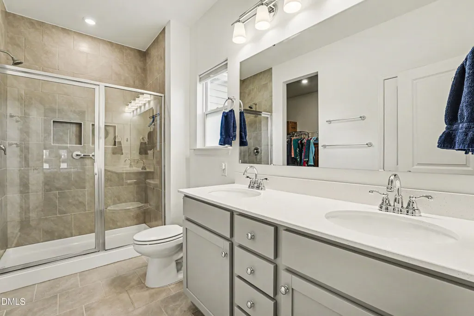
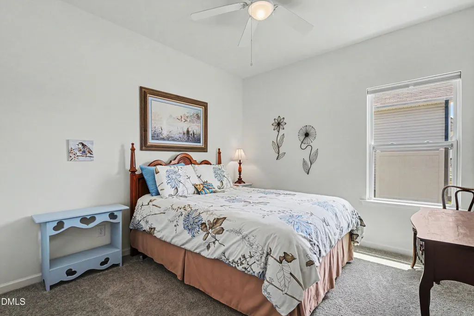
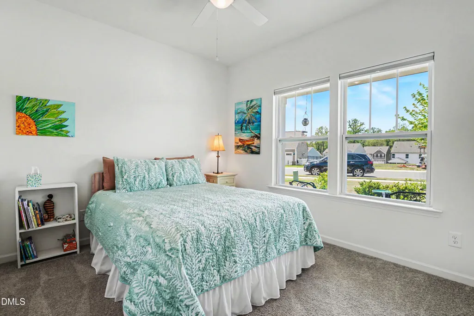
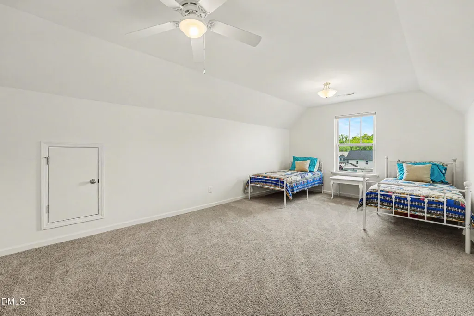
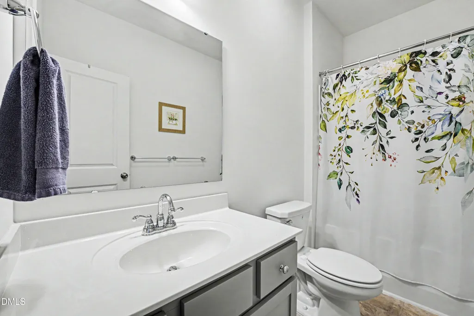
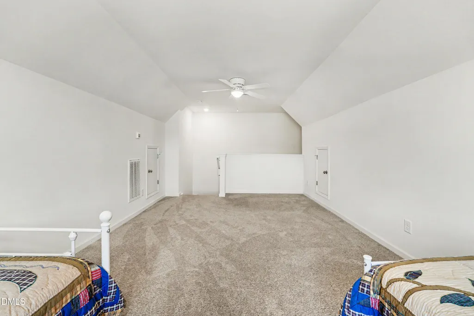
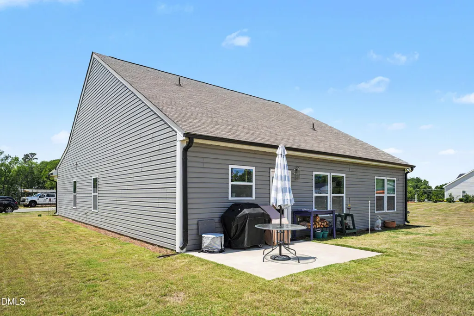
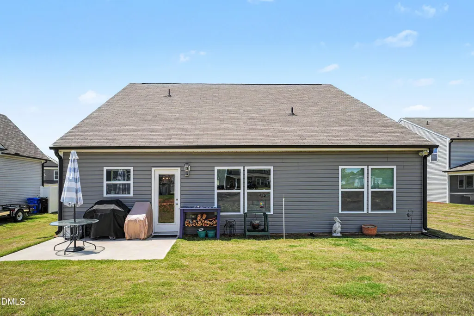
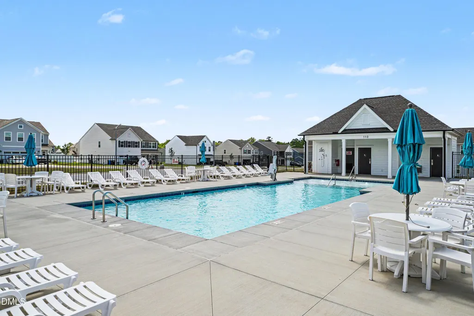
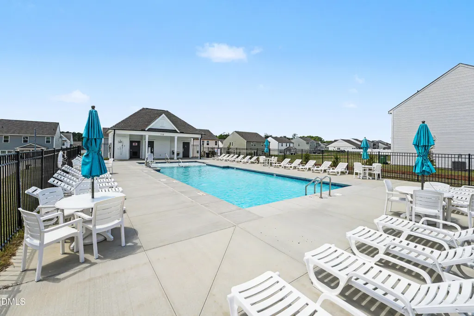
Now Active!! Welcome to 105 Benson Village Drive!! Nestled in the Benson Village Community, this like new home is just minutes from the heart of Benson. Just two years old this spacious and open concept plan has it all. From the open living area, spacious kitchen, and adjacent dining room this open concept plan is an entertainer's dream. The spacious kitchen is fitted with a huge island, an abundance of cabinetry space perfect for storage and cooking needs, and tile back splash. Prepare all of your favorite meals on the luxurious quartz countertops. Grilling, entertaining, or just relax on the conveniently located back patio. Back inside your will find the two guest bedrooms and full bath. A well laid out and spacious primary bedroom and ensuite awaits you just off the main living area. The luxurious ensuite offers a walk in shower, dual vanity, tile flooring, and walk in closet. Head upstairs and you will be greeted with a bonus room just above the garage. This flex space offers an abundance of opportunities and potential from gaming, entertaining, space for friends and family to spend the weekend, and more. As Summer approaches head over to the community pool area and enjoy all the fantastic amenities this recreational area has to offer. Come make this home yours today. Ask about 100% financing and $0 PMI offered through the PATH Program. Certain restrictions apply.
| Elementary School | Middle School | High School |
|---|---|---|
| Johnston - Benson Elementary Elementary School | Johnston - Benson Middle Middle School | Johnston - South Johnston High High School |
| Price History | |
|---|---|
| 8/19/2026 | Listed $360,000 |
General Features
| Sewer | Public Sewer |
|---|---|
| Heating | Electric,Heat Pump |
| Cooling | Central Air |
| Utilities | Electricity Connected,Sewer Connected,Water Connected |
| Roof | Shingle |
| Appliances | Dishwasher,Electric Cooktop,Electric Oven,Electric Range,Microwave,Refrigerator |
| Zoning | RES |
| HOA Fee | 50 |
| Garage Spaces | 2 |
| Association Fee Includes | Maintenance Grounds |
| Patio/Porch Features | Patio |
| Architectural Style | Traditional |
| Construction Materials | Stone Veneer,Vinyl Siding |
| Year Built | 2024 |
| Stories Count | 1 |
| Levels | One |
| Property Subtype | Single Family Residence |
| Community Features | Pool |
| Assoc Fee Paid Per | Annually |
| County | Johnston |
| New Construction | false |
| Property Type | Residential |
| Association Amenities | Maintenance Grounds,Pool |
| HOA | true |
| Attached Garage | true |
| Subdivision Name | Benson Village |
| Garage Y/N | true |
| Total Rooms | 8 |
| Full Baths | 2 |
| Status | Pending |
| Directions | From I-40 Take Exit 325 Toward Benson. Turn onto NC-242 S. Take slight right onto US-301 S/N Wall St. At traffic circle take 1st exit onto W Main St. Take slight left onto NC-27 W/W Main St. Turn left onto Benson Village Drive. House will be on the left. |
| High School | Johnston - South Johnston High |
| City | Benson |
| Senior Community Y/N | false |
| Lot Size Units | Acres |
| Lot Size Square Feet | 15246 |
| Elementary School | Johnston - Benson Elementary |
| Tax Annual Amount | 4001.78 |
| Middle/Junior High School | Johnston - Benson Middle |
| Structure Type | House,Site Built |
| Standard Status | Pending |
Interior Features
| Interior Amenities | Bathtub/Shower Combination,Ceiling Fan(s),Double Vanity,Kitchen Island,Pantry,Quartz Counters,Smooth Ceilings,Vaulted Ceiling(s),Walk-In Closet(s),Walk-In Shower |
|---|---|
| Flooring | Carpet,Linoleum,Luxury Vinyl,Tile |
| Air Conditioning Y/N | true |
| Heating Y/N | true |
| Fireplace Y/N | false |
| Above Grade Finished Area | 2046 |
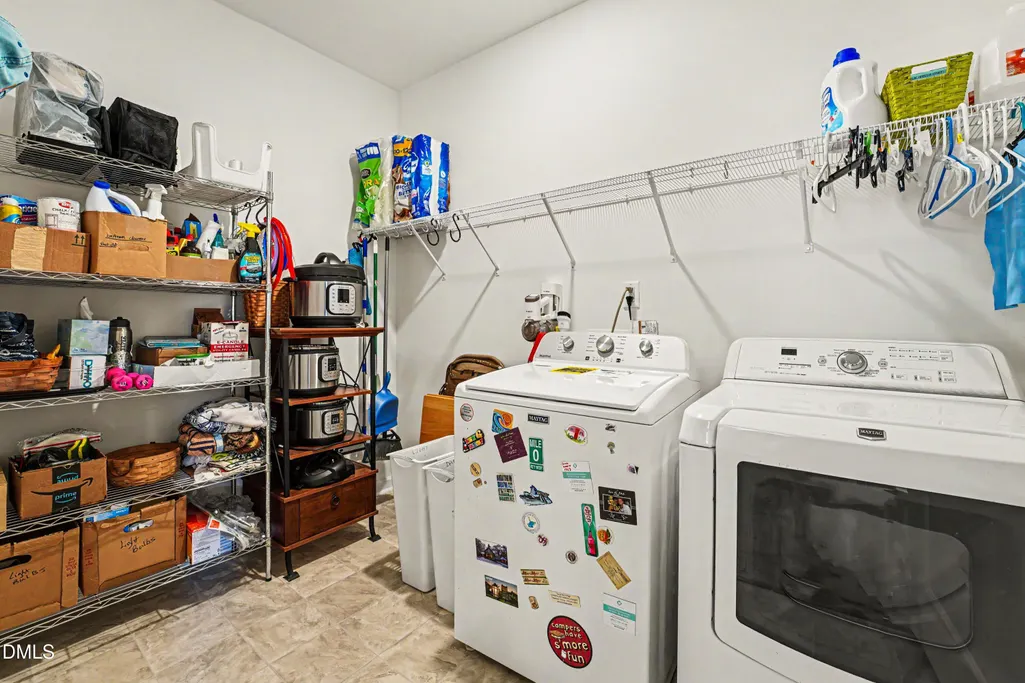
| Laundry Features | Laundry Room,Main Level |
| Total Bedrooms | 3 |
| Total Baths | 2 |
Exterior Features
| Exterior Amenities | Rain Gutters |
|---|---|
| Fencing | None |
| Parking Features | Attached,Garage |
| Lot Features | Landscaped |
| Water Source | Public |
| Lot Size Area | 0.35 |
| Foundation Details | Slab |
| Building Area Total | 2046 |
| Lot Size Acres | 0.35 |
Amenities
- Foreclosure
- Views
- Short Sale
- New Construction
- Adult 55+
- Lease To Own
- No HOA Fees
- Furnished
- Primary On Main
- Air Conditioning
- Seller Finance
- Green
- Fixer Upper
- Horse
- Golf
- Fireplace
- Deck
- Garage
- Basement
- Pool
Property vs Single Family Average in 27504
Price
Year Built

