
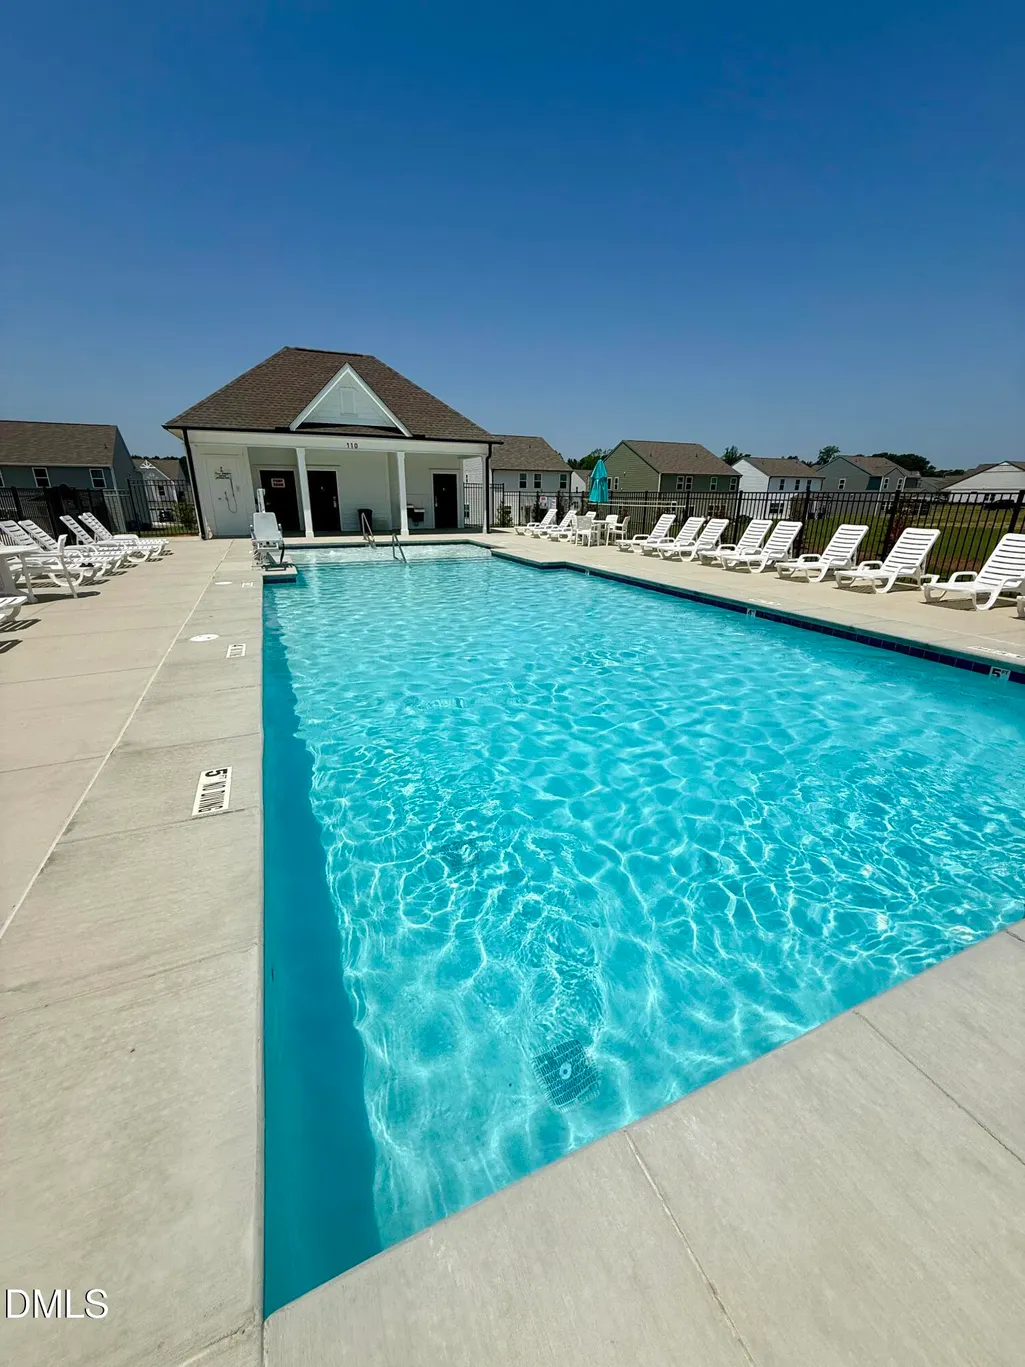
Address
105 S Mule Way, Benson, NC
Price
$ 413,000
Property Attributes
- MLS#10170612
- TypeSingle Family
- Listing Status Active
- CountyJohnston
- CityBenson
- NeighborhoodBenson Village
- Zip27504
- StyleContemporary
- Year Built2025
- Price$ 413,000
- Bedrooms4
- Full Bathrooms2
- Half Bathrooms1
- Sqr Footage2516
- Lot Size0.26 Acres
Data Source:
Triangle MLS (TMLS)
Property Description
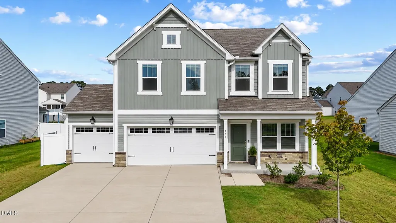
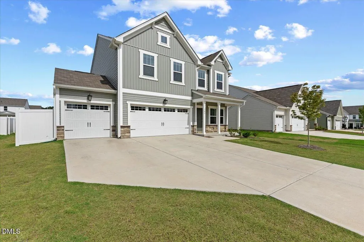
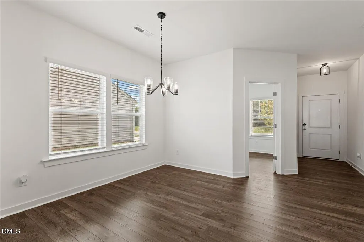
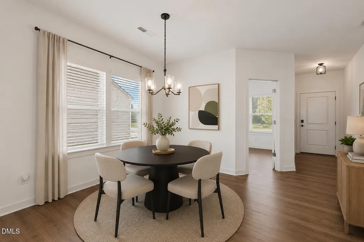
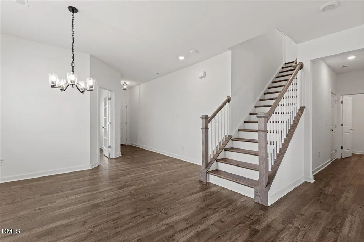
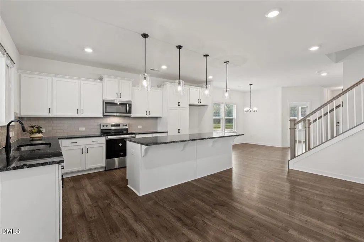
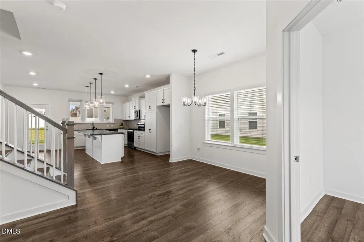
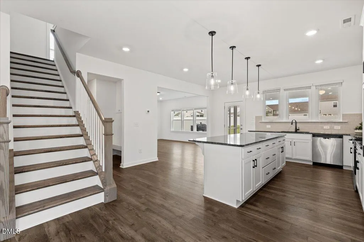
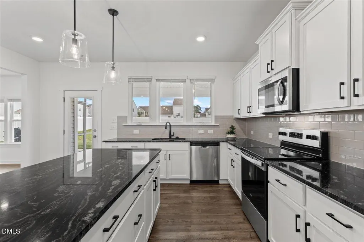
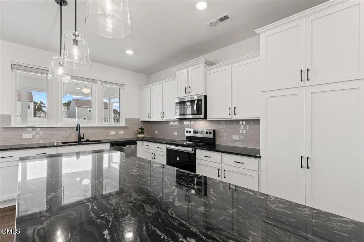
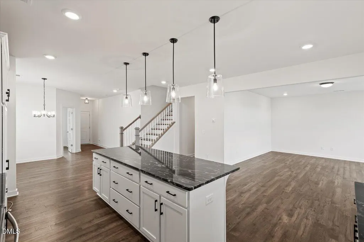
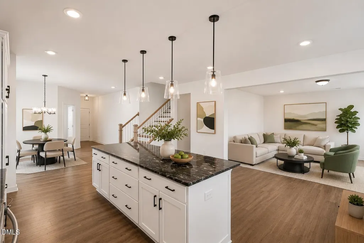
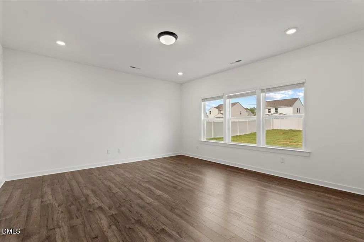
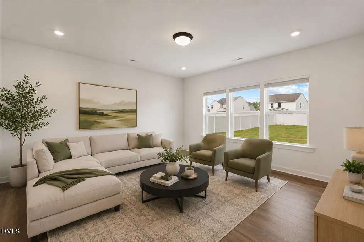
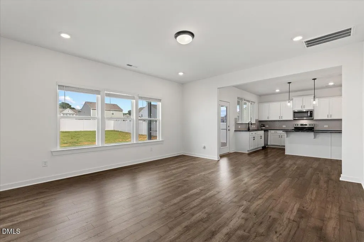
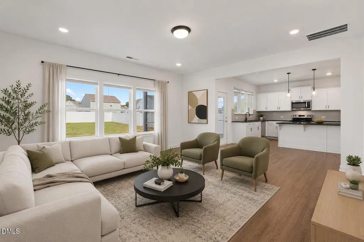
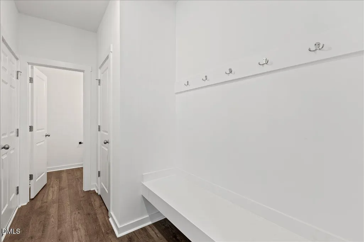
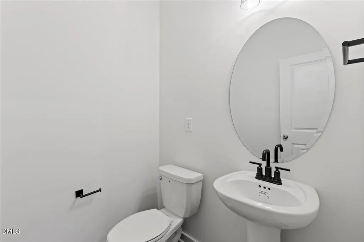
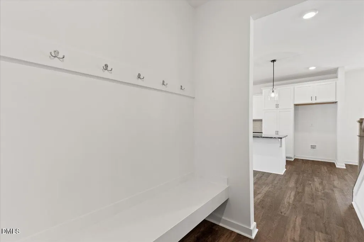
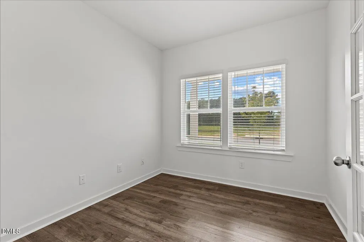
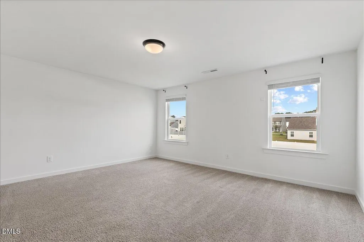
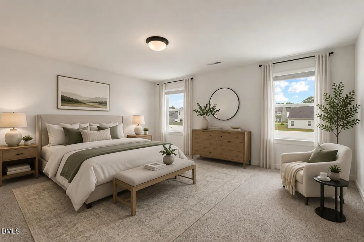
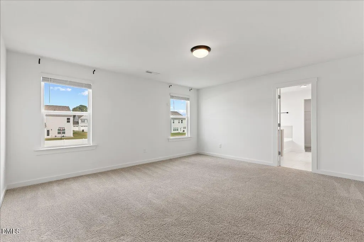
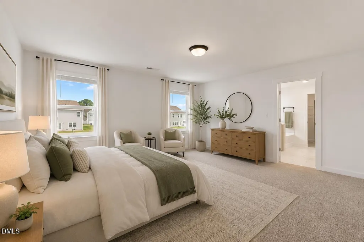
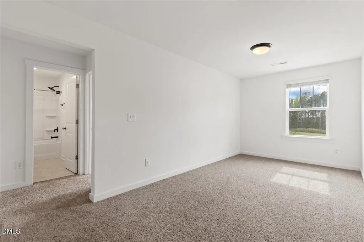
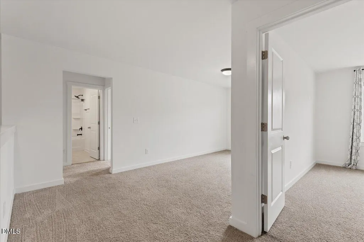
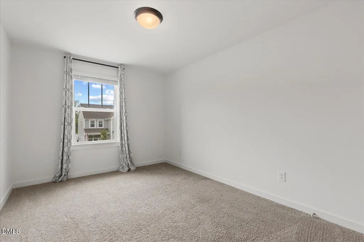
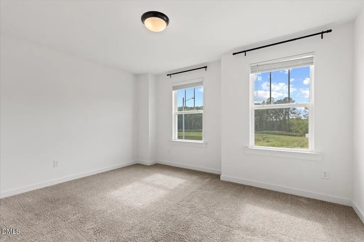
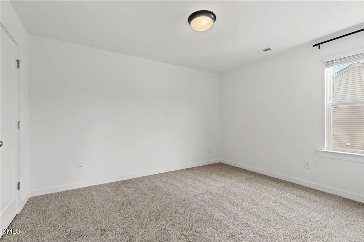
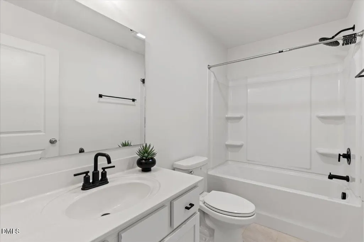
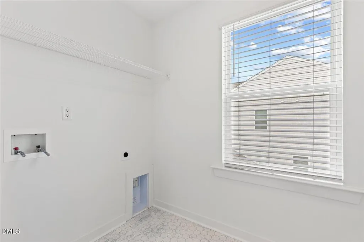
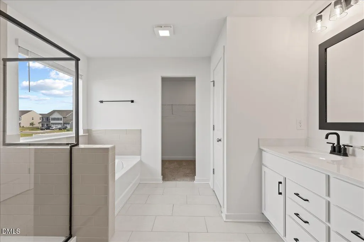
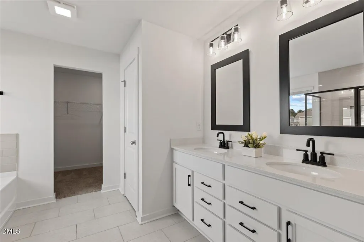
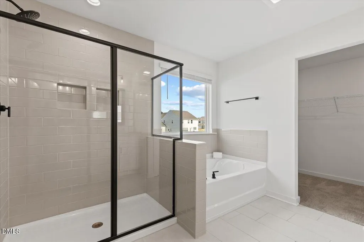
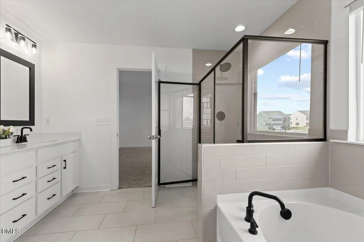
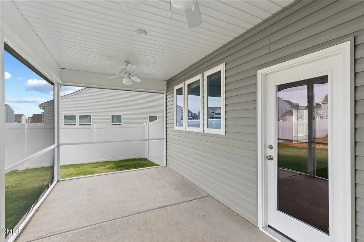
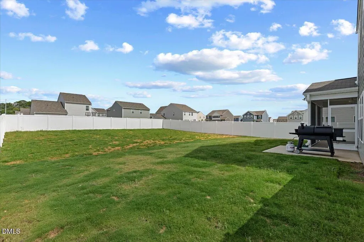
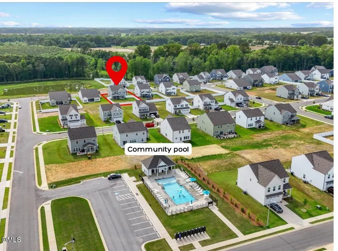
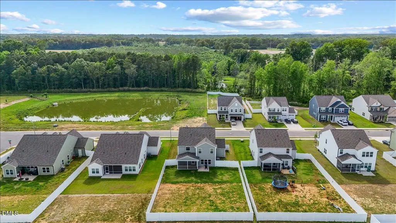
Like-new and move-in ready! Built in May 2025, this beautifully designed 4-bedroom, 2.5-bath home offers over 2,500 square feet of thoughtfully crafted living space in desirable Benson Village. Featuring the popular Lenox floor plan, this home combines modern style with everyday functionality.The main level welcomes you with a private study, a formal dining room, and an open-concept living area perfect for entertaining. The chef's kitchen showcases granite countertops, a tile backsplash, stainless steel appliances, abundant cabinetry, and a large center island overlooking the spacious family room. Enjoy morning coffee or evening gatherings on the screened porch overlooking the fully fenced backyard. Upstairs, you'll find a versatile loft, three secondary bedrooms, a full bath, and a convenient laundry room. The spacious primary suite serves as a private retreat with a spa-like bath featuring dual vanities, a garden tub, a luxurious tiled walk-in shower, and a private water closet. A rare 3-car garage, modern finishes throughout, and the peace of mind that comes with nearly new construction make this home an exceptional opportunity. The builder's transferable warranties will convey to the new owner,Conveniently located near shopping, dining, schools, and major commuter routes.
| Elementary School | Middle School | High School |
|---|---|---|
| Johnston - Benson Elementary Elementary School | Johnston - Benson Middle Middle School | Johnston - South Johnston High High School |
| Price History | |
|---|---|
| 8/19/2026 | Listed $413,000 |
General Features
| Sewer | Public Sewer |
|---|---|
| Heating | Electric,Heat Pump |
| Cooling | Central Air |
| Roof | Asphalt |
| Zoning | RES |
| HOA Fee | 50 |
| Garage Spaces | 3 |
| Association Fee Includes | Maintenance Grounds |
| Architectural Style | Contemporary |
| Construction Materials | Stone,Vinyl Siding |
| Year Built | 2025 |
| Levels | Two |
| Property Subtype | Single Family Residence |
| Assoc Fee Paid Per | Annually |
| County | Johnston |
| New Construction | false |
| Property Type | Residential |
| HOA | true |
| Attached Garage | true |
| Subdivision Name | Benson Village |
| Garage Y/N | true |
| Total Rooms | 9 |
| Full Baths | 2 |
| Status | Active |
| Directions | From Raleigh, take I-40 West toward Benson and continue to Exit 319 for NC-210. Turn left onto NC-210 West and follow it toward Benson. Then turn left onto Benson Village Drive, followed by a left onto S Mule Way. The house is on the left. |
| High School | Johnston - South Johnston High |
| City | Benson |
| Senior Community Y/N | false |
| Lot Size Units | Acres |
| Lot Size Square Feet | 11326 |
| Elementary School | Johnston - Benson Elementary |
| Tax Annual Amount | 621.5 |
| Middle/Junior High School | Johnston - Benson Middle |
| Structure Type | House |
| Standard Status | Active |
Interior Features
| Flooring | Carpet,Luxury Vinyl,Tile,Vinyl |
|---|---|
| Air Conditioning Y/N | true |
| Heating Y/N | true |
| Above Grade Finished Area | 2516 |
| Half Baths | 1 |
| Total Bedrooms | 4 |
| Total Baths | 3 |
Exterior Features
| Water Source | Public |
|---|---|
| Lot Size Area | 0.26 |
| Foundation Details | Slab |
| Building Area Total | 2516 |
| Lot Size Acres | 0.26 |
Amenities
- Foreclosure
- Views
- Short Sale
- New Construction
- Adult 55+
- Lease To Own
- No HOA Fees
- Furnished
- Primary On Main
- Air Conditioning
- Seller Finance
- Green
- Fixer Upper
- Horse
- Golf
- Fireplace
- Deck
- Garage
- Basement
- Pool
Property vs Single Family Average in 27504
Price
Year Built

