
Address
100 Benson Village Drive 31, Benson, NC
Price
$ 364,900
Property Attributes
- MLS#10170946
- TypeSingle Family
- Listing Status Active
- CountyJohnston
- CityBenson
- NeighborhoodBenson Village
- Zip27504
- StyleContemporary, Traditional
- Year Built2026
- Price$ 364,900
- Bedrooms4
- Full Bathrooms3
- Half Bathrooms1
- Sqr Footage2720
- Lot Size0.28 Acres
Data Source:
Triangle MLS (TMLS)
Property Description
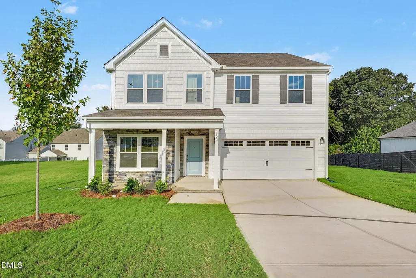
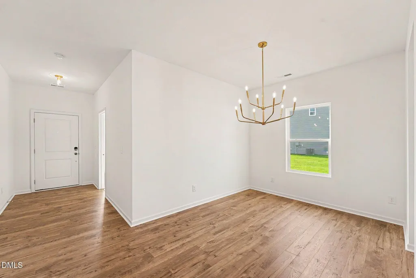
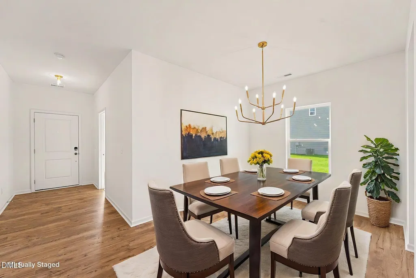
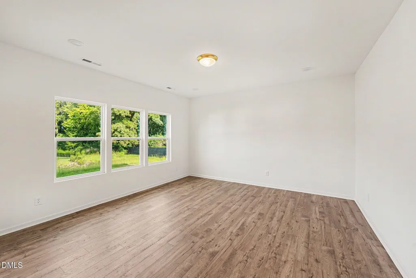
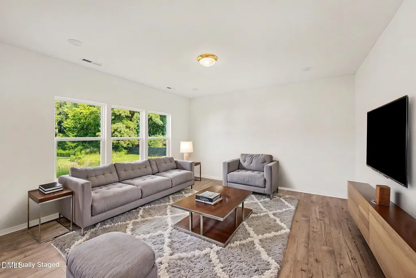
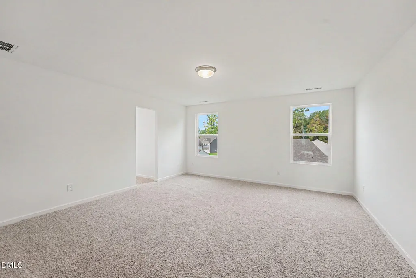
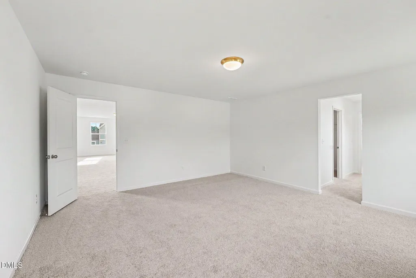
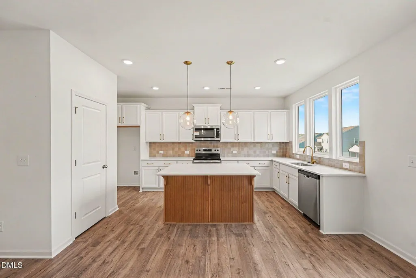
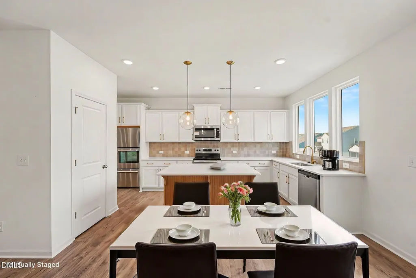
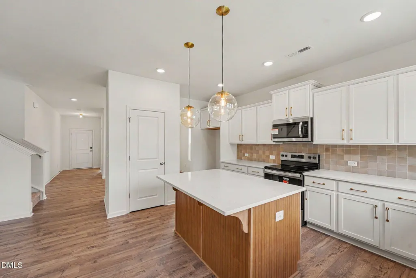
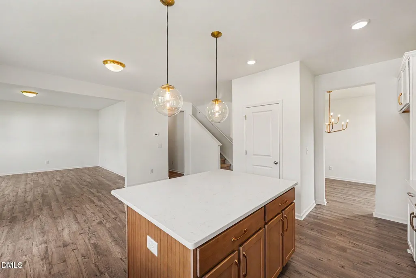
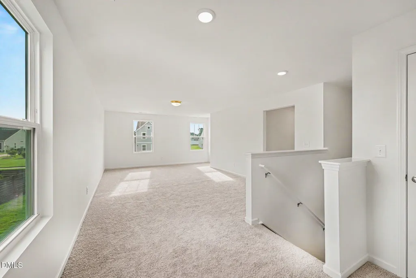
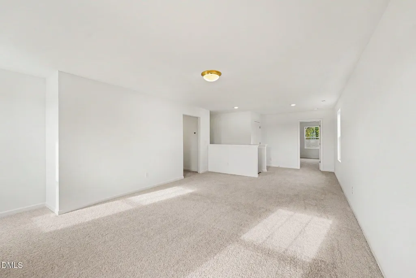
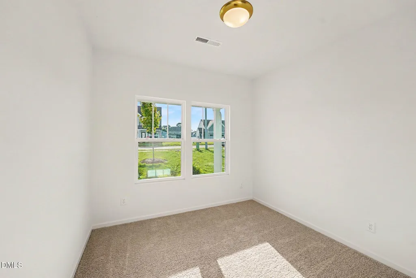
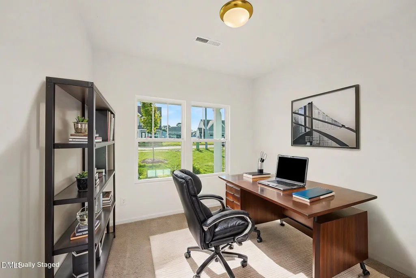
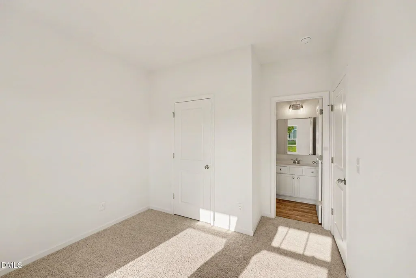
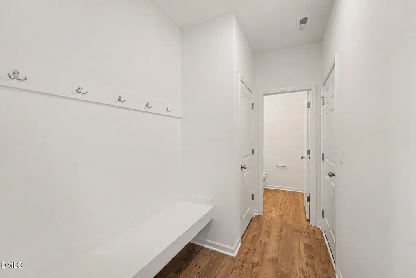
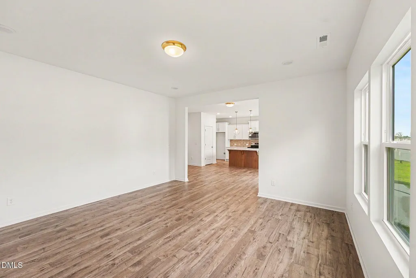
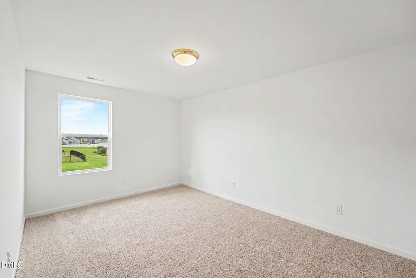
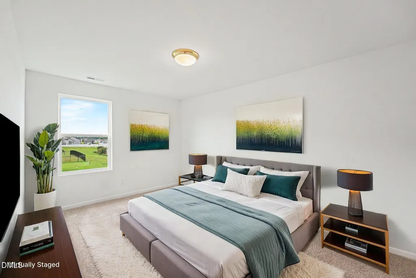
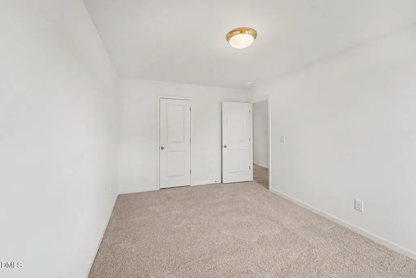
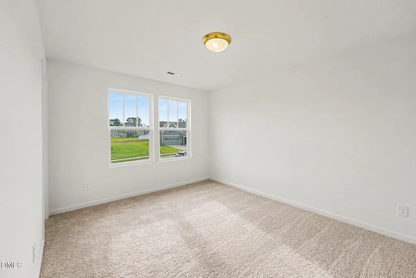
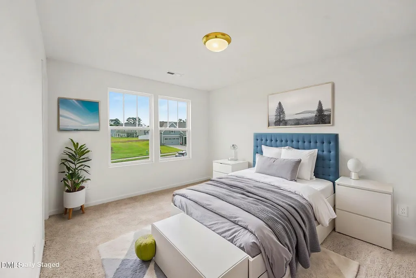
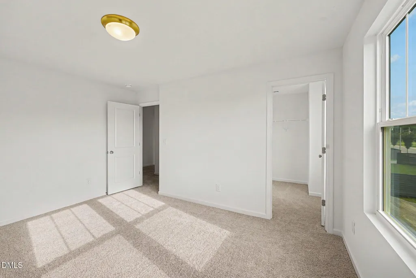
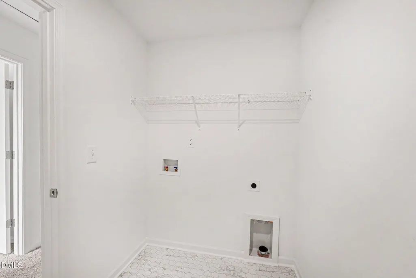
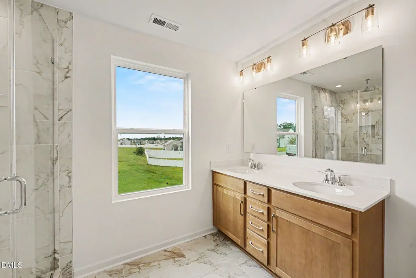
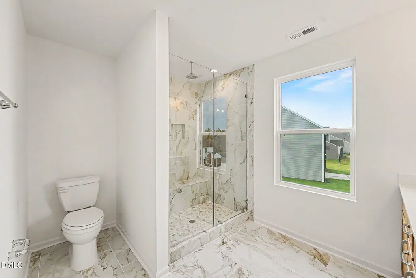
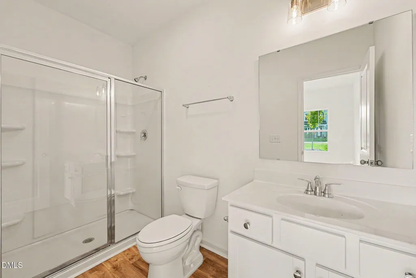
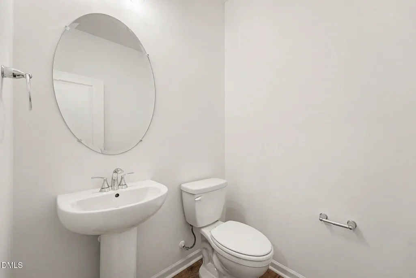
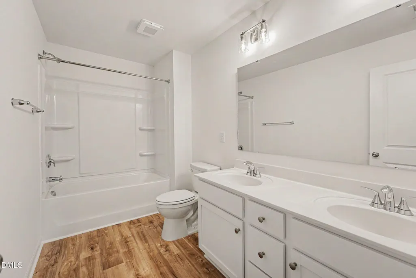
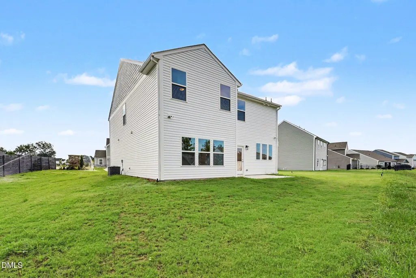
Huntley 4BR / 3.5 BA with 2-car garage features 2720 square feet of living. This home includes guest bedroom with ensuite on main, separate dining, well-appointed kitchen and large great room on main level. The second floor features spacious secondary bedrooms, including large primary with ensuite, game room, additional full bath, and laundry room. Home also includes rear patio, perfect for entertaining.
| Elementary School | Middle School | High School |
|---|---|---|
| Johnston - Benson Elementary Elementary School | Johnston - Benson Middle Middle School | Johnston - South Johnston High High School |
| Price History | |
|---|---|
| 8/28/2026 | Listed $434,900 |
| 9/3/2026 | 14$374,900 |
| 9/11/2026 | 3$364,900 |
General Features
| Sewer | Public Sewer |
|---|---|
| Heating | Electric,Heat Pump |
| Cooling | Central Air |
| Roof | Asphalt |
| Appliances | Dishwasher,Disposal,Electric Range,Electric Water Heater,Microwave,Plumbed For Ice Maker,Stainless Steel Appliance(s) |
| Zoning | R |
| HOA Fee | 600 |
| Garage Spaces | 2 |
| Association Fee Includes | Maintenance Grounds,Road Maintenance |
| Patio/Porch Features | Front Porch,Patio |
| Architectural Style | Contemporary,Traditional |
| Construction Materials | Stone Veneer,Vinyl Siding |
| Year Built | 2026 |
| Stories Count | 2 |
| Levels | Two |
| Unit Number | 31 |
| Property Subtype | Single Family Residence |
| Community Features | Pool |
| Assoc Fee Paid Per | Annually |
| County | Johnston |
| New Construction | true |
| Property Type | Residential |
| Association Amenities | Pool |
| HOA | true |
| Attached Garage | true |
| Subdivision Name | Benson Village |
| Garage Y/N | true |
| Total Rooms | 5 |
| Full Baths | 3 |
| Status | Active |
| Directions | Take W Main Street to Benson Village Drive, turn Left, visit us at the Model home located at 95 Benson Village Drive. |
| High School | Johnston - South Johnston High |
| City | Benson |
| Senior Community Y/N | false |
| Lot Size Units | Acres |
| Lot Size Square Feet | 12196.8 |
| Elementary School | Johnston - Benson Elementary |
| Middle/Junior High School | Johnston - Benson Middle |
| Structure Type | House,Site Built |
| Builder Name | True Homes |
| Standard Status | Active |
Interior Features
| Interior Amenities | Double Vanity,Entrance Foyer,High Ceilings,Kitchen Island,Pantry,Quartz Counters,Smooth Ceilings,Walk-In Closet(s),Walk-In Shower |
|---|---|
| Flooring | Carpet,Ceramic Tile,Laminate,Vinyl |
| Air Conditioning Y/N | true |
| Heating Y/N | true |
| Above Grade Finished Area | 2720 |
| Half Baths | 1 |
| Laundry Features | Electric Dryer Hookup,Laundry Room,Upper Level,Washer Hookup |
| Total Bedrooms | 4 |
| Total Baths | 4 |
Exterior Features
| Parking Features | Attached,Concrete,Garage,Garage Door Opener,Garage Faces Front |
|---|---|
| Water Source | Public |
| Lot Size Area | 0.28 |
| Foundation Details | Slab |
| Building Area Total | 2720 |
| Lot Size Acres | 0.28 |
| Road Surface Type | Paved |
| Horse Y/N | false |
Amenities
- Foreclosure
- Views
- Short Sale
- New Construction
- Adult 55+
- Lease To Own
- No HOA Fees
- Furnished
- Primary On Main
- Air Conditioning
- Seller Finance
- Green
- Fixer Upper
- Horse
- Golf
- Fireplace
- Deck
- Garage
- Basement
- Pool
Property vs Single Family Average in 27504
Price
Year Built

